3 Bedroom
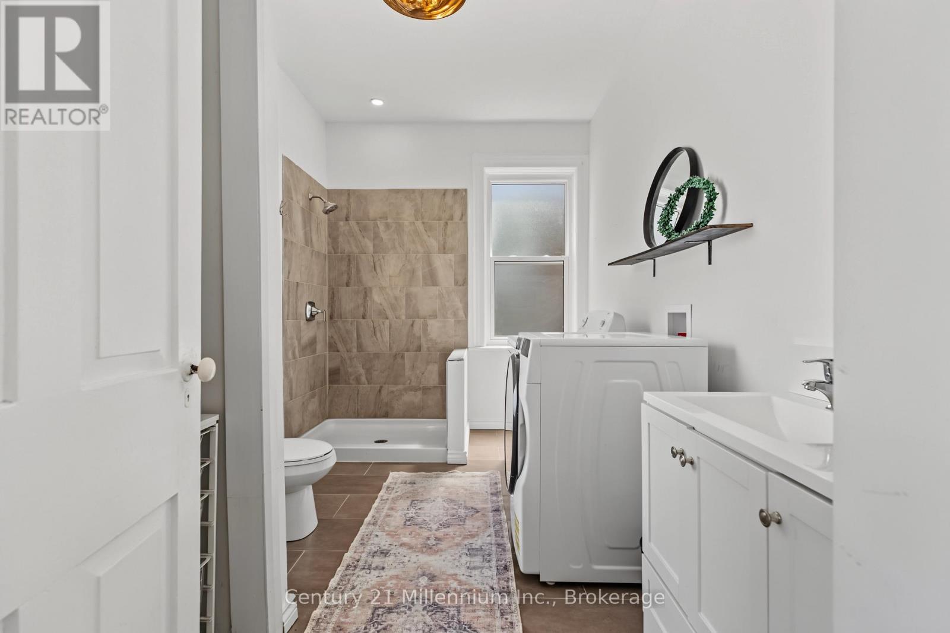
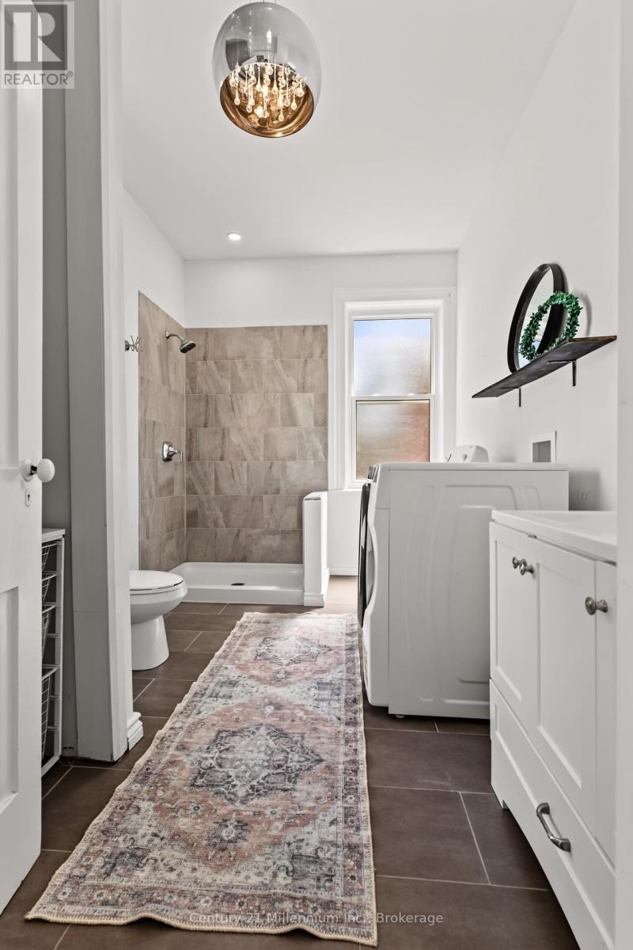
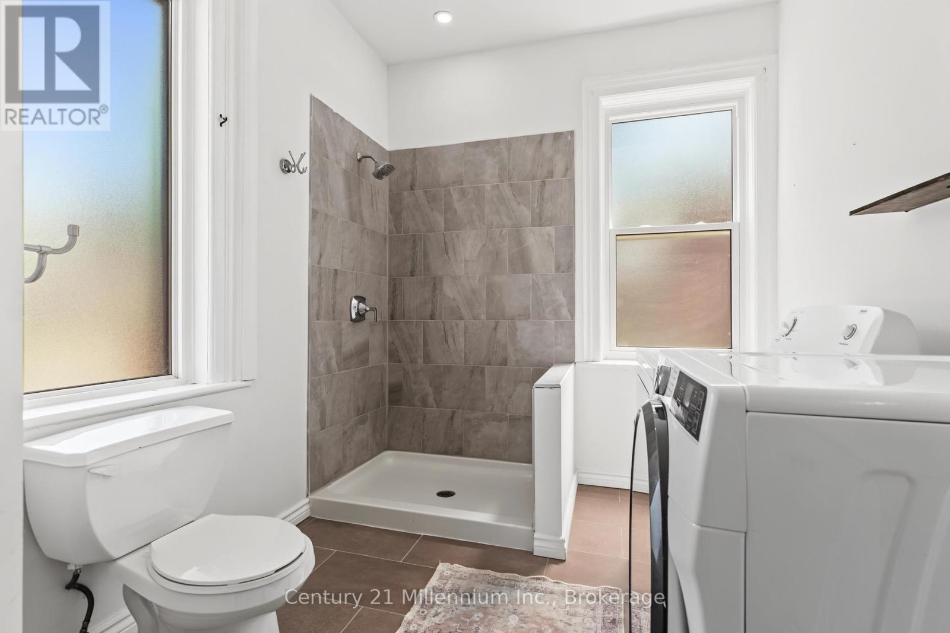
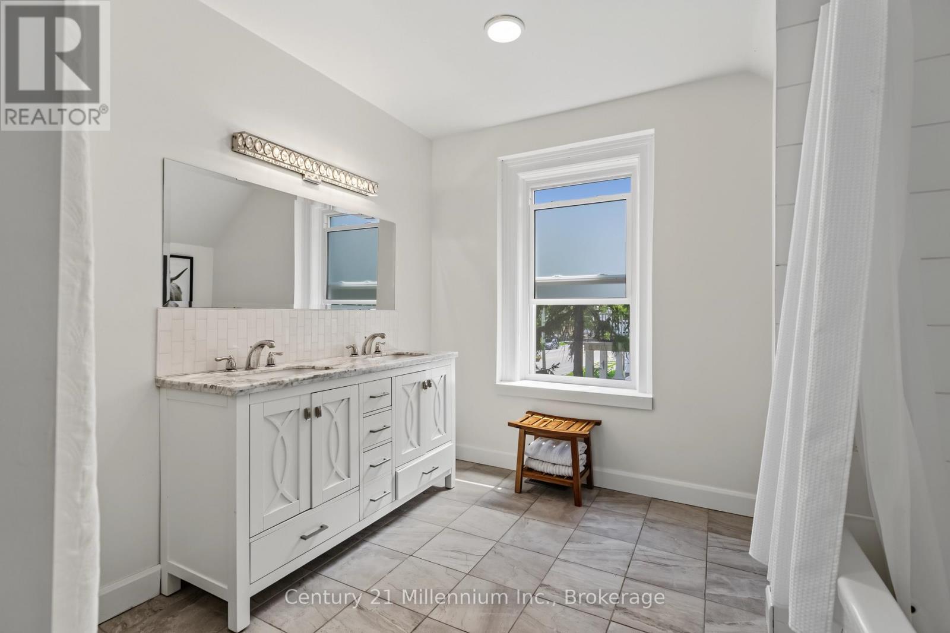
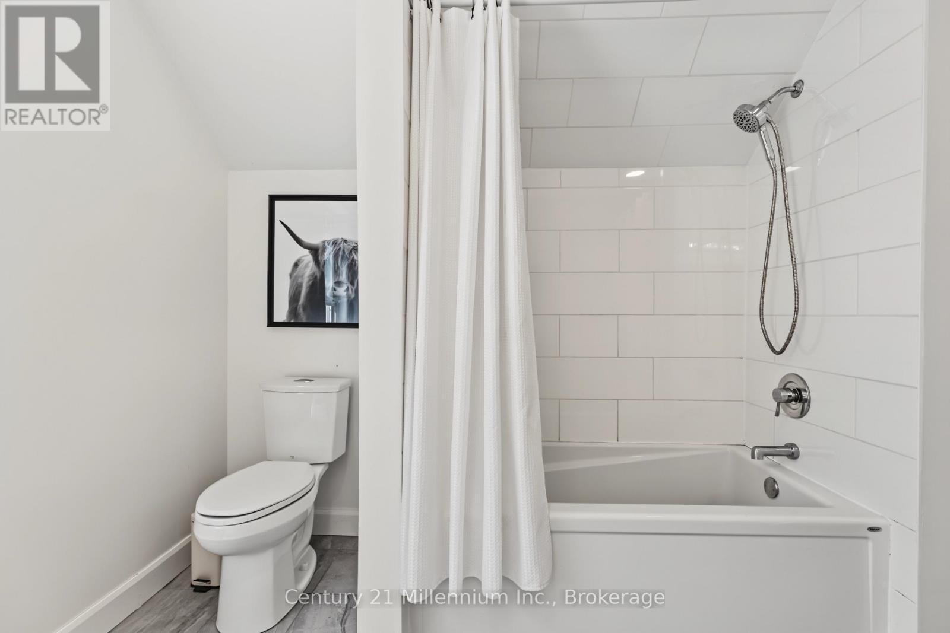
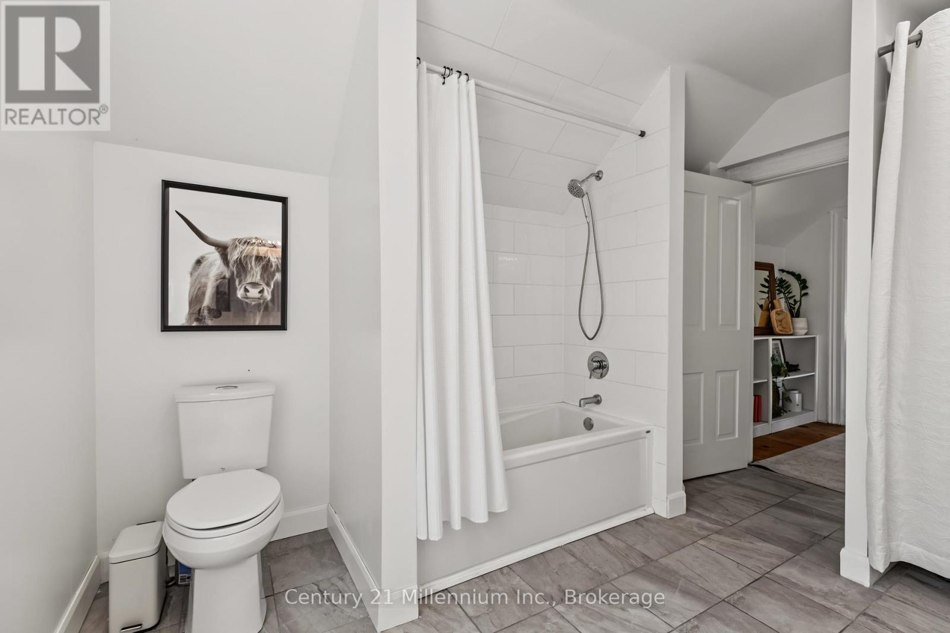
2 Bathroom
2,000 - 2,500 ft2
Fireplace
Central Air Conditioning
Forced Air
$611,000
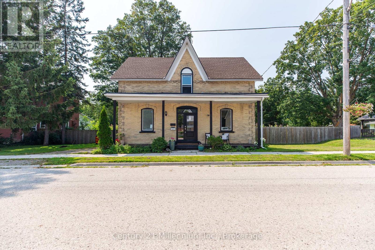
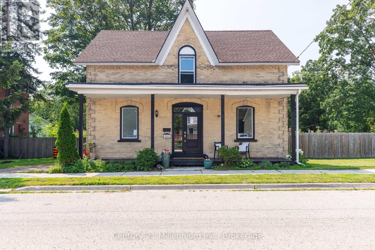
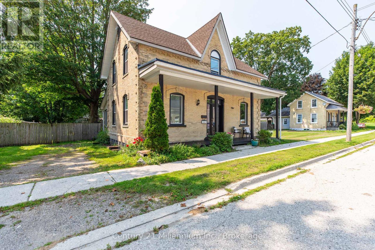
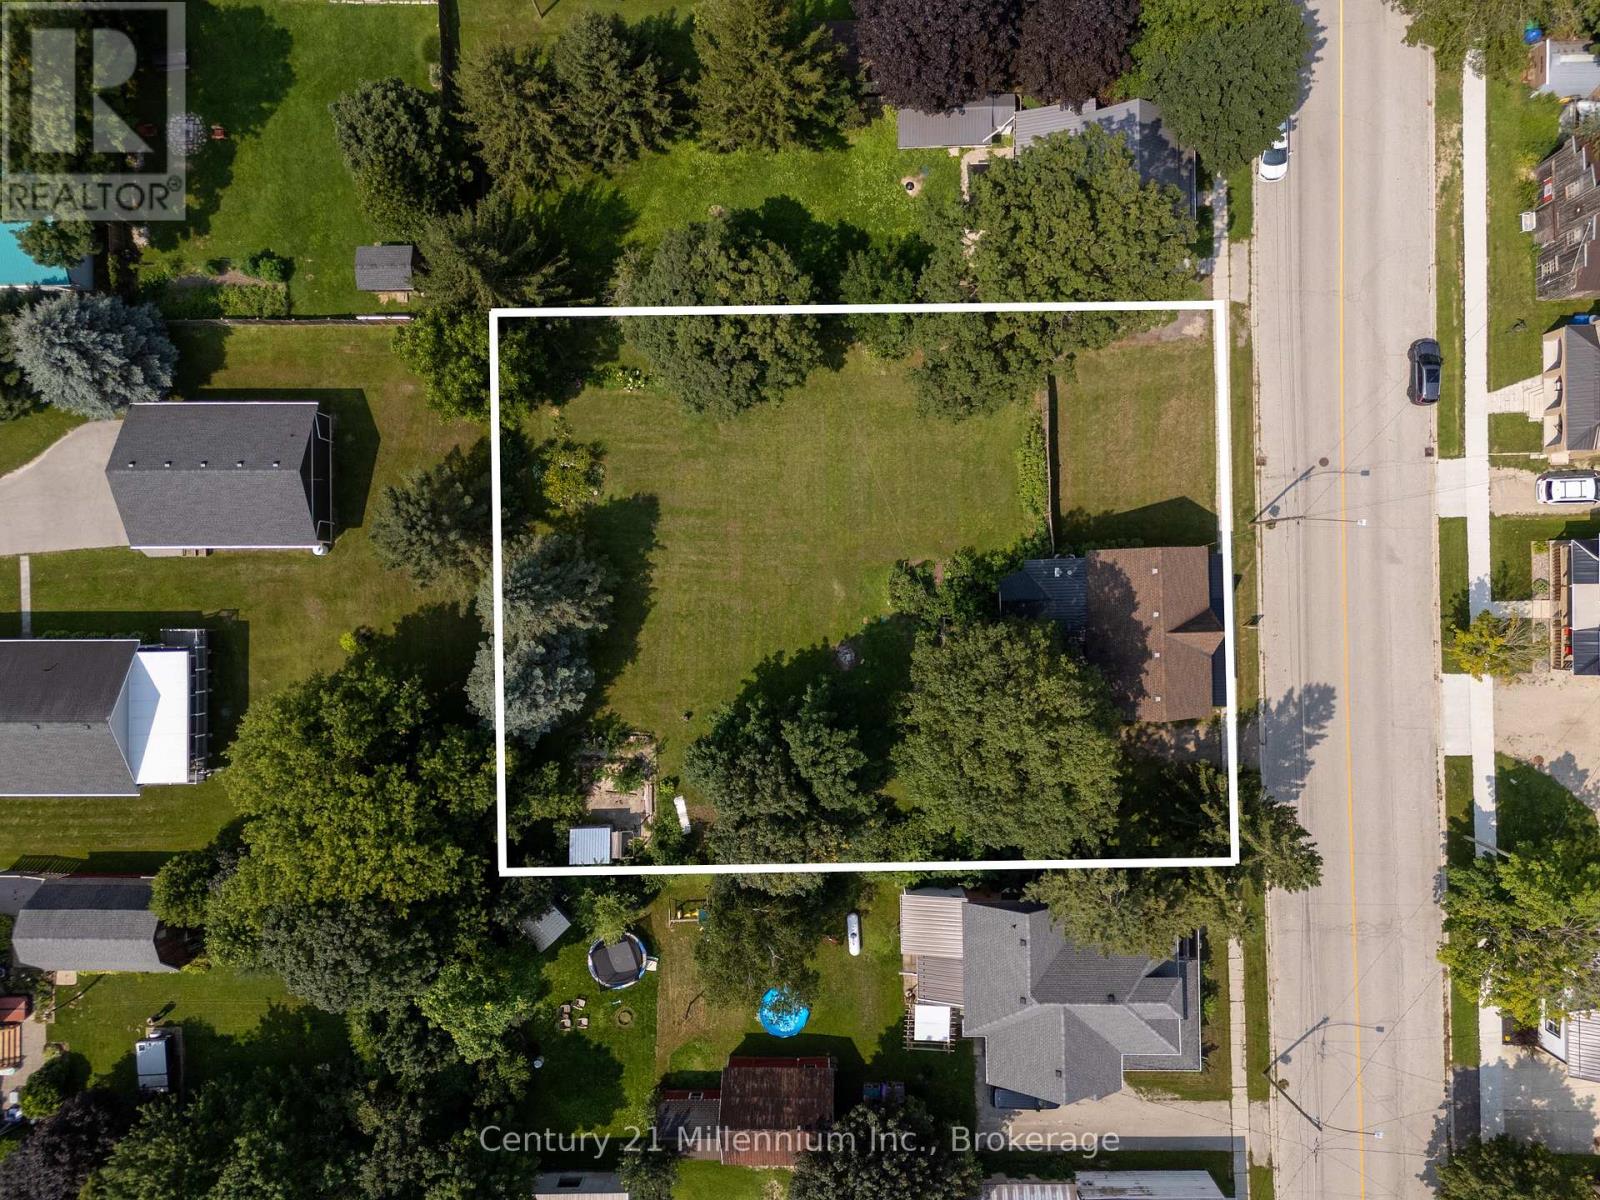
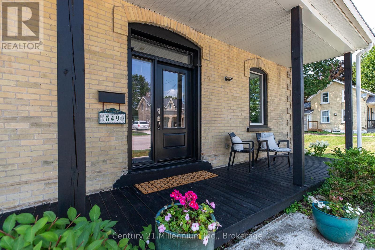
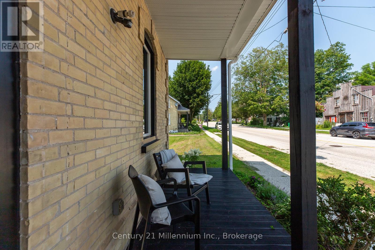
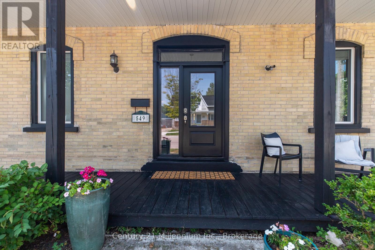
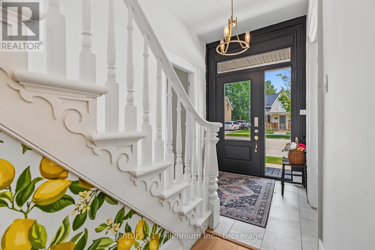
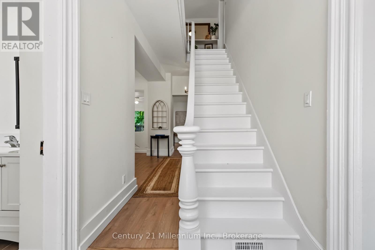
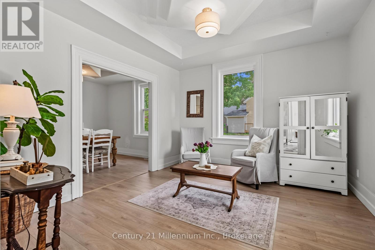
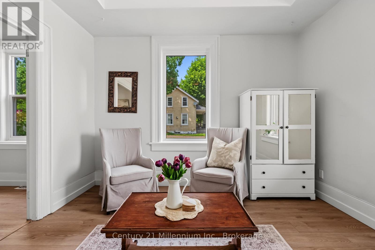
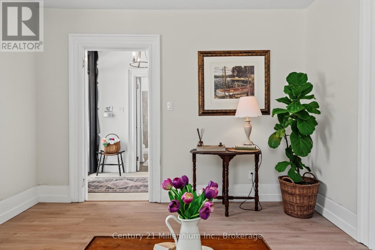
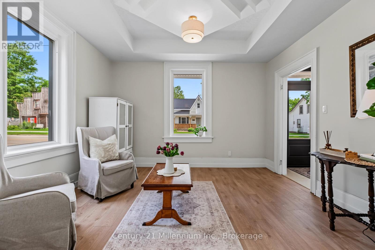
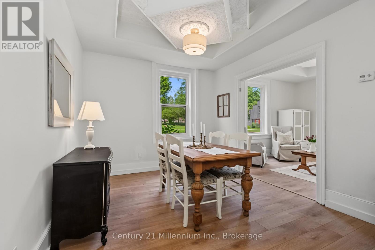
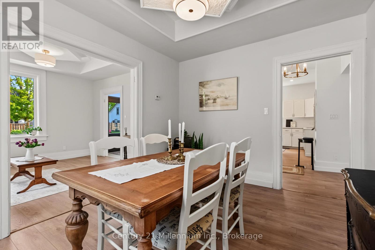
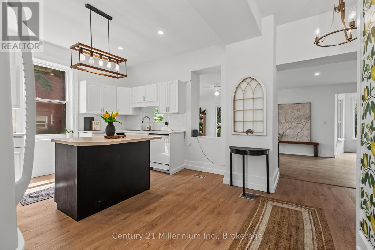
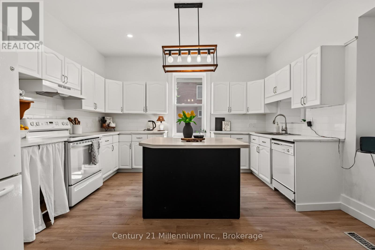
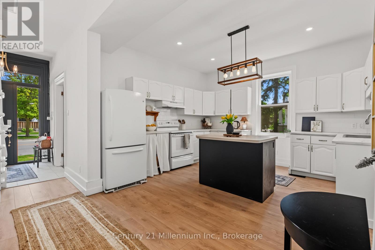
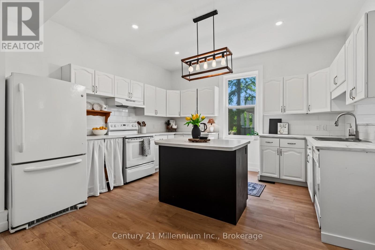
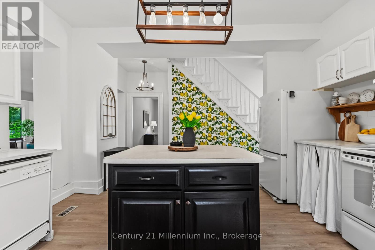
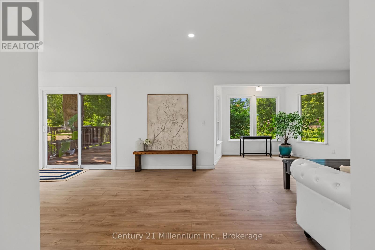
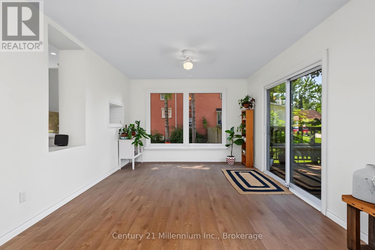
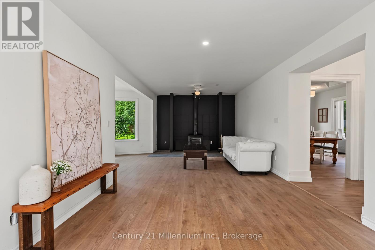
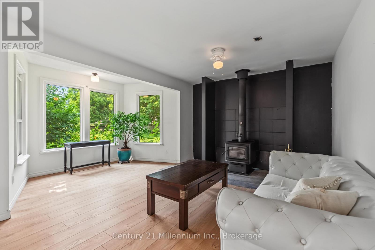
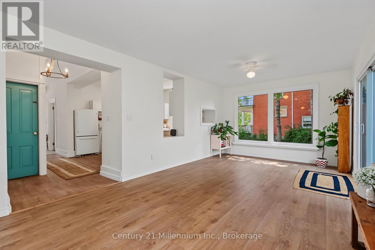
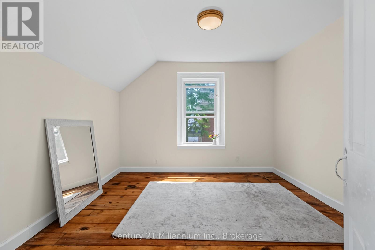
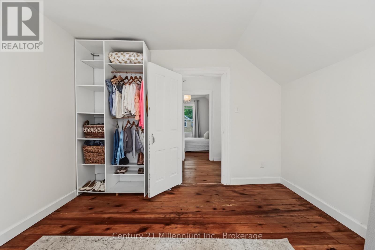
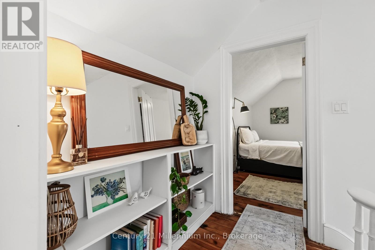
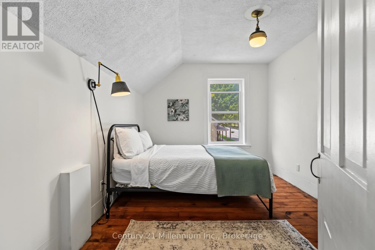
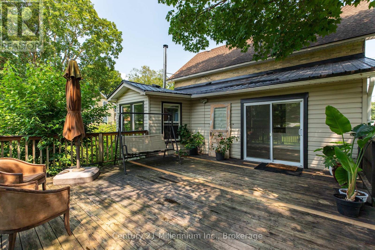
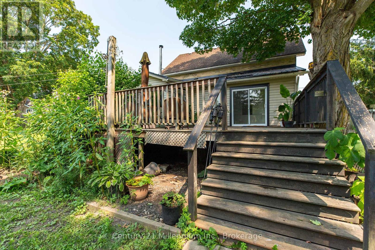
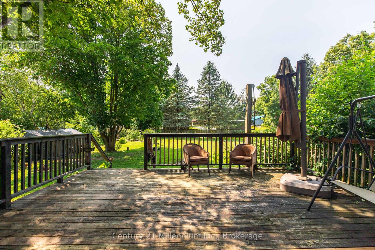
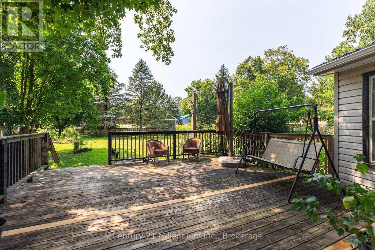
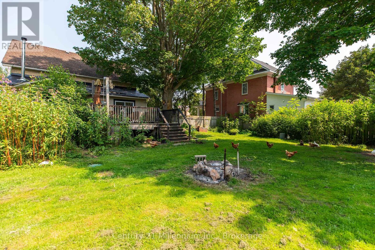
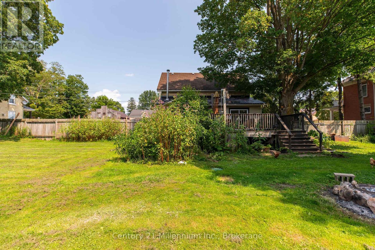
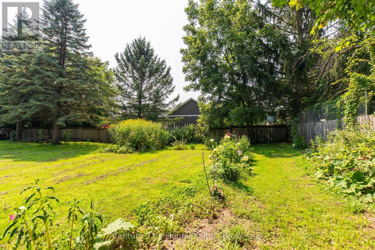
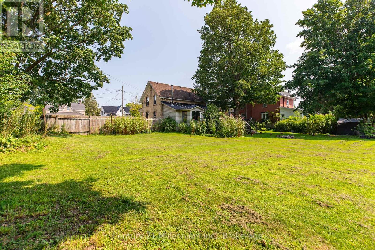
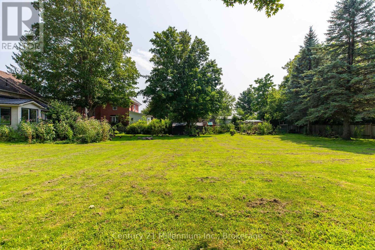
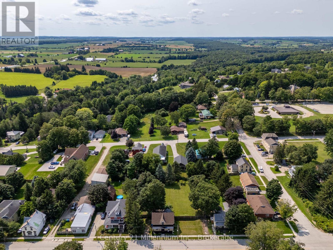
Step into a little piece of history where century-home character meets modern-day comfort! Set on a large lot in the charming river town of Ayton, this handsome 2-storey brick home offers the warmth and personality of yesteryear with thoughtful updates for today's lifestyle. At the heart of the home is a beautifully renovated kitchen, blending a fresh modern feel with inviting country charm. Gather with family in the cozy family room, where a new wood stove sets the scene for warm winter evenings. Outside, there's plenty of room to enjoy country living with a fenced yard, spacious back deck and welcoming covered front porch, perfect for morning coffee, summer barbecues or simply watching small-town life go by. There's even room to bring a few chickens and enjoy your own little slice of rural living! Located just steps from Ayton's small-town amenities and within easy commuting distance of Hanover, Mount Forest and surrounding communities, this property offers the best of both worlds: peaceful village living with everyday conveniences close at hand. Full of charm, nicely updated and rich with history, this is more than a house; it's a place to slow down, settle in and feel at home. (id:50976)
Property Details
|
MLS® Number
|
X13675634 |
|
Property Type
|
Single Family |
|
Community Name
|
West Grey |
|
Equipment Type
|
Propane Tank |
|
Features
|
Carpet Free |
|
Parking Space Total
|
4 |
|
Rental Equipment Type
|
Propane Tank |
|
Structure
|
Deck, Porch |
Building
|
Bathroom Total
|
2 |
|
Bedrooms Above Ground
|
3 |
|
Bedrooms Total
|
3 |
|
Age
|
100+ Years |
|
Appliances
|
Water Heater, Water Softener, Dishwasher, Dryer, Stove, Washer, Refrigerator |
|
Basement Development
|
Unfinished |
|
Basement Type
|
N/a (unfinished) |
|
Construction Style Attachment
|
Detached |
|
Cooling Type
|
Central Air Conditioning |
|
Exterior Finish
|
Brick |
|
Fireplace Present
|
Yes |
|
Fireplace Total
|
1 |
|
Fireplace Type
|
Woodstove |
|
Foundation Type
|
Stone |
|
Heating Fuel
|
Propane |
|
Heating Type
|
Forced Air |
|
Stories Total
|
2 |
|
Size Interior
|
2,000 - 2,500 Ft2 |
|
Type
|
House |
|
Utility Water
|
Drilled Well |
Parking
Land
|
Acreage
|
No |
|
Sewer
|
Septic System |
|
Size Depth
|
168 Ft ,7 In |
|
Size Frontage
|
132 Ft |
|
Size Irregular
|
132 X 168.6 Ft |
|
Size Total Text
|
132 X 168.6 Ft|under 1/2 Acre |
|
Zoning Description
|
R1a |
Rooms
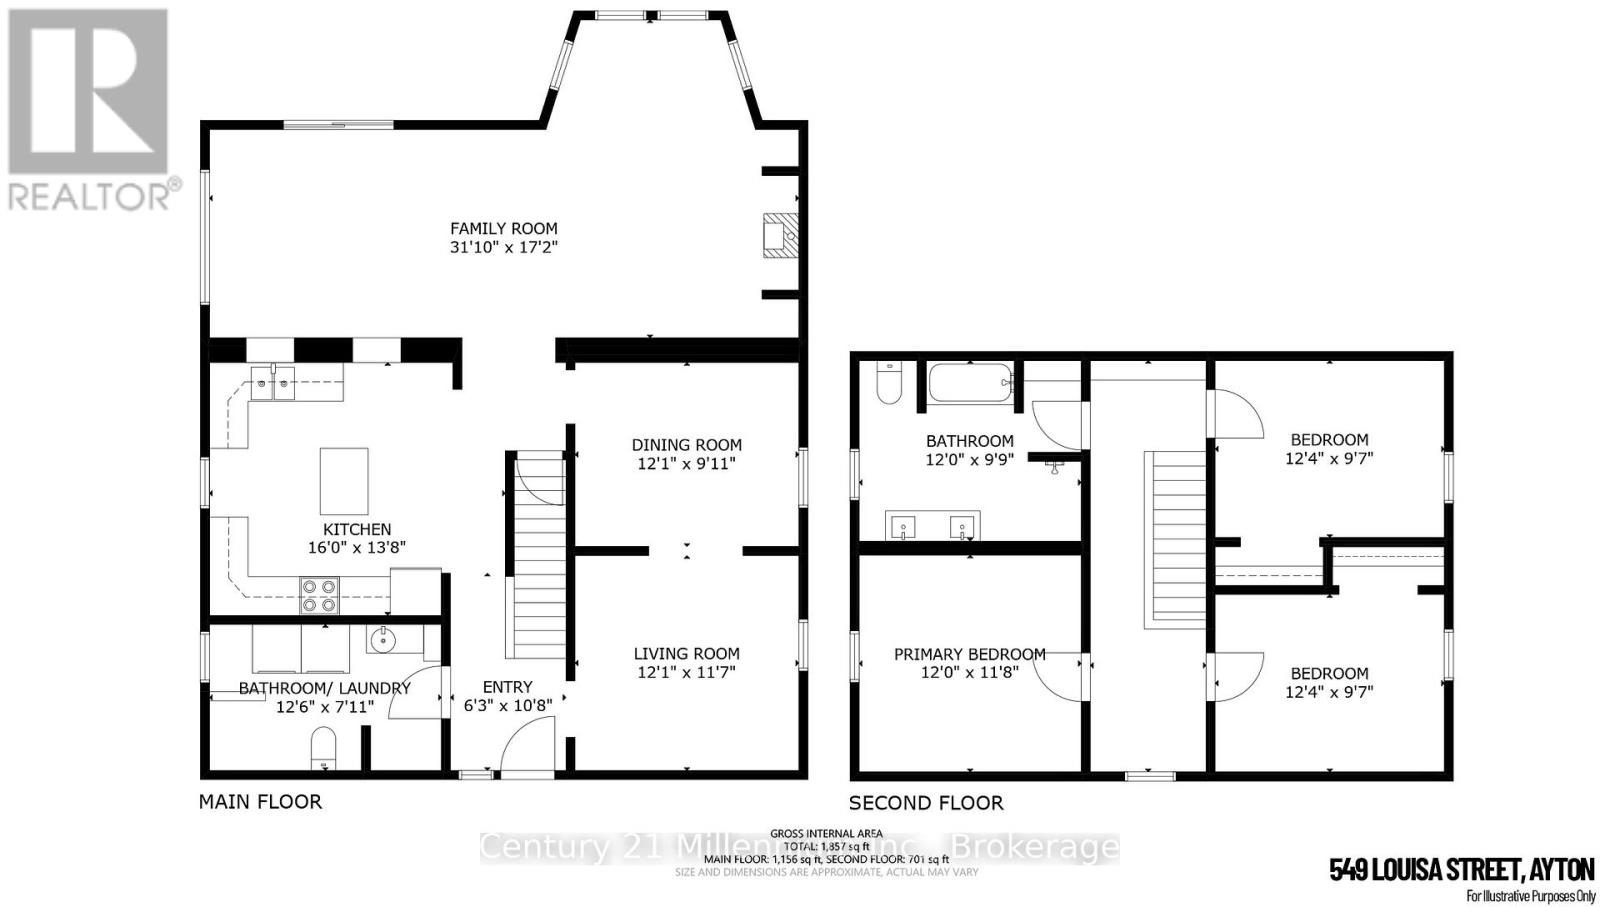
| Level |
Type |
Length |
Width |
Dimensions |
|
Second Level |
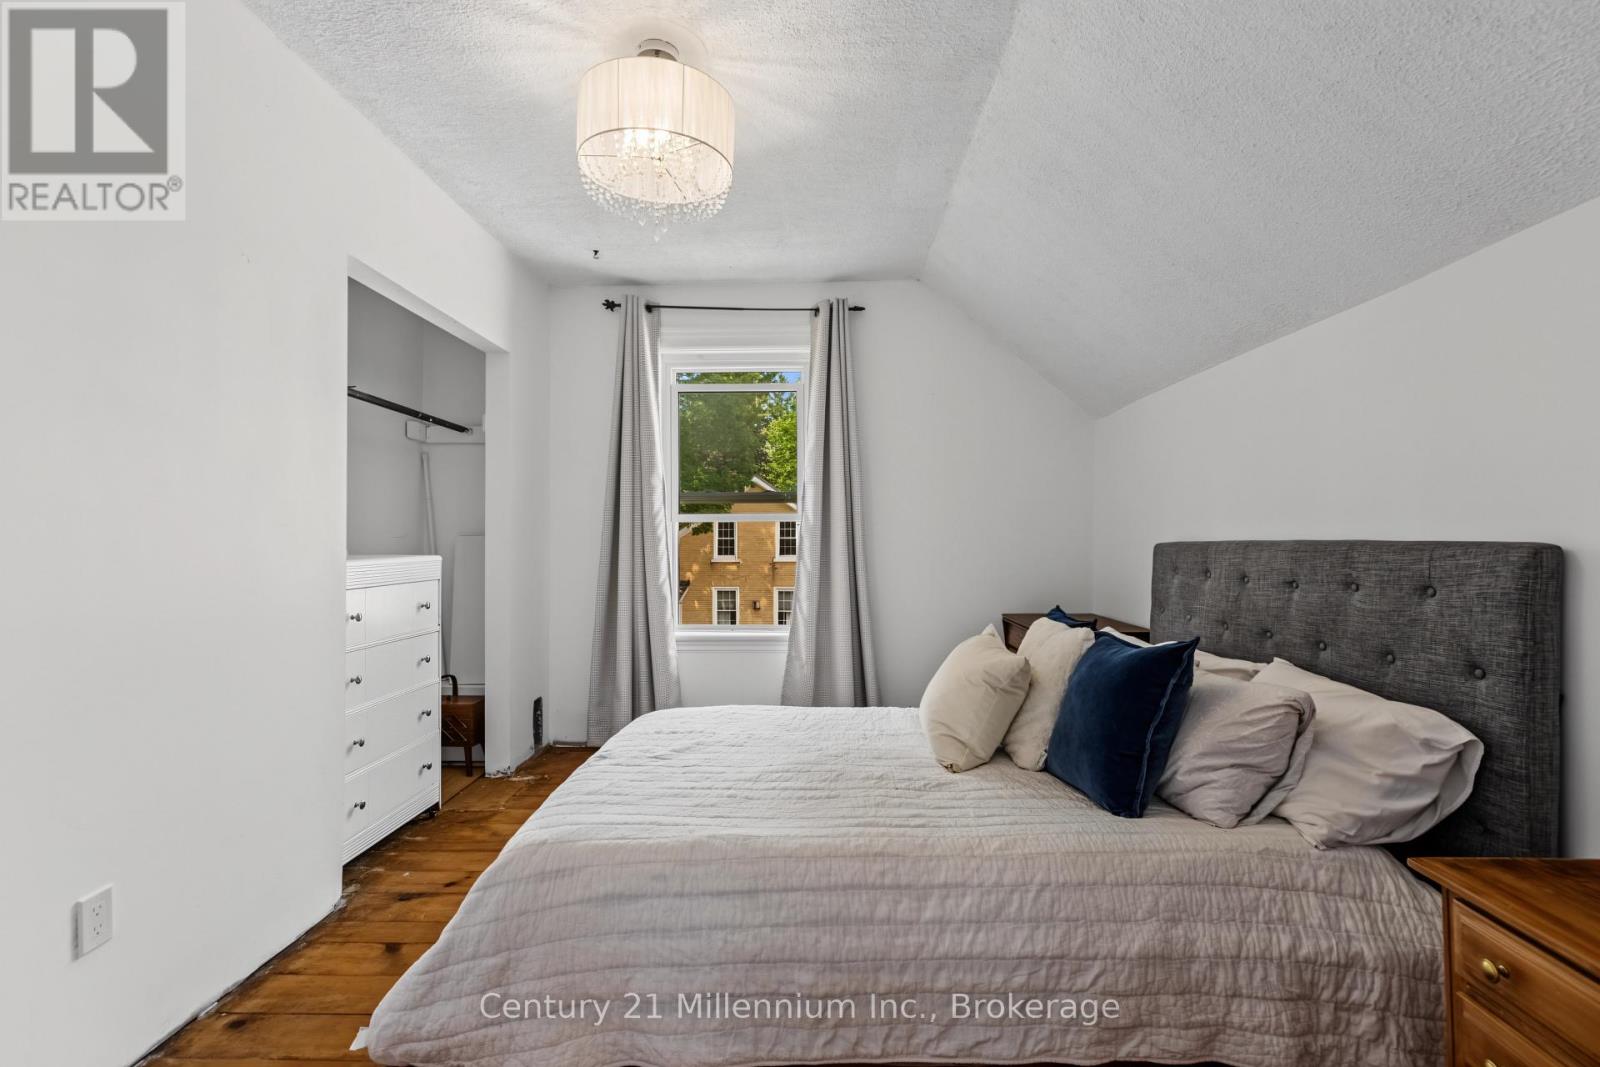
Primary Bedroom |
3.66 m |
3.56 m |
3.66 m x 3.56 m |
|
Second Level |
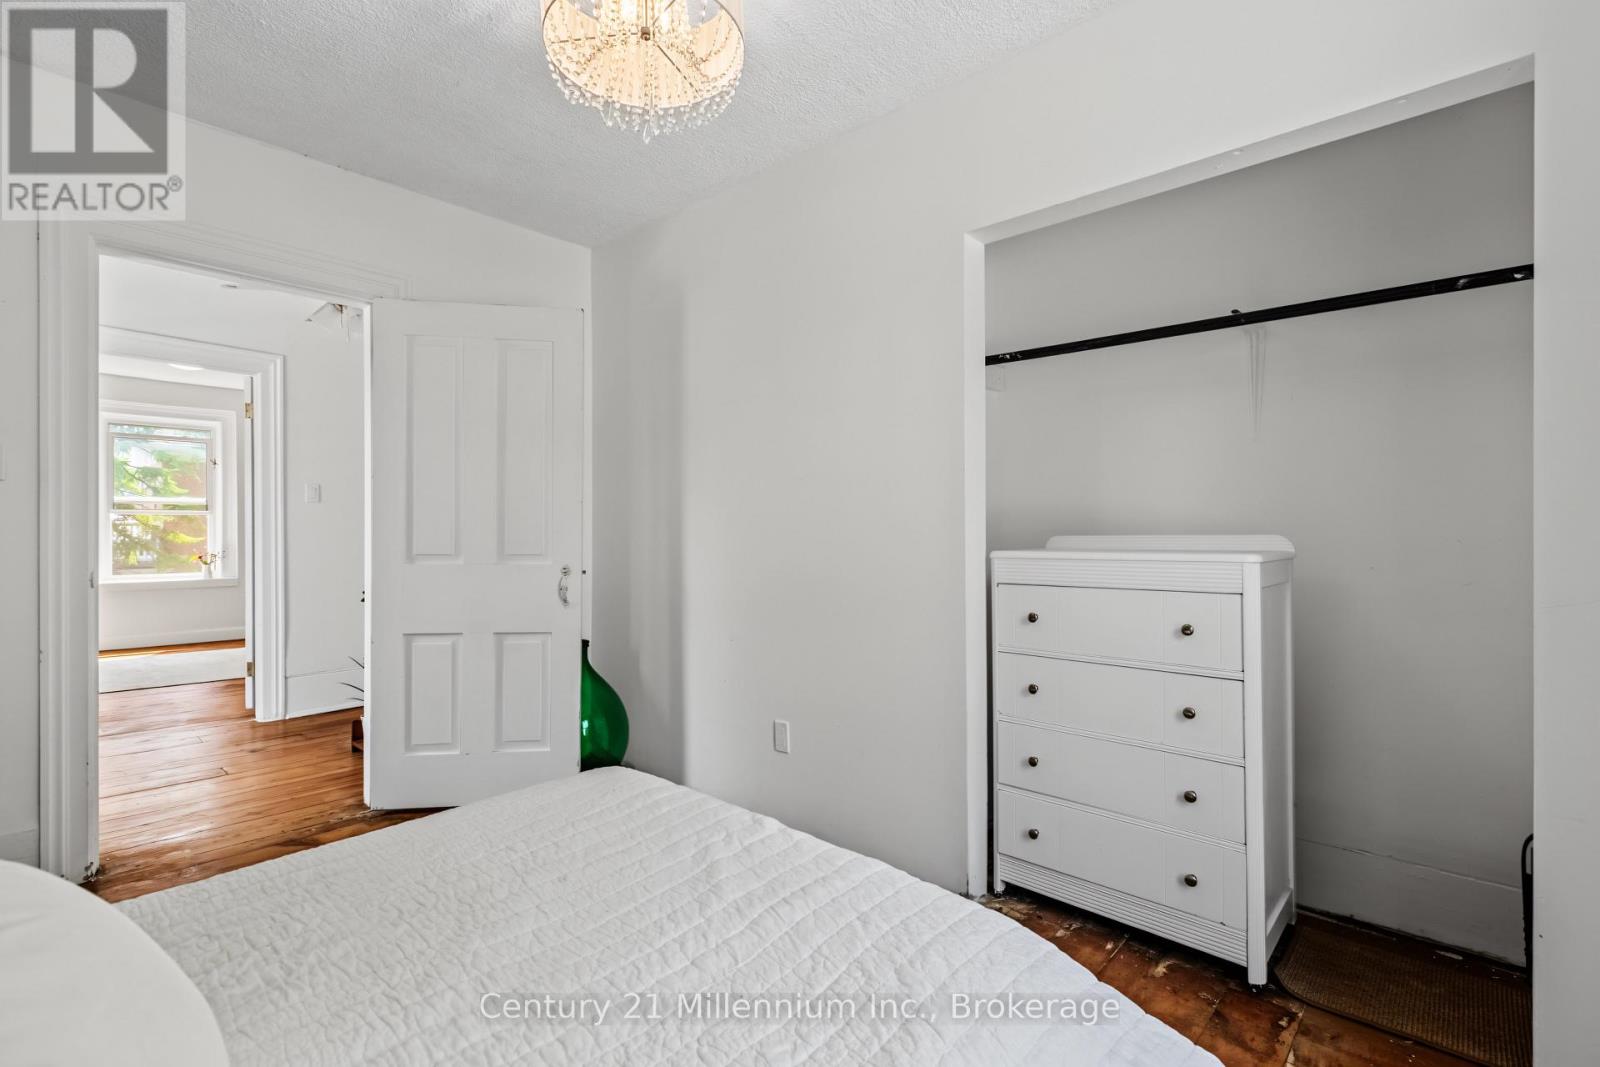
Bedroom |
3.76 m |
2.92 m |
3.76 m x 2.92 m |
|
Second Level |
Bedroom |
3.76 m |
2.92 m |
3.76 m x 2.92 m |
|
Second Level |
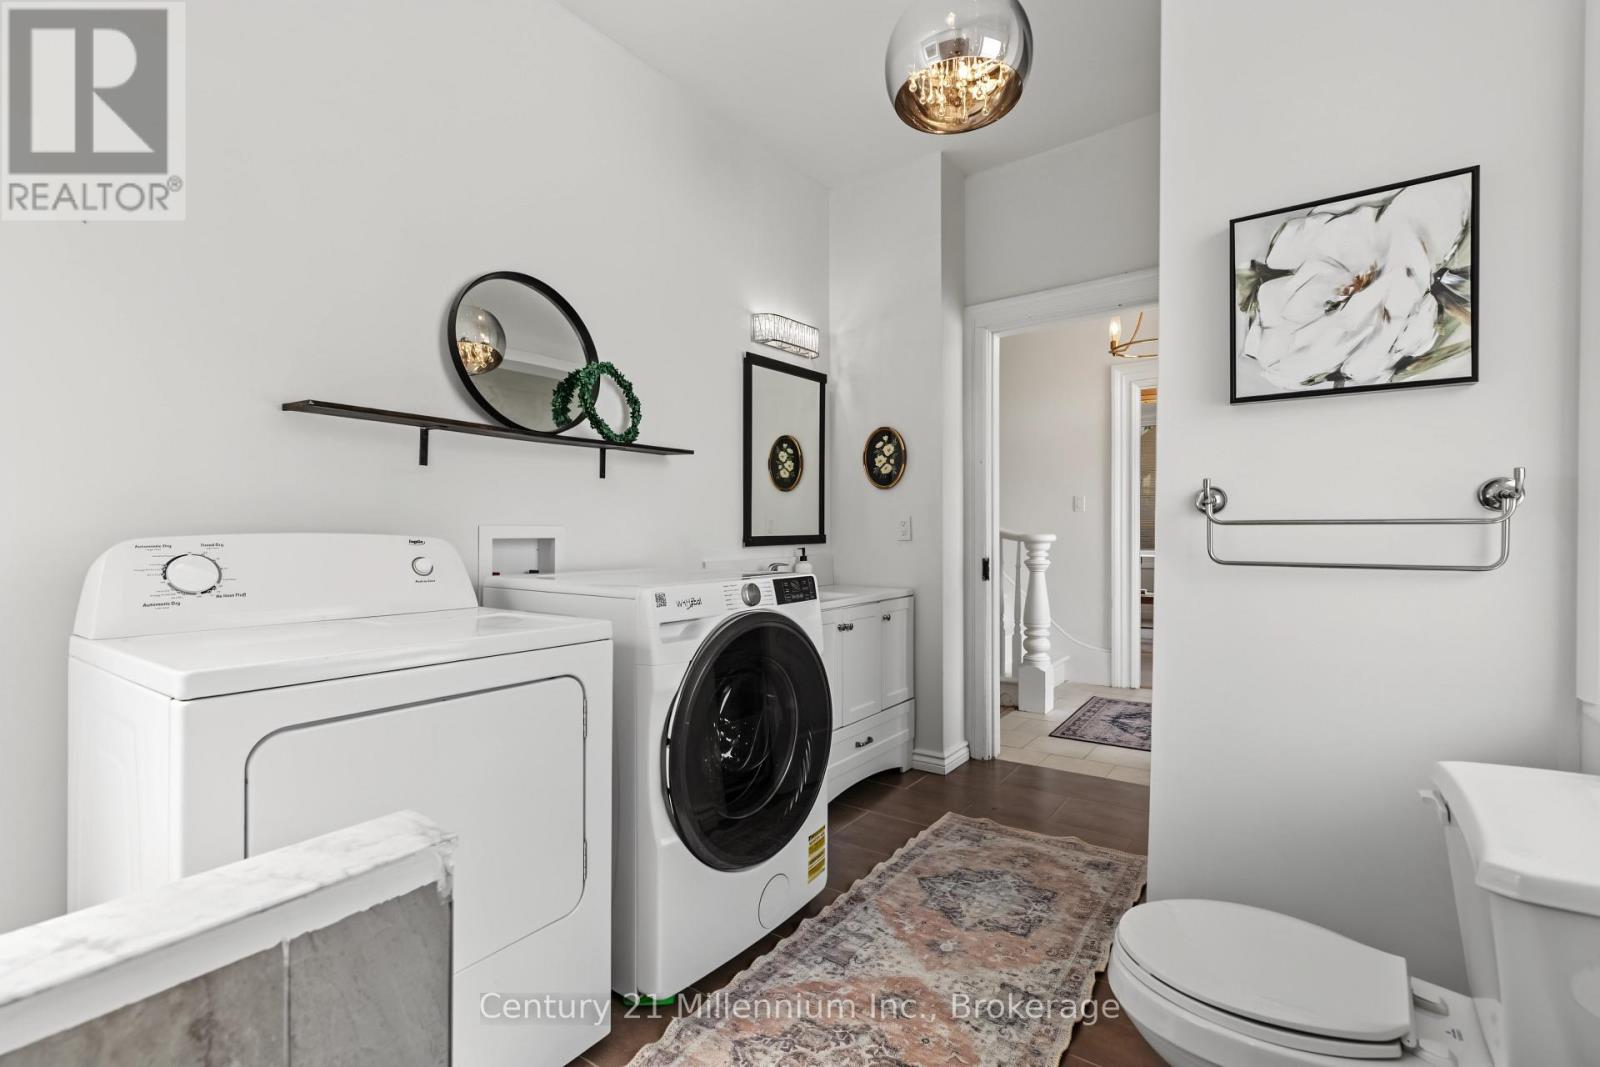
Bathroom |
3.66 m |
2.97 m |
3.66 m x 2.97 m |
|
Main Level |
Foyer |
1.91 m |
3.25 m |
1.91 m x 3.25 m |
|
Main Level |
Living Room |
3.68 m |
3.53 m |
3.68 m x 3.53 m |
|
Main Level |
Dining Room |
3.68 m |
3.02 m |
3.68 m x 3.02 m |
|
Main Level |
Kitchen |
4.88 m |
4.17 m |
4.88 m x 4.17 m |
|
Main Level |
Family Room |
9.7 m |
5.23 m |
9.7 m x 5.23 m |
|
Main Level |
Bathroom |
3.81 m |
2.41 m |
3.81 m x 2.41 m |
https://www.realtor.ca/real-estate/30156113/549-louisa-street-west-grey-west-grey