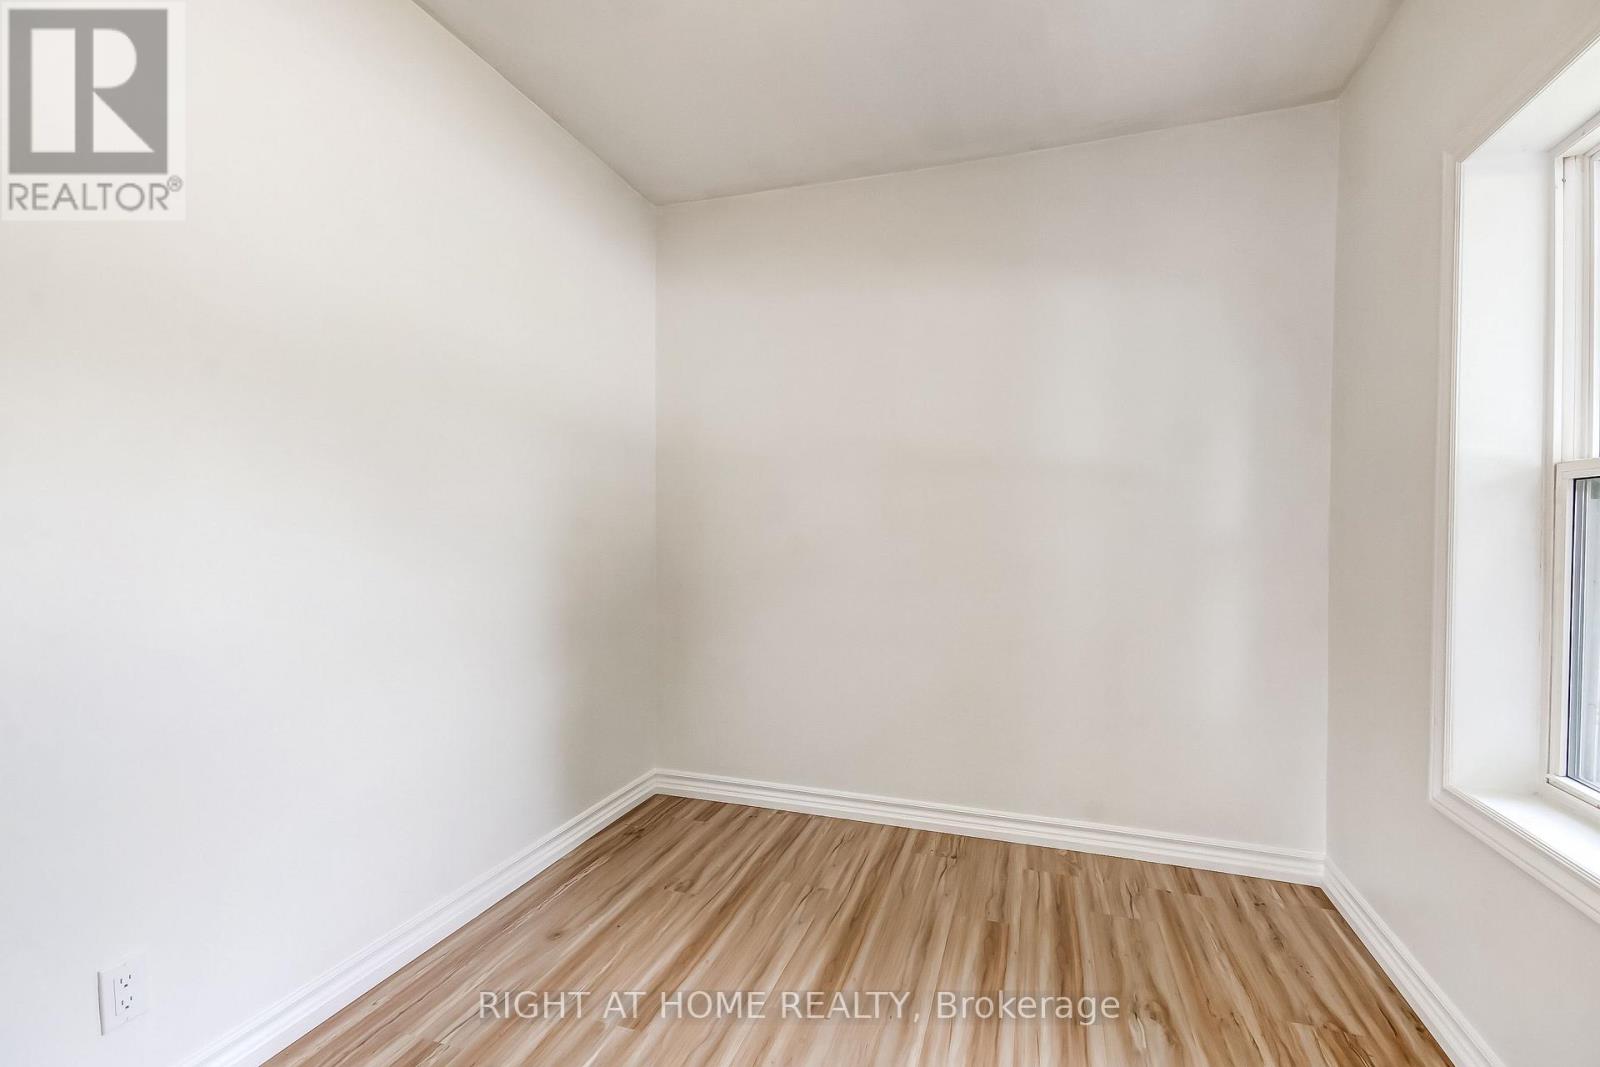
3 Bedroom
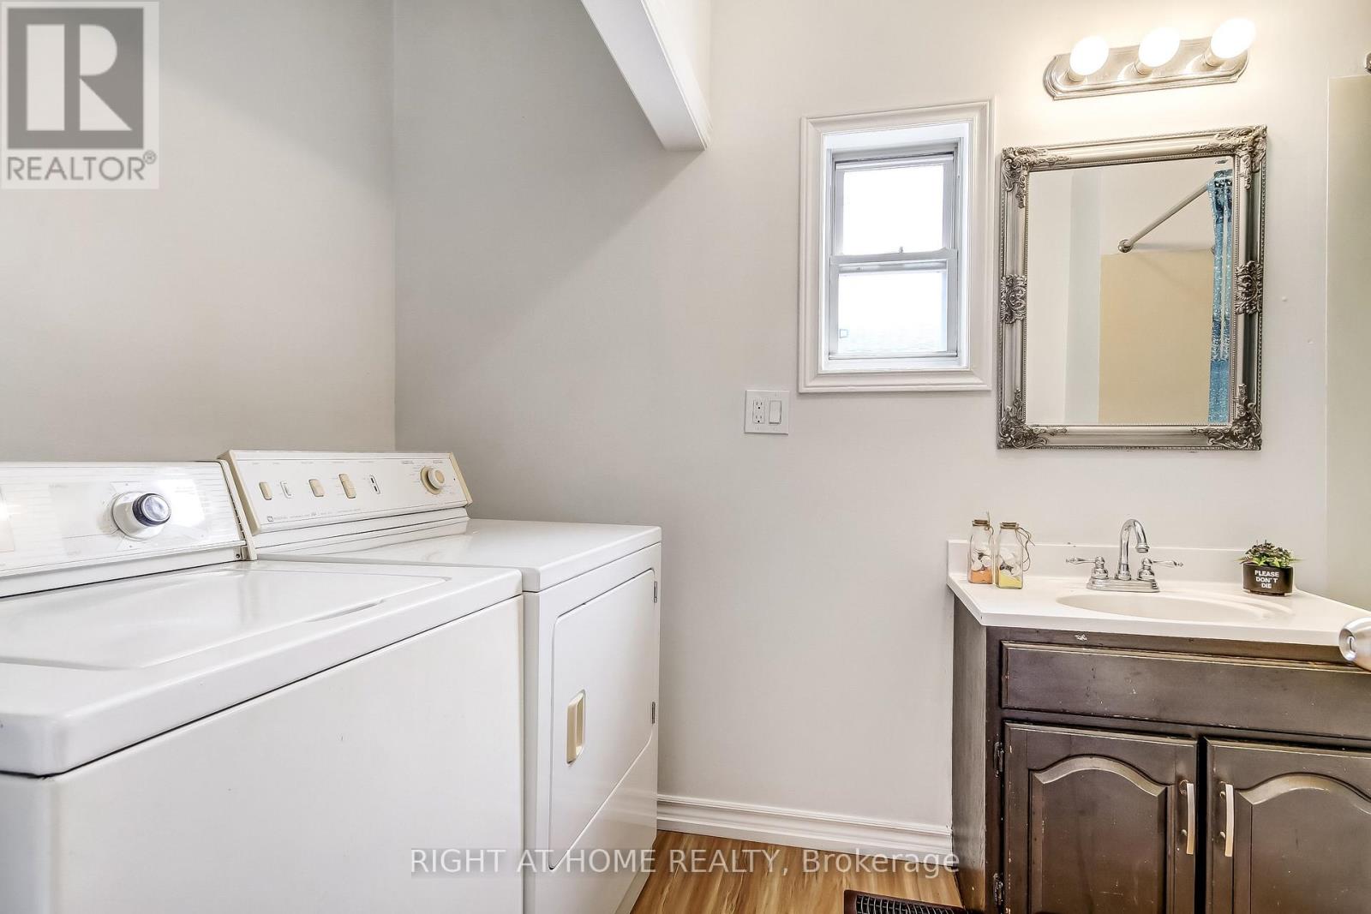
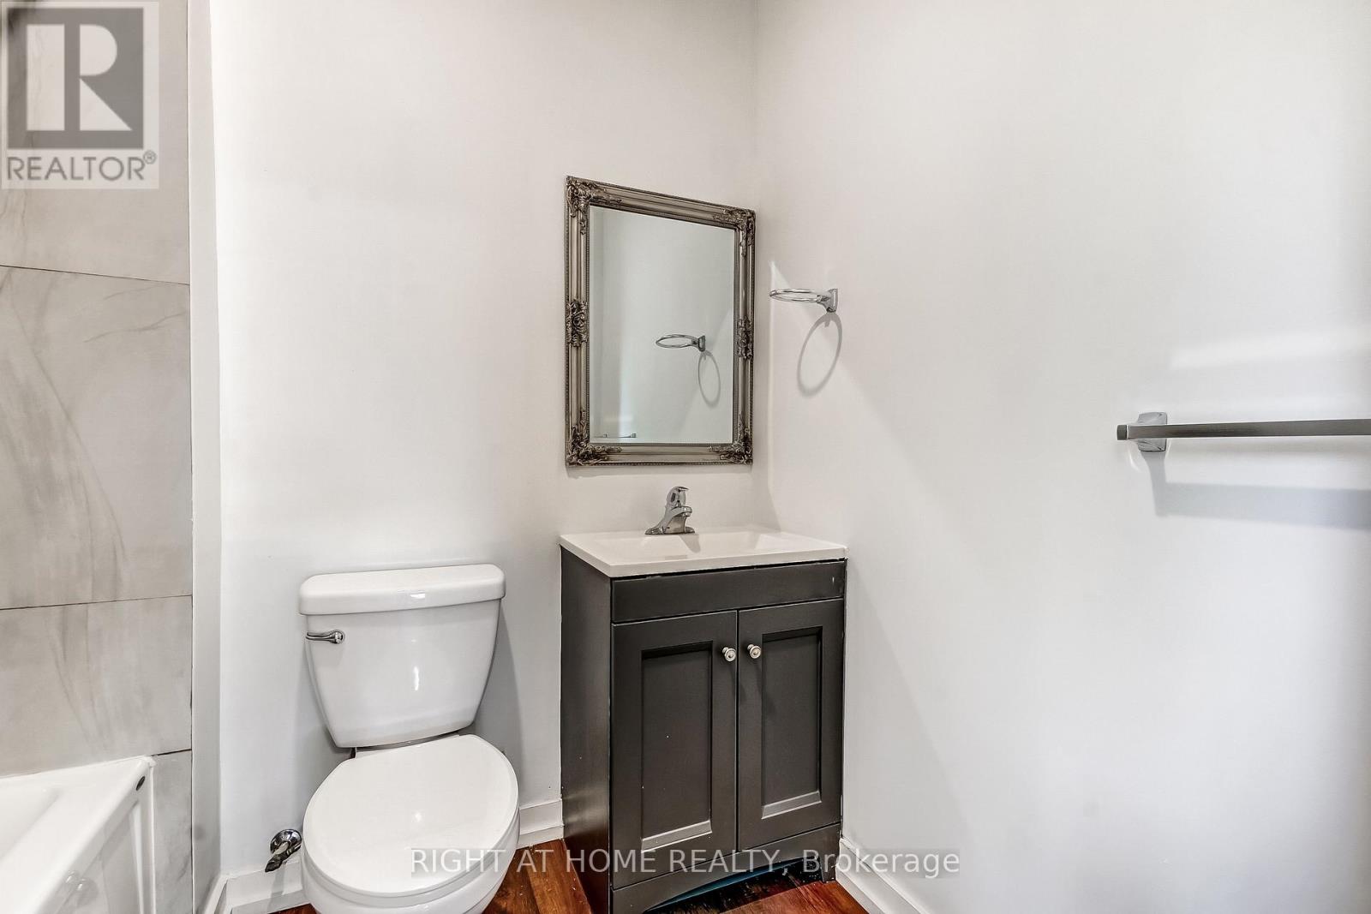
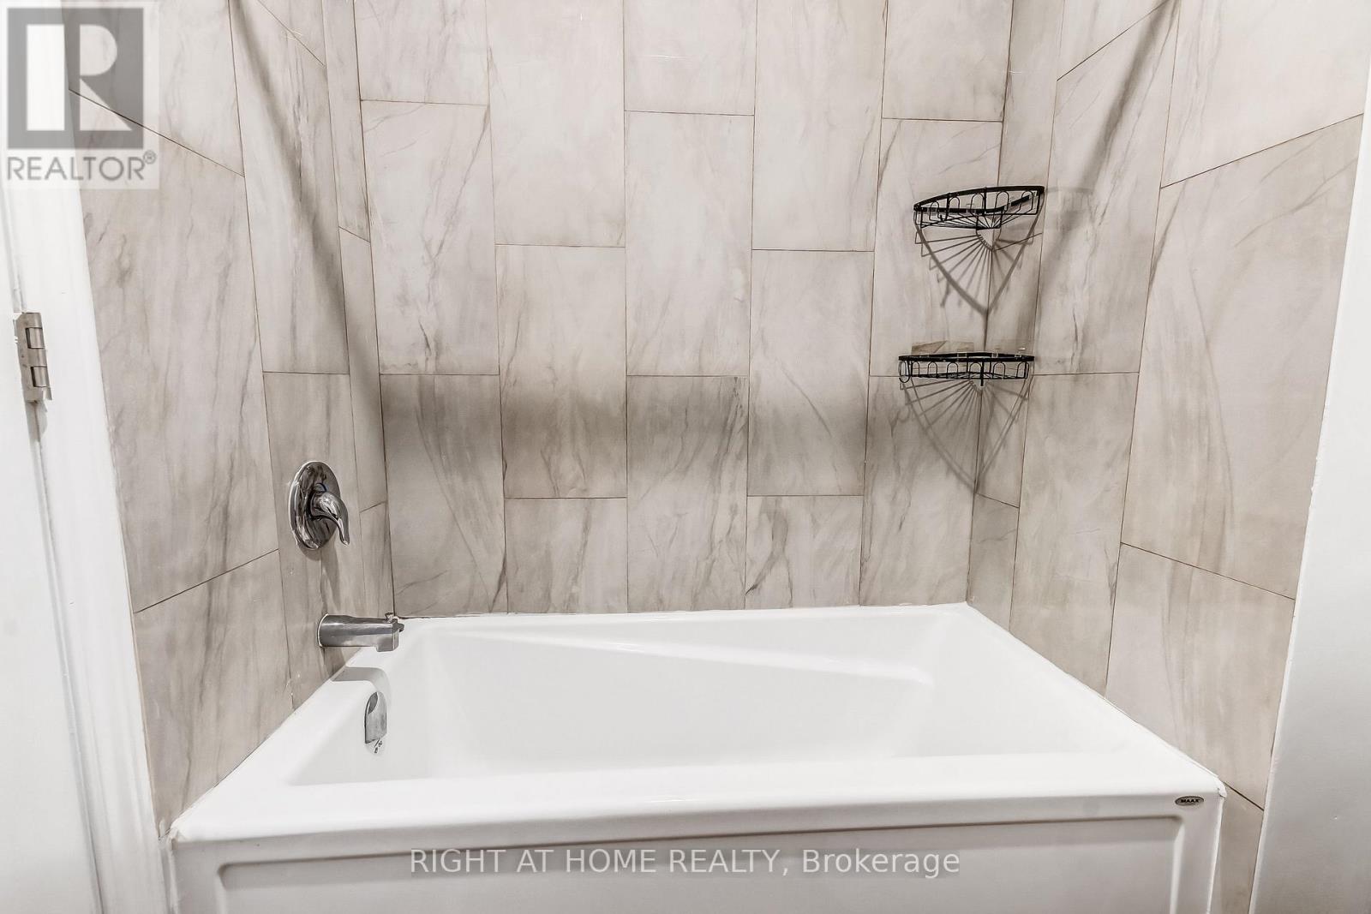
2 Bathroom
1,100 - 1,500 ft2
Bungalow
None
Forced Air
$539,900
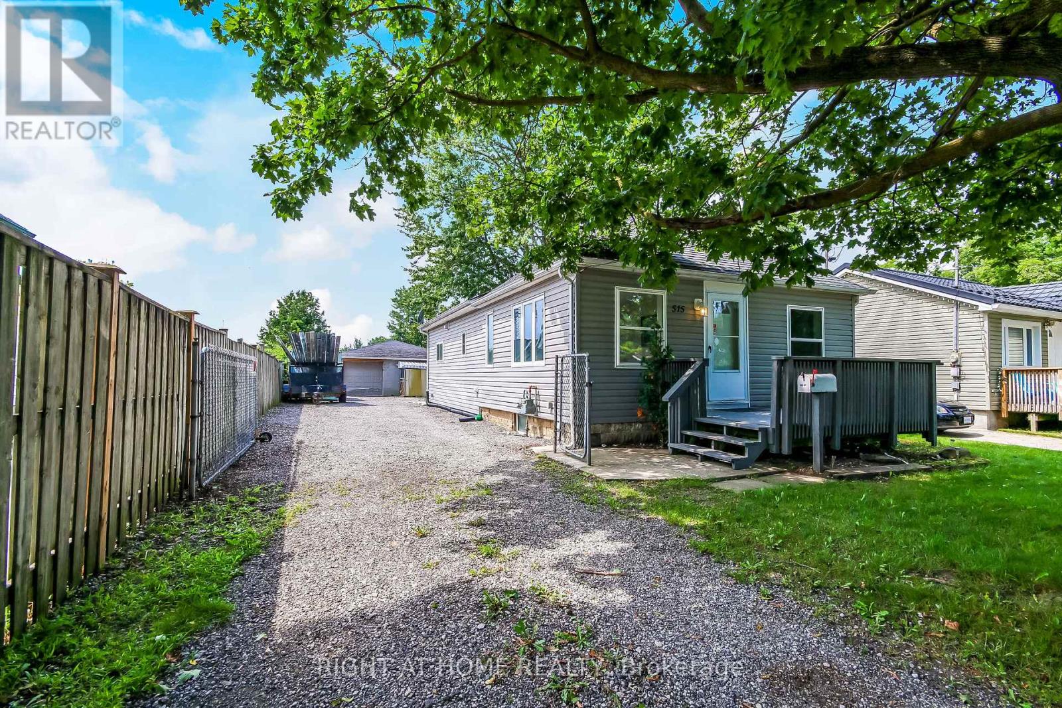
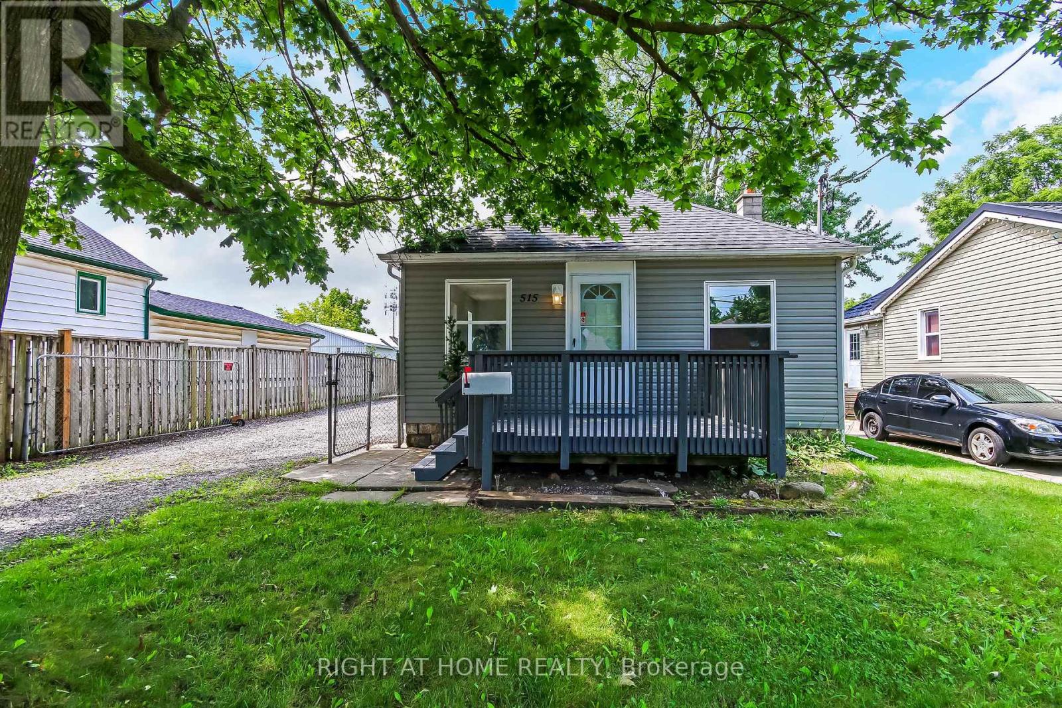
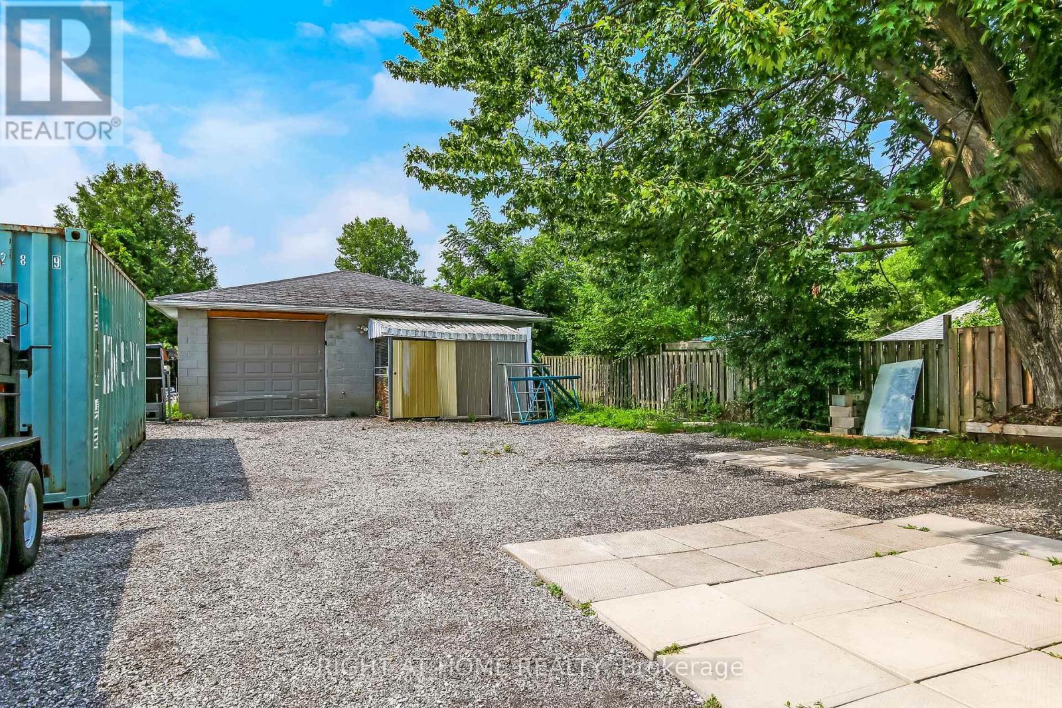
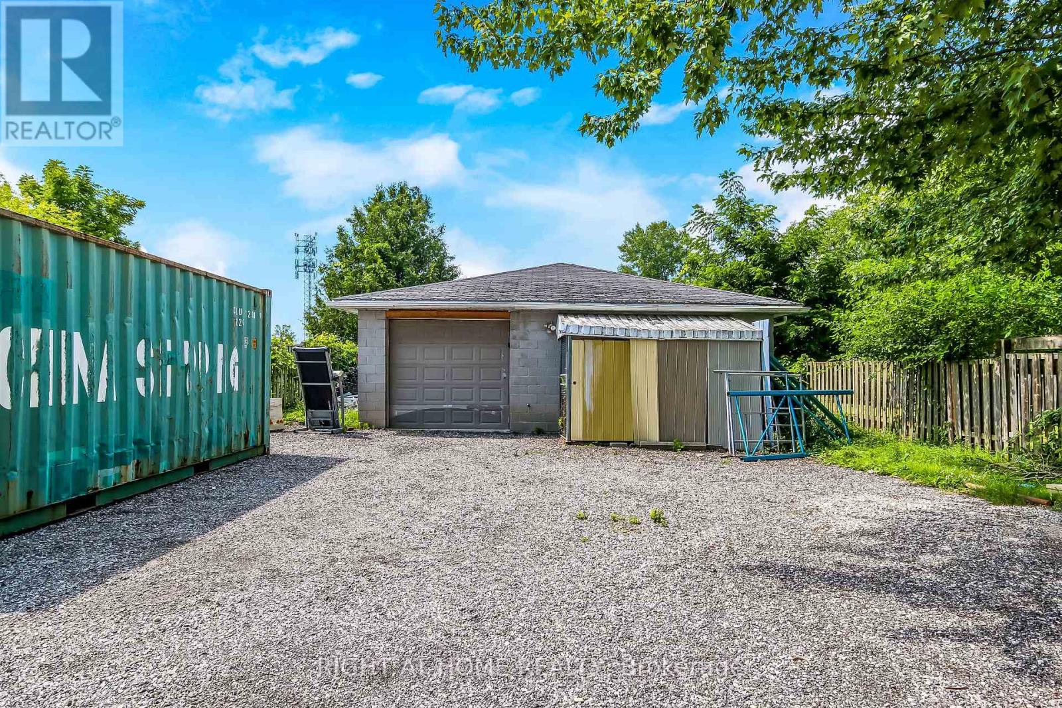
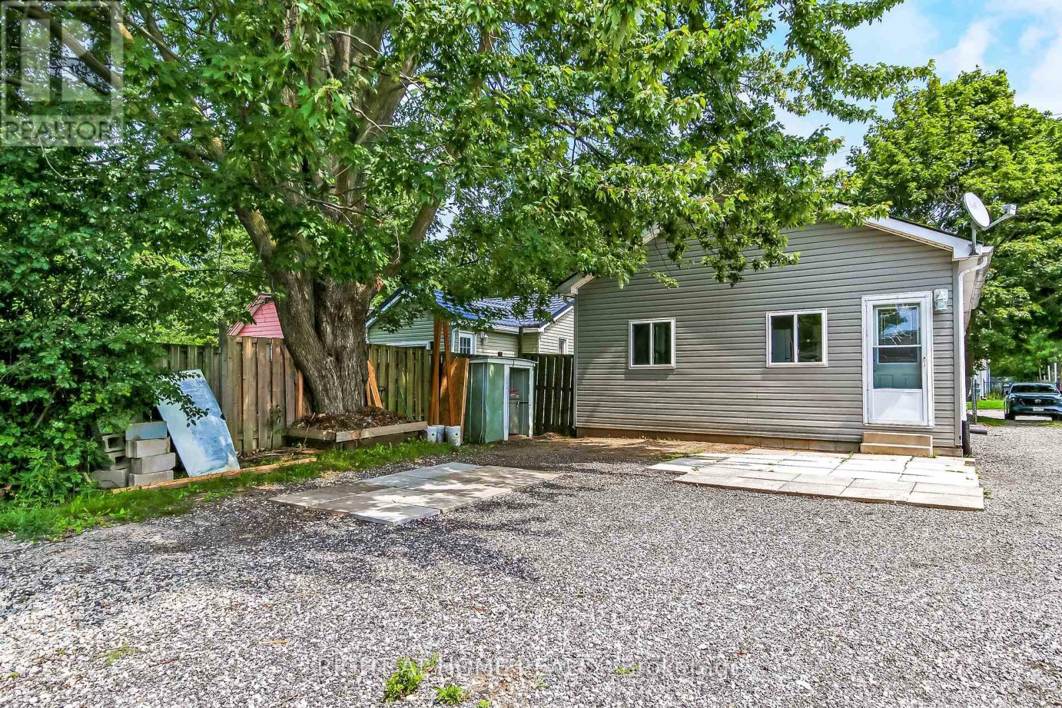
Excellent Investment Opportunity In London East. Three Bedroom, TWO Full Bathrooms Bungalow With ExcellentProximity To Fanshawe College. Features Oversized Quality Built Garage (30Ftx40Ftx9Ft Clear) 1200 square feet , with washroom, heated & seperate metre . With Independent Electrical Power And Heat. Ideal For A Small Business Or Workshop! Large Lot And BackyardFor Expansion Opportunities. Commercial Shopping, Bus Routes, Schools And Many Amenities Nearby (id:50976)
Property Details
|
MLS® Number
|
X13676174 |
|
Property Type
|
Single Family |
|
Community Name
|
East H |
|
Equipment Type
|
Water Heater |
|
Features
|
Open Space, Flat Site, Lane, Dry, Level, Sump Pump |
|
Parking Space Total
|
10 |
|
Rental Equipment Type
|
Water Heater |
|
Structure
|
Outbuilding, Workshop |
|
View Type
|
City View |
Building
|
Bathroom Total
|
2 |
|
Bedrooms Above Ground
|
3 |
|
Bedrooms Total
|
3 |
|
Age
|
100+ Years |
|
Amenities
|
Separate Electricity Meters |
|
Appliances
|
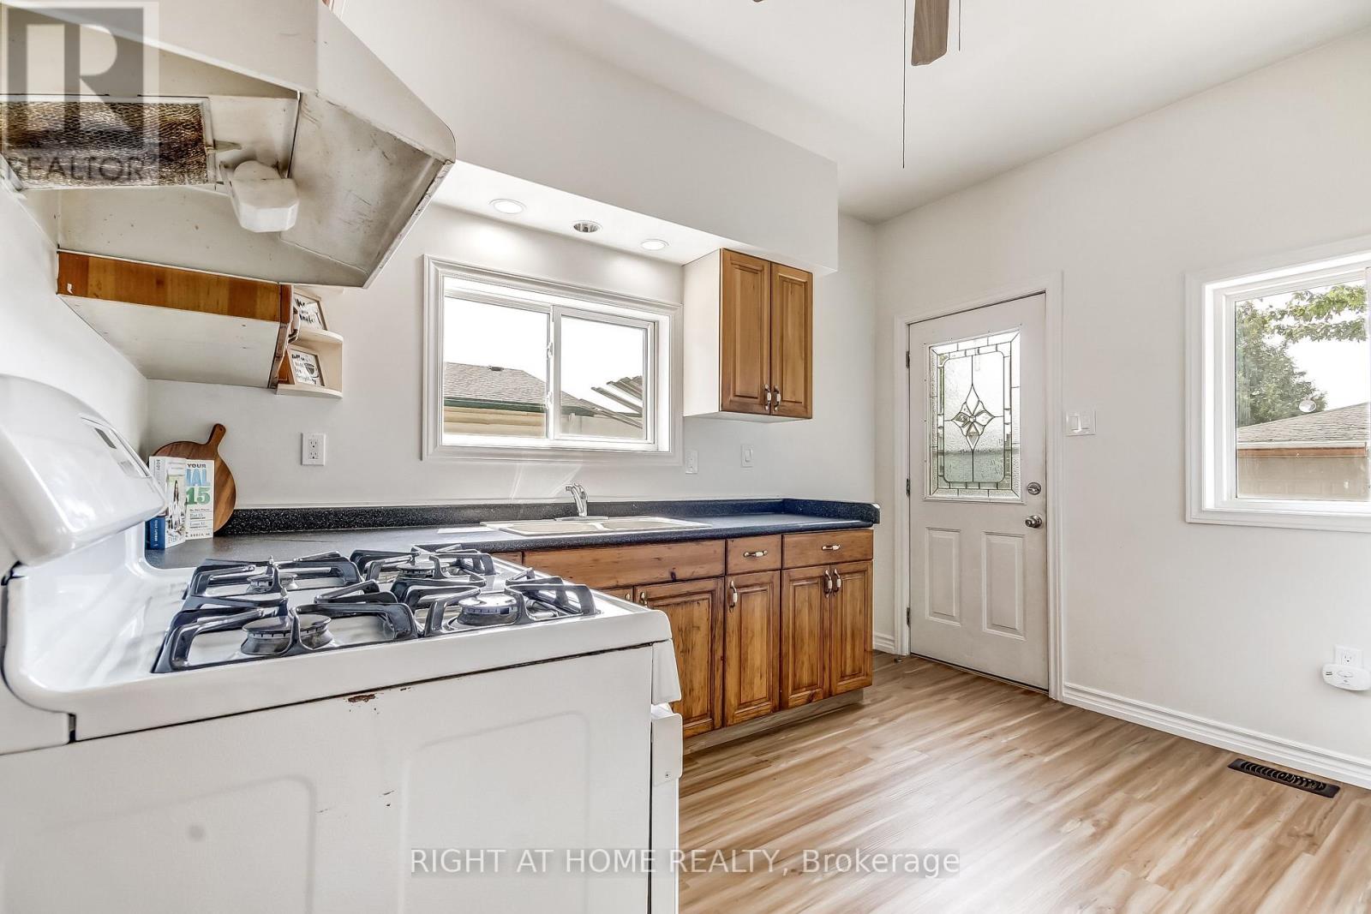
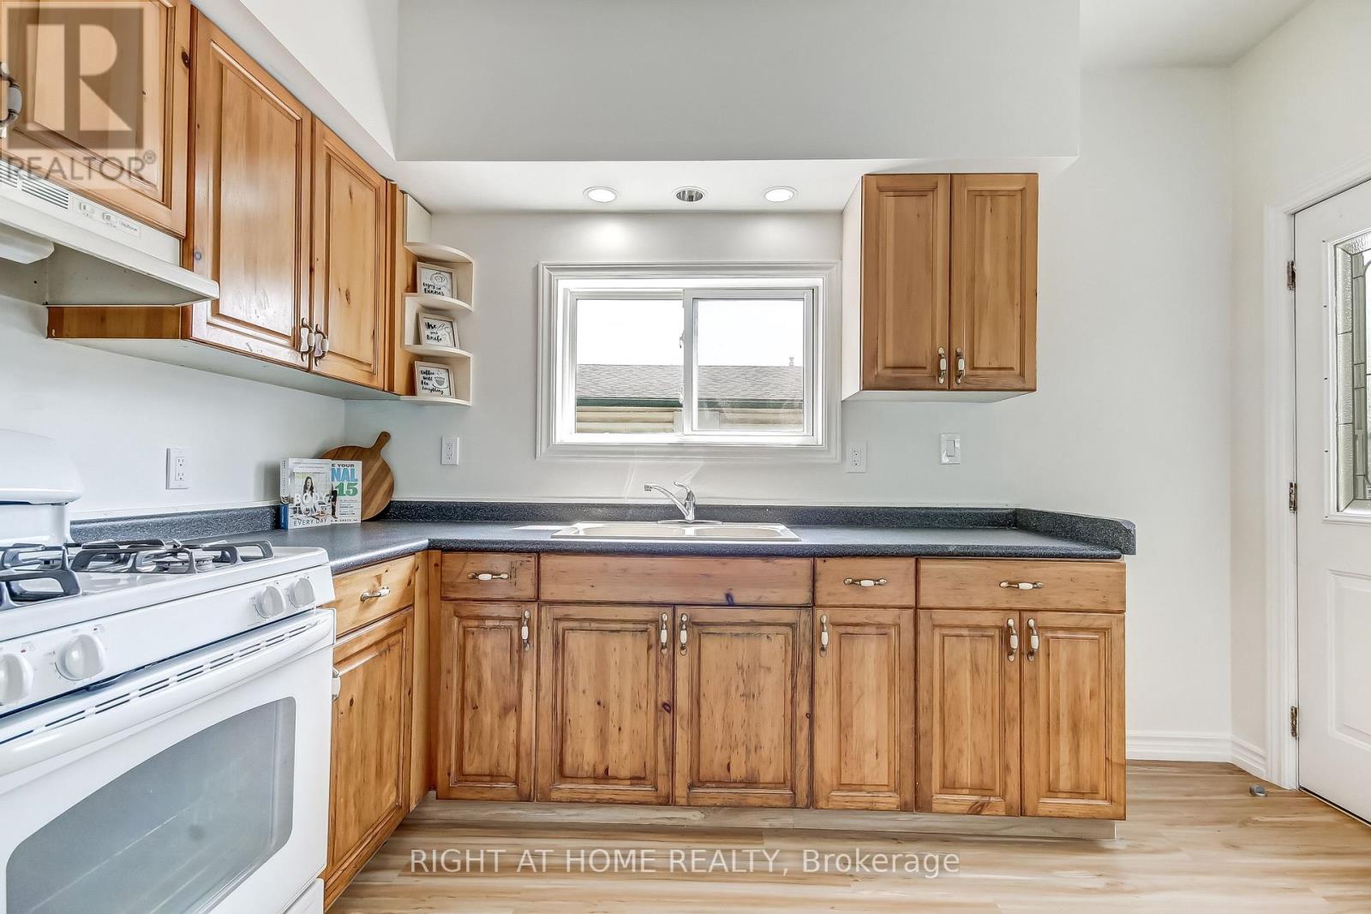
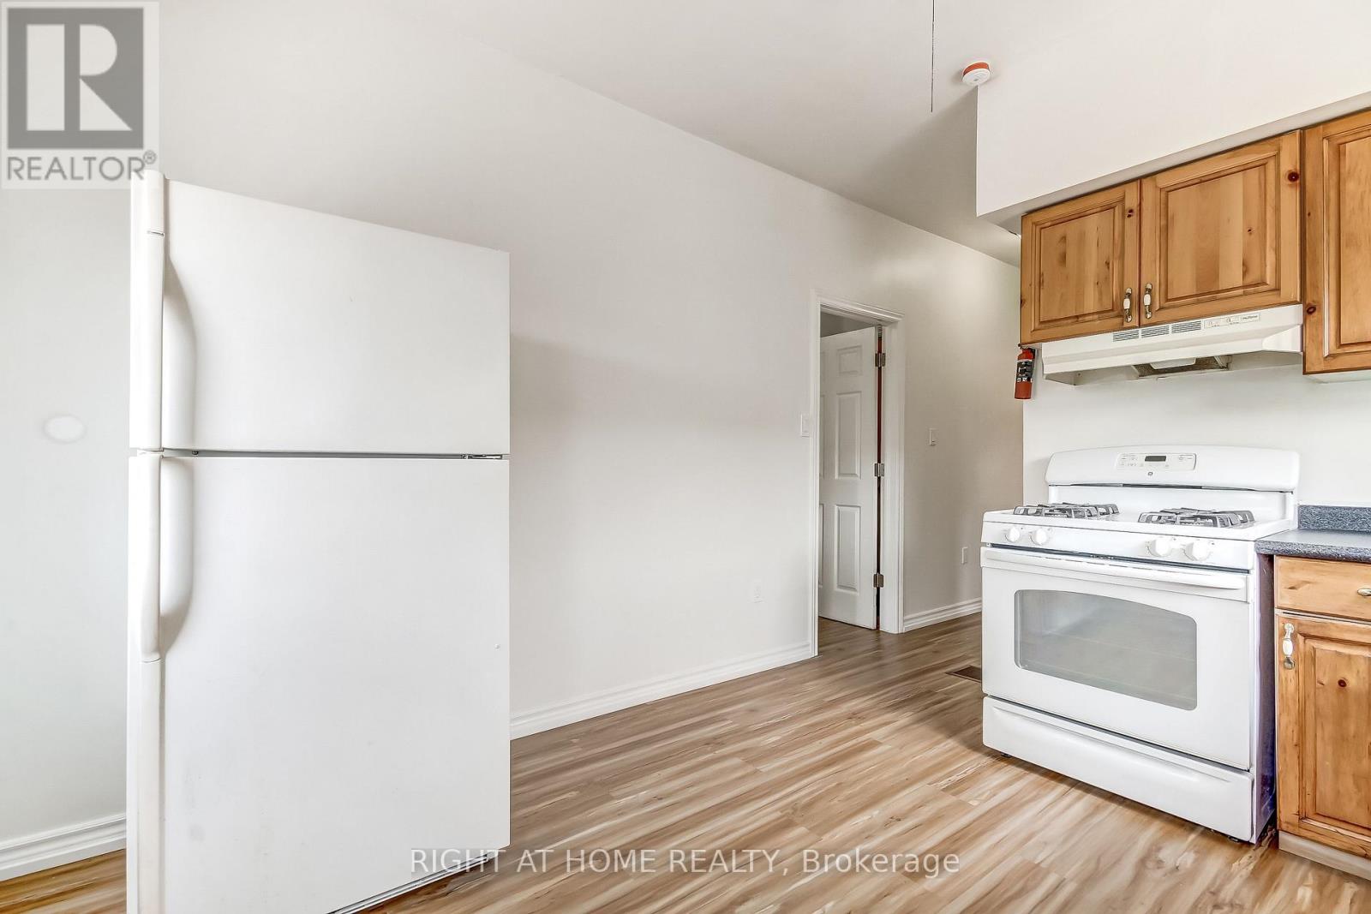
Water Heater, Dryer, Microwave, Stove, Washer, Refrigerator |
|
Architectural Style
|
Bungalow |
|
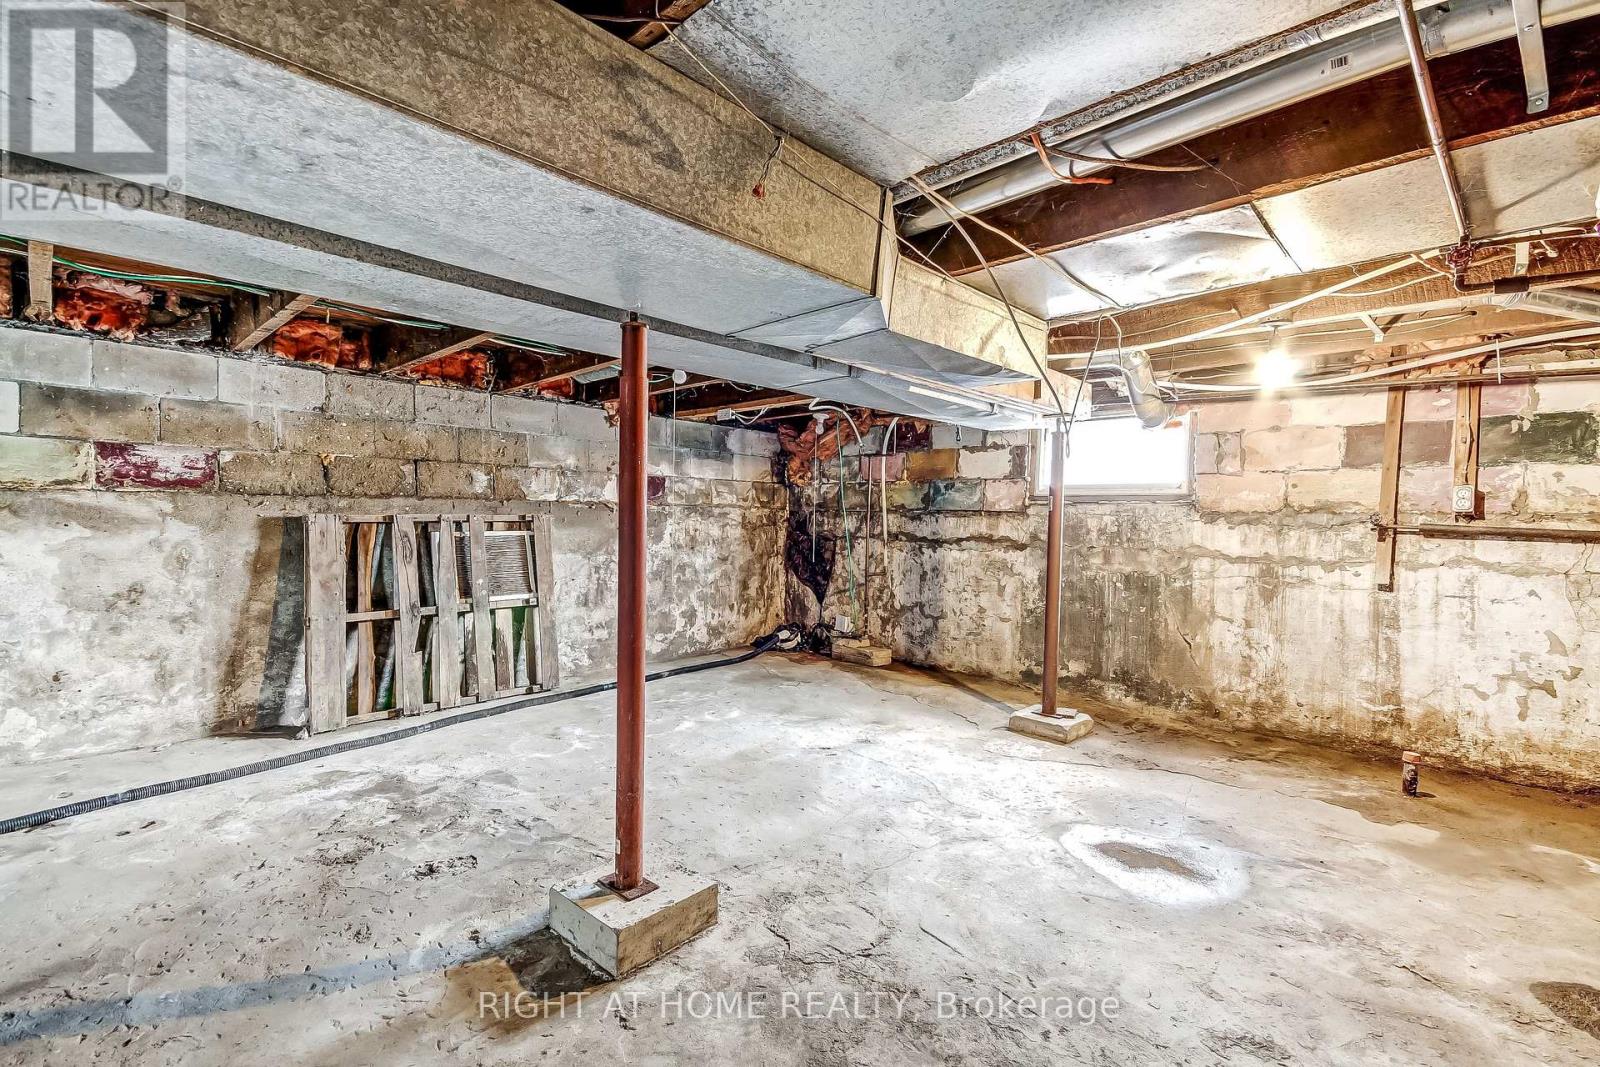
Basement Development
|
Unfinished |
|
Basement Type
|
N/a (unfinished) |
|
Construction Style Attachment
|
Detached |
|
Cooling Type
|
None |
|
Exterior Finish
|
Brick Veneer, Vinyl Siding |
|
Fire Protection
|
Alarm System, Smoke Detectors |
|
Foundation Type
|
Block, Concrete |
|
Heating Fuel
|
Natural Gas |
|
Heating Type
|
Forced Air |
|
Stories Total
|
1 |
|
Size Interior
|
1,100 - 1,500 Ft2 |
|
Type
|
House |
|
Utility Water
|
Municipal Water |
Parking
|
Detached Garage
|
|
|
Garage
|
|
|
Inside Entry
|
|
|
R V
|
|
Land
|
Acreage
|
No |
|
Fence Type
|
Fully Fenced |
|
Sewer
|
Sanitary Sewer |
|
Size Depth
|
182 Ft ,7 In |
|
Size Frontage
|
46 Ft ,7 In |
|
Size Irregular
|
46.6 X 182.6 Ft |
|
Size Total Text
|
46.6 X 182.6 Ft|under 1/2 Acre |
|
Zoning Description
|
R1-5 Li |
Rooms
| Level |
Type |
Length |
Width |
Dimensions |
|
Main Level |
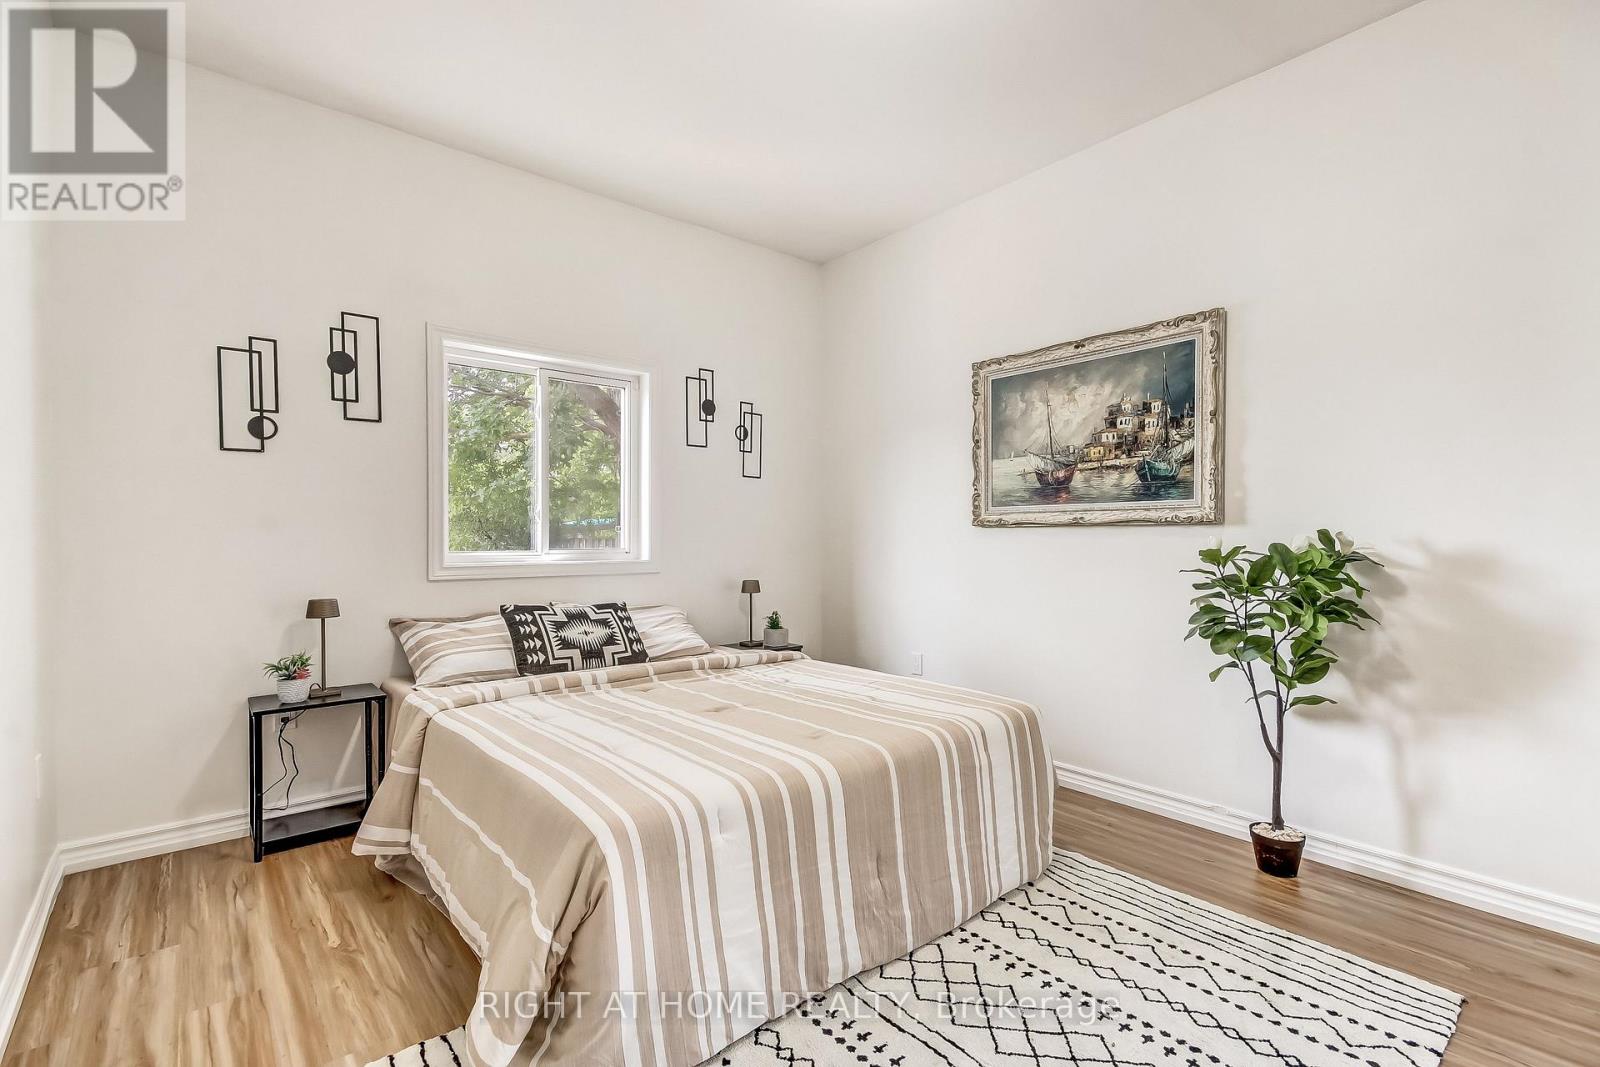
Bedroom |
5.08 m |
3.2 m |
5.08 m x 3.2 m |
|
Main Level |
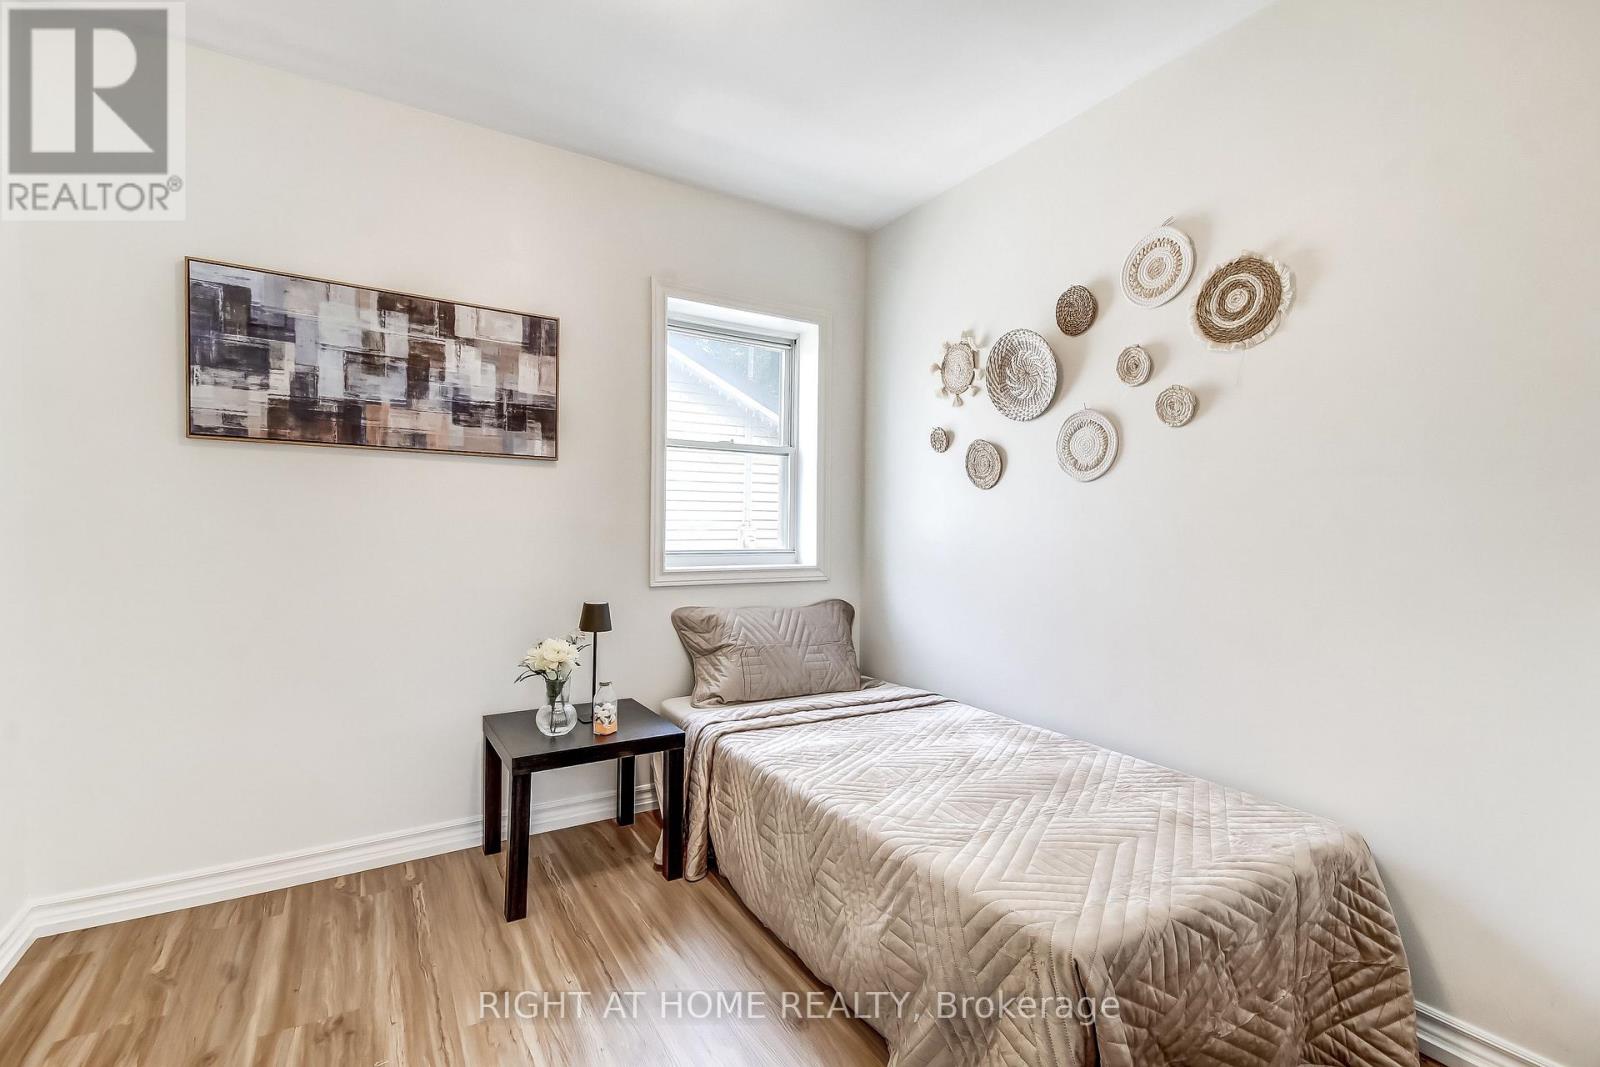
Bedroom 2 |
2.79 m |
2.62 m |
2.79 m x 2.62 m |
|
Main Level |
Bedroom 3 |
2.79 m |
2.36 m |
2.79 m x 2.36 m |
|
Main Level |
Kitchen |
3.96 m |
2.44 m |
3.96 m x 2.44 m |
|
Main Level |
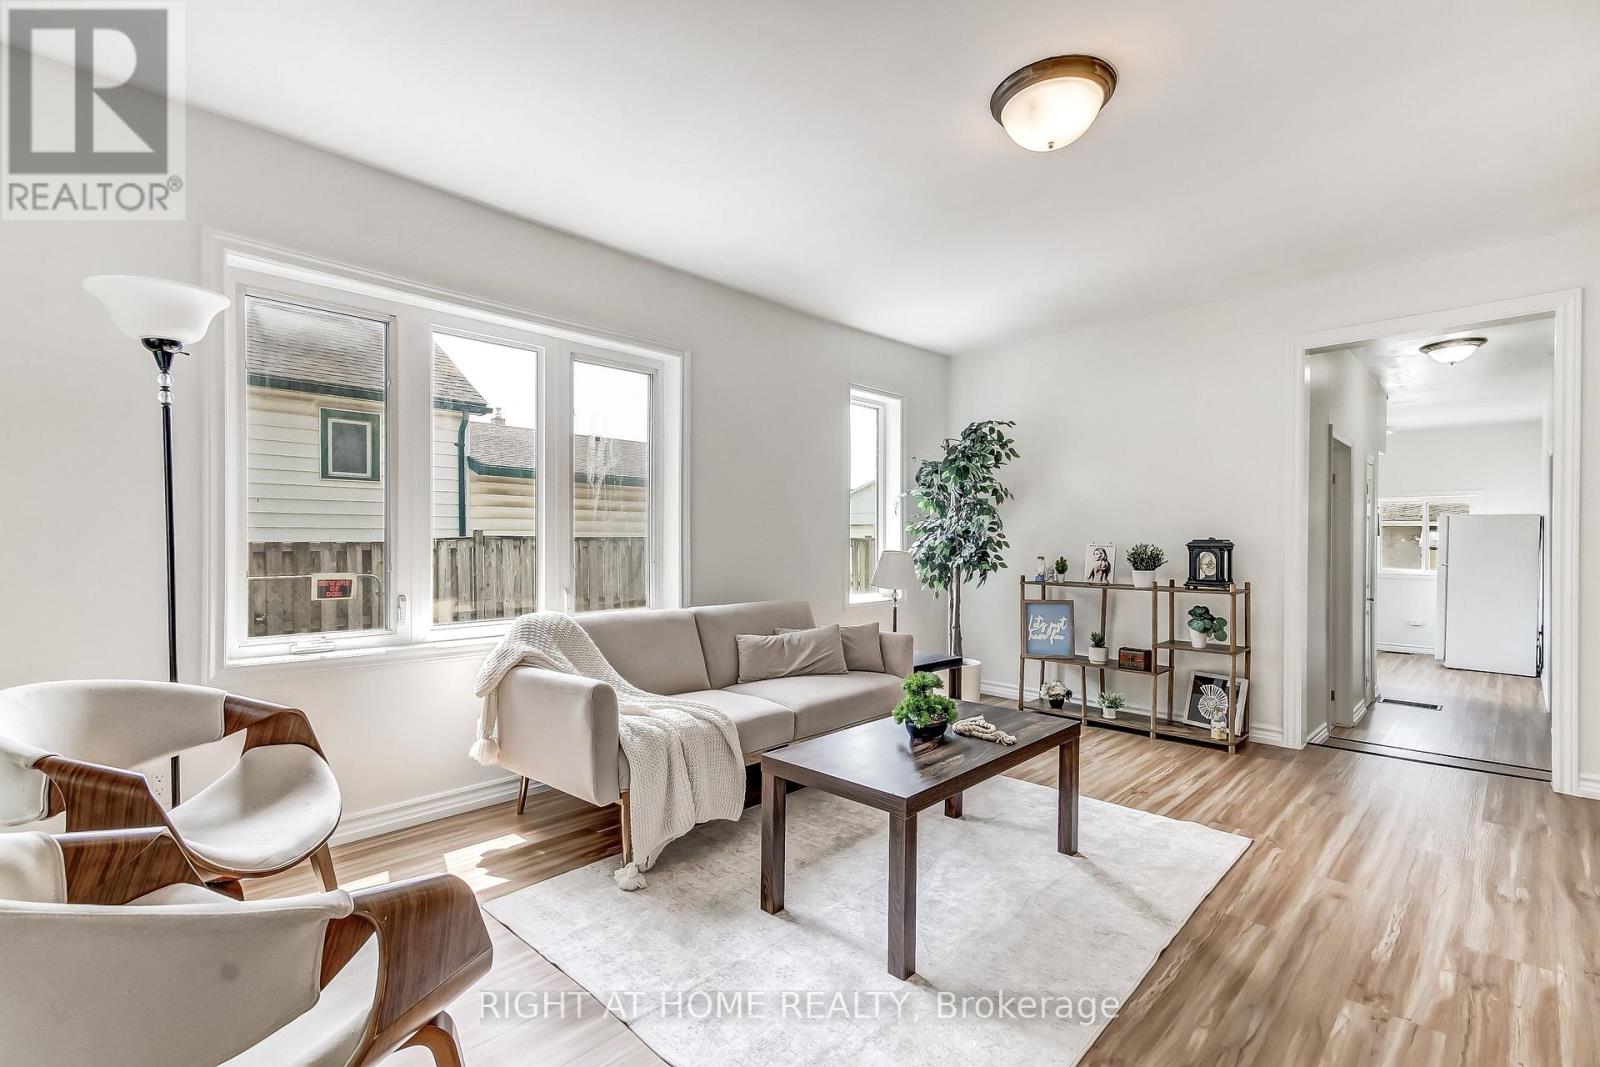
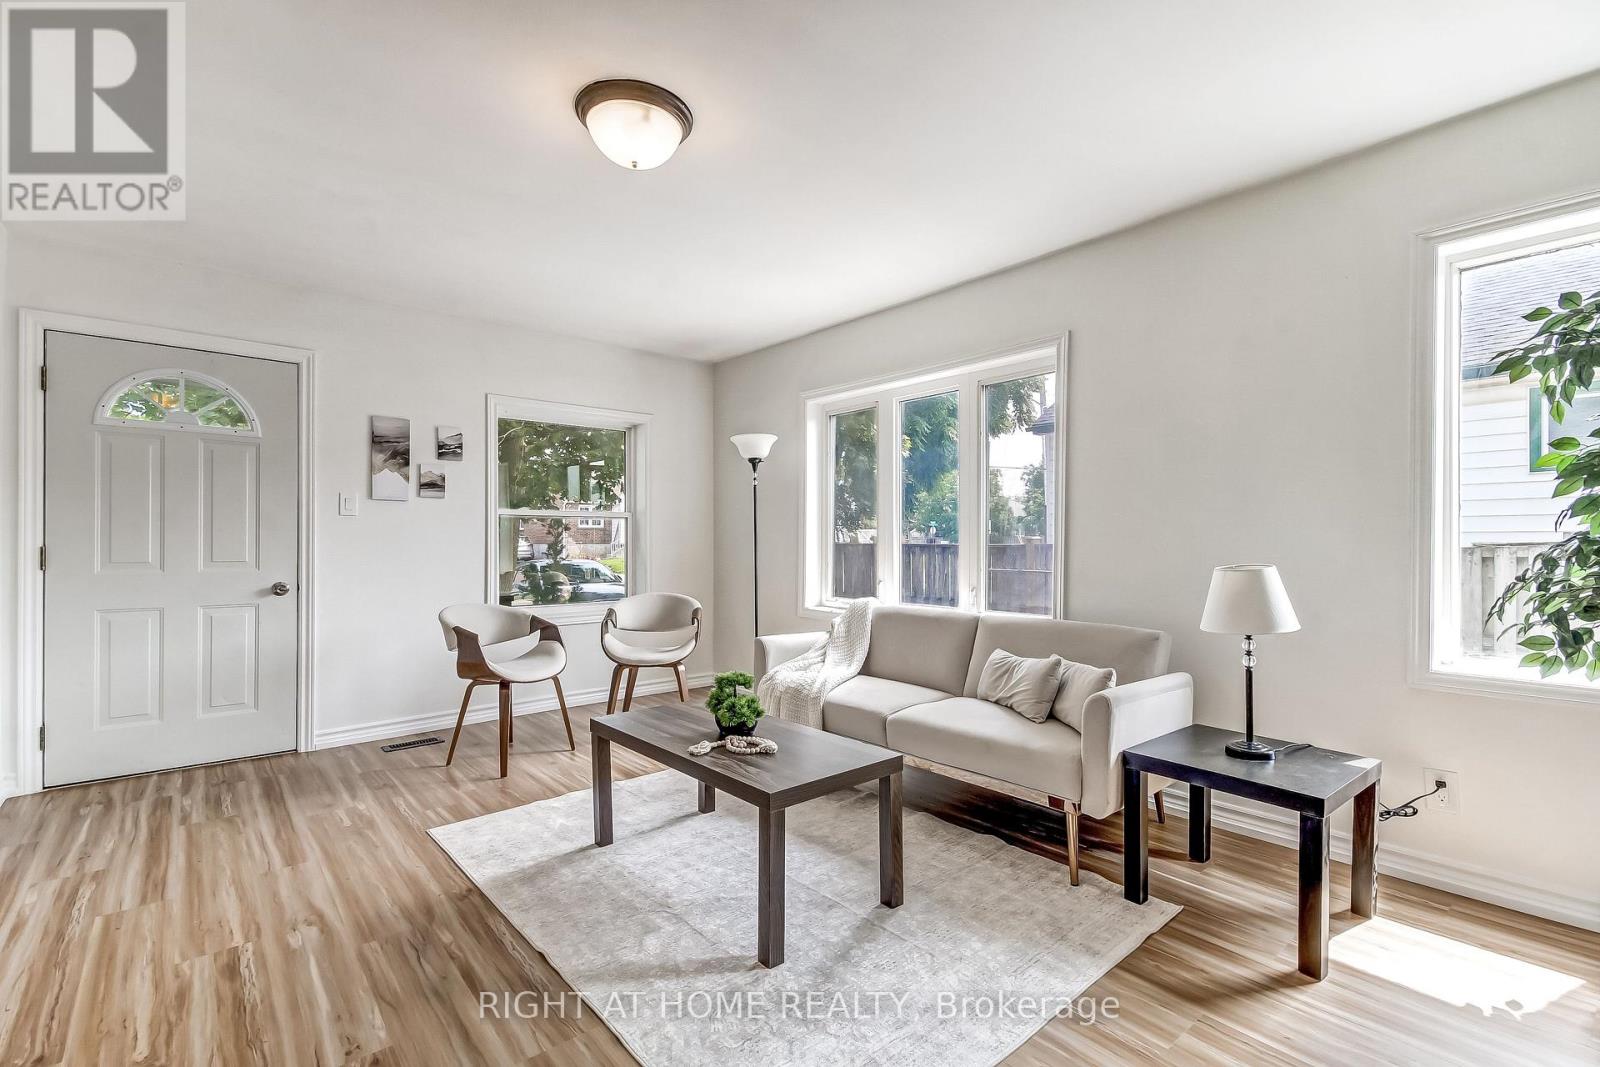
Living Room |
5.41 m |
3.56 m |
5.41 m x 3.56 m |
Utilities
|
Cable
|
Installed |
|
Electricity
|
Installed |
|
Sewer
|
Installed |
https://www.realtor.ca/real-estate/30156490/515-third-street-london-east-east-h-east-h