4 Bedroom
3 Bathroom
2,000 - 2,500 sqft
Bungalow
Air Exchanger
Forced Air
Acreage
$1,100,000
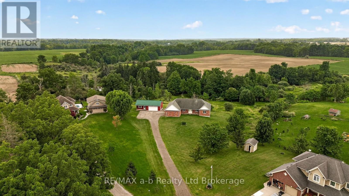
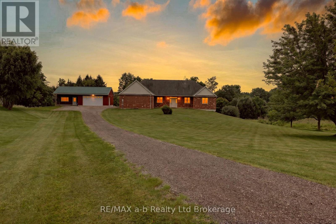
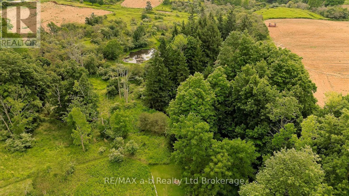
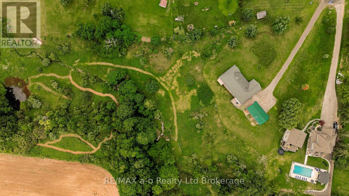
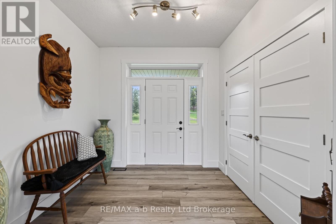
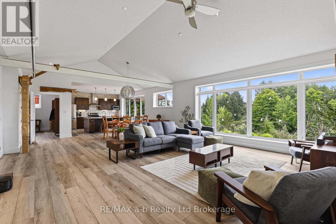
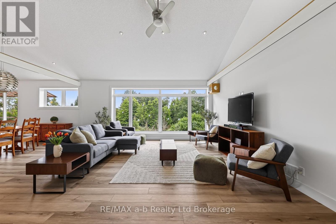
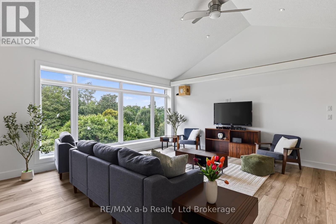
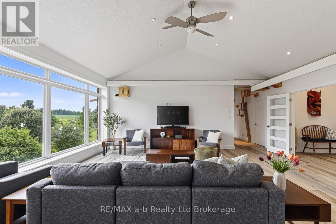
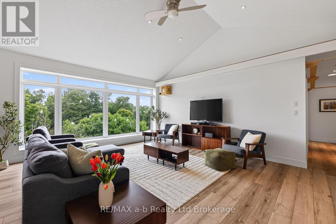
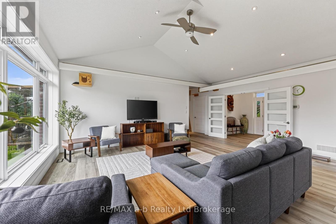
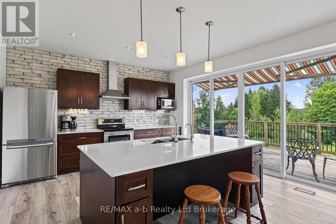
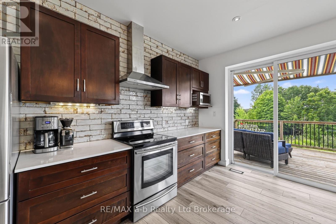
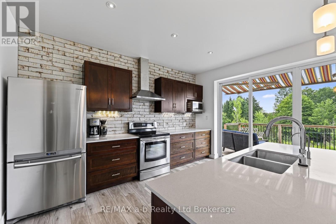
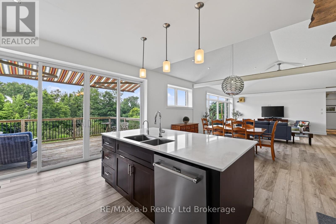
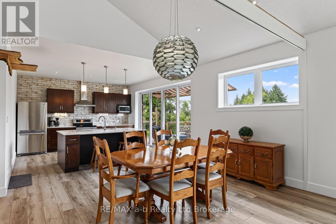
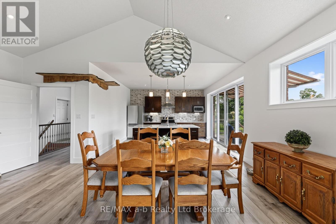
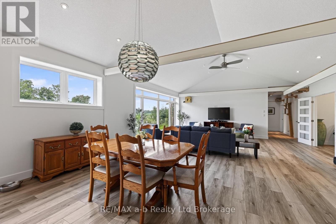
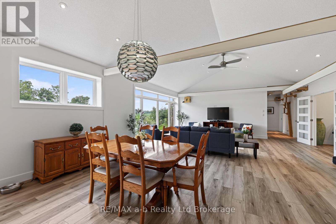
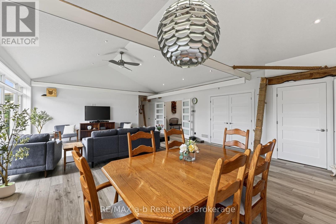
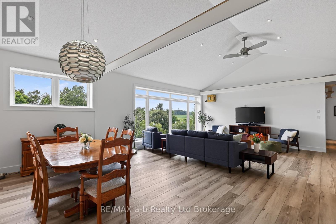
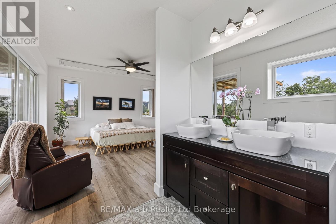
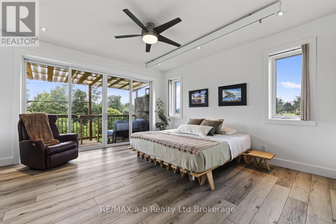
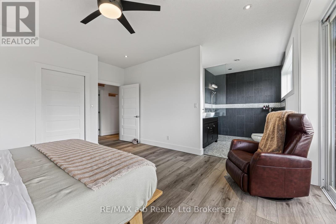
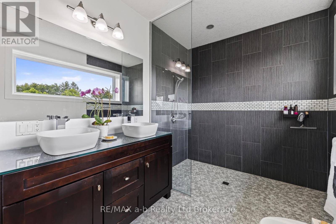
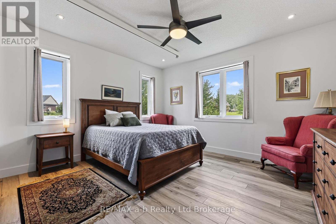
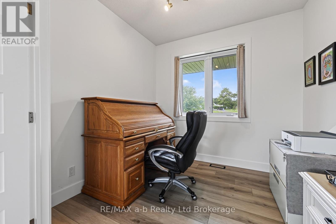
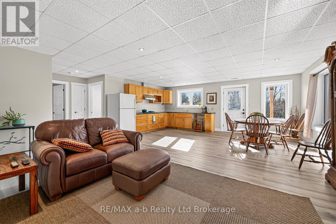
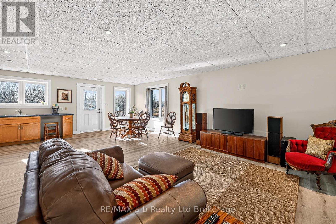
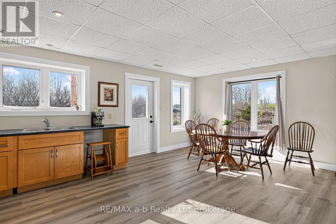
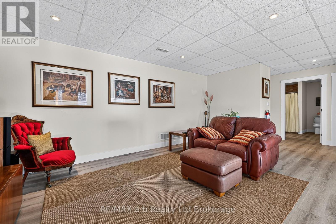
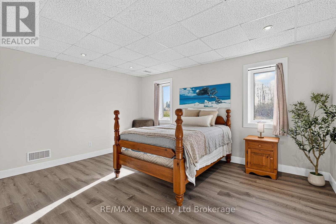
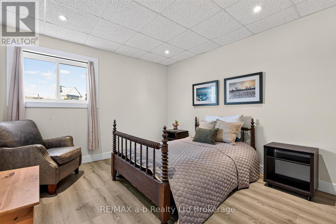
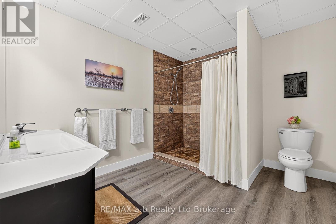
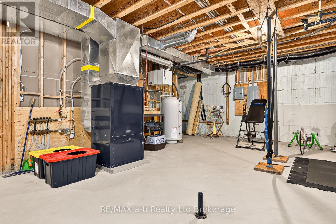
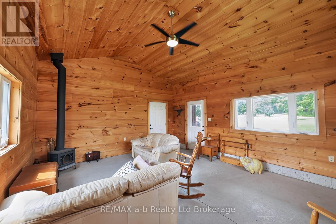
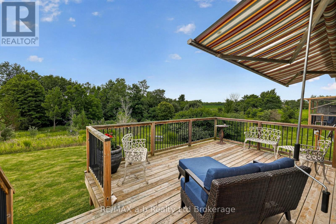
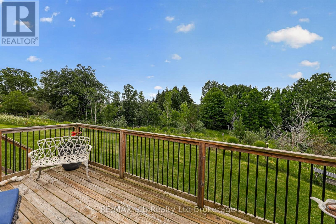
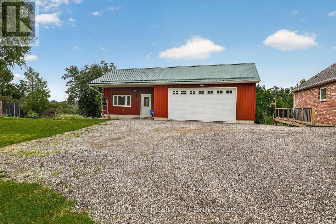
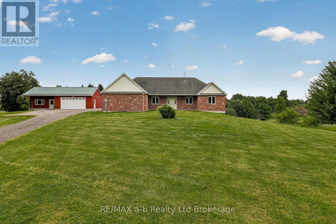
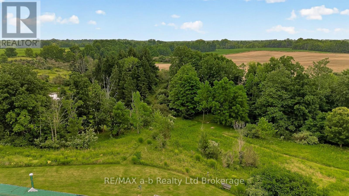
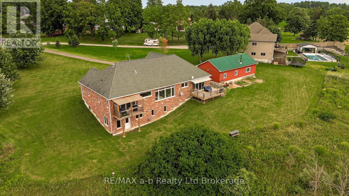
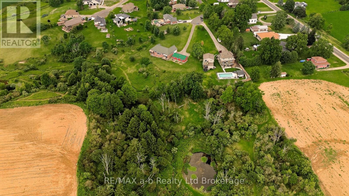
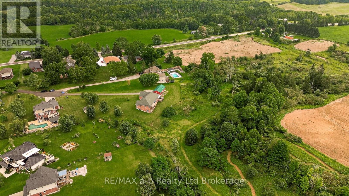
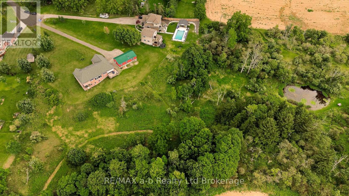
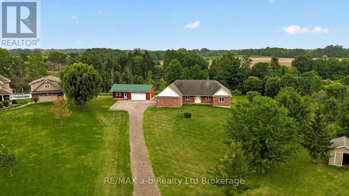
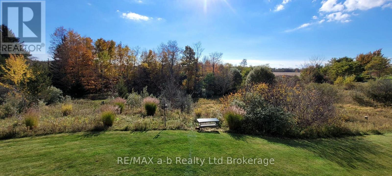
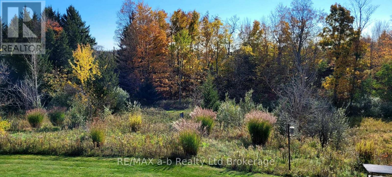
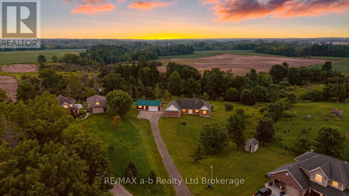
3,166 sq ft of finished living space on 3.9 acres at the end of a quiet cul-de-sac in Iona Station, with a treed ravine & its own walking trail for a backyard. Settings like this don't come up often. The brick bungalow was custom-built in 2012 on an ICF foundation & it shows: geothermal heating/cooling keeps utility costs sane year-round, & every part of this build was done properly rather than quickly. Step past the modest front & the house opens right up. The great room runs wide & bright under a vaulted ceiling into a kitchen with quartz counters, then out to a deck under a retractable awning, looking straight over the ravine & the fields beyond. The primary suite has a walk-in closet & 4pc ensuite; a second bedroom, den & home office round out a main floor that lives easily on one level. The walk-out lower level is now finished (all but the utility room) as a true in-law suite with its own separate entrance, kitchen, 2 bedrooms, 3pc bath & family room, with ceiling height you won't find in a typical basement. Room for parents, grown kids or a caregiver, with privacy on both sides of the stairs. Outside, a 23' x 22' attached double garage handles everyday parking & a detached building adds another garage bay plus a finished room with a wood stove: workshop, studio or hideaway, your call. Accessibility is built in, not added on: roll-in shower, H-track ceiling lift in the great room & ceiling-mounted transfer hoists in the bedrooms & hall bath. Municipal water & bio filter septic. Pre-inspected by Inspect Tech. 30 min to London. CLICK ON THE MULTIMEDIA PLAY BUTTON for interactive floor plans, video & more. (id:50976)
Property Details
|
MLS® Number
|
X13675684 |
|
Property Type
|
Single Family |
|
Community Name
|
Iona |
|
Equipment Type
|
None |
|
Features
|
Cul-de-sac, Wooded Area, Irregular Lot Size, Conservation/green Belt, Wheelchair Access, In-law Suite |
|
Parking Space Total
|
20 |
|
Rental Equipment Type
|
None |
Building
|
Bathroom Total
|
3 |
|
Bedrooms Above Ground
|
2 |
|
Bedrooms Below Ground
|
2 |
|
Bedrooms Total
|
4 |
|
Appliances
|
Garage Door Opener Remote(s), Water Heater, Dishwasher, Dryer, Stove, Washer, Window Coverings, Refrigerator |
|
Architectural Style
|
Bungalow |
|
Basement Development
|
Partially Finished |
|
Basement Features
|
Walk Out |
|
Basement Type
|
N/a (partially Finished), N/a, Full |
|
Construction Status
|
Insulation Upgraded |
|
Construction Style Attachment
|
Detached |
|
Cooling Type
|
Air Exchanger |
|
Exterior Finish
|
Brick |
|
Foundation Type
|
Insulated Concrete Forms |
|
Heating Fuel
|
Geo Thermal |
|
Heating Type
|
Forced Air |
|
Stories Total
|
1 |
|
Size Interior
|
2,000 - 2,500 Sqft |
|
Type
|
House |
|
Utility Water
|
Municipal Water |
Parking
Land
|
Acreage
|
Yes |
|
Sewer
|
Septic System |
|
Size Depth
|
296 Ft |
|
Size Frontage
|
49 Ft ,7 In |
|
Size Irregular
|
49.6 X 296 Ft ; 3.903 Acres |
|
Size Total Text
|
49.6 X 296 Ft ; 3.903 Acres|2 - 4.99 Acres |
|
Zoning Description
|
Hr3/ep |
Rooms
| Level |
Type |
Length |
Width |
Dimensions |
|
Basement |
Bedroom |
4.6 m |
3.85 m |
4.6 m x 3.85 m |
|
Basement |
Bathroom |
3.25 m |
2.87 m |
3.25 m x 2.87 m |
|
Basement |
Kitchen |
3.02 m |
3.96 m |
3.02 m x 3.96 m |
|
Basement |
Recreational, Games Room |
6.08 m |
7.53 m |
6.08 m x 7.53 m |
|
Basement |
Utility Room |
5.71 m |
4.15 m |
5.71 m x 4.15 m |
|
Basement |
Other |
4.15 m |
8.83 m |
4.15 m x 8.83 m |
|
Basement |
Bedroom |
5.46 m |
3.41 m |
5.46 m x 3.41 m |
|
Main Level |
Kitchen |
4.41 m |
4.24 m |
4.41 m x 4.24 m |
|
Main Level |
Dining Room |
2.91 m |
6.27 m |
2.91 m x 6.27 m |
|
Main Level |
Living Room |
5.89 m |
6.27 m |
5.89 m x 6.27 m |
|
Main Level |
Office |
2.7 m |
2.41 m |
2.7 m x 2.41 m |
|
Main Level |
Den |
3.35 m |
2.43 m |
3.35 m x 2.43 m |
|
Main Level |
Primary Bedroom |
4.24 m |
4.81 m |
4.24 m x 4.81 m |
|
Main Level |
Bathroom |
3.16 m |
2.34 m |
3.16 m x 2.34 m |
|
Main Level |
Bedroom |
4.24 m |
4.67 m |
4.24 m x 4.67 m |
|
Main Level |
Bathroom |
3.04 m |
2.36 m |
3.04 m x 2.36 m |
Utilities
https://www.realtor.ca/real-estate/30156082/8827-prince-street-duttondunwich-iona-iona