3 Bedroom
3 Bathroom
1,600 - 1,799 ft2
Fireplace
Central Air Conditioning
Forced Air
$1,229,900Maintenance, Water, Insurance, Common Area Maintenance
$1,218.83 Monthly
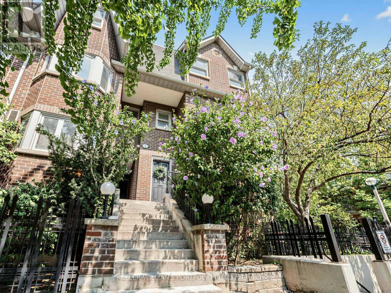
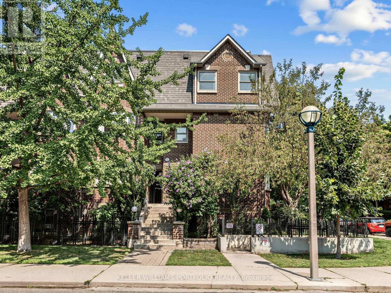
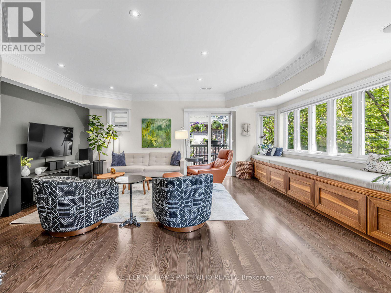
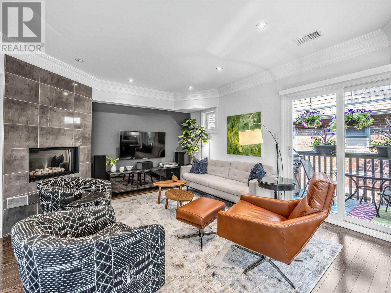
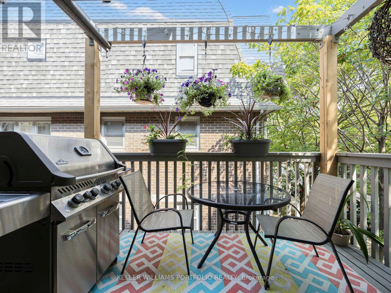
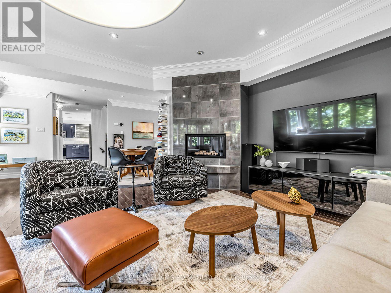
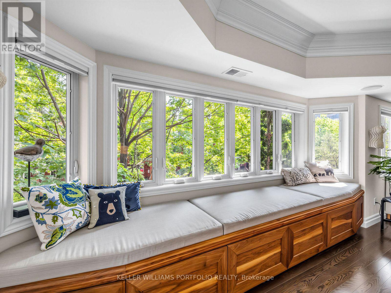
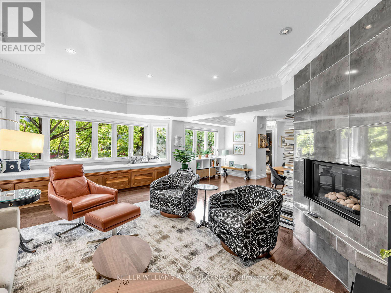
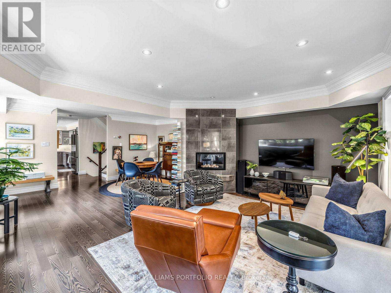
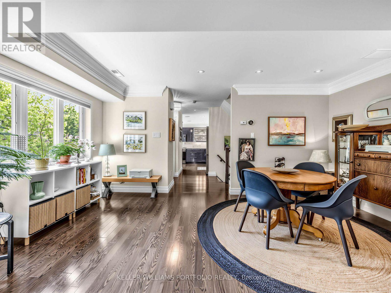
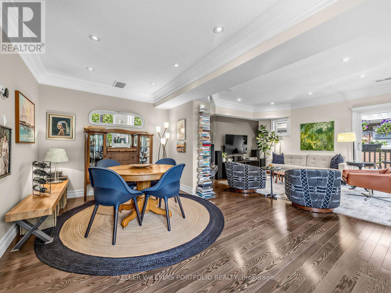
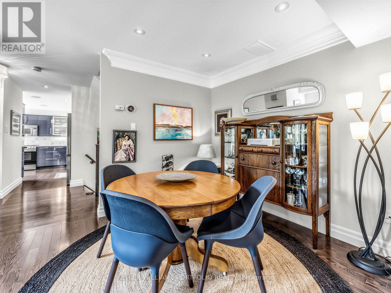
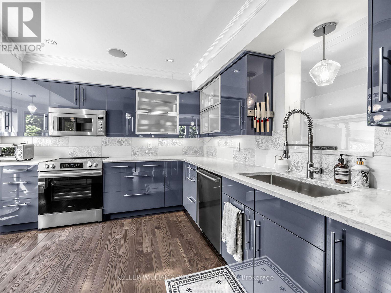
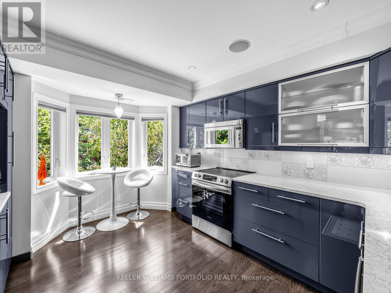
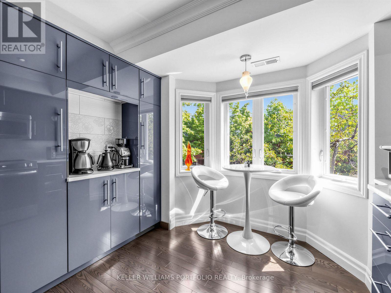
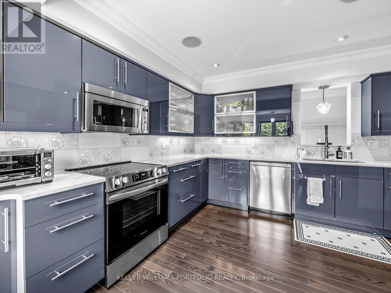
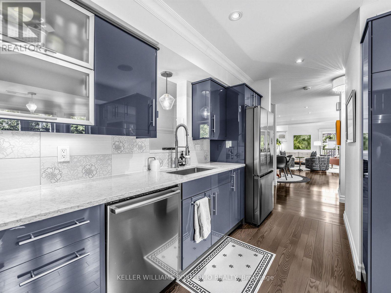
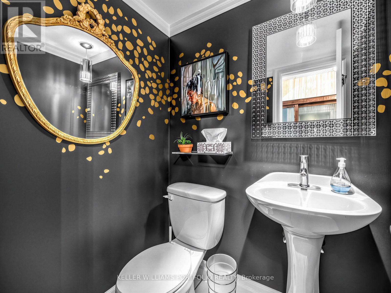
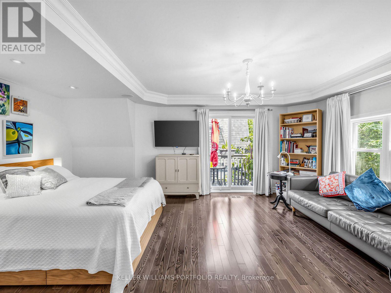

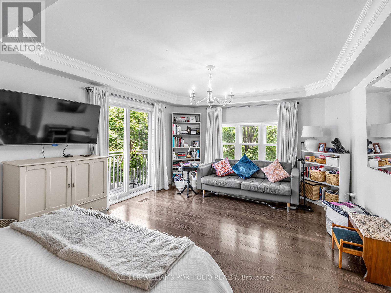
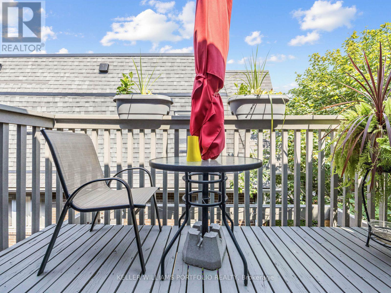
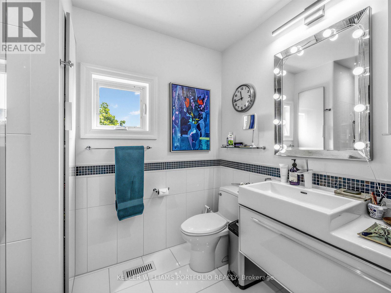
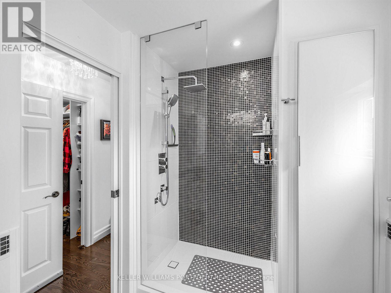
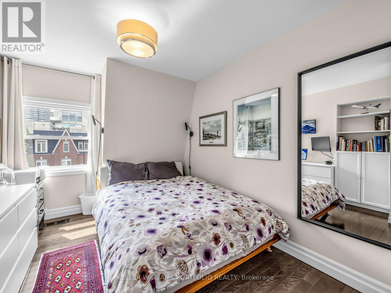
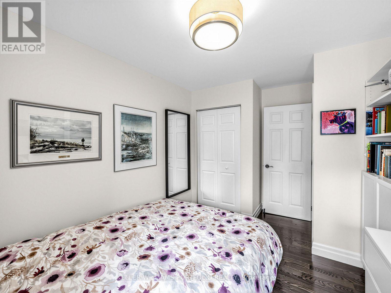
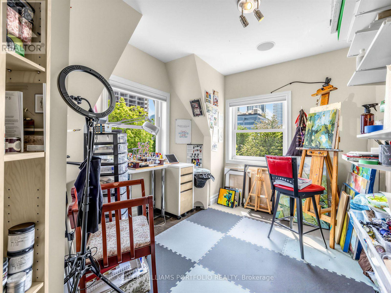
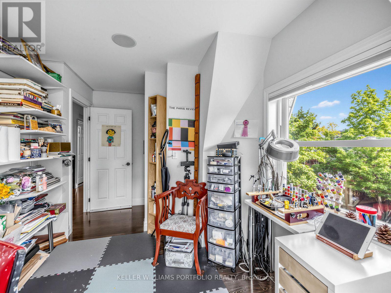
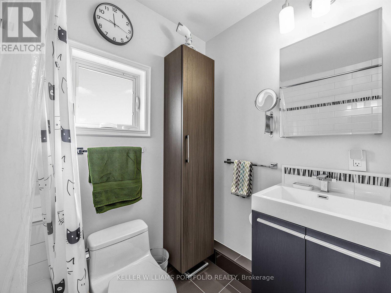
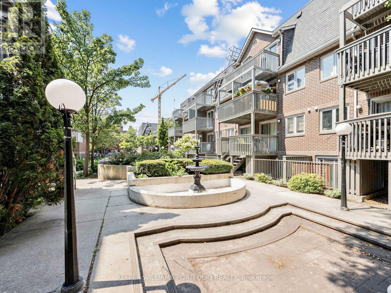
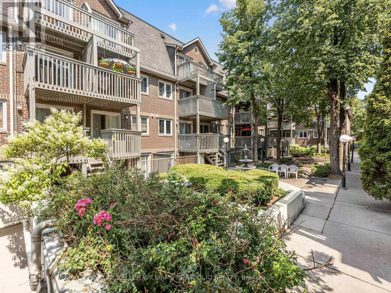
Imagine starting your morning with coffee on your private balcony, surrounded by leafy treetop views, or ending the day with a BBQ while enjoying the vibrant energy of the neighbourhood. This bright and spacious 3-bedroom, 3-bathroom upper end-unit townhome offers the space of a house with the lifestyle of both Queen and King West. Natural light fills the generous living and dining areas, while a cozy fireplace and built-in window bench create an inviting space to relax and unwind. The spacious kitchen, featuring stainless steel appliances and a beautiful bay window, is perfect for everything from quiet mornings to entertaining family and friends. Upstairs, retreat to the oversized primary bedroom, complete with a walk-in closet, 3-piece ensuite, and a second private balcony. Two additional bedrooms offer plenty of flexibility for family, guests, a home office, or creative space. Enjoy the convenience of underground parking and a separate locker. Perfectly situated in trendy West Queen West, just south of Trinity Bellwoods Park, north of King Street, and minutes from Lake Ontario. Step outside and enjoy the neighbourhood's vibrant cafés, restaurants, shops, parks, and waterfront.A home that beautifully combines space, style, comfort, and convenience in the heart of two of Toronto's most vibrant neighbourhoods. (id:50976)
Open House
This property has open houses!
Starts at:
2:00 pm
Ends at:
4:00 pm
Starts at:
2:00 pm
Ends at:
4:00 pm
Property Details
|
MLS® Number
|
C13676832 |
|
Property Type
|
Single Family |
|
Community Name
|
Niagara |
|
Community Features
|
Pets Allowed With Restrictions |
|
Equipment Type
|
Water Heater |
|
Features
|
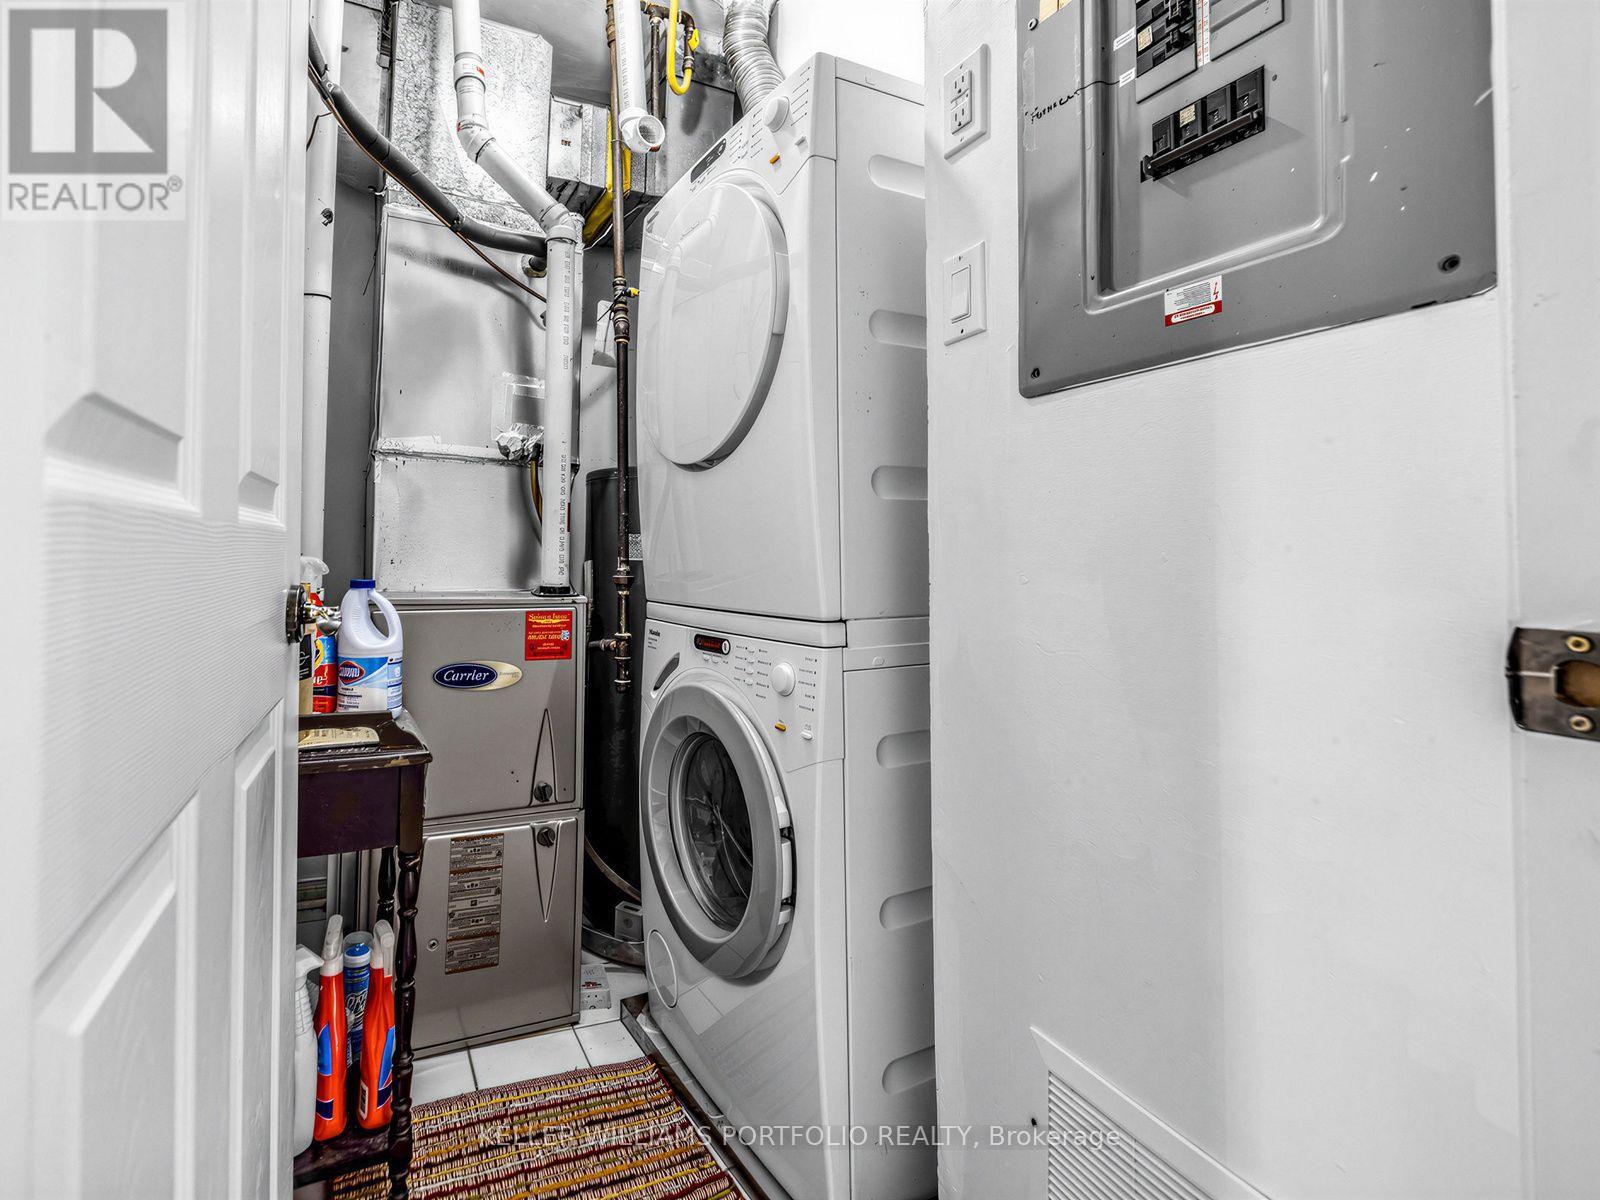
Balcony, Carpet Free, In Suite Laundry |
|
Parking Space Total
|
1 |
|
Rental Equipment Type
|
Water Heater |
Building
|
Bathroom Total
|
3 |
|
Bedrooms Above Ground
|
3 |
|
Bedrooms Total
|
3 |
|
Amenities
|
Fireplace(s), Storage - Locker |
|
Appliances
|
Dishwasher, Dryer, Range, Stove, Washer, Window Coverings, Refrigerator |
|
Basement Type
|
None |
|
Cooling Type
|
Central Air Conditioning |
|
Exterior Finish
|
Brick |
|
Fireplace Present
|
Yes |
|
Flooring Type
|
Hardwood |
|
Half Bath Total
|
1 |
|
Heating Fuel
|
Natural Gas |
|
Heating Type
|
Forced Air |
|
Stories Total
|
2 |
|
Size Interior
|
1,600 - 1,799 Ft2 |
|
Type
|
Row / Townhouse |
Parking
Land
Rooms
| Level |
Type |
Length |
Width |
Dimensions |
|
Main Level |
Kitchen |
3.93 m |
4.27 m |
3.93 m x 4.27 m |
|
Main Level |
Dining Room |
5.13 m |
2.58 m |
5.13 m x 2.58 m |
|
Main Level |
Living Room |
5.79 m |
4.46 m |
5.79 m x 4.46 m |
|
Upper Level |
Primary Bedroom |
5.74 m |
4.21 m |
5.74 m x 4.21 m |
|
Upper Level |
Bedroom 2 |
2.86 m |
4.34 m |
2.86 m x 4.34 m |
|
Upper Level |
Bedroom 3 |
2.88 m |
4.4 m |
2.88 m x 4.4 m |
https://www.realtor.ca/real-estate/30157380/2c-shank-street-w-toronto-niagara-niagara