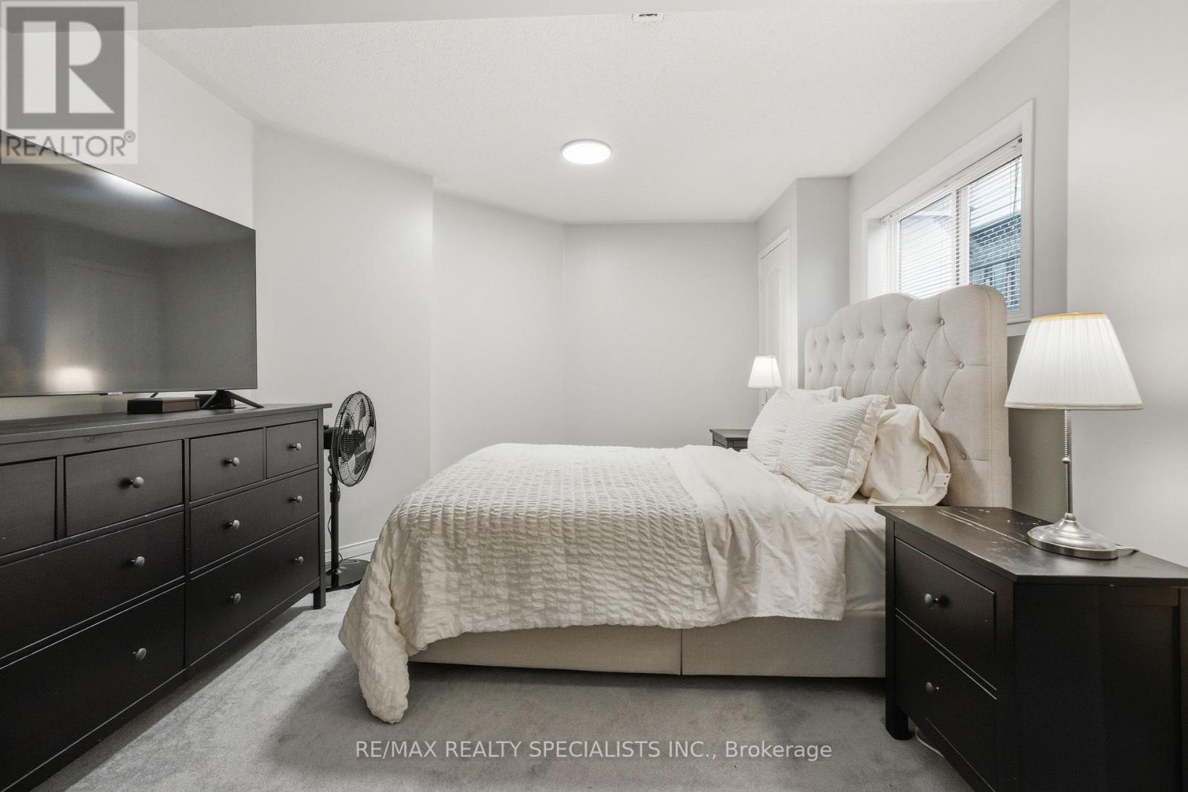
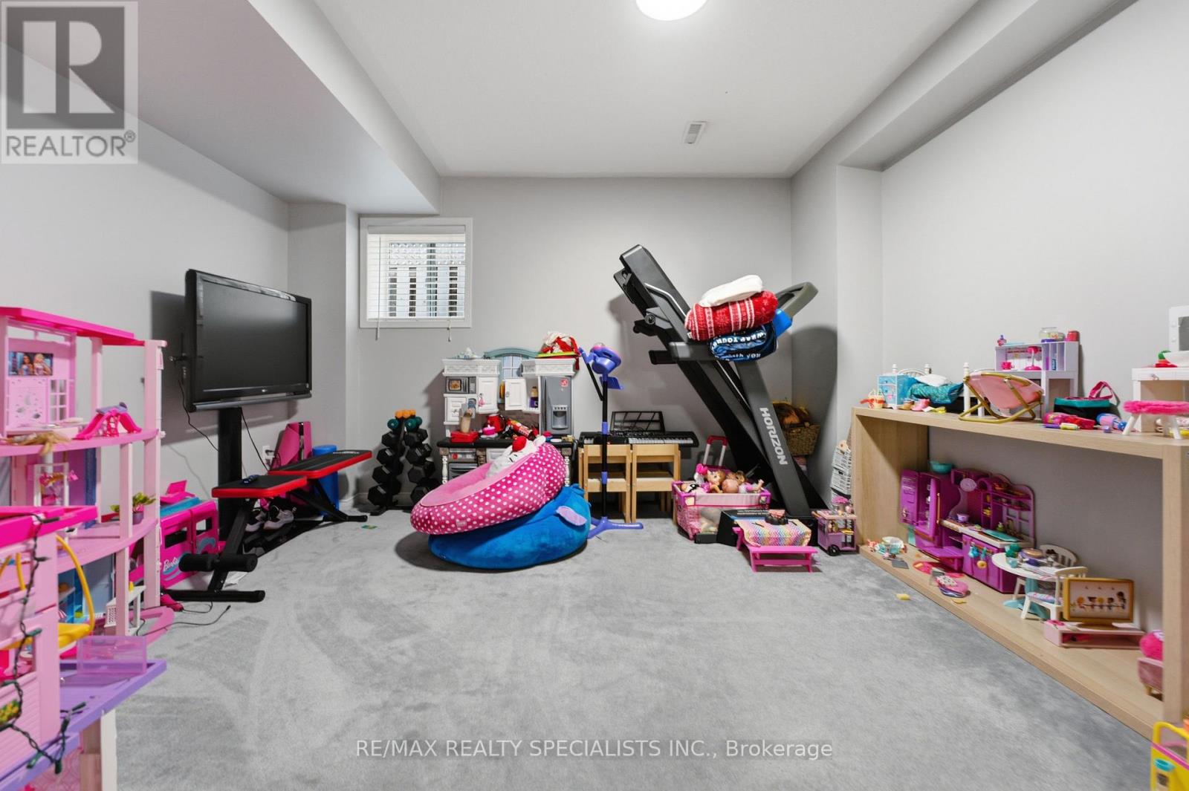
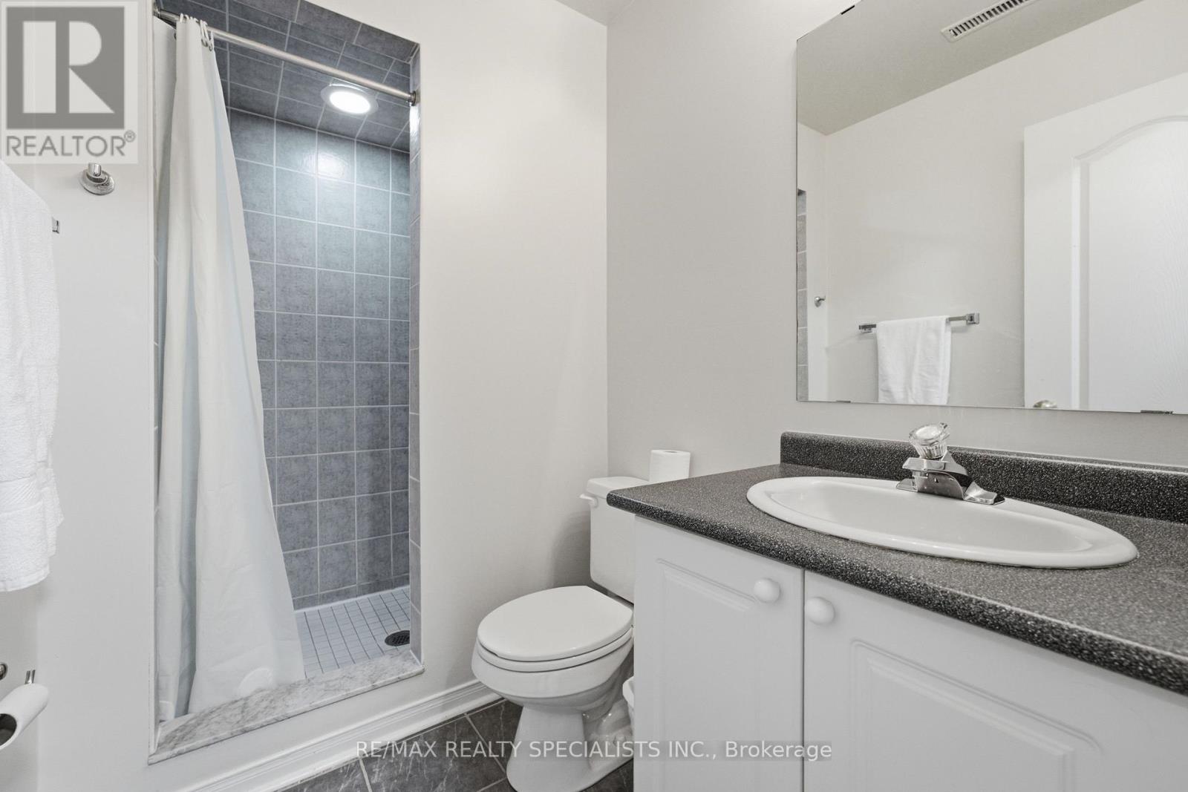
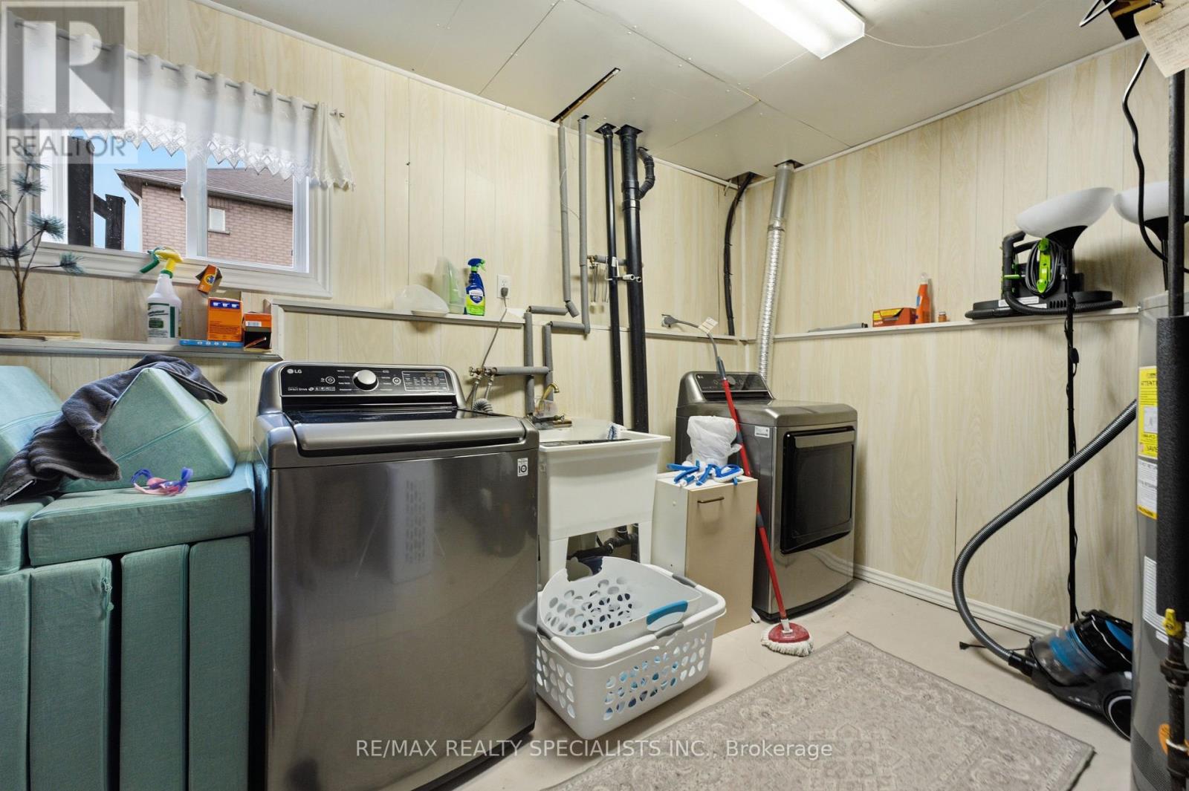
4 Bedroom

3 Bathroom
1,100 - 1,500 ft2
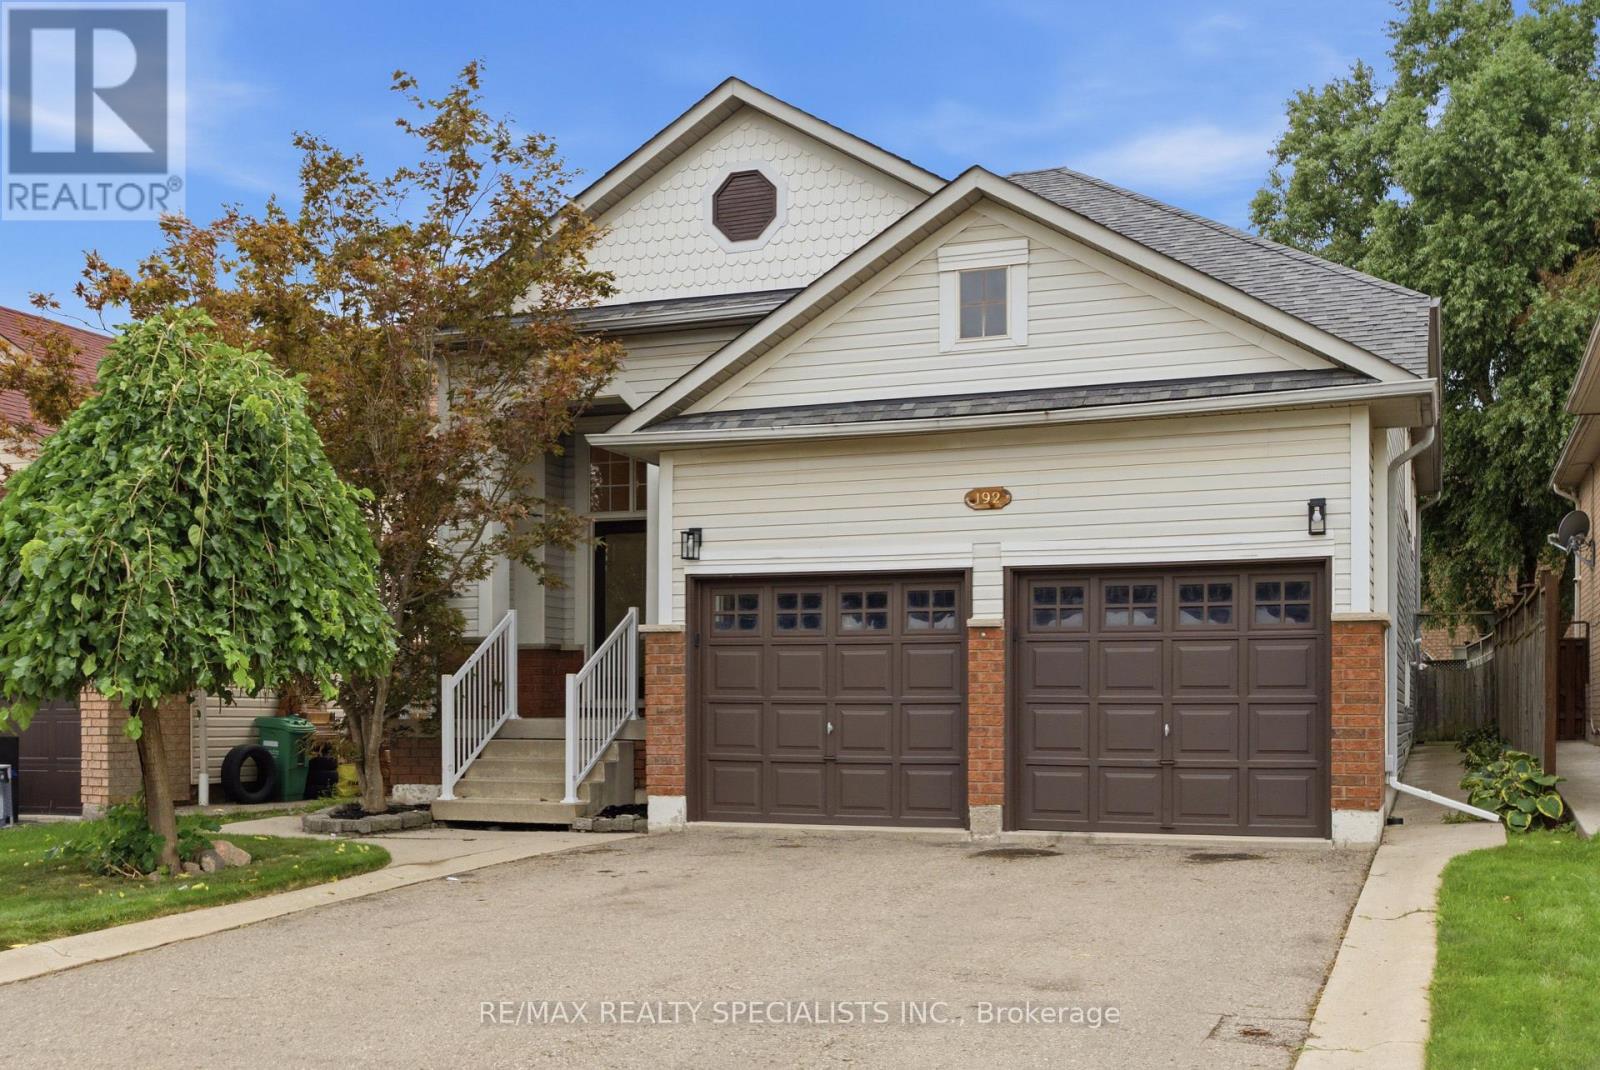
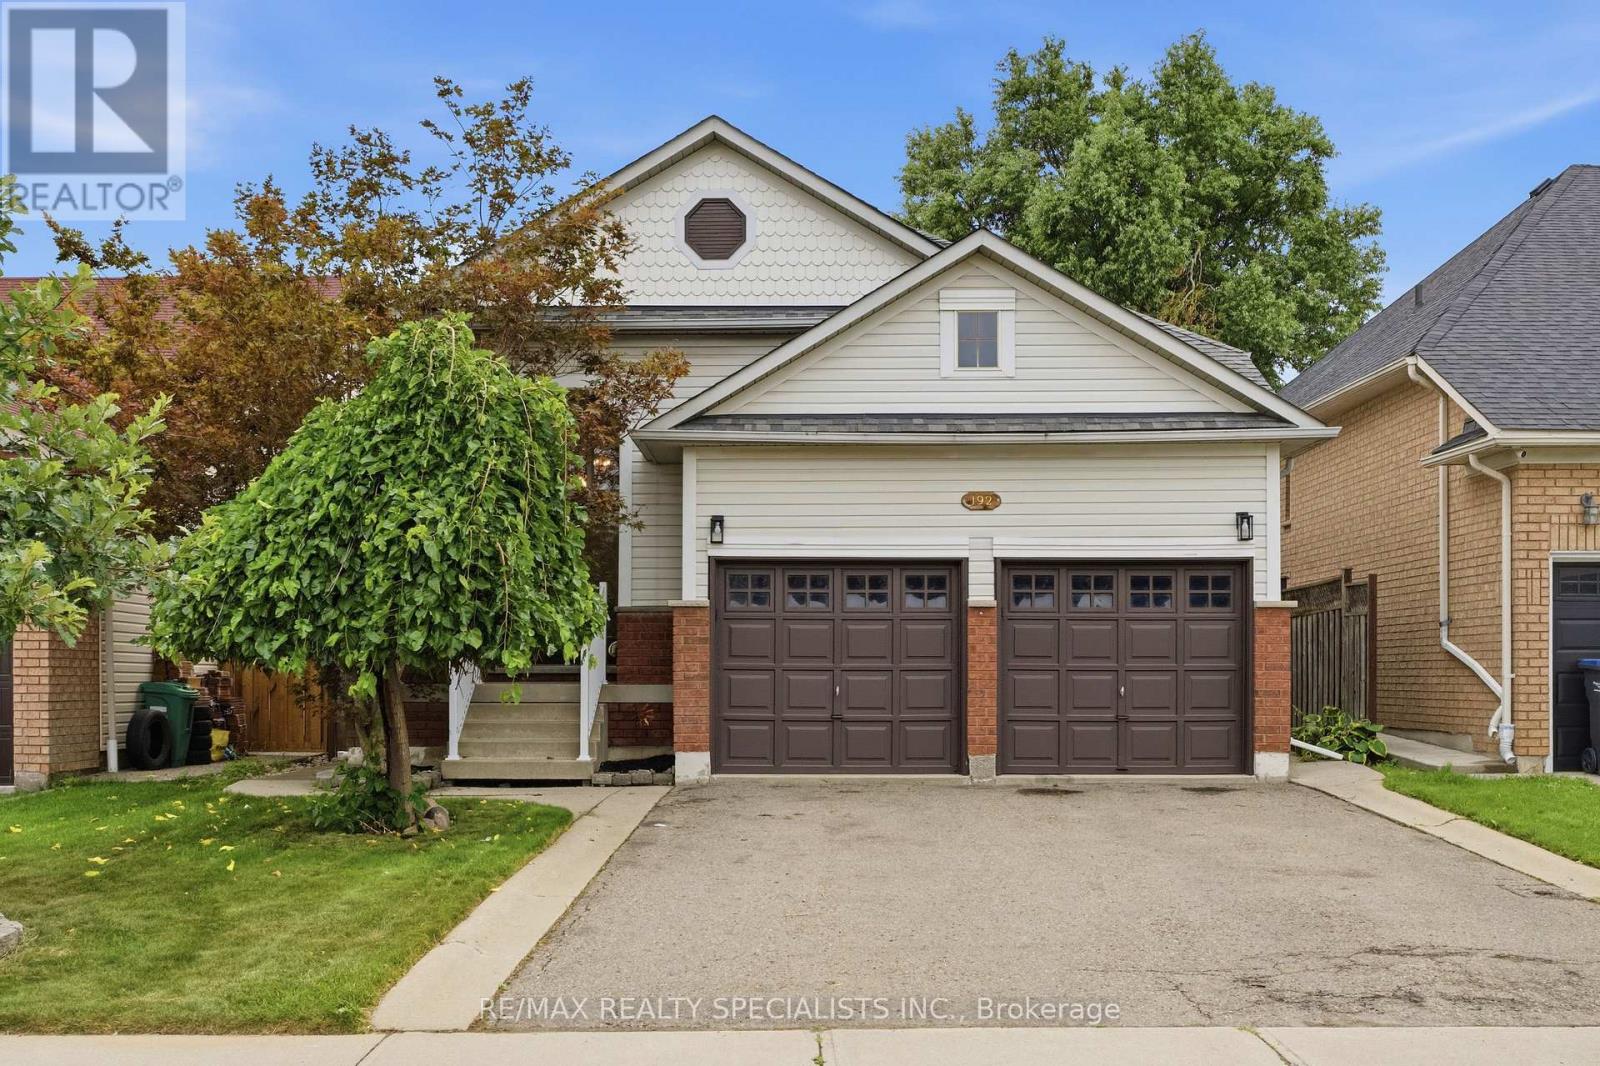
Raised Bungalow
Fireplace
Central Air Conditioning
Forced Air
$799,900
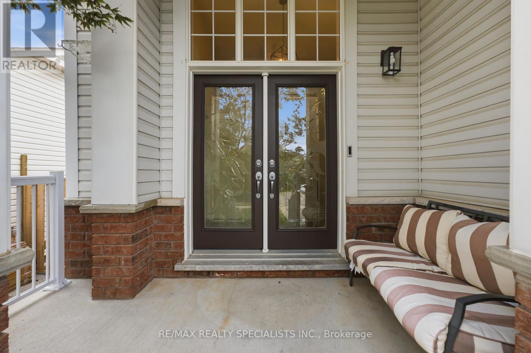
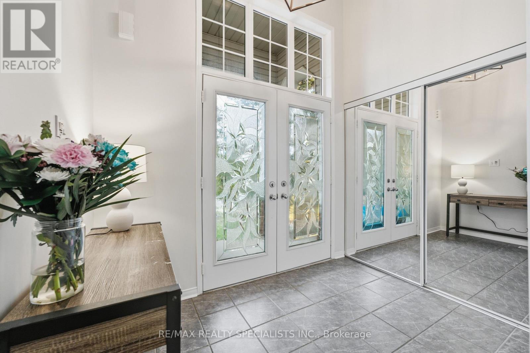
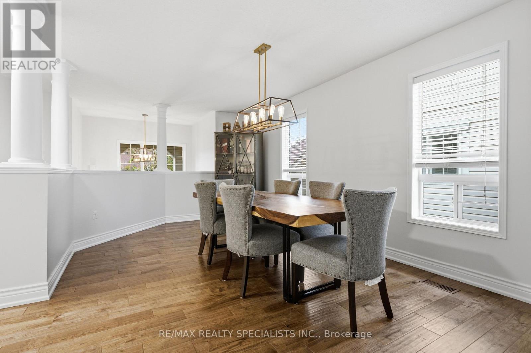
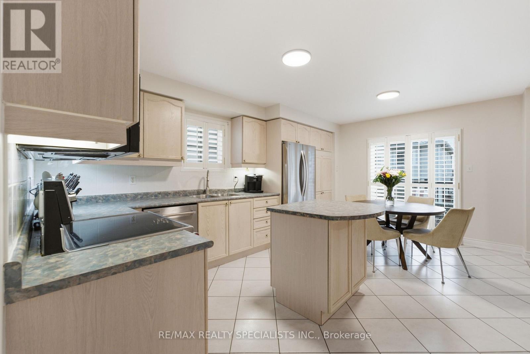
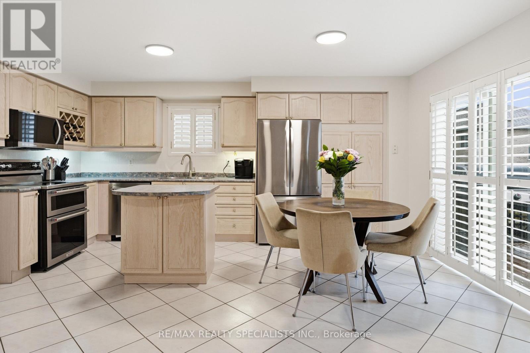
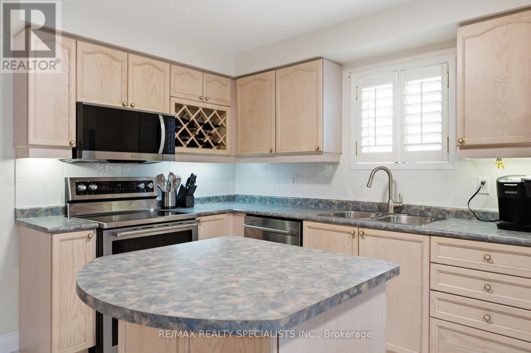
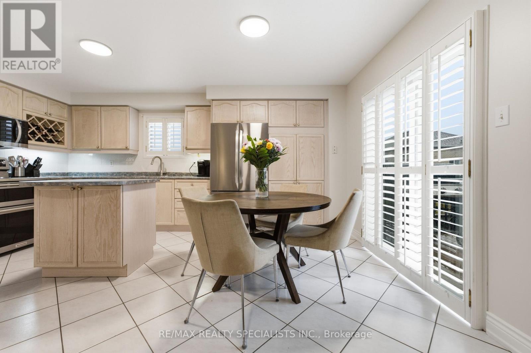
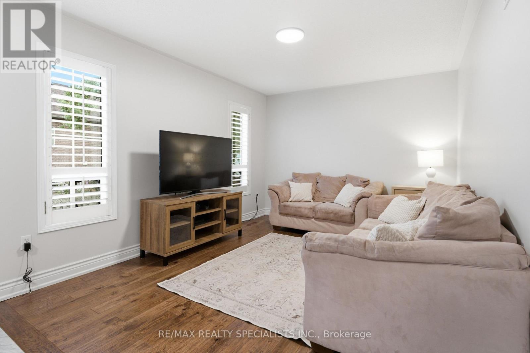
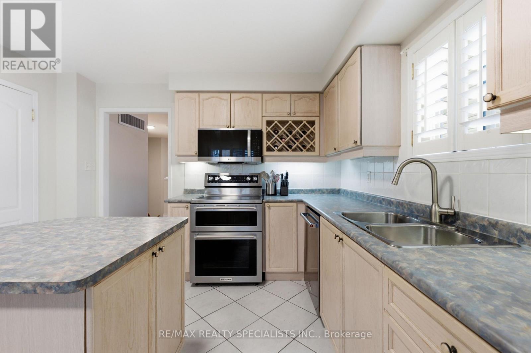
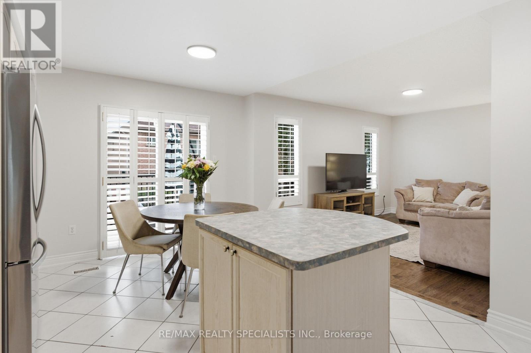
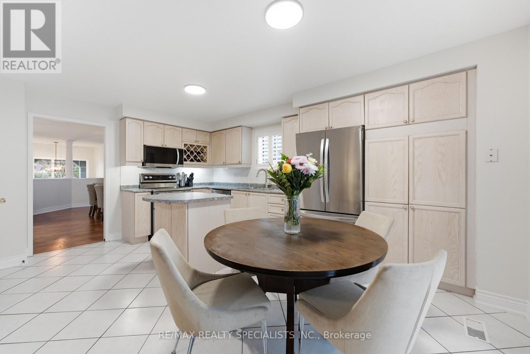
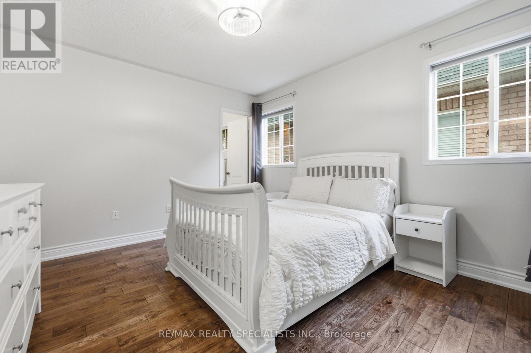
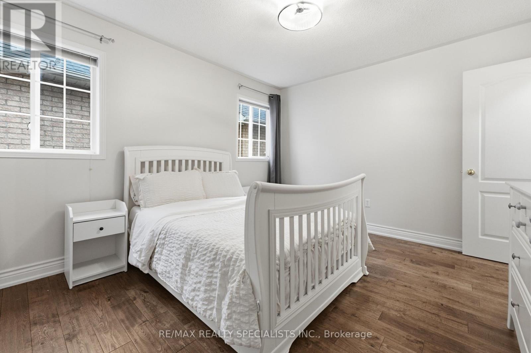
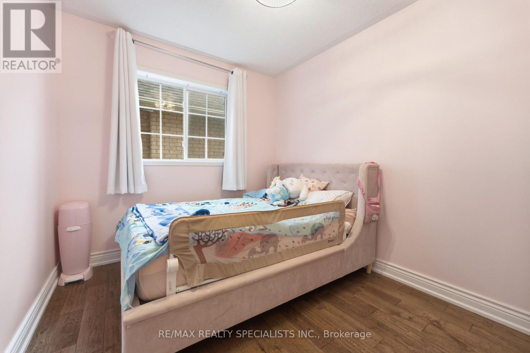
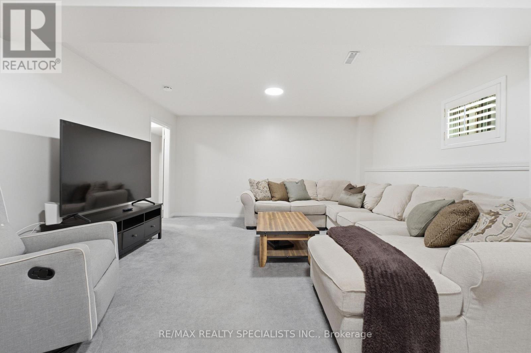
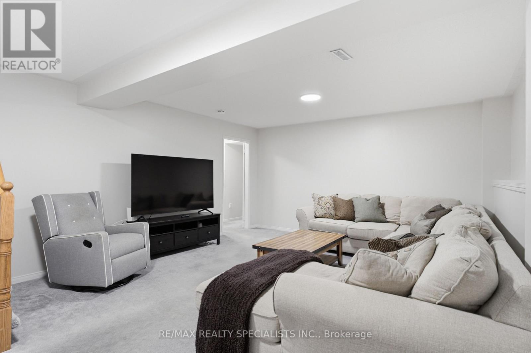
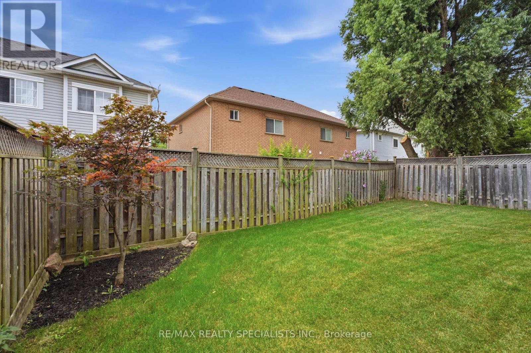
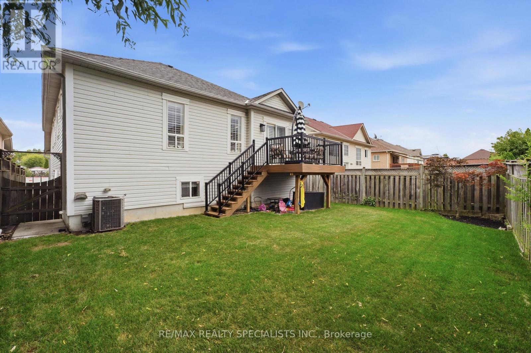
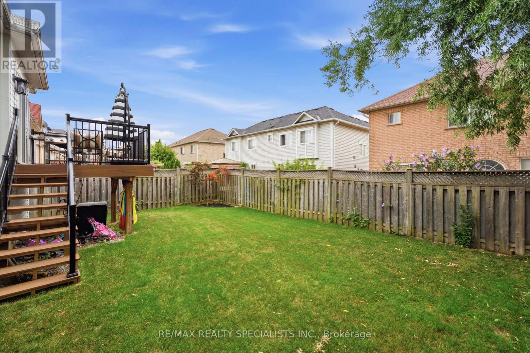
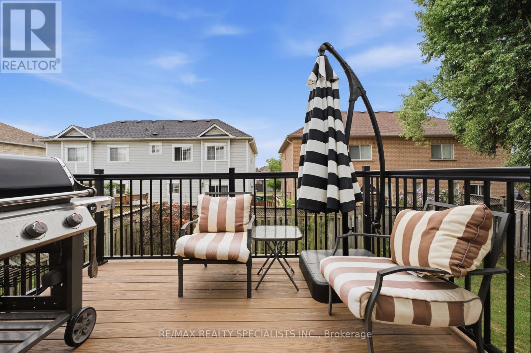
Welcome to this move-in ready, rarely offered, raised bungalow. Immaculate condition throughout, offering a unique floorplan. Tons of natural light throughout. 2+2 bedrooms, 3 full washrooms, multiple entertaining spaces, and a true, two car garage, make this home perfect for first-time home buyers who are looking to grow their family, and for downsizers who want a main floor primary bedroom and all the perks of a house. All new appliances 2025, furnace 2025, hot water tank 2020. Composite deck with stairs 2025. Walking distance to schools and parks. Truly a move-in ready home. (id:50976)
Open House
This property has open houses!
Starts at:
1:00 pm
Ends at:
4:00 pm
Property Details
|
MLS® Number
|
W13676246 |
|
Property Type
|
Single Family |
|
Community Name
|
Northwest Sandalwood Parkway |
|
Parking Space Total
|
4 |
Building
|
Bathroom Total
|
3 |
|
Bedrooms Above Ground
|
2 |
|
Bedrooms Below Ground
|
2 |
|
Bedrooms Total
|
4 |
|
Appliances
|
Water Heater, Window Coverings |
|
Architectural Style
|
Raised Bungalow |
|
Basement Development
|
Finished |
|
Basement Type
|
N/a (finished) |
|
Construction Style Attachment
|
Detached |
|
Cooling Type
|
Central Air Conditioning |
|
Exterior Finish
|
Vinyl Siding |
|
Fireplace Present
|
Yes |
|
Foundation Type
|
Poured Concrete |
|
Heating Fuel
|
Natural Gas |
|
Heating Type
|
Forced Air |
|
Stories Total
|
1 |
|
Size Interior
|
1,100 - 1,500 Ft2 |
|
Type
|
House |
|
Utility Water
|
Municipal Water |
Parking
Land
|
Acreage
|
No |
|
Sewer
|
Sanitary Sewer |
|
Size Depth
|
100 Ft ,1 In |
|
Size Frontage
|
40 Ft |
|
Size Irregular
|
40 X 100.1 Ft |
|
Size Total Text
|
40 X 100.1 Ft |
Rooms
| Level |
Type |
Length |
Width |
Dimensions |
|
Lower Level |
Media |
5.88 m |
4.72 m |
5.88 m x 4.72 m |
|
Lower Level |
Bedroom 3 |
4.55 m |
3.31 m |
4.55 m x 3.31 m |
|
Lower Level |
Bedroom 4 |
3.94 m |
3.7 m |
3.94 m x 3.7 m |
|
Main Level |
Dining Room |
5.79 m |
4.2 m |
5.79 m x 4.2 m |
|
Main Level |
Family Room |
4.2 m |
3.05 m |
4.2 m x 3.05 m |
|
Main Level |
Kitchen |
3.1 m |
3.05 m |
3.1 m x 3.05 m |
|
Main Level |
Eating Area |
3.05 m |
3.05 m |
3.05 m x 3.05 m |
|
Main Level |
Primary Bedroom |
3.96 m |
3.36 m |
3.96 m x 3.36 m |
|
Main Level |
Bedroom 2 |
3.25 m |
2.6 m |
3.25 m x 2.6 m |
https://www.realtor.ca/real-estate/30156783/192-van-scott-drive-brampton-northwest-sandalwood-parkway-northwest-sandalwood-parkway