6 Bedroom
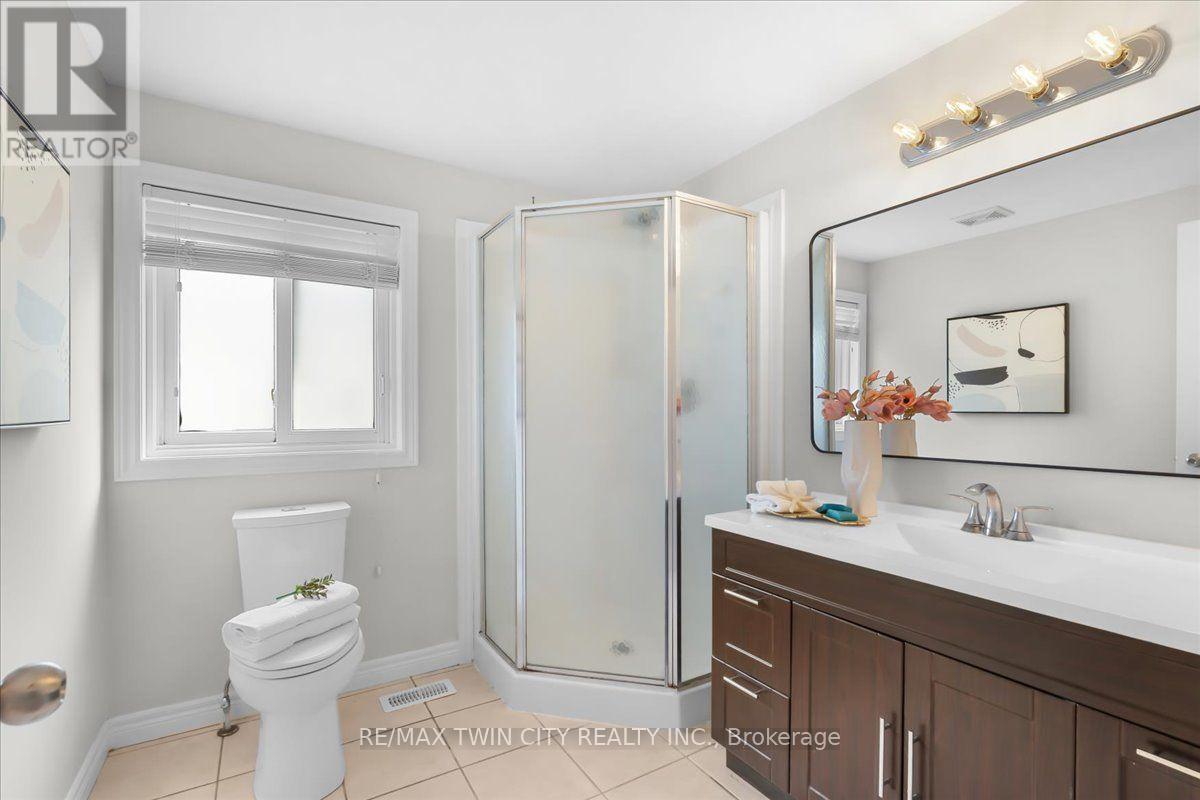
4 Bathroom
2,000 - 2,500 ft2
Fireplace
Central Air Conditioning
Forced Air
$799,900
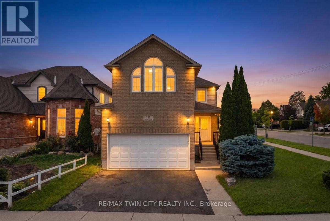
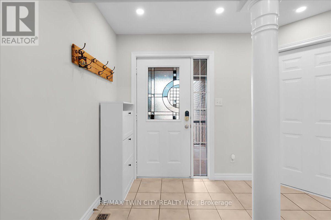
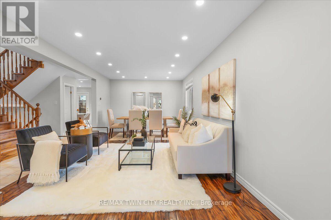
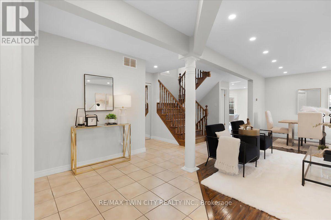
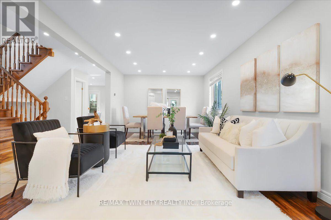
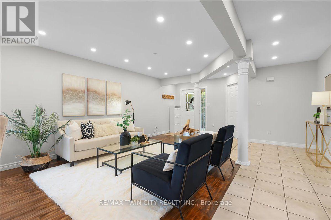
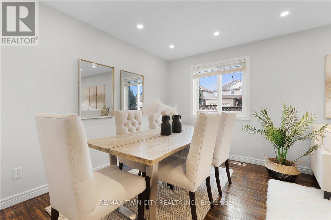
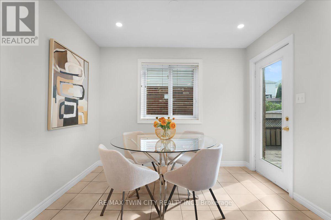
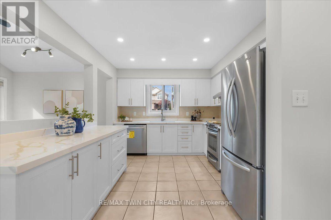
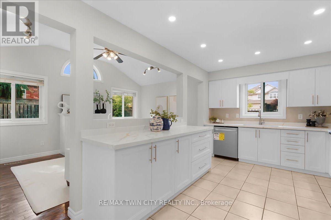
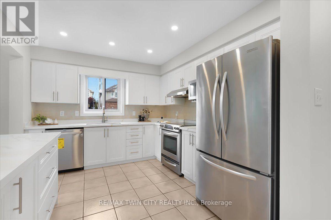
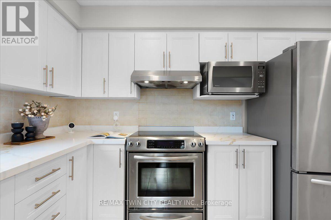
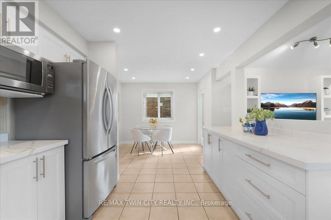
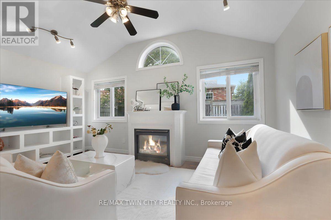
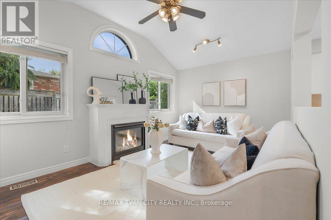
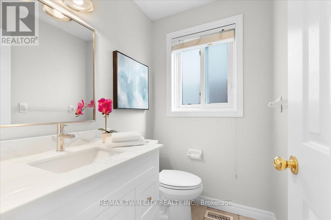
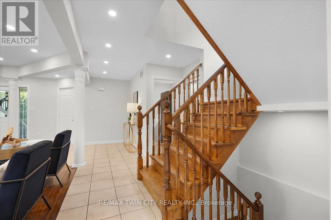
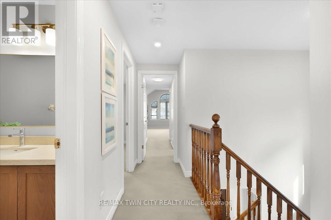
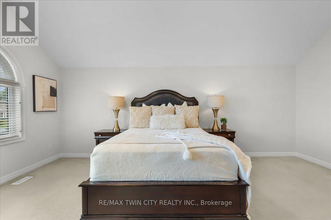
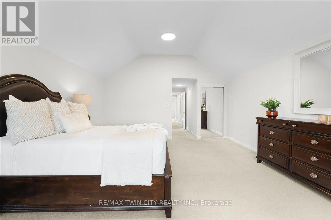
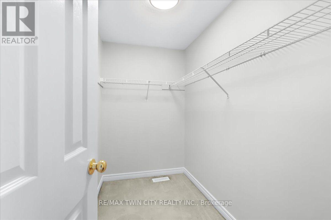
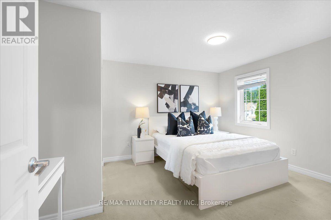
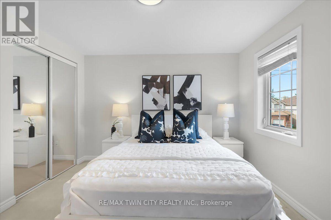
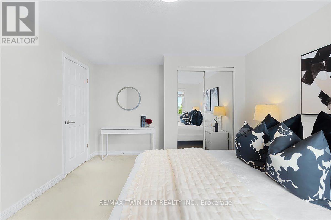
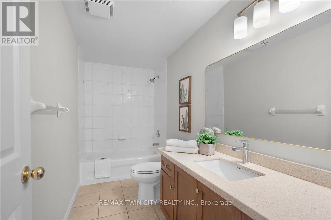
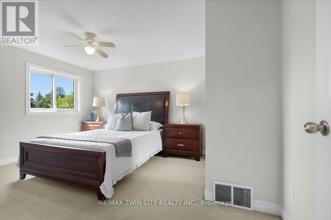
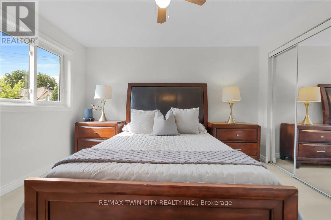
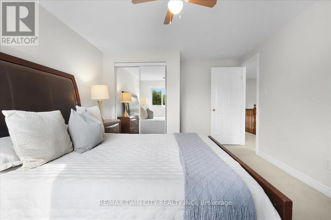
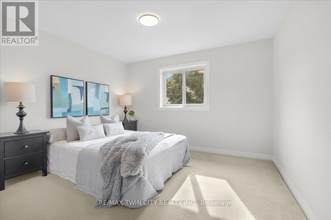
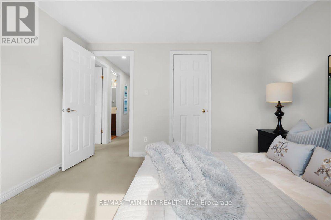
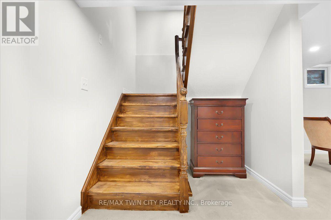
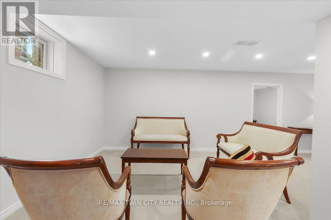
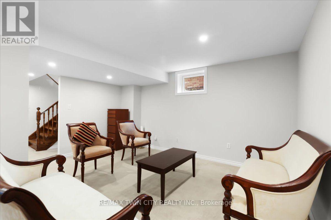
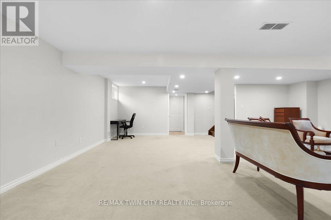
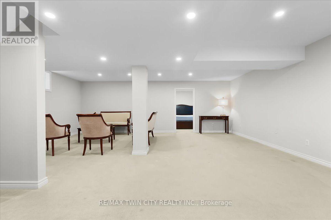
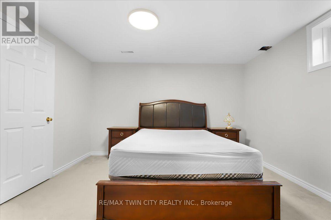
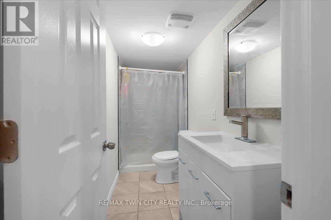
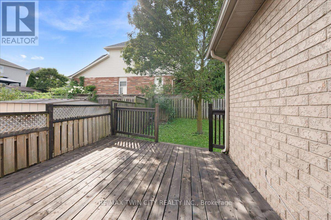
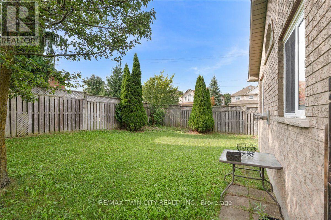
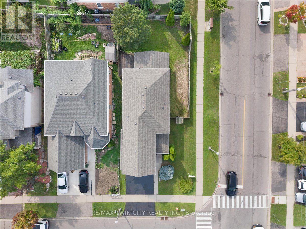
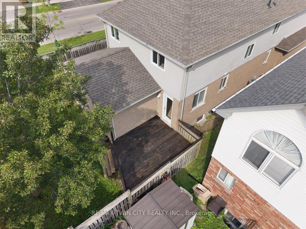
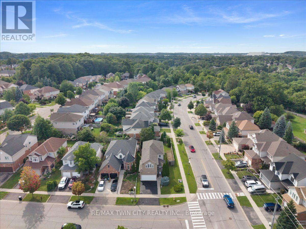
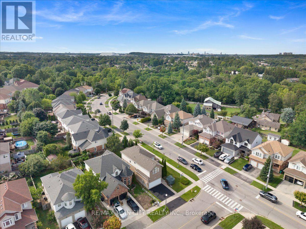
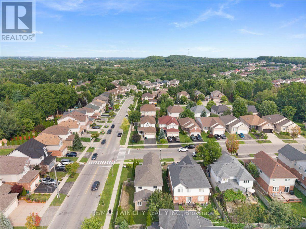
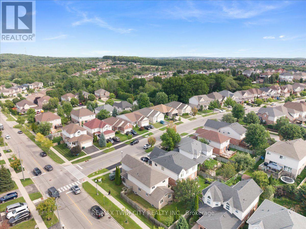
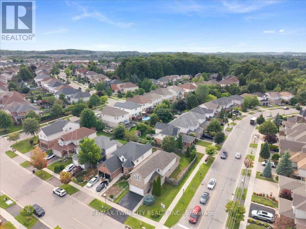
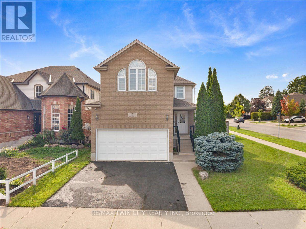
Welcome to this beautifully updated corner-lot home nestled in a sought-after family-friendly neighborhood! Featuring 4 spacious bedrooms plus 2 additional rooms in the fully finished basement, this home offers exceptional space for large or growing families and multi-generational living. Freshly painted throughout, the home showcases elegant hardwood flooring on main floor, a stunning oak staircase, a modern new kitchen with stylish finishes, and updated vanities that add a fresh, contemporary touch. The bright and functional layout is perfect for both everyday living and entertaining. Situated on a premium corner lot, this property offers enhanced curb appeal, added privacy, and generous outdoor space. Ideally located close to schools, parks, shopping, and all essential amenities, this move-in-ready home combines comfort, style, and convenience. Don't miss your chance to own this beautifully upgraded home in one of the area's most desirable neighborhoods! (id:50976)
Property Details
|
MLS® Number
|
X13676762 |
|
Property Type
|
Single Family |
|
Amenities Near By
|
Golf Nearby, Park, Public Transit, Schools |
|
Equipment Type
|
Water Heater, Water Softener |
|
Parking Space Total
|
4 |
|
Rental Equipment Type
|
Water Heater, Water Softener |
Building
|
Bathroom Total
|
4 |
|
Bedrooms Above Ground
|
4 |
|
Bedrooms Below Ground
|
2 |
|
Bedrooms Total
|
6 |
|
Age
|
16 To 30 Years |
|
Appliances
|
Dishwasher, Dryer, Stove, Washer, Refrigerator |
|
Basement Development
|
Finished |
|
Basement Type
|
Full (finished) |
|
Construction Style Attachment
|
Detached |
|
Cooling Type
|
Central Air Conditioning |
|
Exterior Finish
|
Brick, Vinyl Siding |
|
Fireplace Present
|
Yes |
|
Foundation Type
|
Concrete |
|
Half Bath Total
|
1 |
|
Heating Fuel
|
Natural Gas |
|
Heating Type
|
Forced Air |
|
Stories Total
|
2 |
|
Size Interior
|
2,000 - 2,500 Ft2 |
|
Type
|
House |
|
Utility Water
|
Municipal Water |
Parking
Land
|
Acreage
|
No |
|
Fence Type
|
Fenced Yard |
|
Land Amenities
|
Golf Nearby, Park, Public Transit, Schools |
|
Sewer
|
Sanitary Sewer |
|
Size Depth
|
113 Ft |
|
Size Frontage
|
49 Ft ,3 In |
|
Size Irregular
|
49.3 X 113 Ft ; Lot 21, Plan 58m226, Kitchener. |
|
Size Total Text
|
49.3 X 113 Ft ; Lot 21, Plan 58m226, Kitchener.|under 1/2 Acre |
|
Zoning Description
|
R-4 |
Rooms
| Level |
Type |
Length |
Width |
Dimensions |
|
Second Level |
Bedroom 2 |
3.81 m |
2.92 m |
3.81 m x 2.92 m |
|
Second Level |
Bedroom 3 |
3.61 m |
4.11 m |
3.61 m x 4.11 m |
|
Second Level |
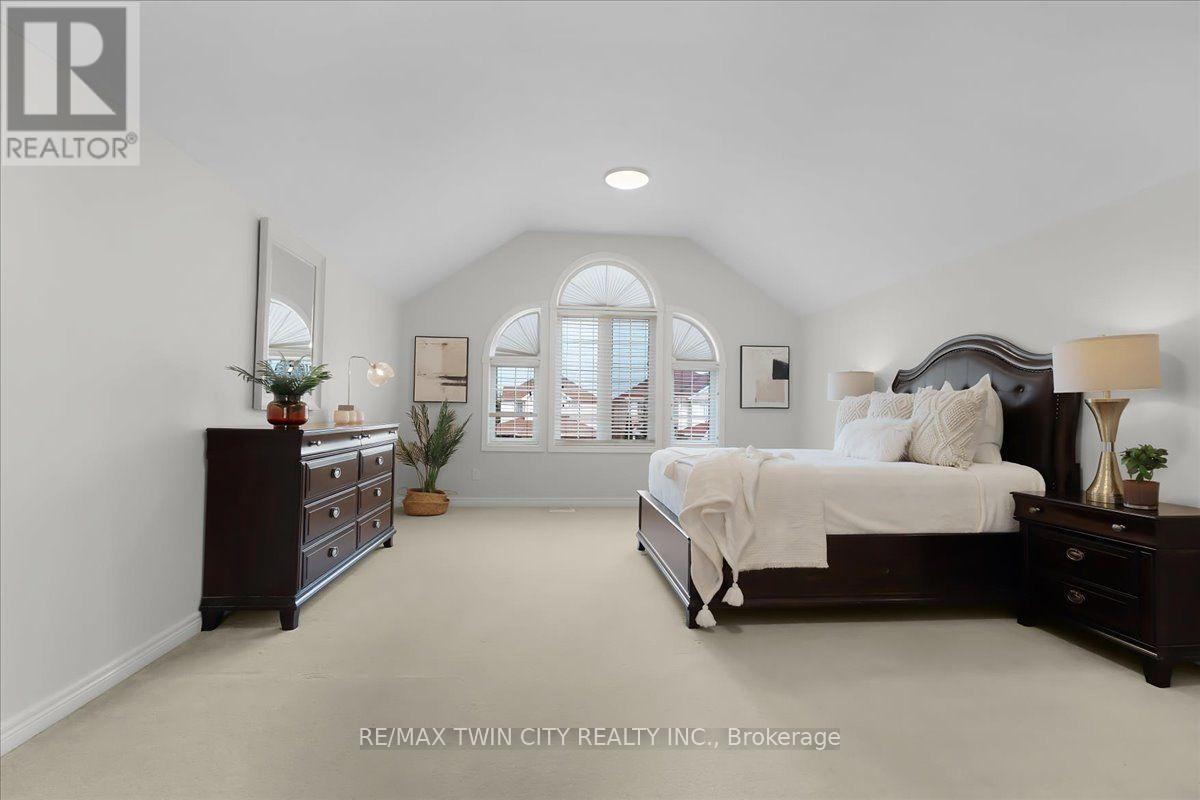
Primary Bedroom |
5.59 m |
4.62 m |
5.59 m x 4.62 m |
|
Second Level |
Bedroom 4 |
3.2 m |
4 m |
3.2 m x 4 m |
|
Basement |
Bedroom |
3 m |
3.2 m |
3 m x 3.2 m |
|
Basement |
Bedroom |
2.7 m |
3.3 m |
2.7 m x 3.3 m |
|
Basement |
Recreational, Games Room |
7.01 m |
7.44 m |
7.01 m x 7.44 m |
|
Basement |
Utility Room |
2.26 m |
2.06 m |
2.26 m x 2.06 m |
|
Ground Level |
Dining Room |
3.76 m |
2.82 m |
3.76 m x 2.82 m |
|
Ground Level |
Kitchen |
3.76 m |
3.23 m |
3.76 m x 3.23 m |
|
Ground Level |
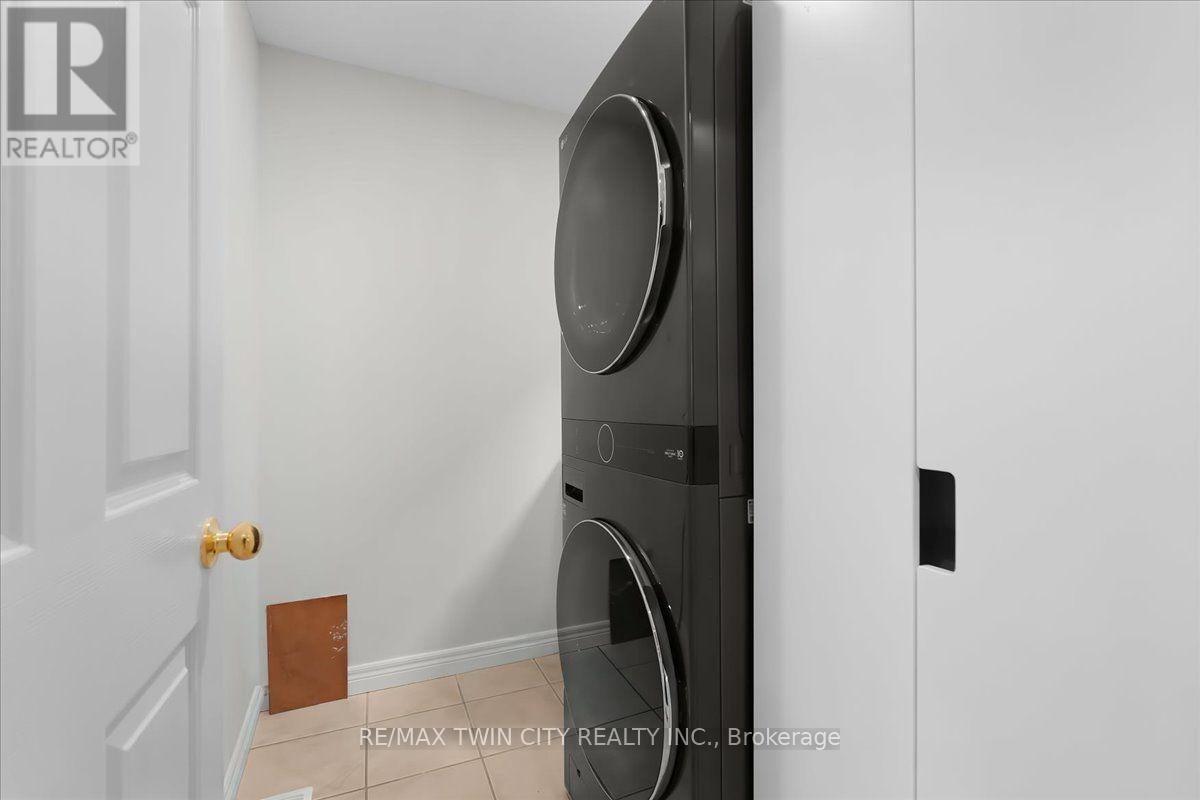
Laundry Room |
1.83 m |
2.31 m |
1.83 m x 2.31 m |
|
Ground Level |
Living Room |
3.61 m |
7.24 m |
3.61 m x 7.24 m |
https://www.realtor.ca/real-estate/30157459/3-apple-ridge-drive-kitchener