3 Bedroom
3 Bathroom
2,500 - 3,000 sqft
Bungalow
Wall Unit
Heat Pump, Other, Radiant Heat
Waterfront On River
Landscaped
$799,000
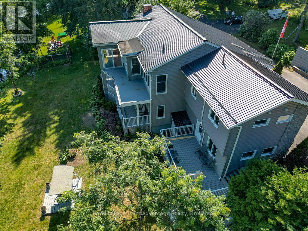
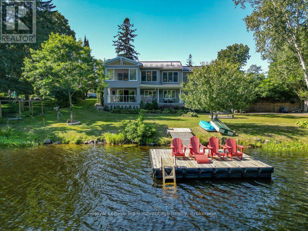
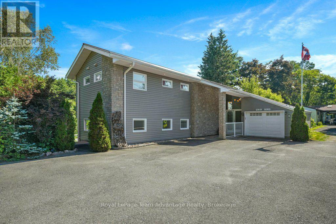
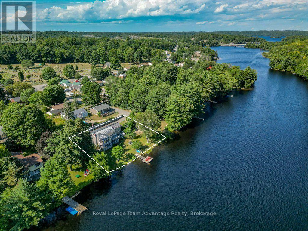
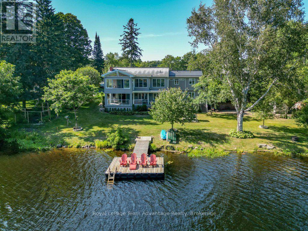
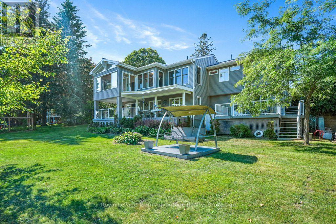
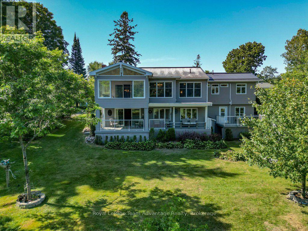
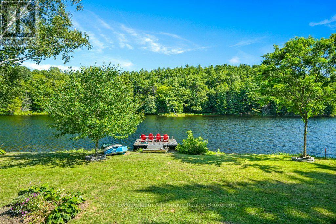
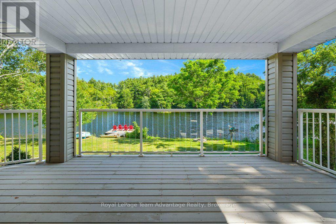
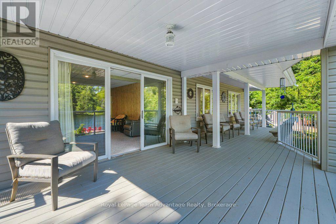
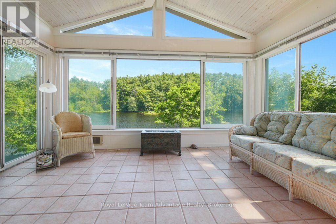
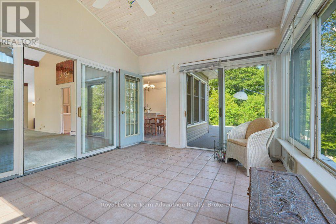
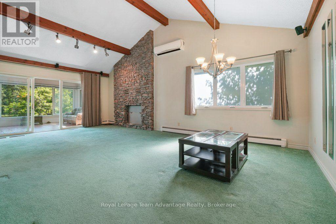
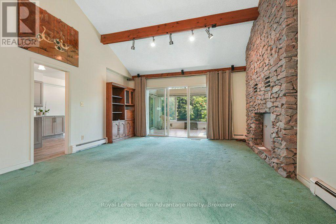
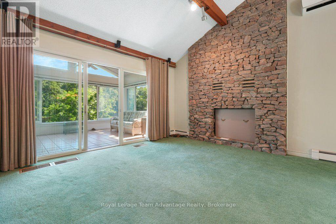
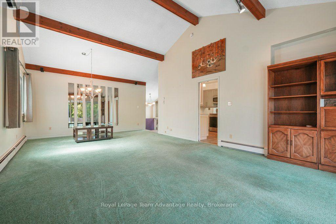
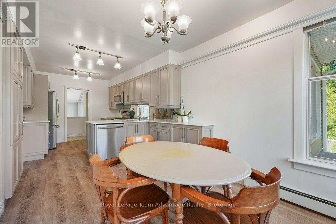
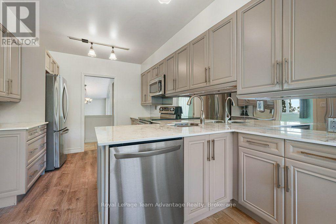
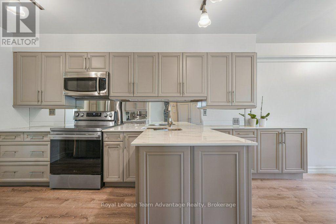
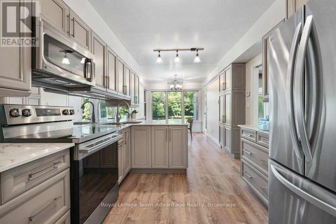
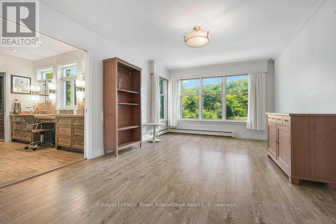
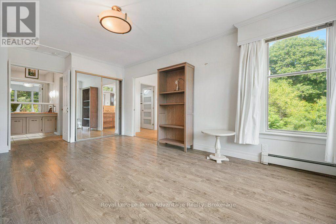
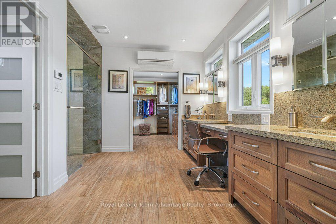
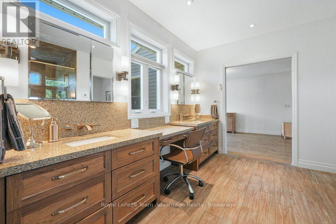
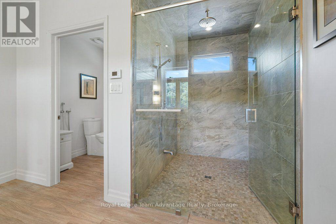
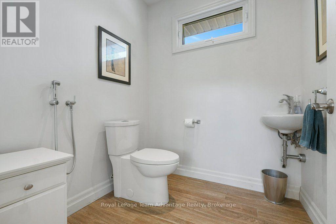
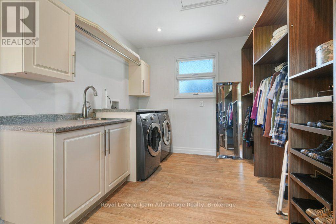
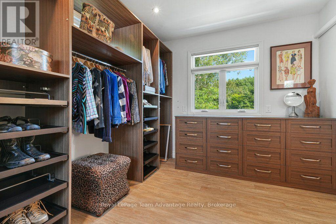
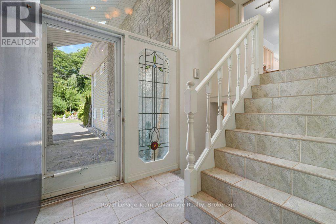
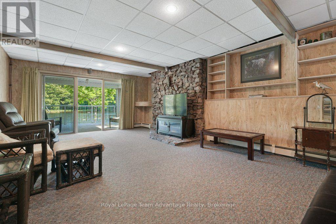
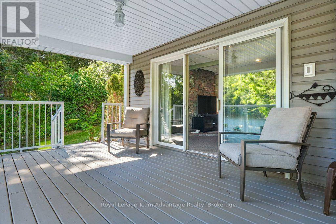
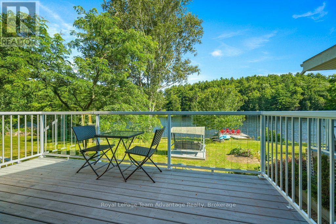
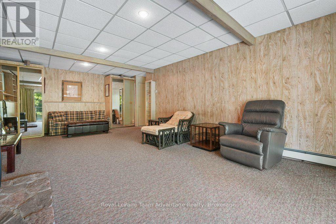
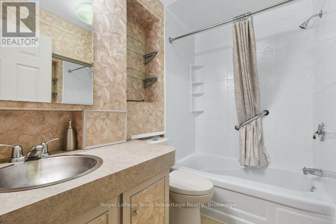
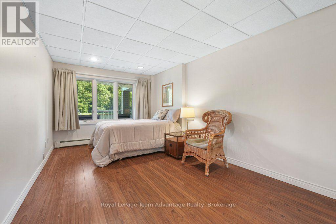
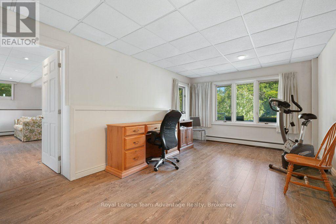
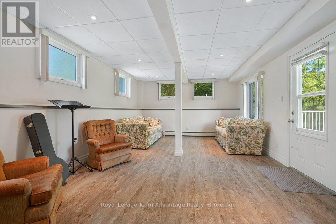
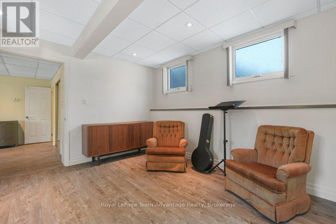
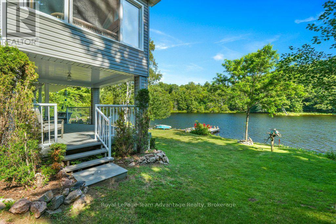
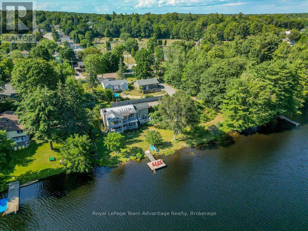
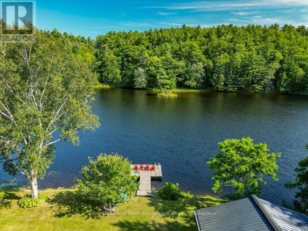
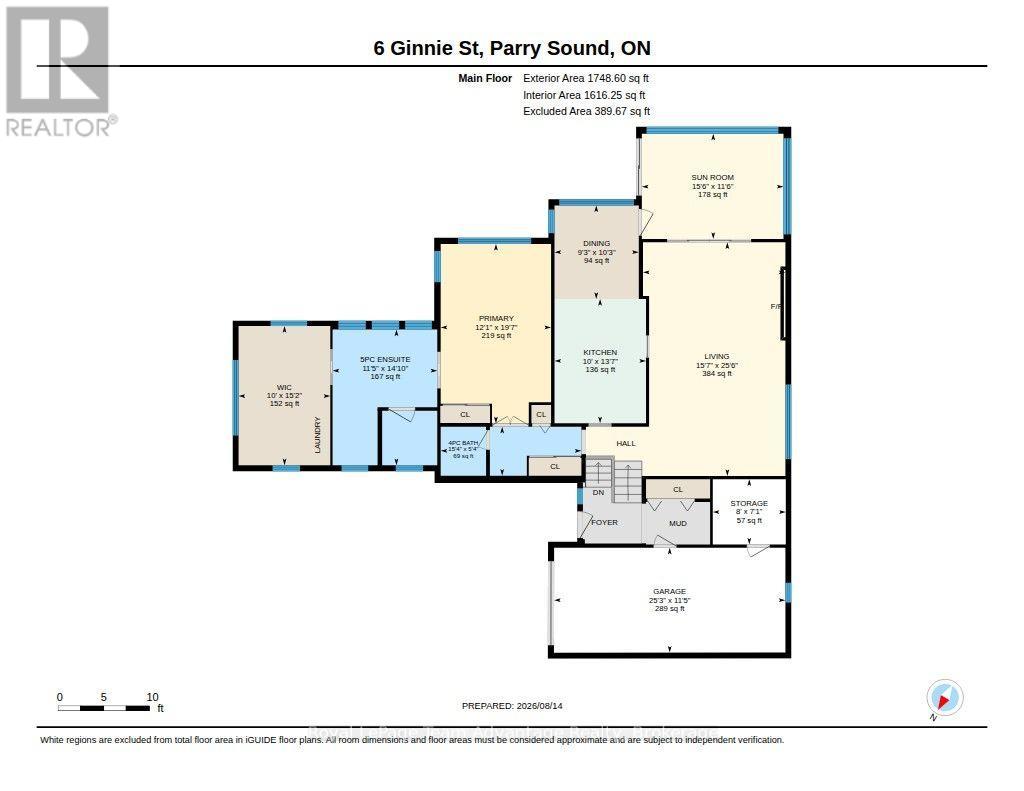
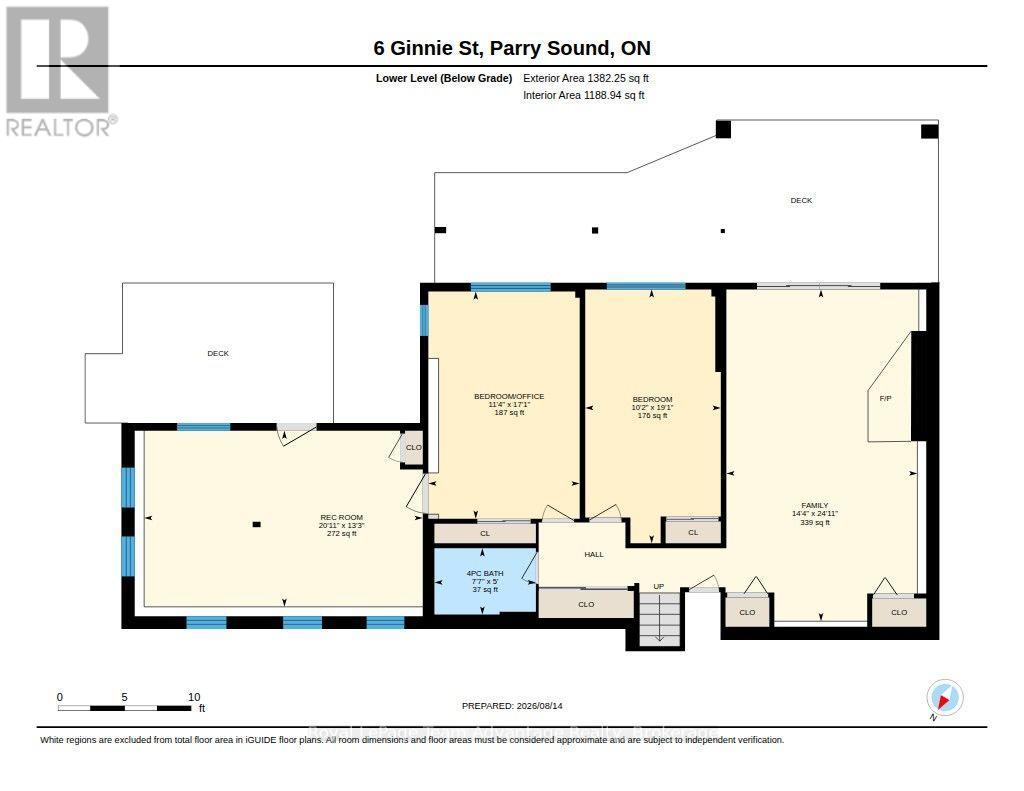
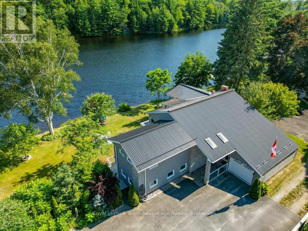
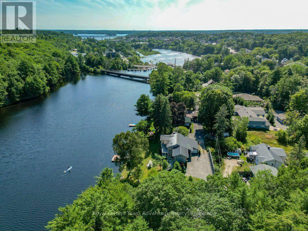
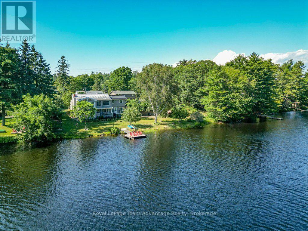
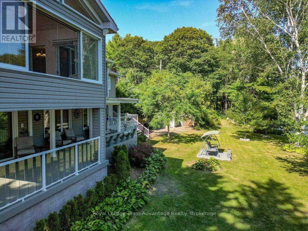
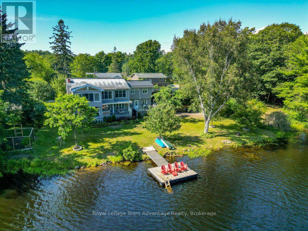
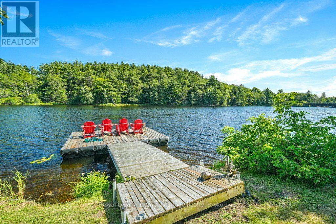
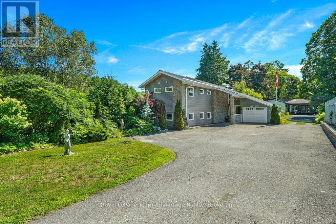
There is something special about finishing your day by the water, especially when you can enjoy that lifestyle without leaving town. At 6 Ginnie Street, the Seguin River is part of everyday living. With southern exposure, a generous waterfront lawn, private dock and peaceful setting, this property offers waterfront living with the convenience of being right in Parry Sound. Inside, flexible living spaces are well suited to family life, guests or multi-generational living. The main level features a spacious living room, updated eat-in kitchen and a wonderful insulated and heated Muskoka room overlooking the river. The generous primary suite includes a five-piece ensuite, exceptionally large walk-in closet and convenient main-floor laundry. A second laundry area adds flexibility for busy households or separate living arrangements. The finished walkout lower level offers additional bedroom, a family room, recreation space, full bathroom and access to the waterfront yard. Its versatile layout presents opportunities to explore an in-law suite or potential rental configuration. Improvements include two separate heating systems: ductless splits providing heating and air conditioning, plus hot water radiant heating throughout. A gas-fired hot water tank, attached garage, ample parking and additional storage add everyday practicality. Outside, enjoy afternoons on the dock, quiet moments on the waterfront swing or simply watching the river. With a nearby park, year-round municipal access and town amenities minutes away, the location has plenty to offer. As Parry Sound continues to grow, this is an opportunity to enjoy space, privacy and direct waterfront access within town. 6 Ginnie Street is about embracing the waterfront lifestyle while having room for changing needs and possibilities. (id:50976)
Property Details
|
MLS® Number
|
X13677780 |
|
Property Type
|
Single Family |
|
Community Name
|
Parry Sound |
|
Amenities Near By
|
Hospital, Park |
|
Communication Type
|
High Speed Internet |
|
Easement
|
Easement, Right Of Way |
|
Features
|
Wooded Area, Irregular Lot Size |
|
Parking Space Total
|
6 |
|
Structure
|
Deck, Porch, Shed, Dock |
|
View Type
|
View Of Water, Direct Water View |
|
Water Front Name
|
Seguin River |
|
Water Front Type
|
Waterfront On River |
Building
|
Bathroom Total
|
3 |
|
Bedrooms Above Ground
|
3 |
|
Bedrooms Total
|
3 |
|
Age
|
31 To 50 Years |
|
Appliances
|
Dishwasher, Dryer, Hood Fan, Stove, Washer, Refrigerator |
|
Architectural Style
|
Bungalow |
|
Basement Development
|
Finished |
|
Basement Features
|
Walk Out, Separate Entrance |
|
Basement Type
|
N/a (finished), N/a, Full |
|
Construction Style Attachment
|
Detached |
|
Cooling Type
|
Wall Unit |
|
Exterior Finish
|
Brick, Vinyl Siding |
|
Fire Protection
|
Smoke Detectors |
|
Foundation Type
|
Block |
|
Half Bath Total
|
1 |
|
Heating Fuel
|
Electric, Natural Gas |
|
Heating Type
|
Heat Pump, Other, Radiant Heat |
|
Stories Total
|
1 |
|
Size Interior
|
2,500 - 3,000 Sqft |
|
Type
|
House |
|
Utility Water
|
Municipal Water |
Parking
Land
|
Access Type
|
Public Road, Year-round Access, Private Docking |
|
Acreage
|
No |
|
Land Amenities
|
Hospital, Park |
|
Landscape Features
|
Landscaped |
|
Sewer
|
Sanitary Sewer |
|
Size Depth
|
123 Ft ,3 In |
|
Size Frontage
|
140 Ft |
|
Size Irregular
|
140 X 123.3 Ft |
|
Size Total Text
|
140 X 123.3 Ft|under 1/2 Acre |
|
Surface Water
|
River/stream |
|
Zoning Description
|
R2 |
Rooms
| Level |
Type |
Length |
Width |
Dimensions |
|
Lower Level |
Recreational, Games Room |
4.03 m |
6.38 m |
4.03 m x 6.38 m |
|
Lower Level |
Bedroom |
5.2 m |
3.47 m |
5.2 m x 3.47 m |
|
Lower Level |
Bathroom |
1.52 m |
2.32 m |
1.52 m x 2.32 m |
|
Lower Level |
Family Room |
7.6 m |
4.38 m |
7.6 m x 4.38 m |
|
Lower Level |
Bedroom |
5.82 m |
3.11 m |
5.82 m x 3.11 m |
|
Main Level |
Bathroom |
4.52 m |
3.49 m |
4.52 m x 3.49 m |
|
Main Level |
Other |
2.17 m |
2.43 m |
2.17 m x 2.43 m |
|
Main Level |
Other |
4.64 m |
3.05 m |
4.64 m x 3.05 m |
|
Main Level |
Dining Room |
3.12 m |
2.81 m |
3.12 m x 2.81 m |
|
Main Level |
Living Room |
7.78 m |
4.74 m |
7.78 m x 4.74 m |
|
Main Level |
Sunroom |
3.51 m |
4.72 m |
3.51 m x 4.72 m |
|
Main Level |
Kitchen |
4.14 m |
3.05 m |
4.14 m x 3.05 m |
|
Main Level |
Primary Bedroom |
5.98 m |
3.68 m |
5.98 m x 3.68 m |
|
Main Level |
Bathroom |
1.63 m |
4.69 m |
1.63 m x 4.69 m |
Utilities
|
Cable
|
Available |
|
Electricity
|
Installed |
|
Wireless
|
Available |
|
Natural Gas Available
|
Available |
|
Telephone
|
Nearby |
|
Sewer
|
Installed |
https://www.realtor.ca/real-estate/30158498/6-ginnie-street-parry-sound-parry-sound