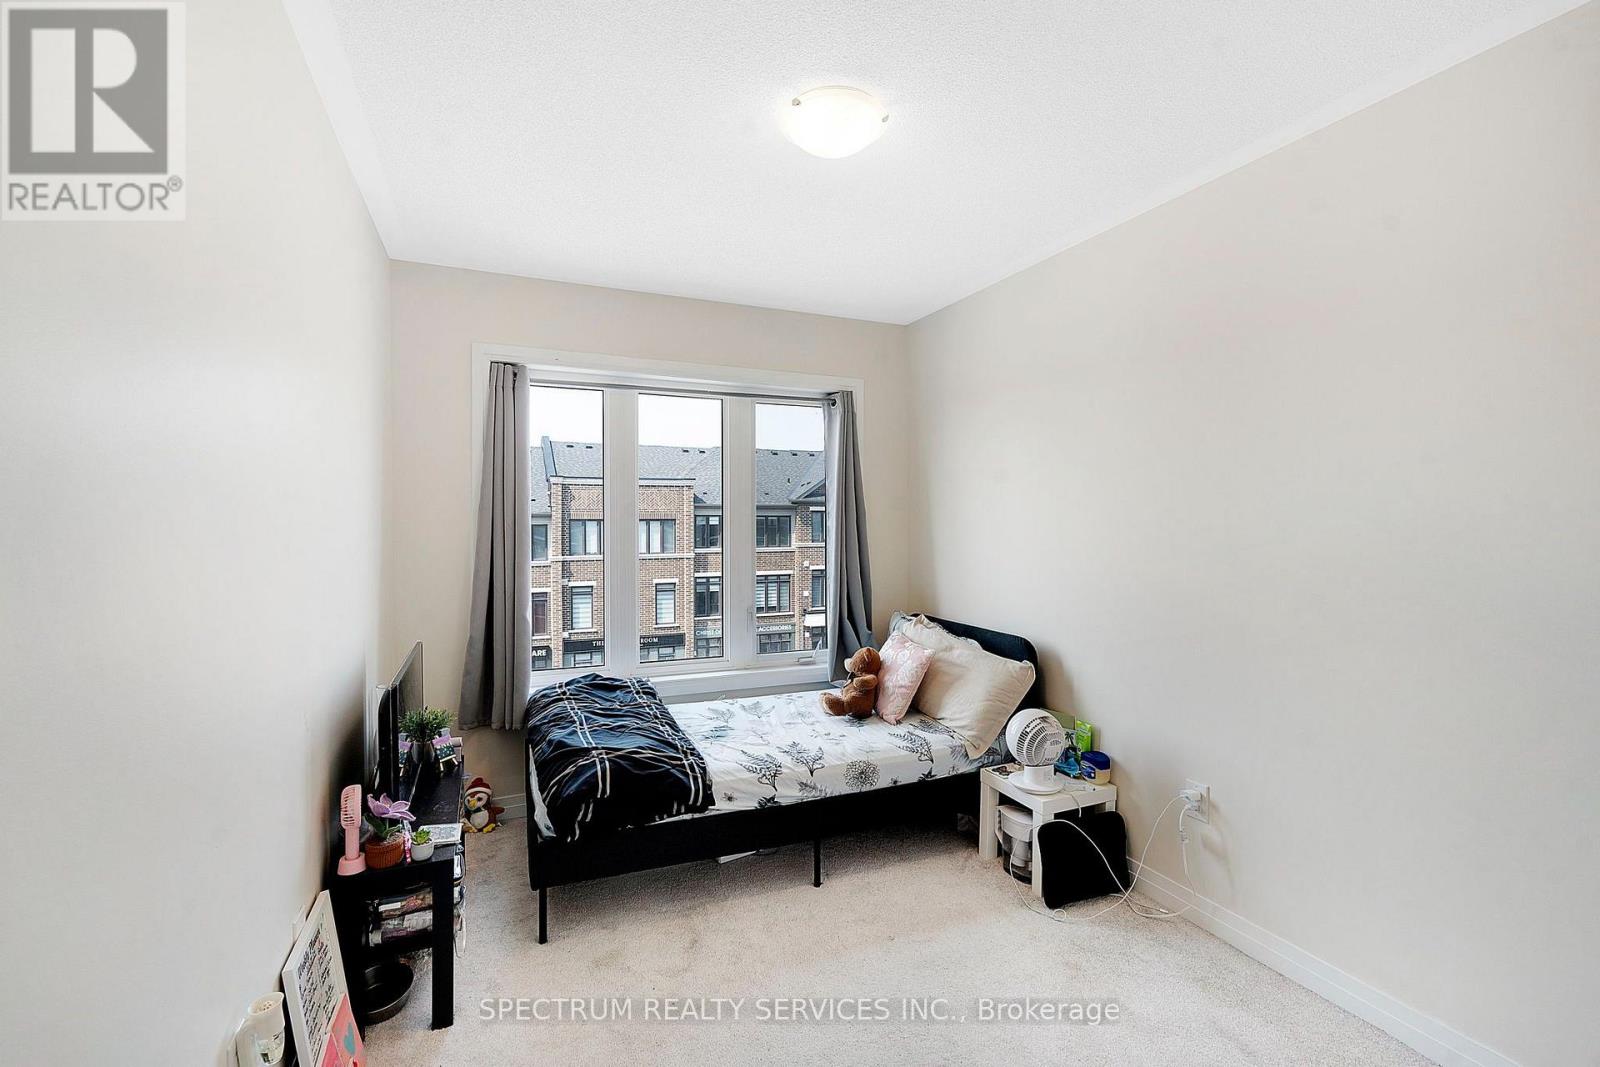
3 Bedroom
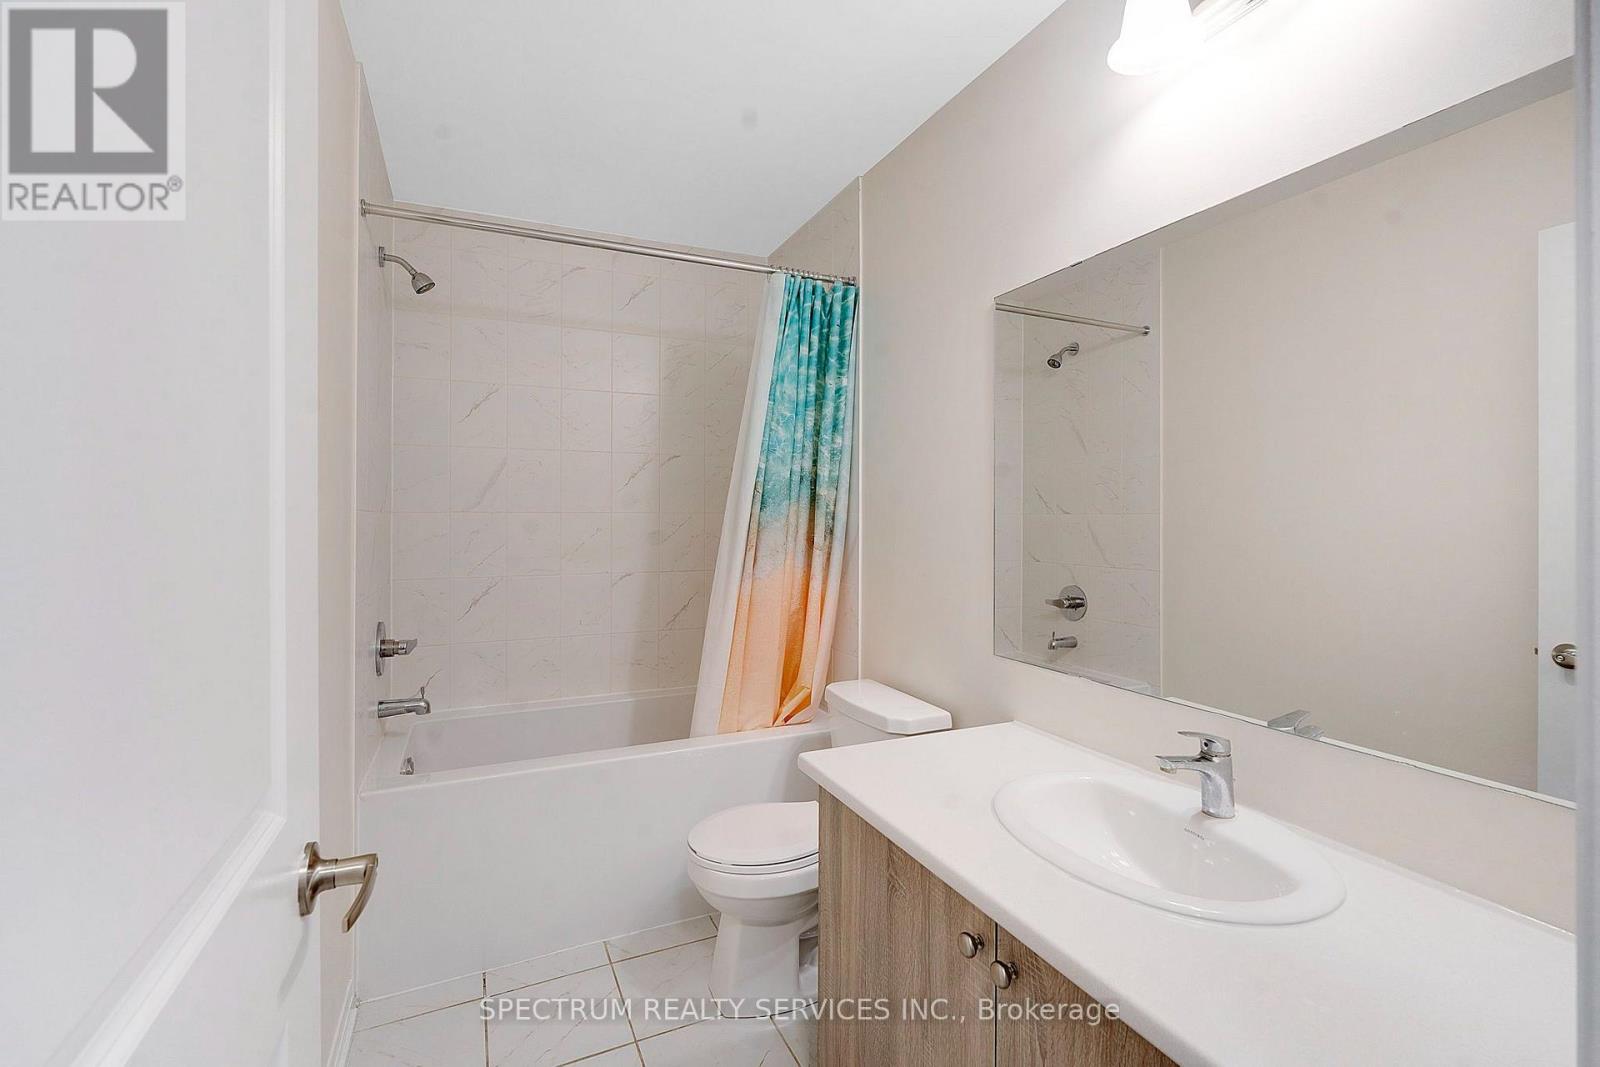
4 Bathroom
2,000 - 2,500 ft2
Central Air Conditioning
Forced Air
$669,900
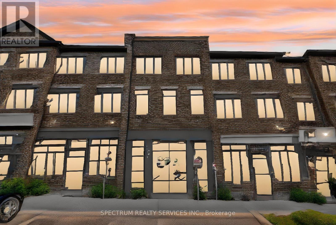
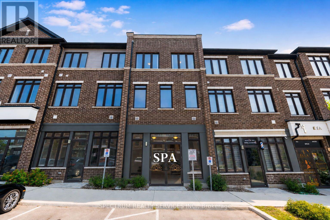
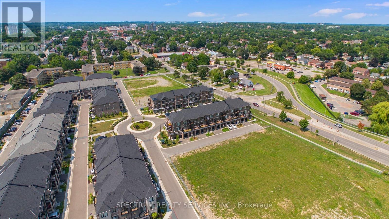
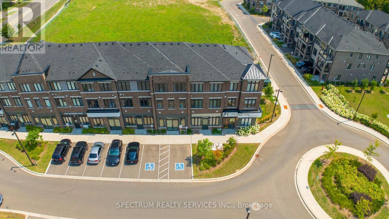
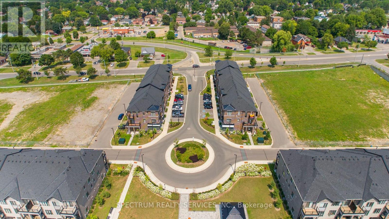
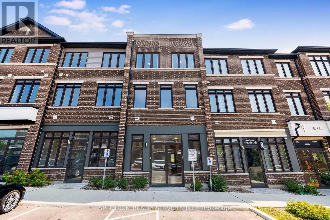
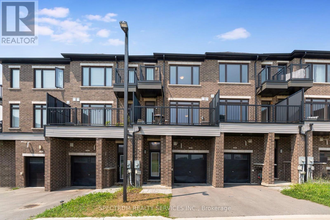
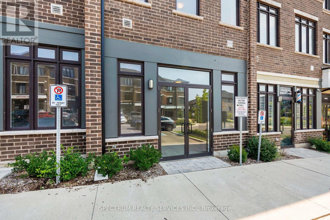
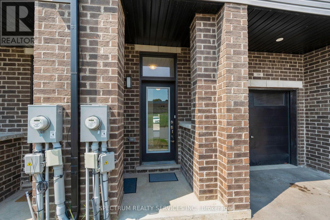
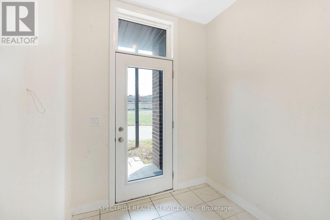
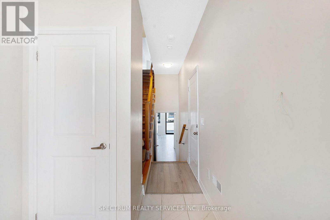
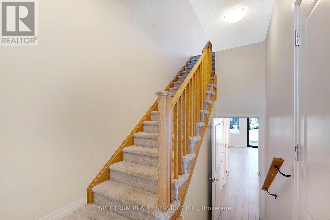
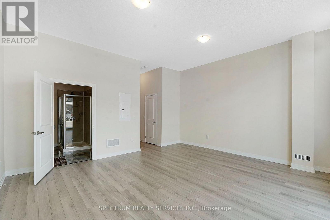
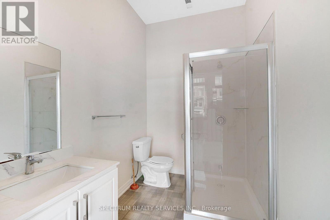
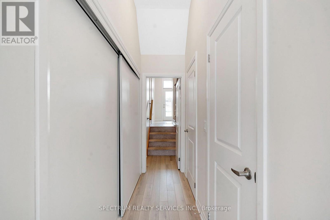
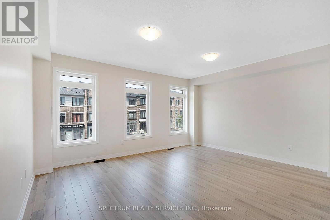
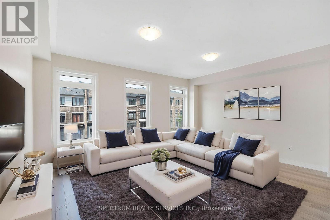
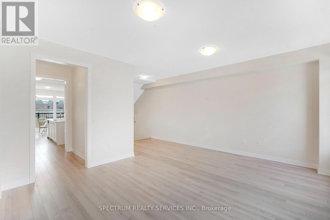
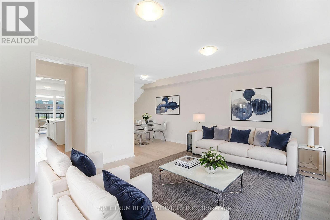
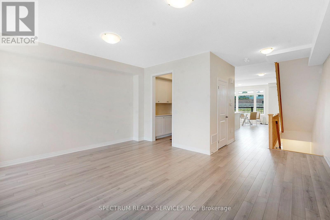
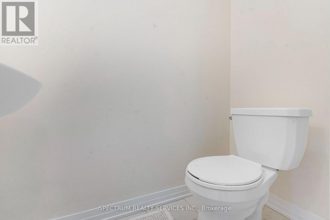
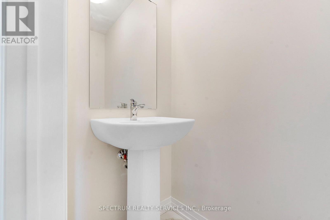
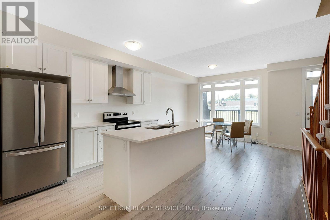
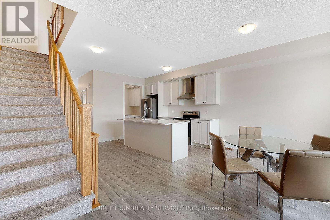
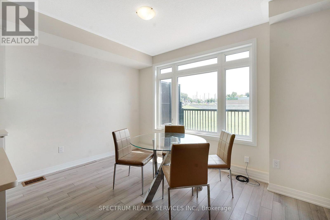
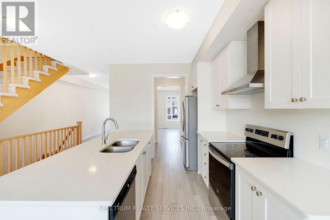
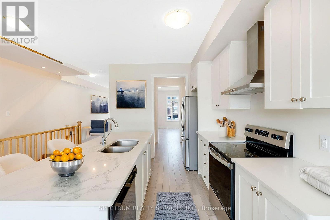
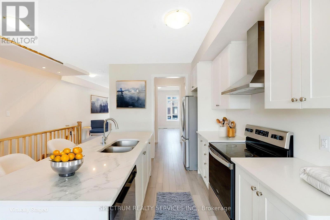
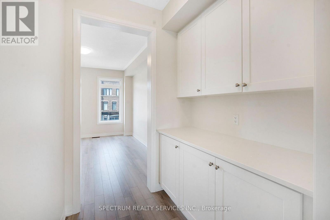
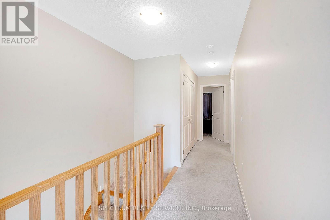
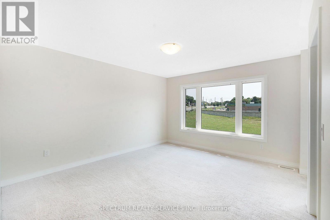
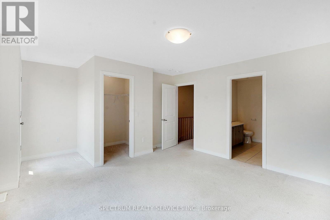
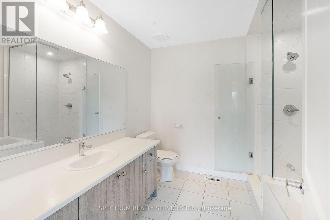
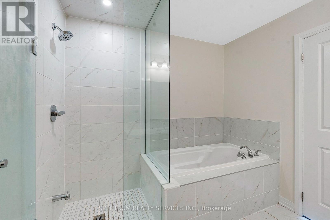
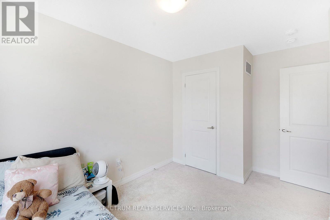
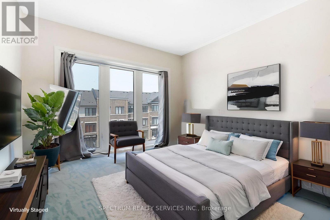
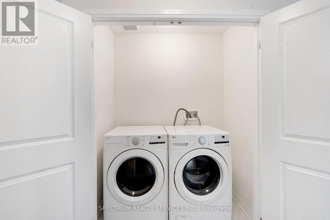
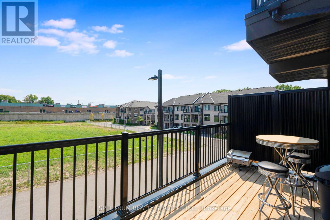
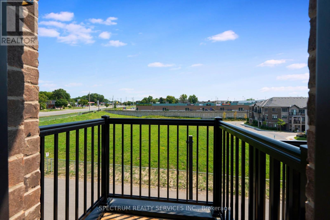
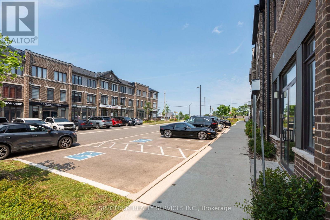
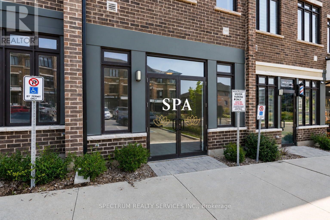
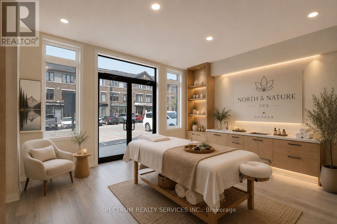
An exceptional mixed-use property offering the perfect blend of commercial versatility and sophisticated residential living. The main level features a well-appointed commercial unit complete with a private 3-piece bathroom, presenting an excellent opportunity for an owner-operated business or potential commercial rental income. Situated among a vibrant mix of established businesses, including professional offices, personal service providers, restaurants and local retailers, the location offers excellent exposure within a thriving commercial community. The second level showcases an inviting open-concept layout with a modern kitchen overlooking the living area, creating an ideal setting for everyday living and entertaining.Step out from living room to the front deck. A separate dining area provides ample space for family gatherings and entertaining. The third level offers a private retreat highlighted by an impressive primary bedroom featuring a walk-in closet, private balcony and a luxurious ensuite with a separate soaker tub and glass shower. Two additional bedrooms and the convenience of upper-level laundry complete this thoughtfully designed level. Ideally located in a growing and vibrant community with convenient access to Highway 403, schools, plazas, restaurants, parks and a wide range of everyday amenities. It could be an ideal home, if you are an entrepreneur seeking an ideal space for your business, an investor looking for income potential or a homeowner who values the convenience of living above your workspace,this versatile propertyoffers a rare combination of commercial opportunity and refined residential living. A truly exceptional opportunity to live, work and invest in one remarkable property. (id:50976)
Property Details
|
MLS® Number
|
X13678066 |
|
Property Type
|
Single Family |
|
Features
|
Flat Site |
|
Parking Space Total
|
2 |
Building
|
Bathroom Total
|
4 |
|
Bedrooms Above Ground
|
3 |
|
Bedrooms Total
|
3 |
|
Age
|
0 To 5 Years |
|
Appliances
|
Water Heater, Dishwasher, Dryer, Stove, Washer, Refrigerator |
|
Basement Type
|
None |
|
Construction Style Attachment
|
Attached |
|
Cooling Type
|
Central Air Conditioning |
|
Exterior Finish
|
Brick, Stucco |
|
Foundation Type
|
Concrete |
|
Half Bath Total
|
1 |
|
Heating Fuel
|
Natural Gas |
|
Heating Type
|
Forced Air |
|
Stories Total
|
3 |
|
Size Interior
|
2,000 - 2,500 Ft2 |
|
Type
|
Row / Townhouse |
|
Utility Water
|
Municipal Water |
Parking
Land
|
Acreage
|
No |
|
Sewer
|
Sanitary Sewer |
|
Size Depth
|
50 Ft ,8 In |
|
Size Frontage
|
18 Ft ,2 In |
|
Size Irregular
|
18.2 X 50.7 Ft |
|
Size Total Text
|
18.2 X 50.7 Ft |
Rooms
| Level |
Type |
Length |
Width |
Dimensions |
|
Second Level |
Eating Area |
4.2 m |
3.04 m |
4.2 m x 3.04 m |
|
Second Level |
Kitchen |
4.2 m |
3.35 m |
4.2 m x 3.35 m |
|
Second Level |
Living Room |
5.24 m |
4.26 m |
5.24 m x 4.26 m |
|
Third Level |
Bedroom |
3.77 m |
4.26 m |
3.77 m x 4.26 m |
|
Third Level |
Bedroom 2 |
2.62 m |
2.83 m |
2.62 m x 2.83 m |
|
Third Level |
Bedroom 3 |
2.5 m |
3.08 m |
2.5 m x 3.08 m |
|
Main Level |
Office |
5.24 m |
4.72 m |
5.24 m x 4.72 m |
https://www.realtor.ca/real-estate/30158976/108-585-colborne-street-e-brantford