

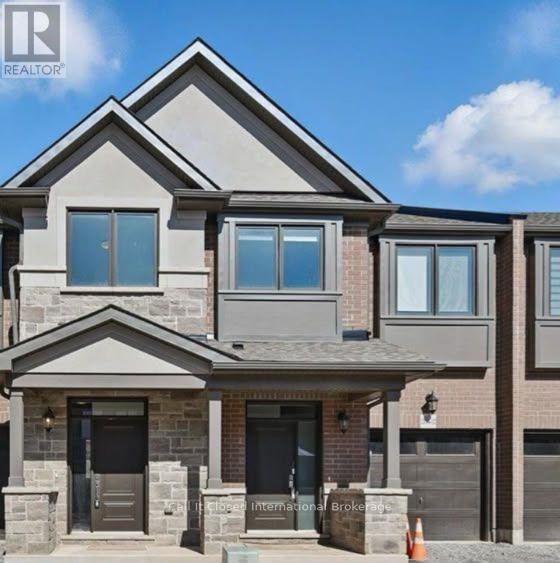



1 – 2745 Westoak Trails Boulevard, Oakville, Ontario L6M 5T1 (30158940)

1 - 2745 Westoak Trails Boulevard Oakville, Ontario L6M 5T1

3 Bedroom 3 Bathroom 1,500 - 2,000 ft2
Central Air Conditioning, Ventilation System Forced Air Lawn Sprinkler

$1,188,000

Maintenance, Parcel of Tied Land

$169.47 Monthly

OPEN HOUSE SUNDAY, AUGUST 16, 2:00-4:00 P.M. Look at that view! Rarely offered freehold townhome in the desirable West Oak Trails neighbourhood. Five reasons you'll instantly fall in love with this home: 1. This stunning corner-unit executive townhome offers the perfect blend of luxury, convenience and natural charm. 2. The bright and spacious main level features large windows that fill the home with natural light. Enjoy the peaceful sounds of nature from the kitchen and living areas. The kitchen includes upgraded stainless steel appliances, including a convection oven with air-fryer functionality. 3. An excellent location close to everyday amenities and top-rated schools. 4. The spacious primary bedroom features an elegant five-piece ensuite and walk-in closet. The second and third bedrooms are also generously sized. 5. Enjoy maintenance-free living, with services that include garbage collection, garden maintenance and a lawn sprinkler system. Located in the heart of Bronte, just minutes from vibrant dining, boutique shopping, grocery stores, Oakville Trafalgar Memorial Hospital, and the scenic Grand and West Oak Trails. This is more than a home-it's a lifestyle. (id:50976)

Property Details

MLS® Number W13678104
Property Type Single Family
Community Name 1019 - WM Westmount
Amenities Near By Public Transit, Hospital, Park, Schools
Community Features Community Centre, School Bus
Equipment Type Water Heater
Features Carpet Free
Parking Space Total 2
Rental Equipment Type Water Heater
Structure Patio(s)

Building

Bathroom Total 3
Bedrooms Above Ground 3
Bedrooms Total 3
Age 0 To 5 Years
Amenities Separate Electricity Meters
Appliances Garage Door Opener Remote(s), Oven - Built-in, Range, Water Heater, Water Meter, Dishwasher, Dryer, Garage Door Opener, Stove, Washer, Window Coverings, Refrigerator
Basement Development Unfinished
Basement Type Full (unfinished)
Construction Status Insulation Upgraded
Construction Style Attachment Attached
Cooling Type Central Air Conditioning, Ventilation System
Exterior Finish Brick, Stone
Fire Protection Security System
Flooring Type Hardwood
Foundation Type Concrete
Half Bath Total 1
Heating Fuel Natural Gas
Heating Type Forced Air
Stories Total 2
Size Interior 1,500 - 2,000 Ft2
Type Row / Townhouse
Utility Water Municipal Water

Parking

Attached Garage
Garage

Land

Acreage No
Land Amenities Public Transit, Hospital, Park, Schools
Landscape Features Lawn Sprinkler
Sewer Sanitary Sewer
Size Depth 84 Ft ,1 In
Size Frontage 29 Ft ,3 In
Size Irregular 29.3 X 84.1 Ft
Size Total Text 29.3 X 84.1 Ft|under 1/2 Acre

Rooms

Level Type Dimensions
Second Level Primary Bedroom 3.65 m x 4.5 m
Second Level Bedroom 2 3.5 m x 3 m
Second Level Bedroom 3 3.3 m x 3 m
Second Level Laundry Room 2 m x 2 m
Main Level Living Room 6 m x 3.3 m
Main Level Dining Room 6 m x 3.3 m
Main Level Kitchen 3.4 m x 2.5 m
Main Level Eating Area 2.5 m x 2.5 m

Utilities

Cable Available
Electricity Installed
Sewer Available

https://www.realtor.ca/real-estate/30158940/1-2745-westoak-trails-boulevard-oakville-wm-westmount-1019-wm-westmount

Contact Us

Contact us for more information

Generating Captcha

Adam Deor
Salesperson

(905) 469-8888
suttonquantum.com/

Sutton Group Quantum Realty Inc.
1673b Lakeshore Rd.w., Lower Levl
Mississauga, Ontario L5J 1J4

(905) 844-5000
(905) 844-6029

Your Favourites


No Favourites Found
