4 Bedroom
2 Bathroom
700 - 1,100 ft2
Bungalow
Fireplace
Central Air Conditioning
Forced Air
$769,000
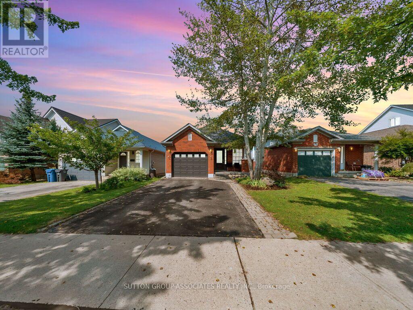
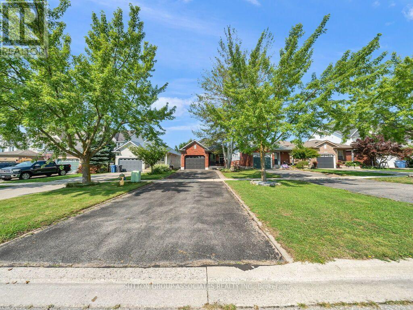
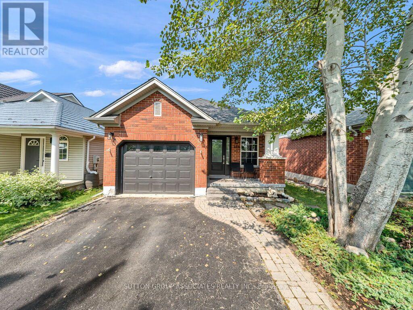
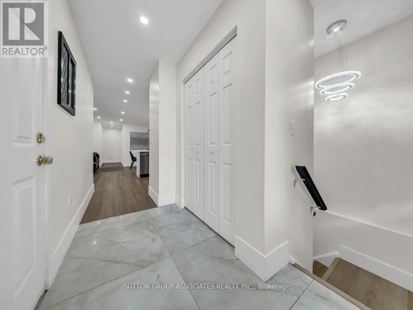
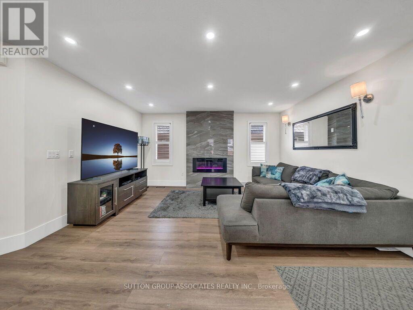
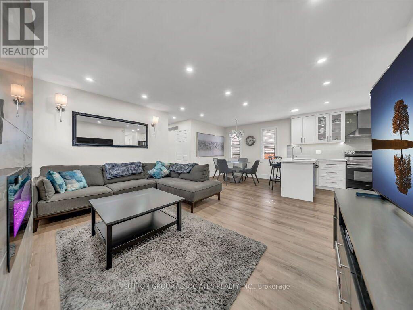
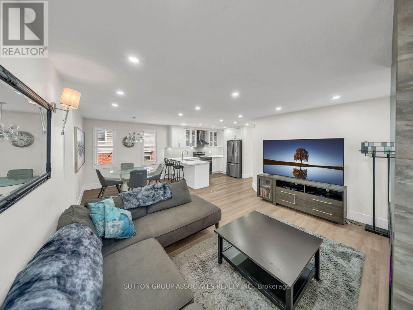
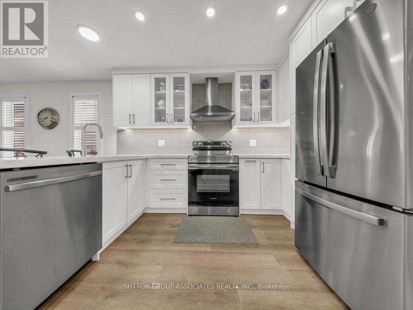
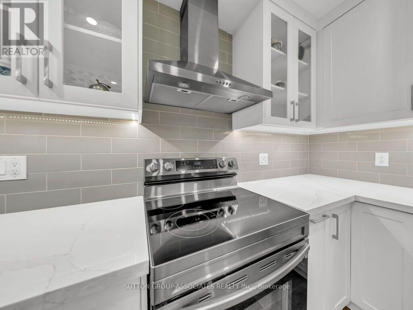
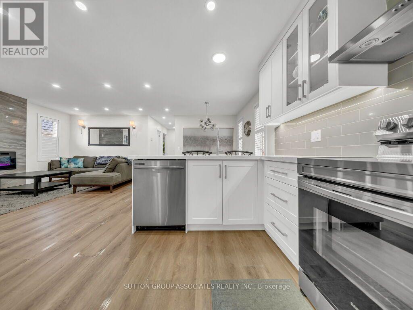
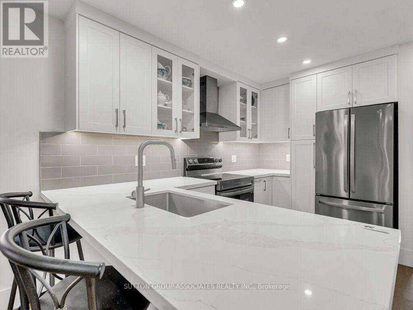
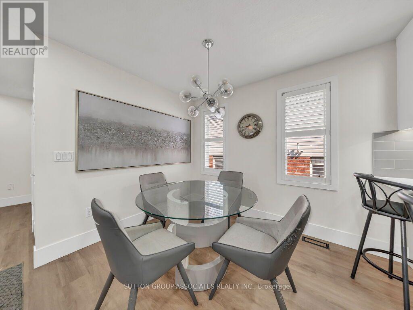
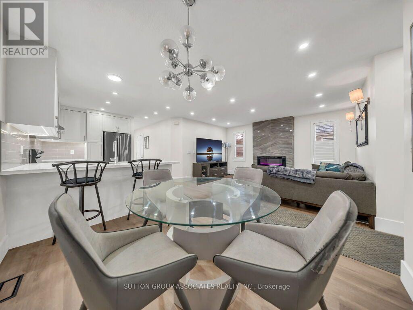
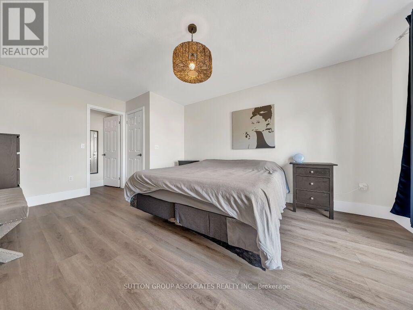
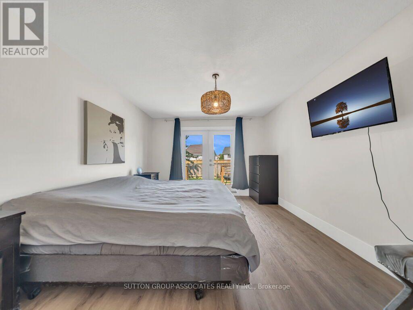
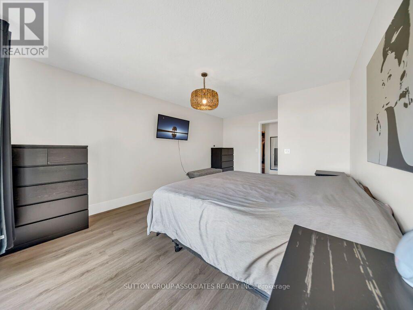
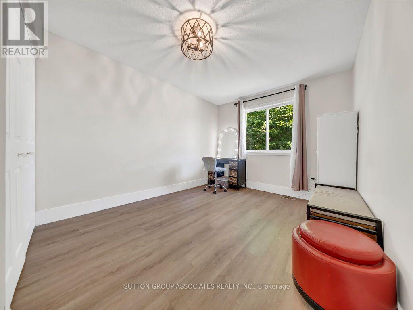
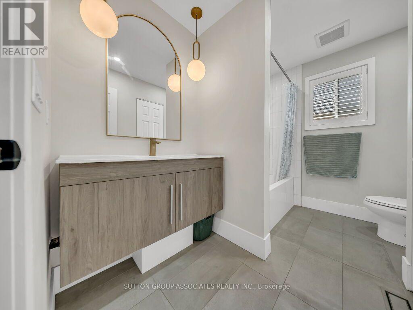
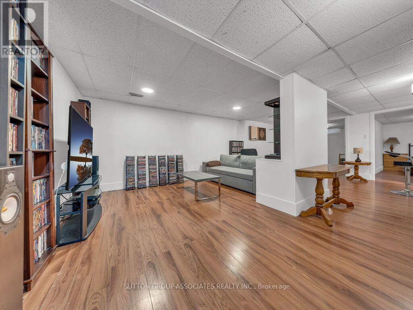
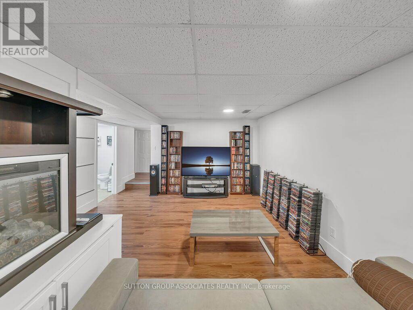
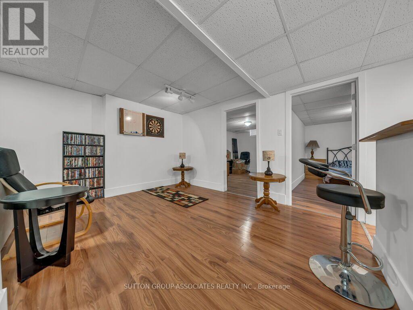

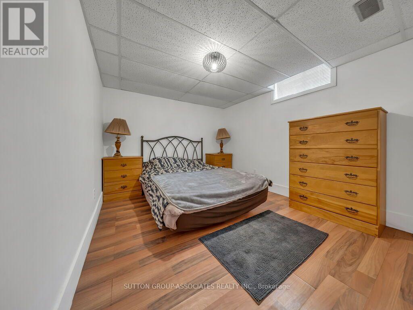
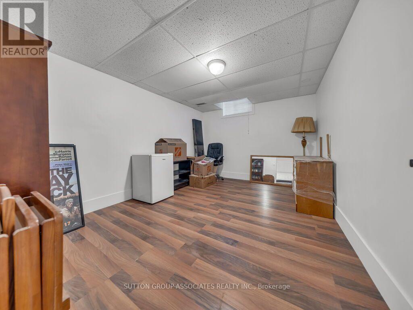
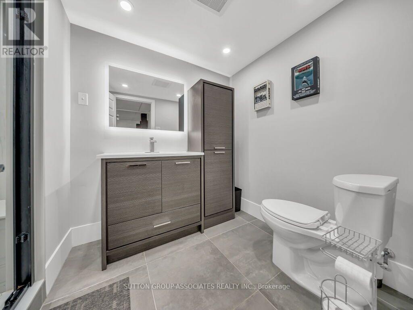
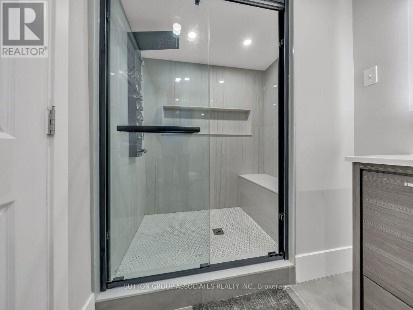
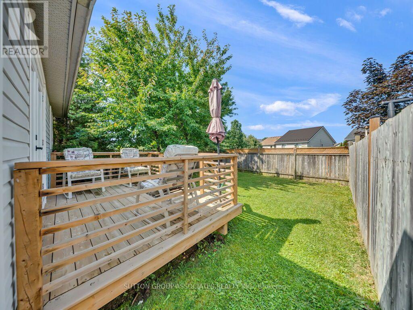
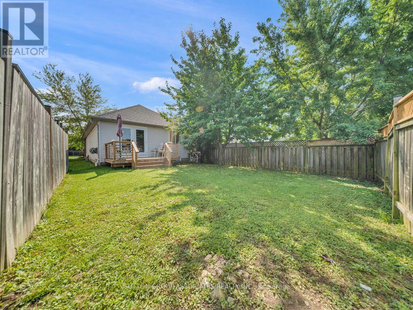
Welcome to this gorgeous bungalow with spacious living & versatile finished lower level, featuring a bright open concept layout that seamlessly combines the kitchen, dining room and living room, perfect for entertaining and everyday family living. The main floor offers two spacious bedrooms, including a generous primary bedroom with a convenient walkout to the deck and backyard, creating an ideal connection to your outdoor space. The finished basement provides plenty of additional living space, featuring a large recreation or family room, plus two additional rooms that can be used as bedrooms, offices, a home gym or whatever suits your needs. The basement also features a stylish 3-piece washroom with a large shower equipped with massage jets and anti-fog mirrors, along with ample storage space, a convenient cold cellar and a dry bar. A wonderful home offering comfortable living, flexible space and plenty of potential for families, guests or those working from home. Transit stop located across the road. (id:50976)
Property Details
|
MLS® Number
|
X13678982 |
|
Property Type
|
Single Family |
|
Community Name
|
Grange Road |
|
Amenities Near By
|
Park, Public Transit, Schools |
|
Features
|
Carpet Free |
|
Parking Space Total
|
5 |
Building
|
Bathroom Total
|
2 |
|
Bedrooms Above Ground
|
3 |
|
Bedrooms Below Ground
|
1 |
|
Bedrooms Total
|
4 |
|
Amenities
|
Fireplace(s) |
|
Appliances
|
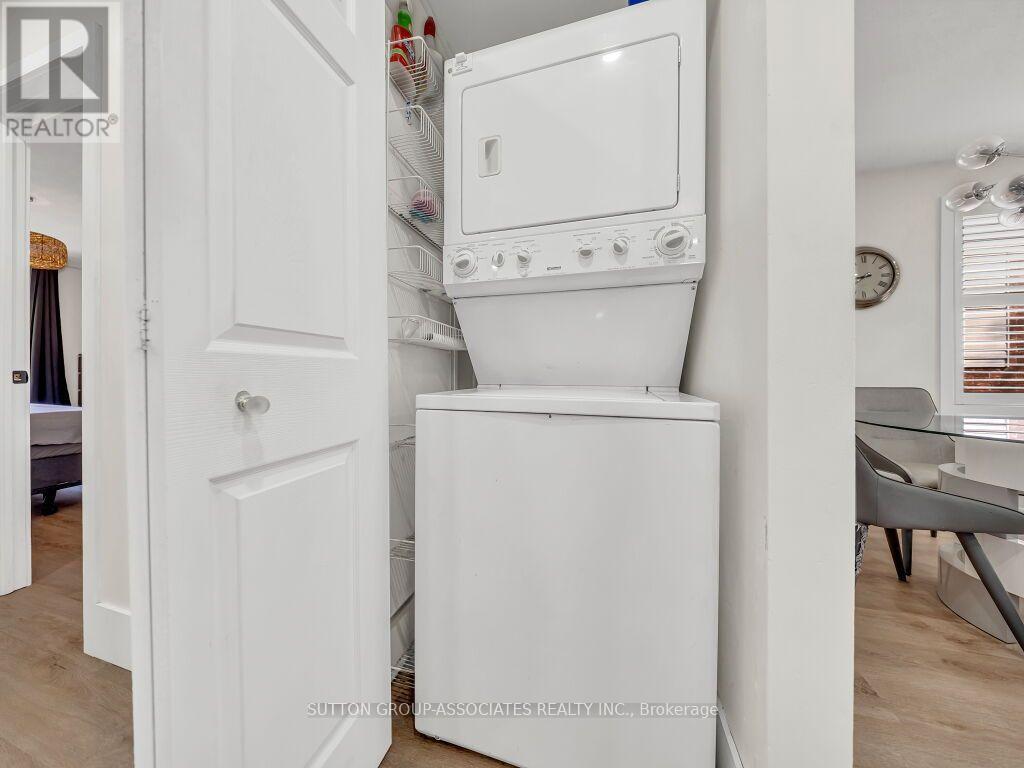
Water Heater, Water Softener, Dishwasher, Dryer, Hood Fan, Stove, Washer, Window Coverings, Refrigerator |
|
Architectural Style
|
Bungalow |
|
Basement Development
|
Finished |
|
Basement Type
|
N/a (finished) |
|
Construction Style Attachment
|
Detached |
|
Cooling Type
|
Central Air Conditioning |
|
Exterior Finish
|
Brick, Vinyl Siding |
|
Fireplace Present
|
Yes |
|
Fireplace Total
|
1 |
|
Foundation Type
|
Poured Concrete |
|
Heating Fuel
|
Natural Gas |
|
Heating Type
|
Forced Air |
|
Stories Total
|
1 |
|
Size Interior
|
700 - 1,100 Ft2 |
|
Type
|
House |
|
Utility Water
|
Municipal Water |
Parking
Land
|
Acreage
|
No |
|
Land Amenities
|
Park, Public Transit, Schools |
|
Sewer
|
Sanitary Sewer |
|
Size Depth
|
119 Ft ,2 In |
|
Size Frontage
|
31 Ft ,8 In |
|
Size Irregular
|
31.7 X 119.2 Ft ; 119.24 X 29.52 X 121.47 X 32.86 |
|
Size Total Text
|
31.7 X 119.2 Ft ; 119.24 X 29.52 X 121.47 X 32.86 |
|
Zoning Description
|
R2-6 |
https://www.realtor.ca/real-estate/30160016/396-grange-road-guelph-grange-road-grange-road