2 Bedroom
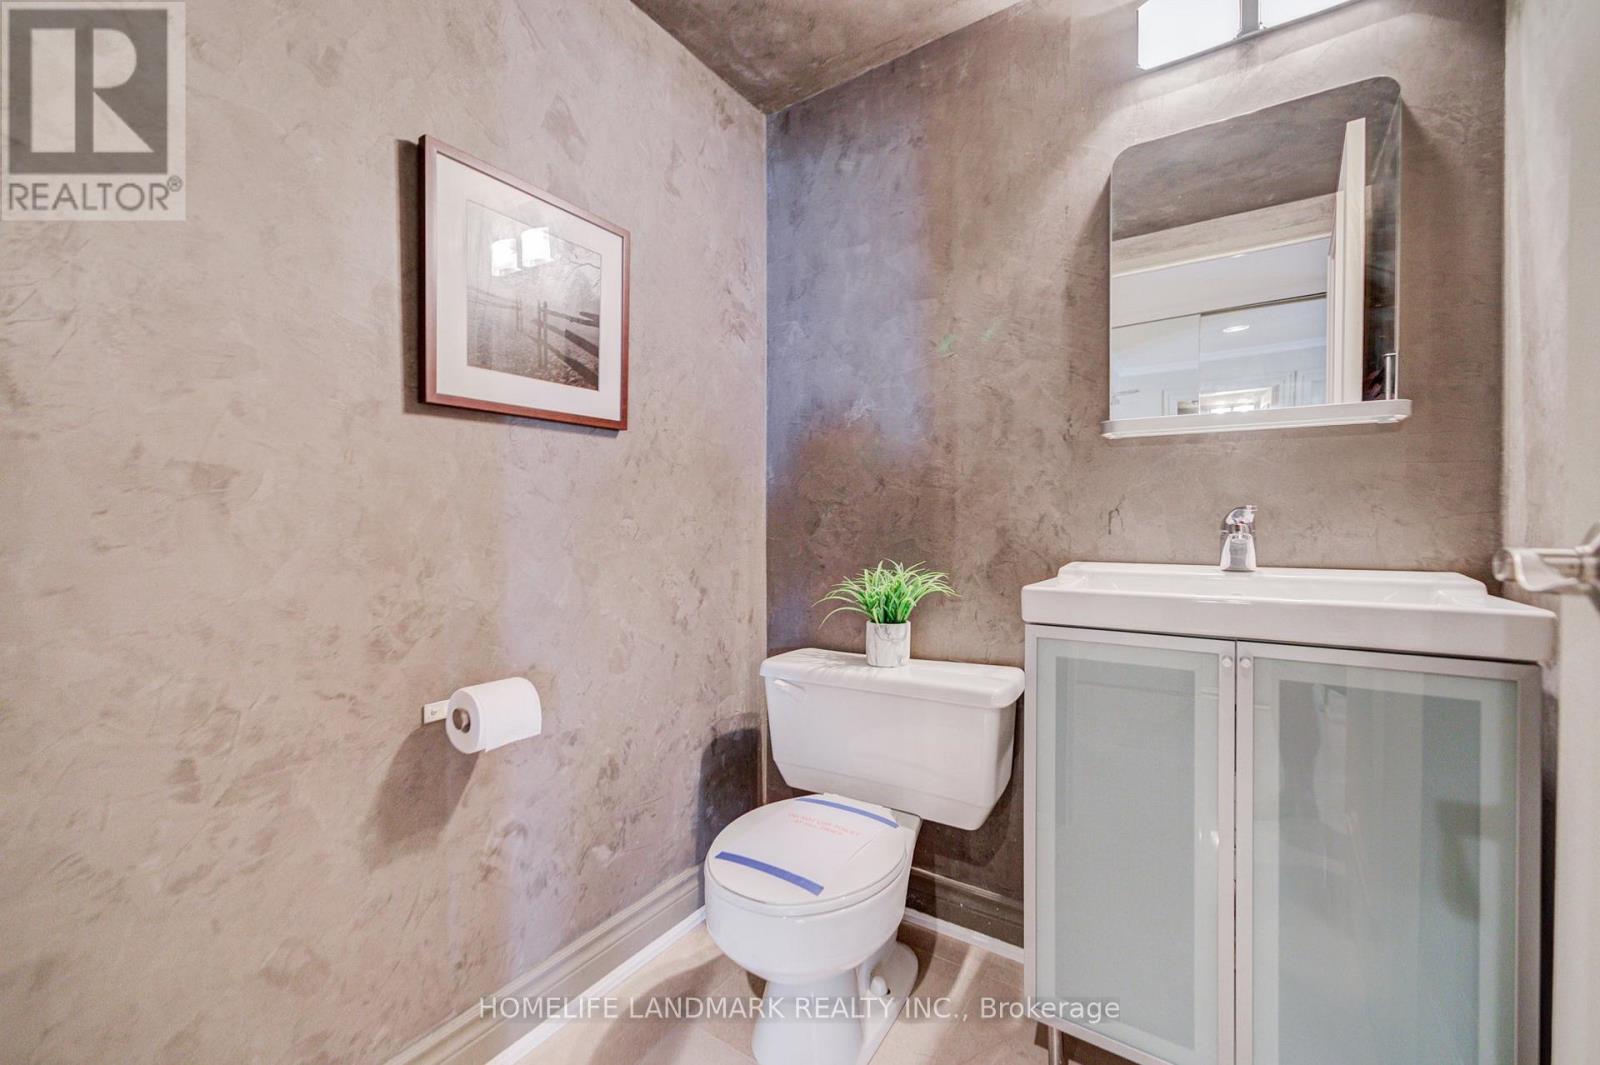
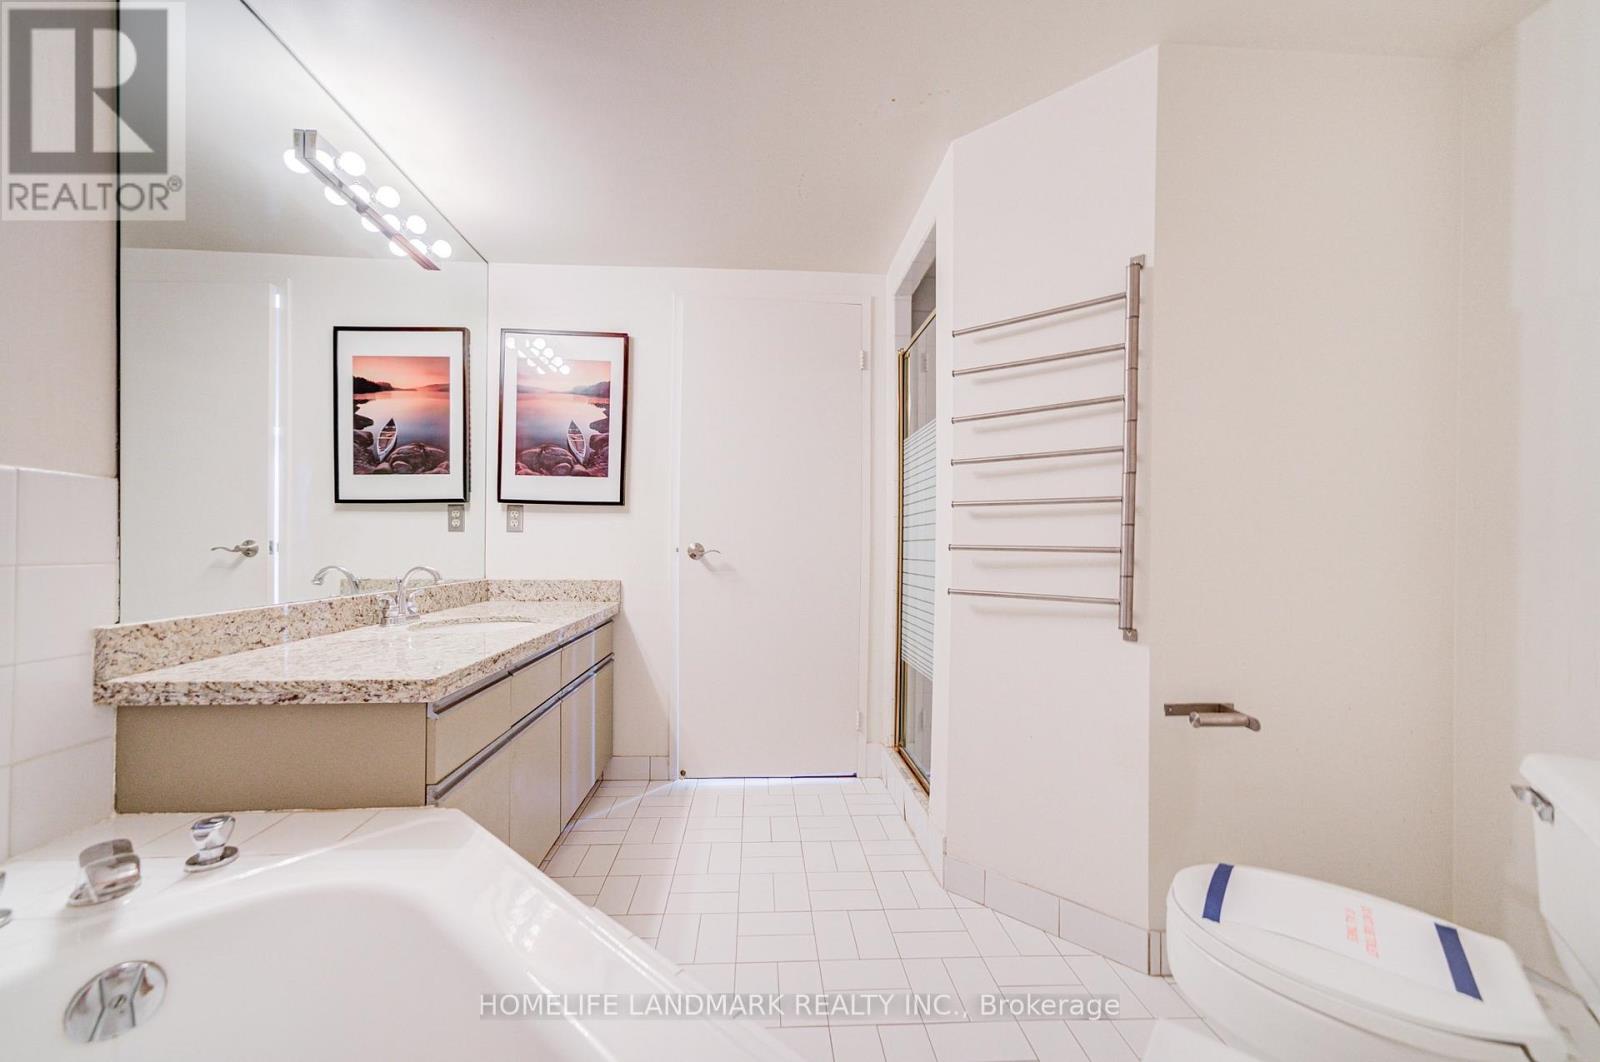
2 Bathroom
1,000 - 1,199 ft2
Indoor Pool
Central Air Conditioning
Baseboard Heaters, Forced Air
$609,000Maintenance, Cable TV, Common Area Maintenance, Heat, Electricity, Insurance, Parking, Water
$1,285.37 Monthly
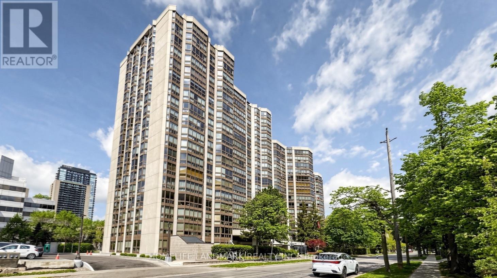
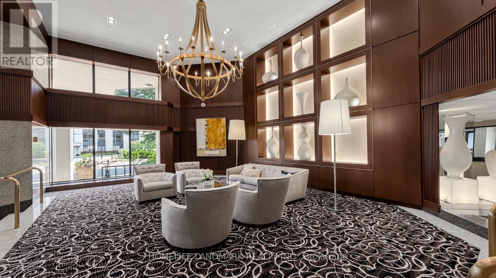
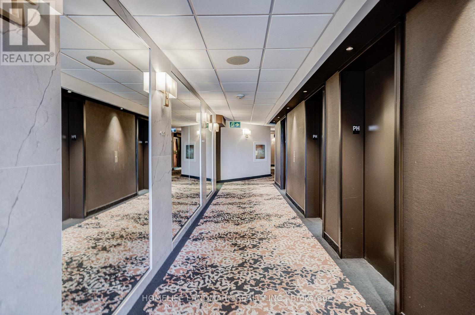
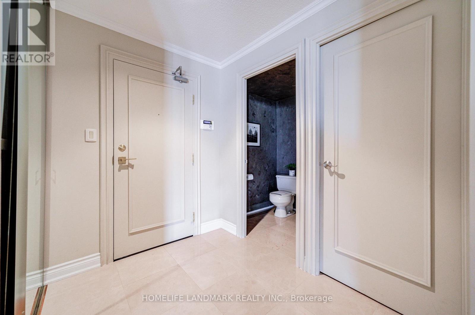
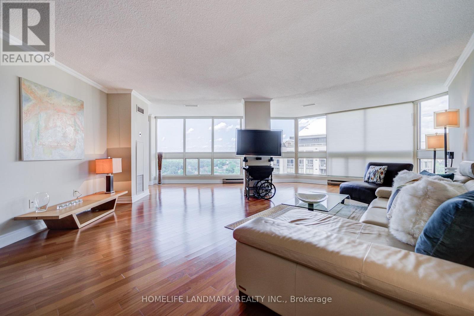
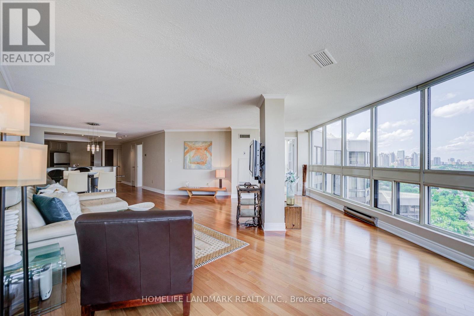
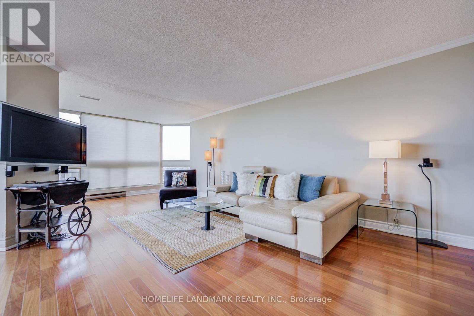
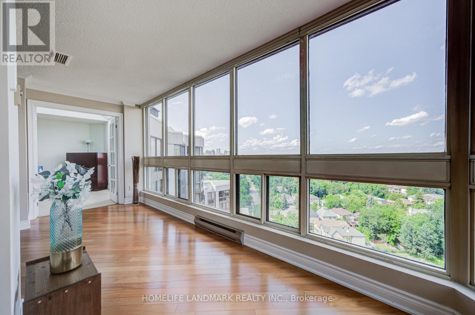
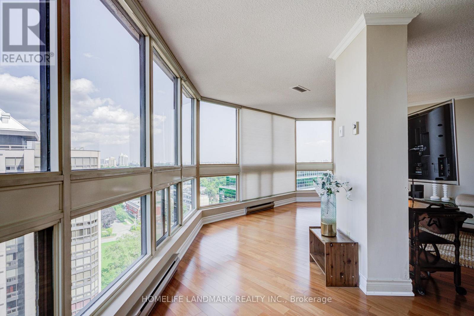
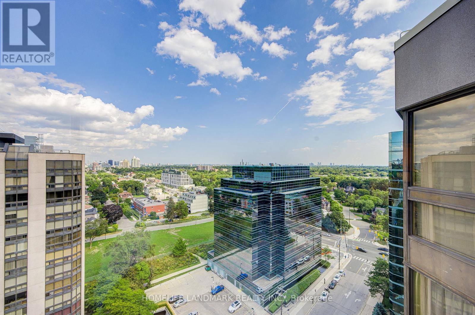
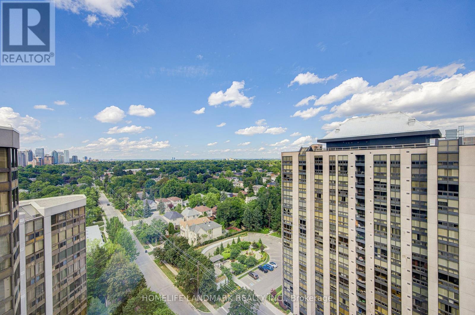
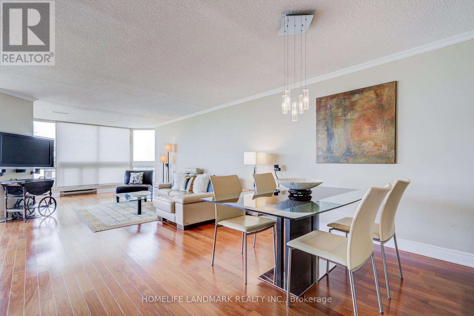
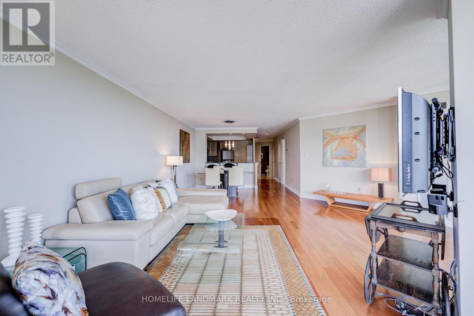
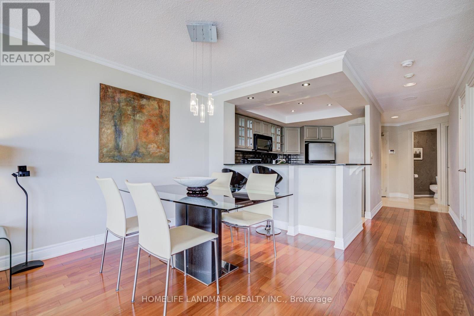
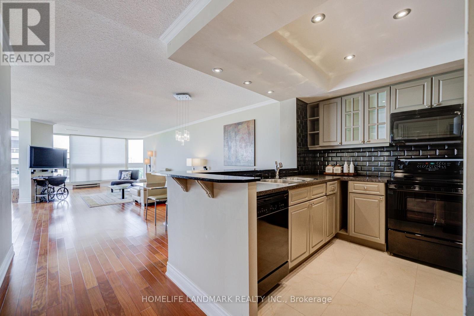
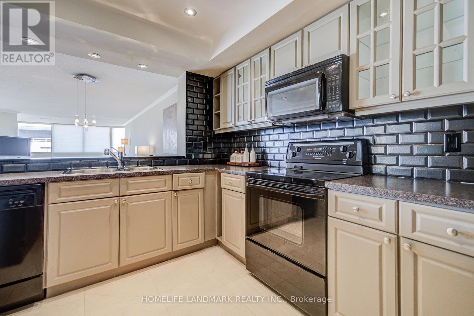
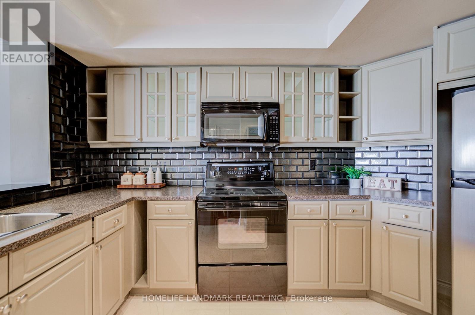
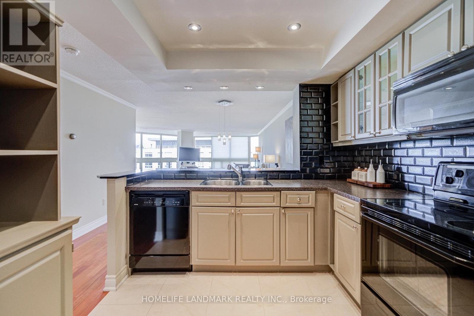
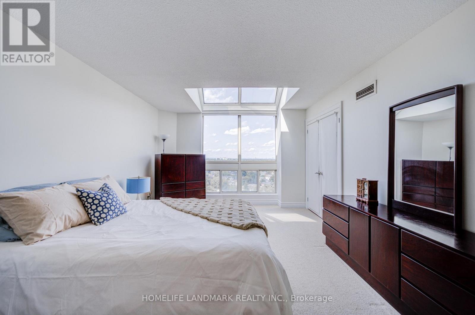
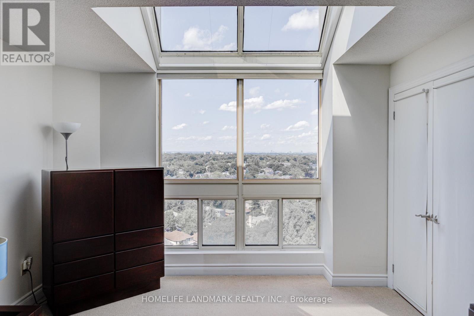
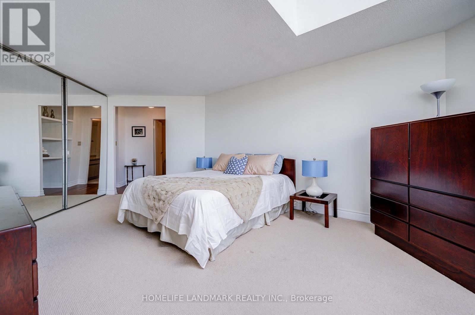
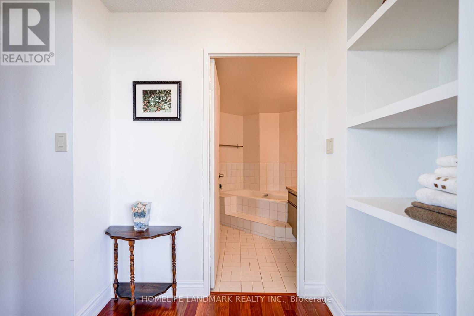
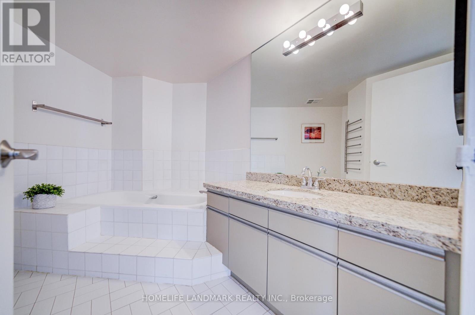
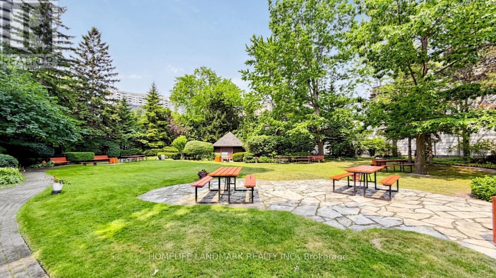
Conveniently Located! Highlighting a Stunning Penthouse Unit in Highly Sought After "The Pavilion Condo" In The Heart Of Willowdale, Expansive Living / Dining Entertaining Space, Close to 1,180sqft is Converted from its Original 1-Bedroom + Solarium floorplan, Hardwood Floor and Crown Mouldings in Living / Dining Area, Floor to Ceiling Windows & Skylights with Abundant Natural Light, Updated Kitchen with Stone Counters and Potlights, Spacious Primary Bedroom Retreat can Easily Accommodate A King-Sized Bed, Featuring 5-PC Ensuite Bathroom, Tons of Storage Space, Well-Managed Condo Building with Solid Sense of Community in Serenity, 24-Hour Concierge For Your Peace Of Mind & To Receive Your Deliveries, Resort-Worthy Amenities Including A Large Garden, Fully Equipped Event Room, Squash Court, Comprehensive Gym, Indoor Pool, Hot Tub, Sauna, Library, Billiards, Darts, Table Tennis etc., Maintenance Fee Includes Heat, Hydro, Central Air Conditioning, Water & Premium Cable Service, One U/G Parking Spot & One Storage Locker, Ample & Free Visitor Parking for Friends and Guests. (id:50976)
Property Details
|
MLS® Number
|
C13679274 |
|
Property Type
|
Single Family |
|
Community Name
|
Willowdale East |
|
Community Features
|
Pets Allowed With Restrictions |
|
Parking Space Total
|
1 |
|
Pool Type
|
Indoor Pool |
Building
|
Bathroom Total
|
2 |
|
Bedrooms Above Ground
|
1 |
|
Bedrooms Below Ground
|
1 |
|
Bedrooms Total
|
2 |
|
Amenities
|
Exercise Centre, Recreation Centre, Sauna, Storage - Locker |
|
Appliances
|
Dryer, Furniture, Washer, Window Coverings |
|
Basement Type
|
None |
|
Cooling Type
|
Central Air Conditioning |
|
Exterior Finish
|
Concrete |
|
Flooring Type
|
Hardwood, Carpeted, Tile |
|
Half Bath Total
|
1 |
|
Heating Fuel
|
Natural Gas |
|
Heating Type
|
Baseboard Heaters, Forced Air |
|
Size Interior
|
1,000 - 1,199 Ft2 |
|
Type
|
Apartment |
Parking
Land
Rooms
| Level |
Type |
Length |
Width |
Dimensions |
|
Flat |
Living Room |
9.33 m |
3.39 m |
9.33 m x 3.39 m |
|
Flat |
Dining Room |
9.33 m |
3.39 m |
9.33 m x 3.39 m |
|
Flat |
Sunroom |
3.84 m |
2.05 m |
3.84 m x 2.05 m |
|
Flat |
Kitchen |
4.82 m |
2.69 m |
4.82 m x 2.69 m |
|
Flat |
Primary Bedroom |
6.37 m |
3.39 m |
6.37 m x 3.39 m |
|
Flat |
Foyer |
2.32 m |
1.8 m |
2.32 m x 1.8 m |
https://www.realtor.ca/real-estate/30160240/ph-05-10-kenneth-avenue-toronto-willowdale-east-willowdale-east