4 Bedroom
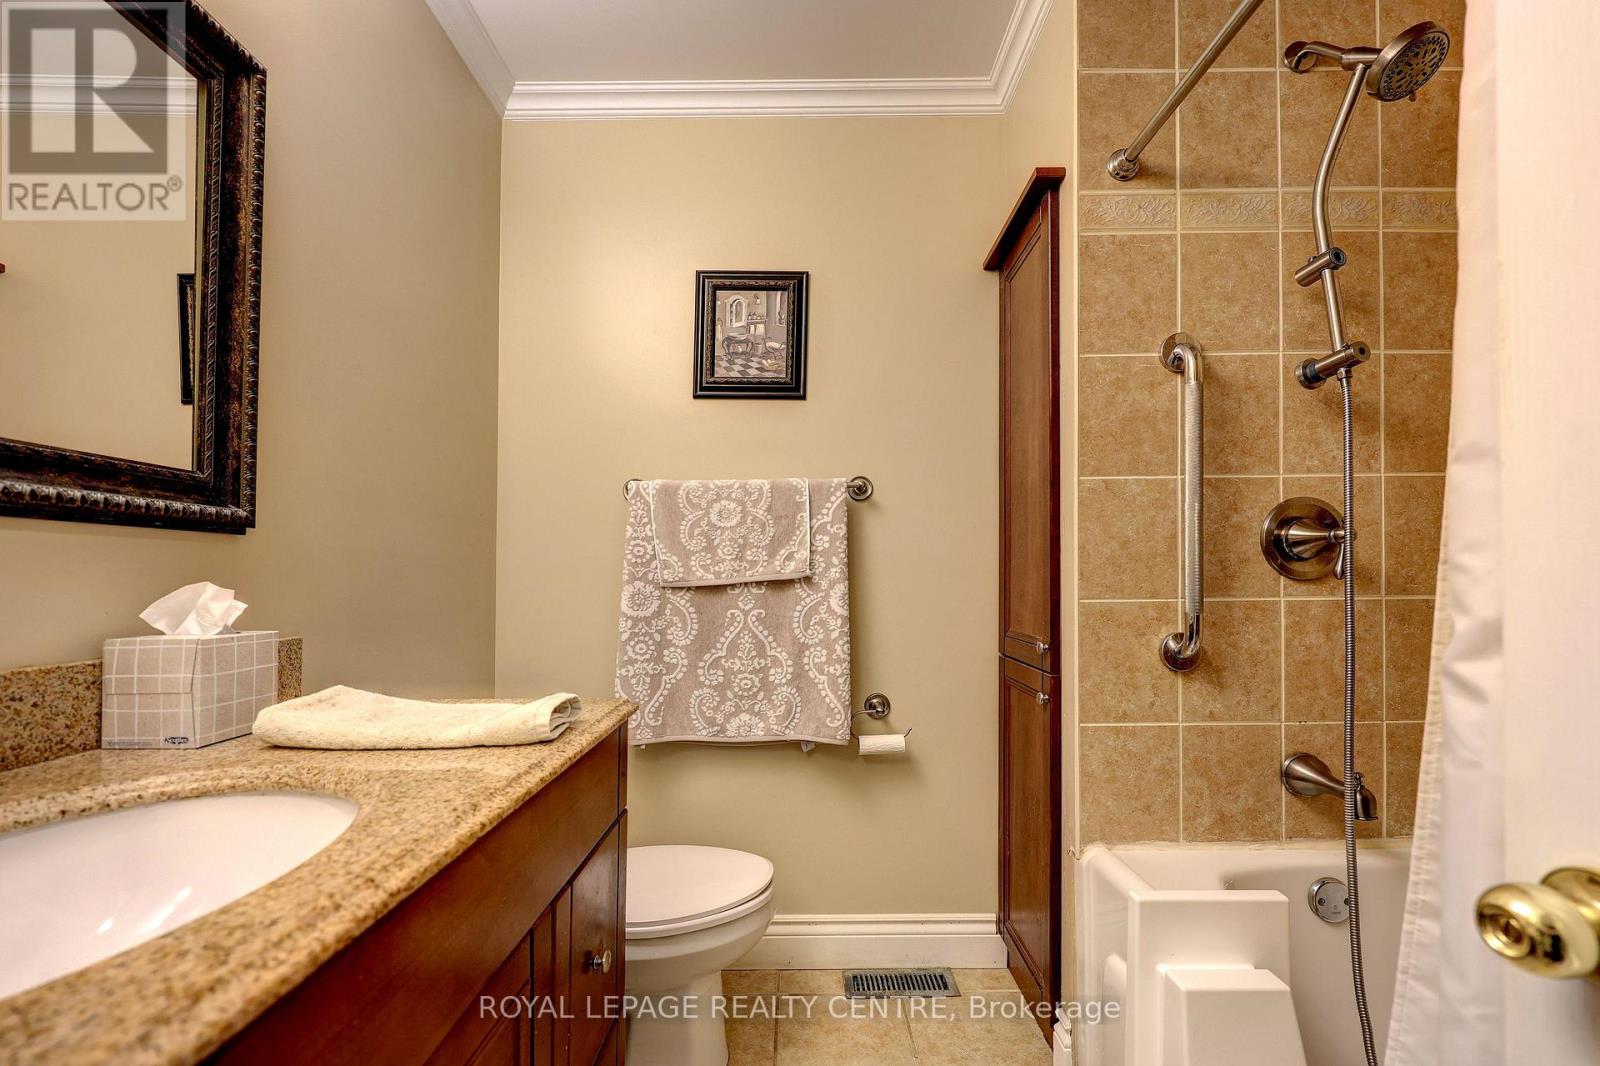
2 Bathroom
1,100 - 1,500 ft2
Bungalow
Central Air Conditioning
Forced Air
$825,000
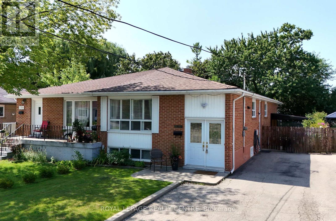
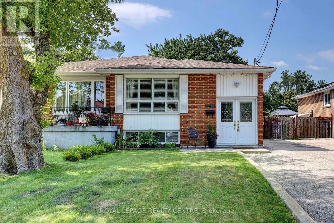
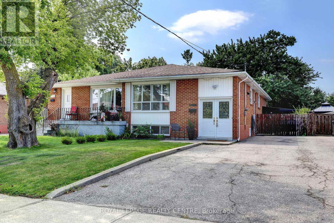
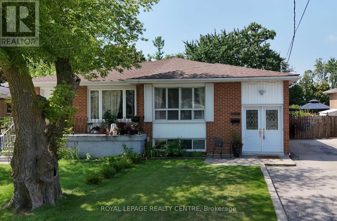
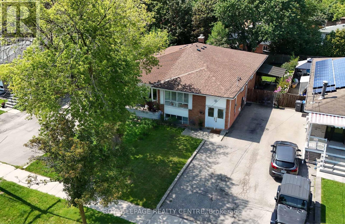
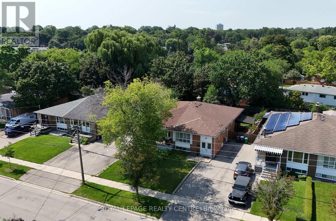
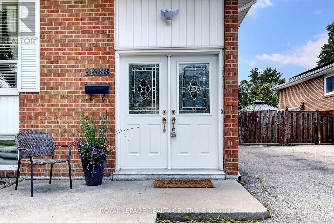
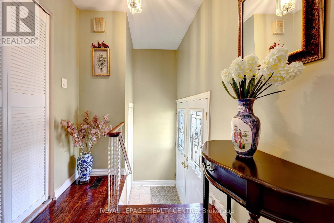
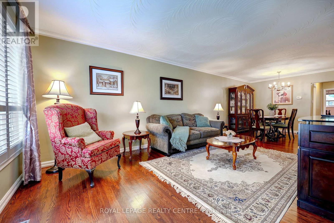
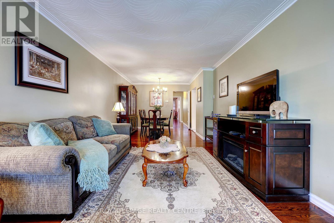
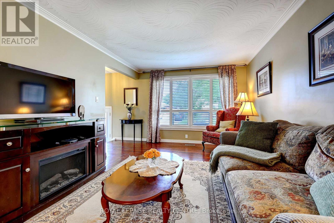
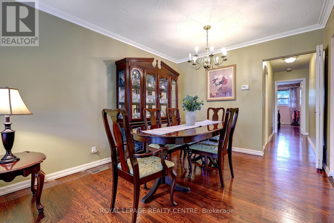
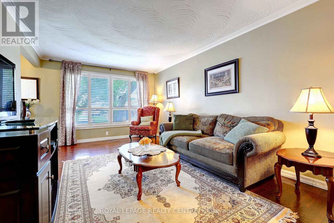
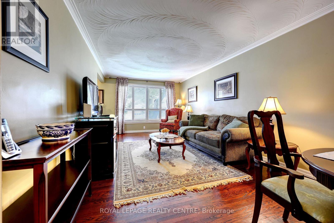
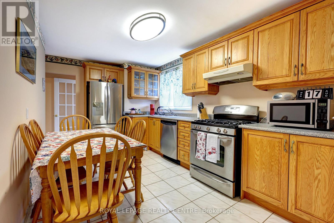
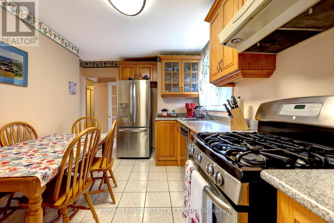
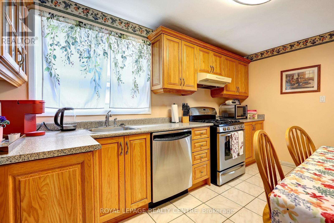
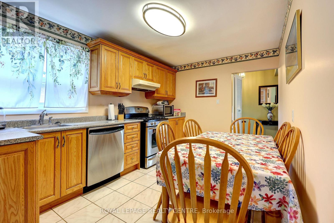
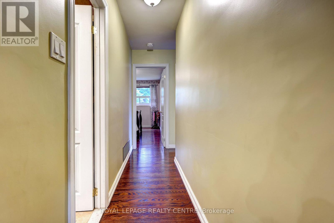
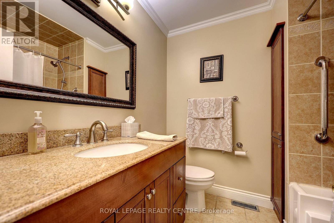
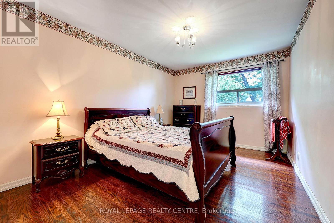
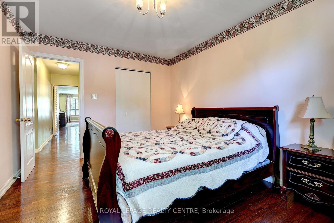
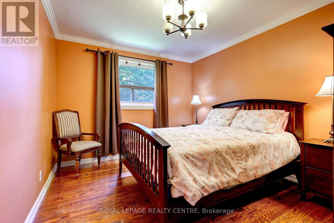
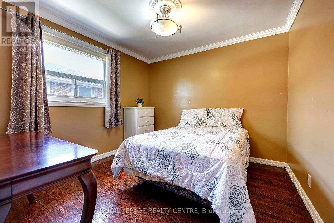
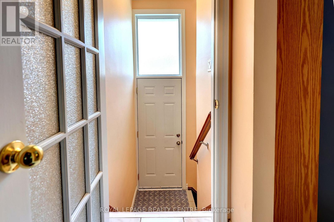
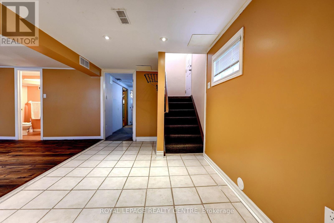
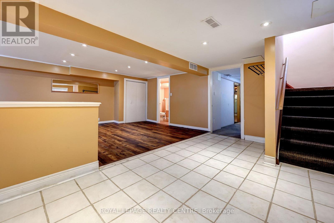
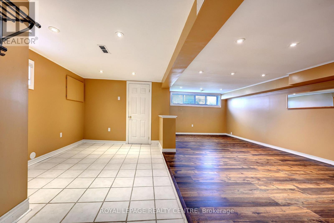
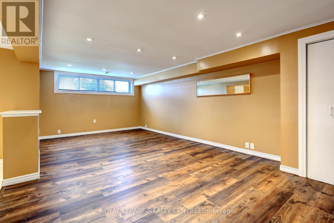
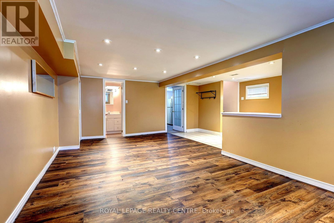
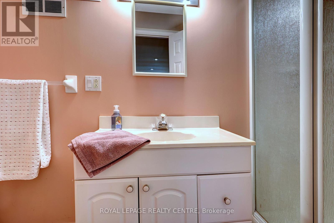
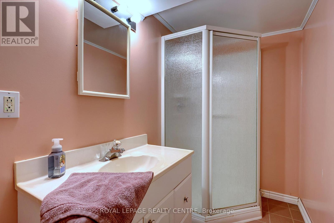
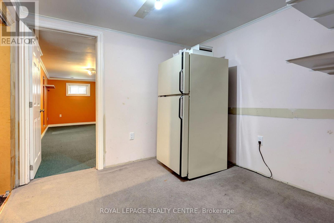
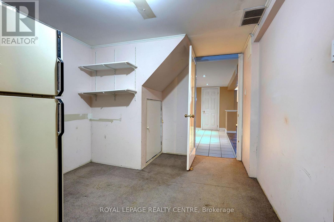
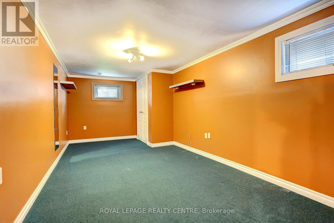
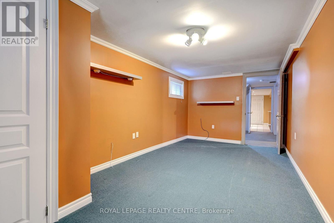
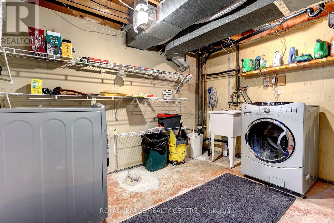
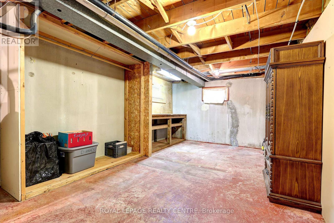
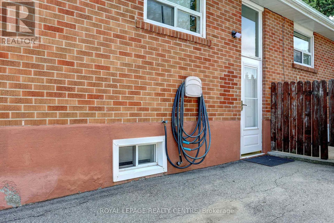
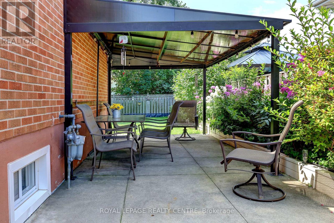
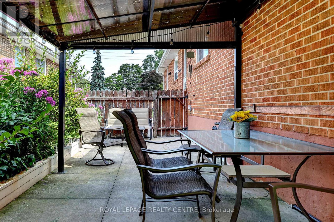
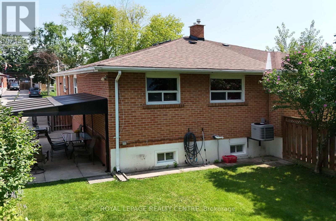
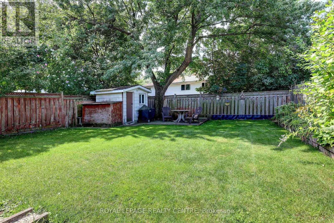
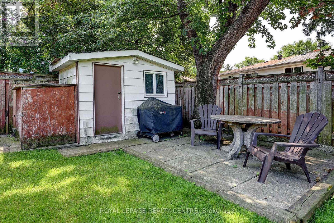
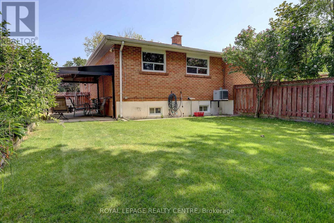
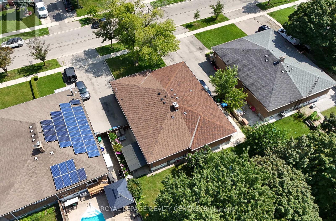
Don't Miss This Opportunity To Own A Solid 3+1 Bedroom, All Brick Semi-Detached Bungalow Sitting On A Wide 34 X 124 Foot Private Lot! Features Natural Hardwood Floors Through-Out Main Level With The Exception Of Ceramic Tile In Kitchen And Bathroom. Features Family Size Kitchen With All Stainless Steel Appliances And Gas Stove! Large Primary Bedroom With Walk-In Closet, Overlooking Backyard. Spacious Combination, Living And Dining Rooms, Ideal For Large Family Gatherings. Separate Entrance To Finished Basement, Consisting Of One Bedroom, Rec Room, Laundry Room, Furnace Room, 3 Piece Bathroom And Cold Cellar Too. Above Grade Windows Makes This Lower Level Feel Very Bright And Inviting. Newer Roof, Newer Chimney, Furnace 2026, Air 2006, Electrical Panel Has Been Updated To Breaker System. Basement Laminate Floors Done In 2022.Updated Interior Doors, Casings, Baseboards, And Crown Moulding. Double Driveway Accommodates 5 Vehicles! Literally Steps To St. Martin Of Tours Catholic Parish, St. Gerard Catholic Elementary School, Public Transit, Plaza, Community Pool, Erindale Park. Very Near To The Credit Valley Golf Course, Westdale Mall, Huron Park Rec Centre, The Credit River, The Riverwood Conservancy, Square One Shopping Centre, U.T.M, Sheridan College, Erindale "Go" Station, Hwys 403, 401 And Q.E.W, Etc.... (id:50976)
Property Details
|
MLS® Number
|
W13679338 |
|
Property Type
|
Single Family |
|
Community Name
|
Erindale |
|
Equipment Type
|
Water Heater |
|
Parking Space Total
|
5 |
|
Rental Equipment Type
|
Water Heater |
|
Structure
|
Shed |
Building
|
Bathroom Total
|
2 |
|
Bedrooms Above Ground
|
3 |
|
Bedrooms Below Ground
|
1 |
|
Bedrooms Total
|
4 |
|
Amenities
|
Canopy |
|
Appliances
|
Water Heater, Dishwasher, Dryer, Hood Fan, Stove, Washer, Window Coverings, Refrigerator |
|
Architectural Style
|
Bungalow |
|
Basement Development
|
Finished |
|
Basement Features
|
Separate Entrance |
|
Basement Type
|
N/a, Full, N/a (finished) |
|
Construction Style Attachment
|
Semi-detached |
|
Cooling Type
|
Central Air Conditioning |
|
Exterior Finish
|
Brick |
|
Flooring Type
|
Ceramic, Concrete, Carpeted, Hardwood, Laminate |
|
Foundation Type
|
Block |
|
Heating Fuel
|
Natural Gas |
|
Heating Type
|
Forced Air |
|
Stories Total
|
1 |
|
Size Interior
|
1,100 - 1,500 Ft2 |
|
Type
|
House |
|
Utility Water
|
Municipal Water |
Parking
Land
|
Acreage
|
No |
|
Sewer
|
Sanitary Sewer |
|
Size Depth
|
124 Ft |
|
Size Frontage
|
34 Ft ,8 In |
|
Size Irregular
|
34.7 X 124 Ft |
|
Size Total Text
|
34.7 X 124 Ft |
Rooms
| Level |
Type |
Length |
Width |
Dimensions |
|
Basement |
Laundry Room |
3.46 m |
3.39 m |
3.46 m x 3.39 m |
|
Basement |
Workshop |
4.57 m |
3.38 m |
4.57 m x 3.38 m |
|
Basement |
Utility Room |
3.45 m |
2.78 m |
3.45 m x 2.78 m |
|
Basement |
Bathroom |
3.12 m |
1.35 m |
3.12 m x 1.35 m |
|
Basement |
Recreational, Games Room |
6.54 m |
3.27 m |
6.54 m x 3.27 m |
|
Basement |
Other |
4.59 m |
2.58 m |
4.59 m x 2.58 m |
|
Basement |
Bedroom 4 |
5.88 m |
2.77 m |
5.88 m x 2.77 m |
|
Ground Level |
Kitchen |
4.26 m |
2.77 m |
4.26 m x 2.77 m |
|
Ground Level |
Living Room |
5.05 m |
3.44 m |
5.05 m x 3.44 m |
|
Ground Level |
Dining Room |
3.09 m |
2.73 m |
3.09 m x 2.73 m |
|
Ground Level |
Primary Bedroom |
4.16 m |
3.1 m |
4.16 m x 3.1 m |
|
Ground Level |
Bedroom 2 |
3.64 m |
3.1 m |
3.64 m x 3.1 m |
|
Ground Level |
Bedroom 3 |
3.1 m |
3.08 m |
3.1 m x 3.08 m |
|
Ground Level |
Bathroom |
2.18 m |
1.97 m |
2.18 m x 1.97 m |
https://www.realtor.ca/real-estate/30160361/3388-fellmore-drive-mississauga-erindale-erindale