5 Bedroom
3 Bathroom
2,000 - 2,500 ft2
Central Air Conditioning
Forced Air
$699,000
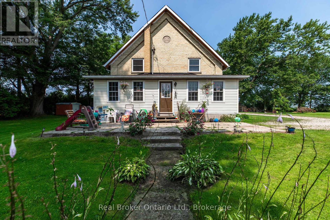
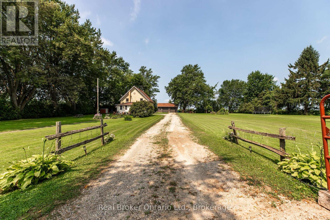
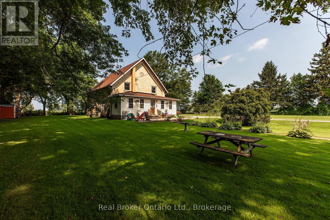
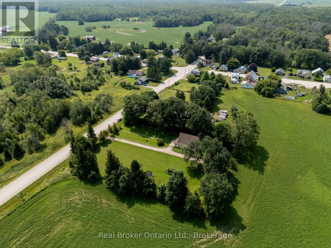
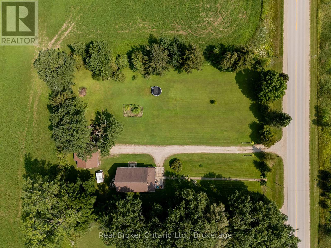
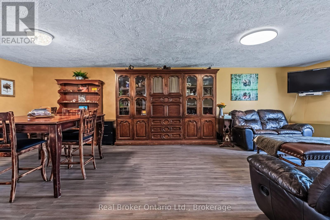
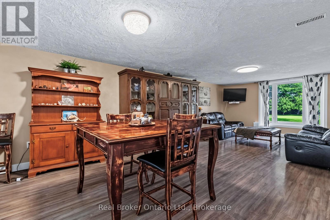
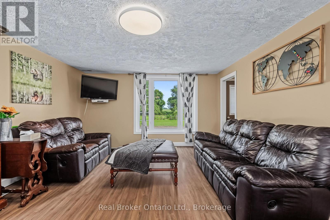
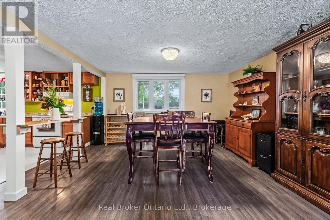
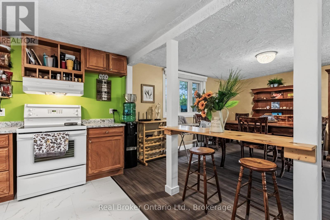
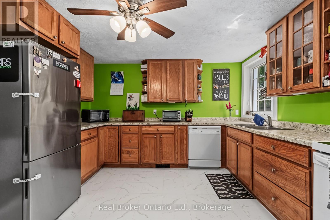
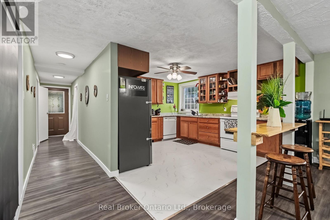
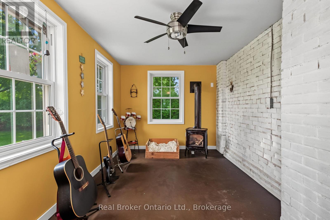
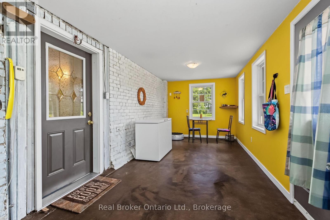
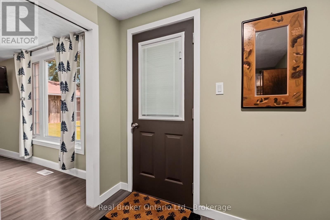
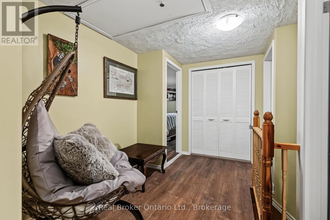
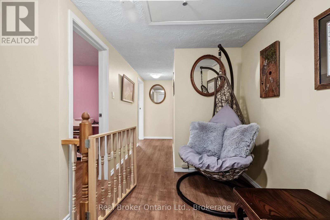
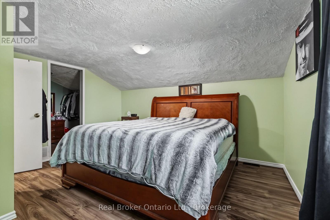
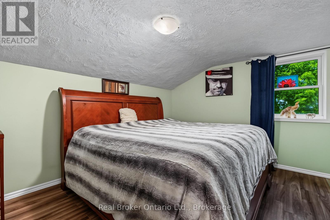
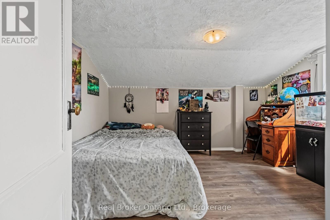
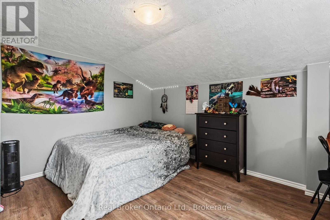
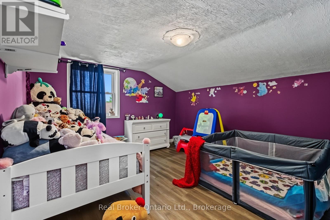
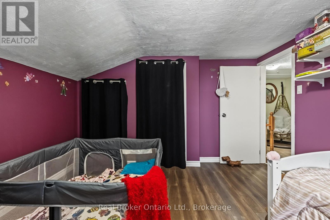
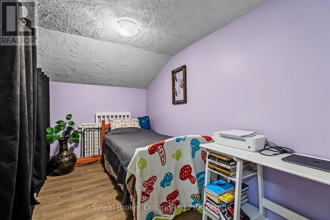
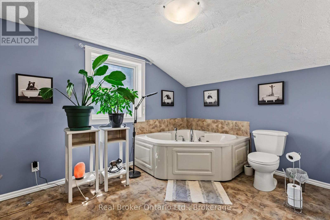
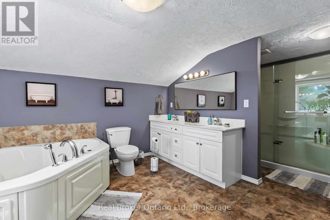
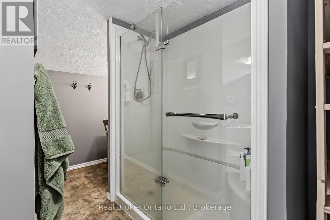
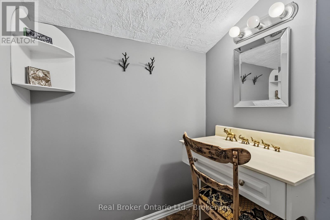
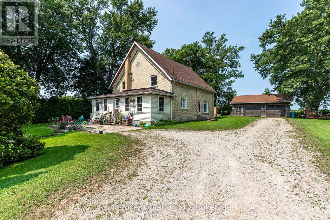
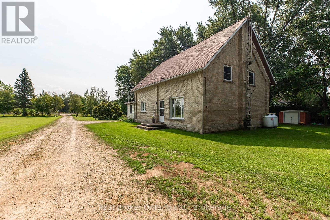
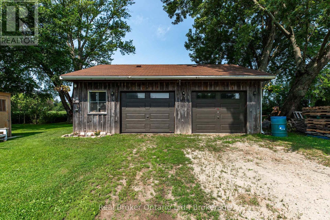
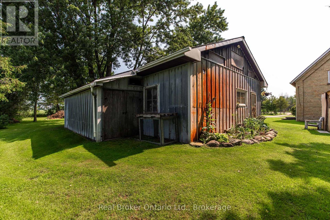
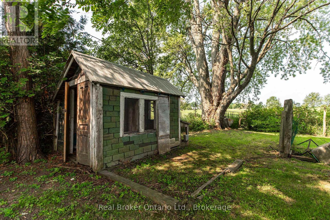
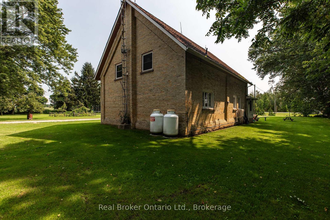
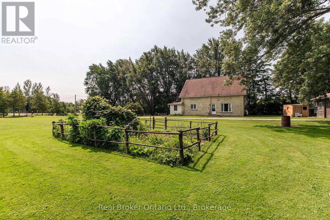
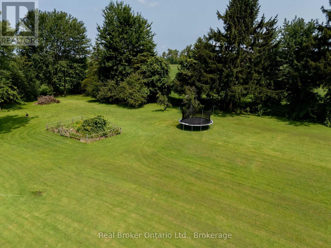
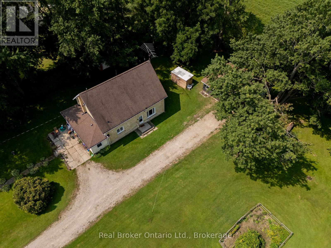
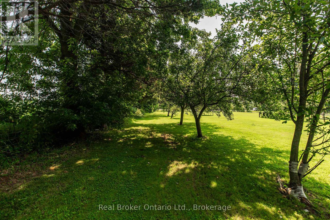
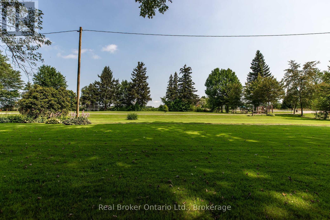
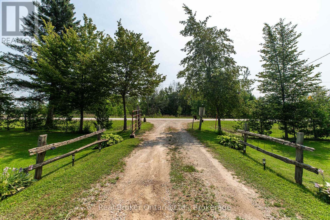
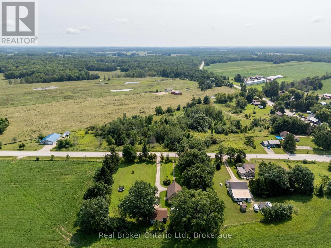
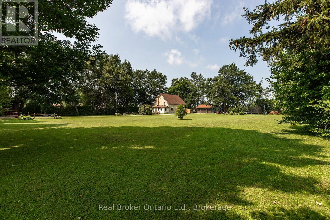
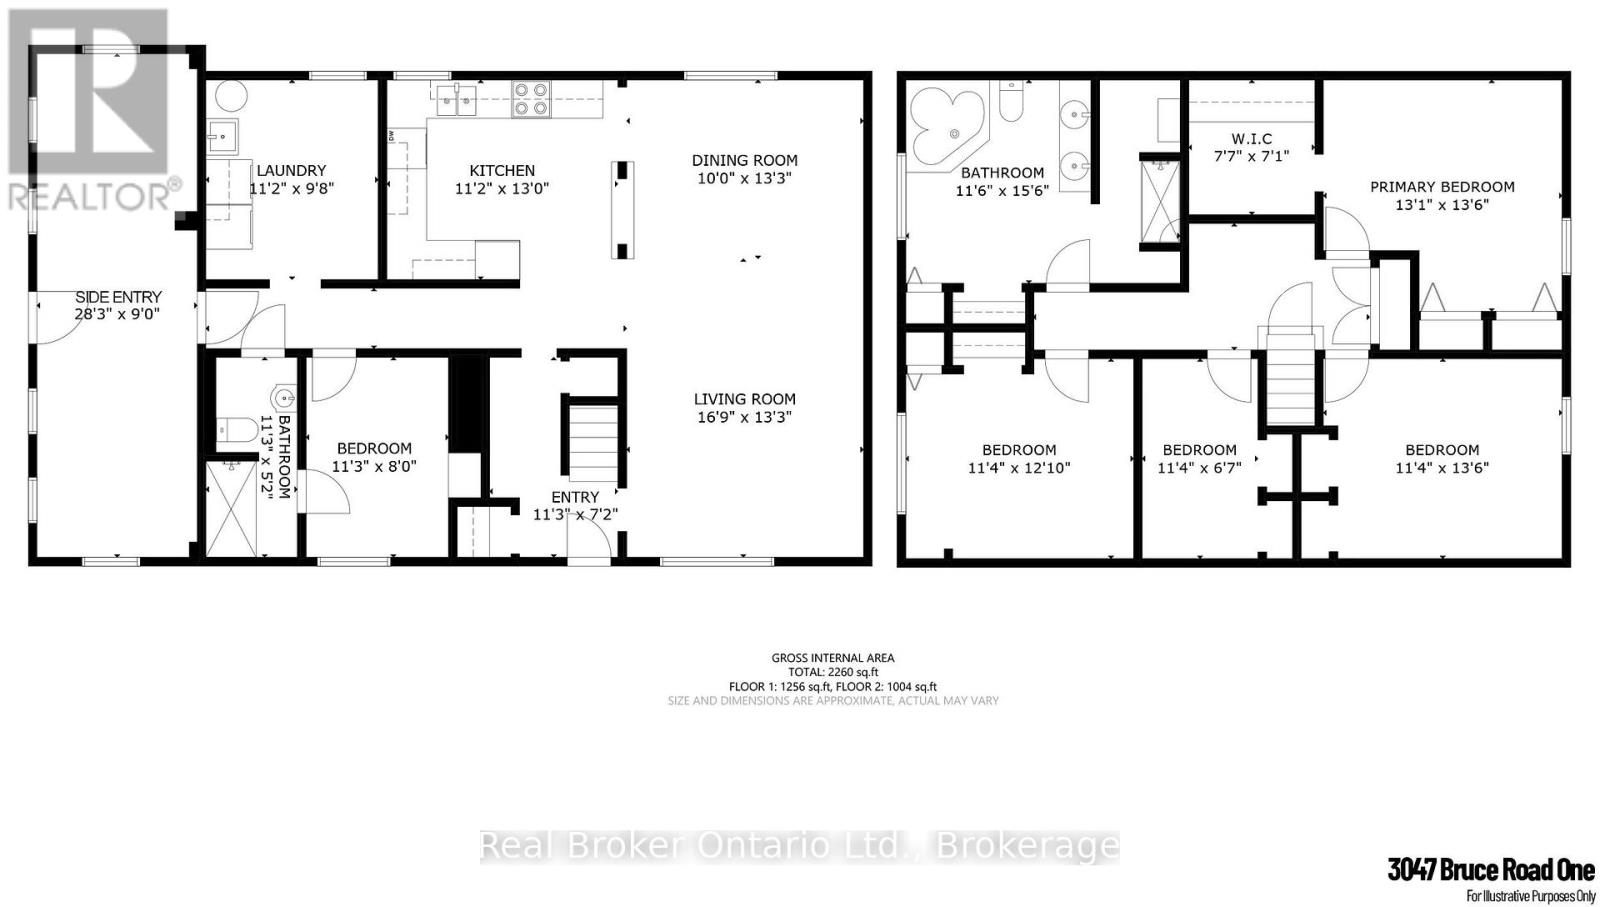
Discover this charming century home on a spacious, private and stunning lot. This home is a fully renovated school home that sits on 1.5 acres. . Shingles were replaced in 2014, and in 2022, a new Lennox Ultra High Efficiency Furnace was installed with a new Air Conditioner. There are four generous sized bedrooms upstairs and a bedroom on the main level with direct access to a full piece bathroom for you or your guests convenience. From the living room, to the dining room and sun room - there is a ton of space to enjoy this home. On the upper level you will not only find a large walk-in closet in the primary bedroom, but a corner jetted tub in the 4 piece bathroom. Truly a room to let go and relax. The cherry on top? A detached double car garage for extra parking or storage. Escape your day with mature trees, gardens and grape vines. Book a showing today and see the magic for yourself! (id:50976)
Property Details
|
MLS® Number
|
X13679648 |
|
Property Type
|
Single Family |
|
Community Name
|
Kincardine |
|
Parking Space Total
|
8 |
|
Structure
|
Patio(s) |
Building
|
Bathroom Total
|
3 |
|
Bedrooms Above Ground
|
5 |
|
Bedrooms Total
|
5 |
|
Age
|
100+ Years |
|
Appliances
|
Water Heater, Dishwasher, Dryer, Freezer, Stove, Washer, Refrigerator |
|
Basement Development
|
Unfinished |
|
Basement Type
|
Crawl Space (unfinished) |
|
Construction Status
|
Insulation Upgraded |
|
Construction Style Attachment
|
Detached |
|
Cooling Type
|
Central Air Conditioning |
|
Exterior Finish
|
Brick, Vinyl Siding |
|
Foundation Type
|
Stone |
|
Half Bath Total
|
3 |
|
Heating Fuel
|
Propane |
|
Heating Type
|
Forced Air |
|
Stories Total
|
2 |
|
Size Interior
|
2,000 - 2,500 Ft2 |
|
Type
|
House |
Parking
Land
|
Acreage
|
No |
|
Sewer
|
Septic System |
|
Size Depth
|
330 Ft |
|
Size Frontage
|
99 Ft |
|
Size Irregular
|
99 X 330 Ft |
|
Size Total Text
|
99 X 330 Ft |
|
Zoning Description
|
R1 |
Rooms
| Level |
Type |
Length |
Width |
Dimensions |
|
Second Level |
Bedroom 4 |
3.45 m |
4.72 m |
3.45 m x 4.72 m |
|
Second Level |
Bathroom |
3.51 m |
4.72 m |
3.51 m x 4.72 m |
|
Second Level |
Bedroom |
4.24 m |
4.11 m |
4.24 m x 4.11 m |
|
Second Level |
Bedroom 2 |
3.45 m |
3.91 m |
3.45 m x 3.91 m |
|
Second Level |
Bedroom 3 |
3.45 m |
2.01 m |
3.45 m x 2.01 m |
|
Main Level |
Living Room |
5.11 m |
4.04 m |
5.11 m x 4.04 m |
|
Main Level |
Dining Room |
3.05 m |
4.04 m |
3.05 m x 4.04 m |
|
Main Level |
Kitchen |
3.4 m |
3.96 m |
3.4 m x 3.96 m |
|
Main Level |
Bedroom |
3.43 m |
2.44 m |
3.43 m x 2.44 m |
|
Main Level |
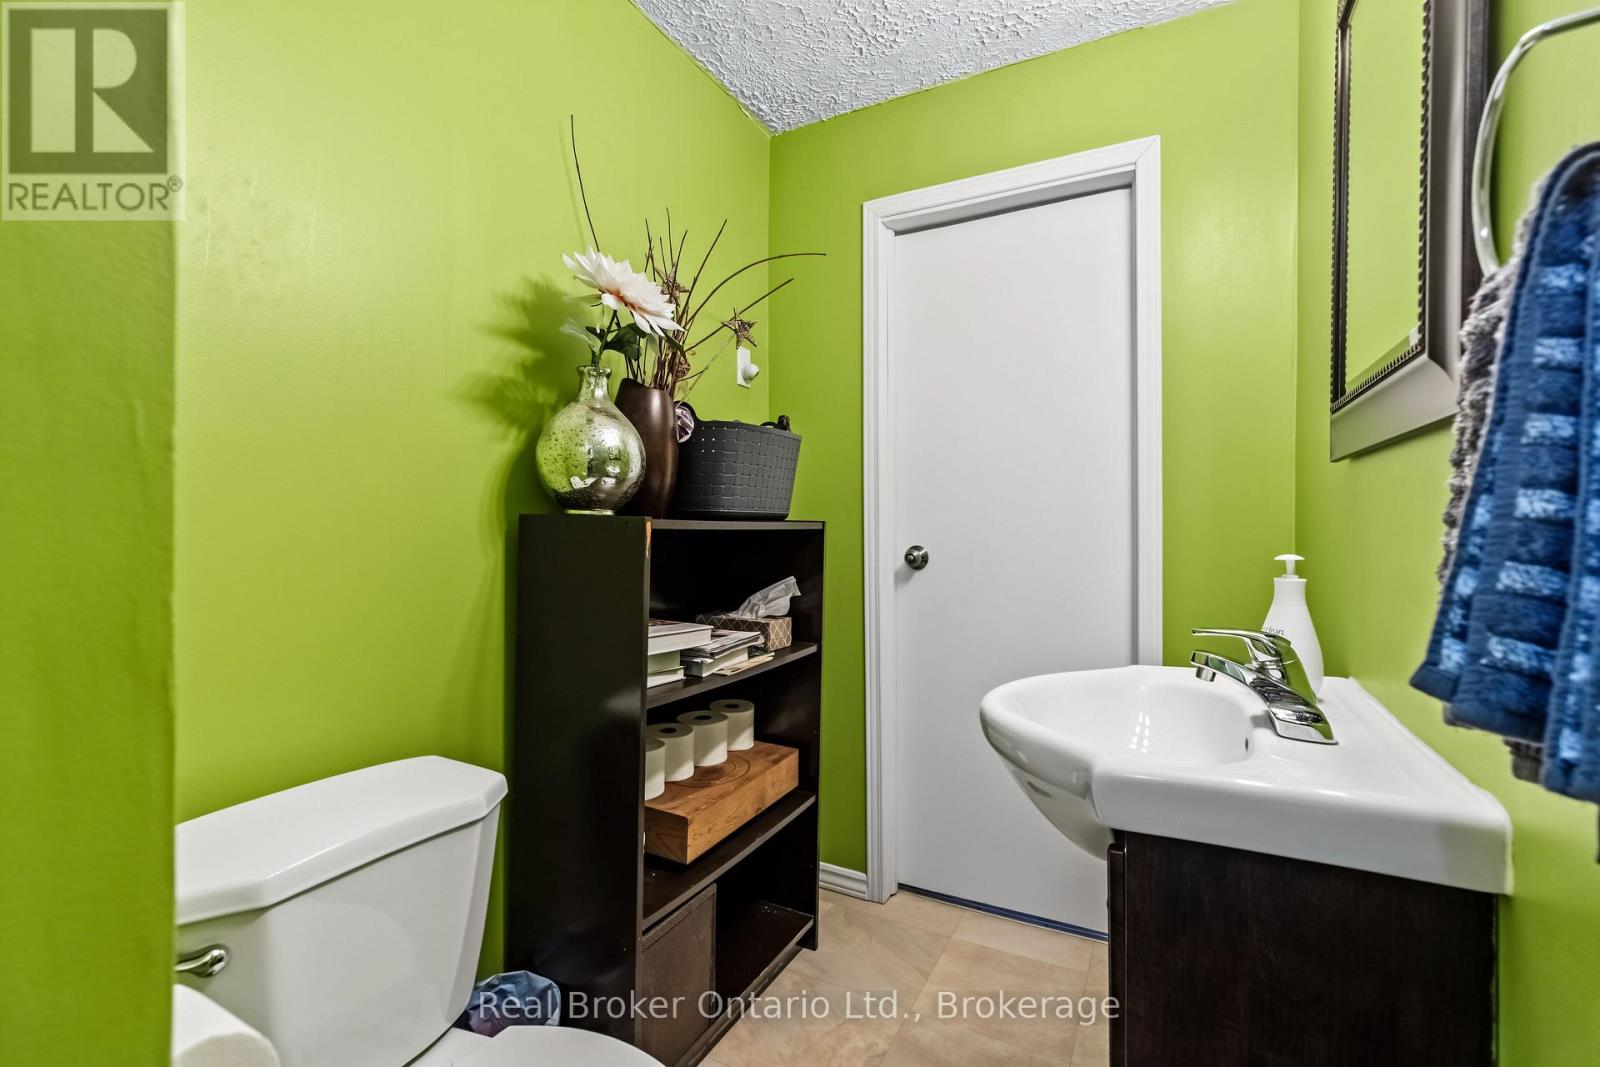
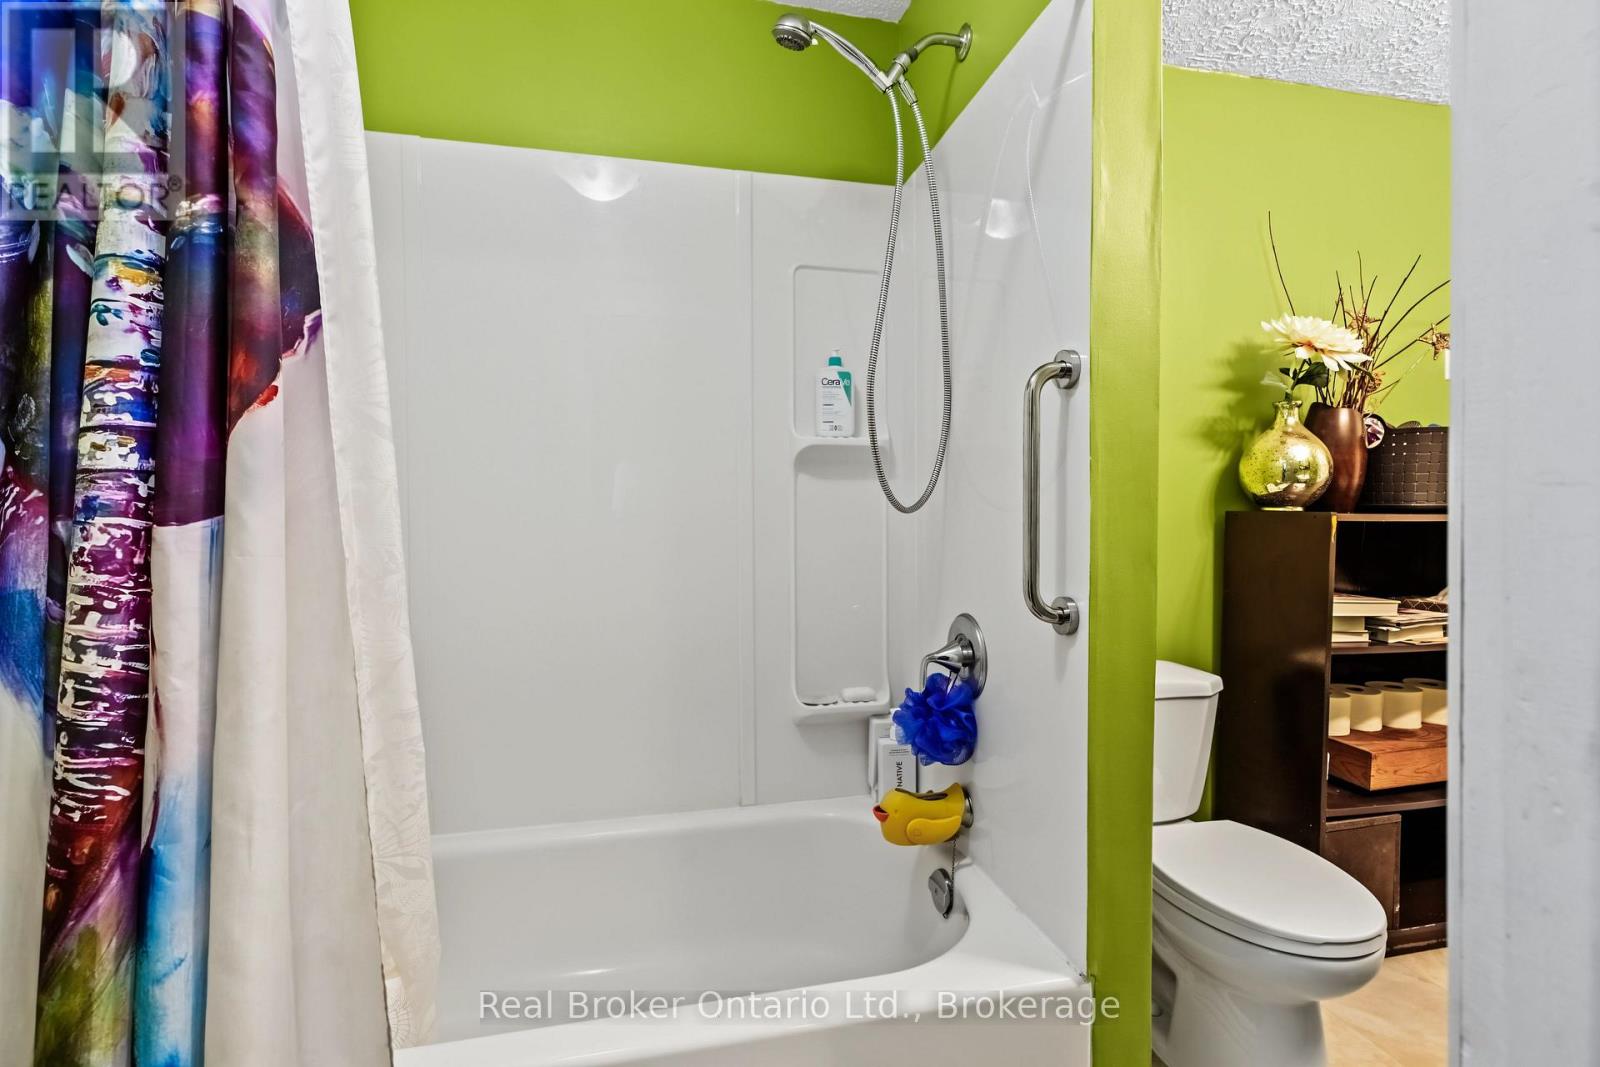
Bathroom |
3.43 m |
1.57 m |
3.43 m x 1.57 m |
|
Main Level |
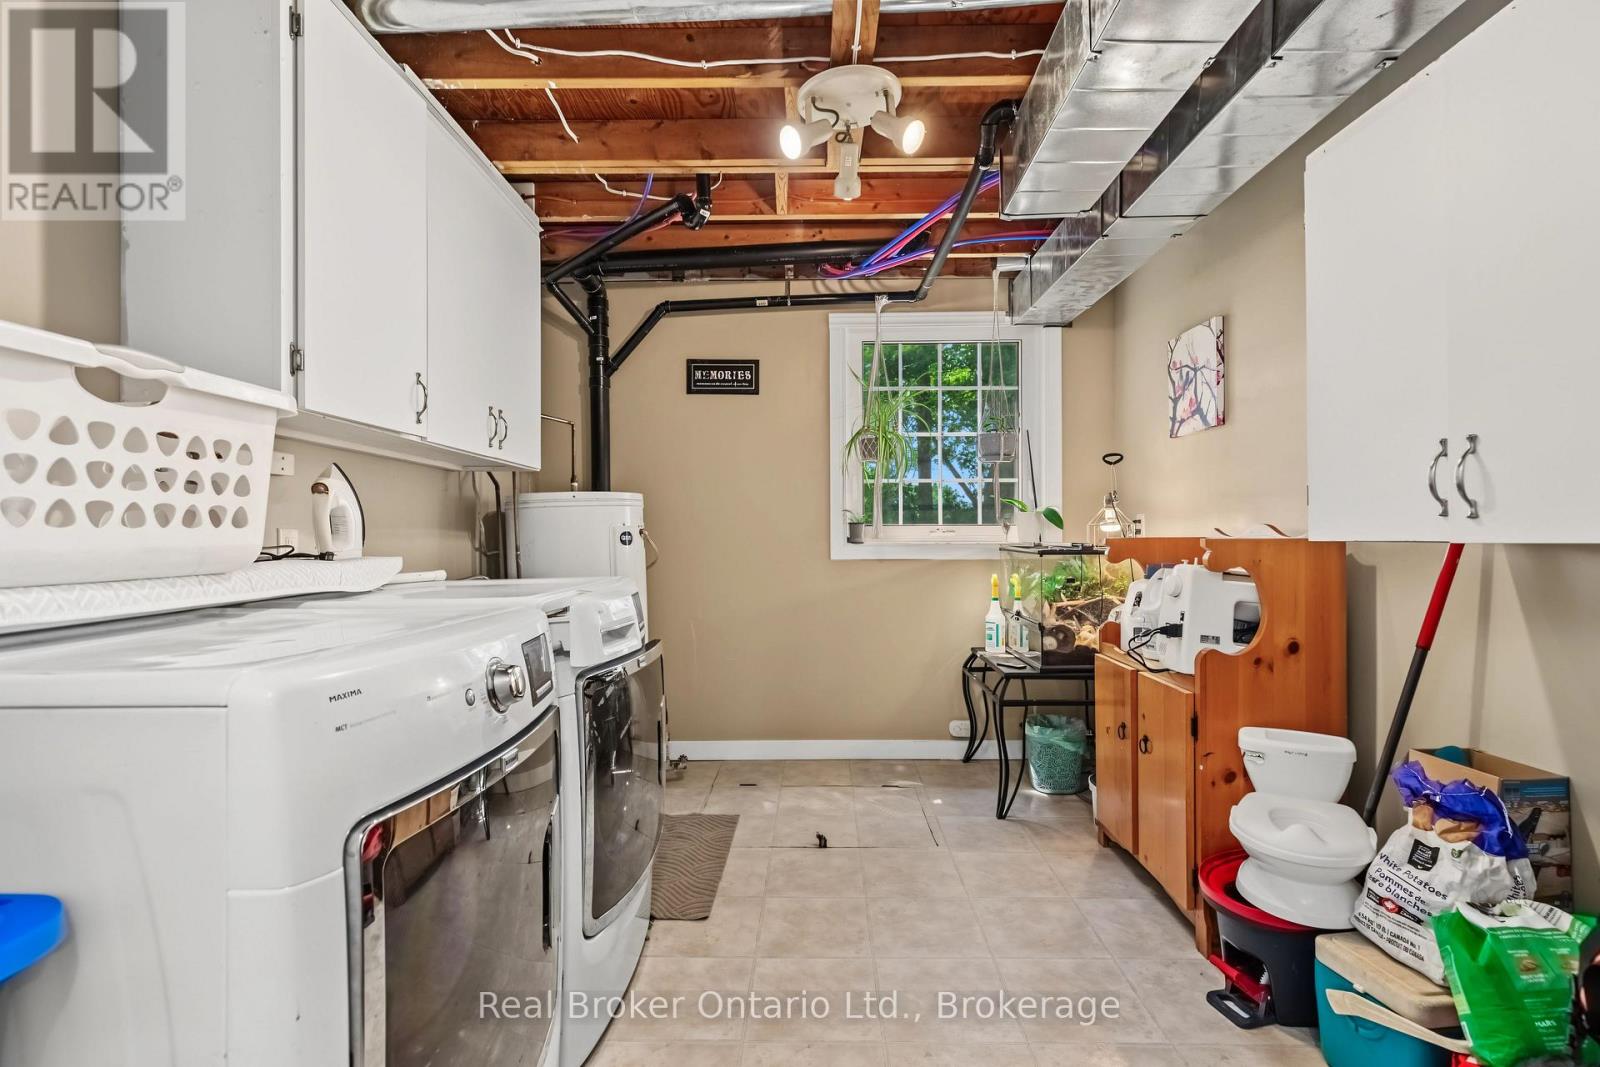
Laundry Room |
3.4 m |
2.95 m |
3.4 m x 2.95 m |
|
Main Level |
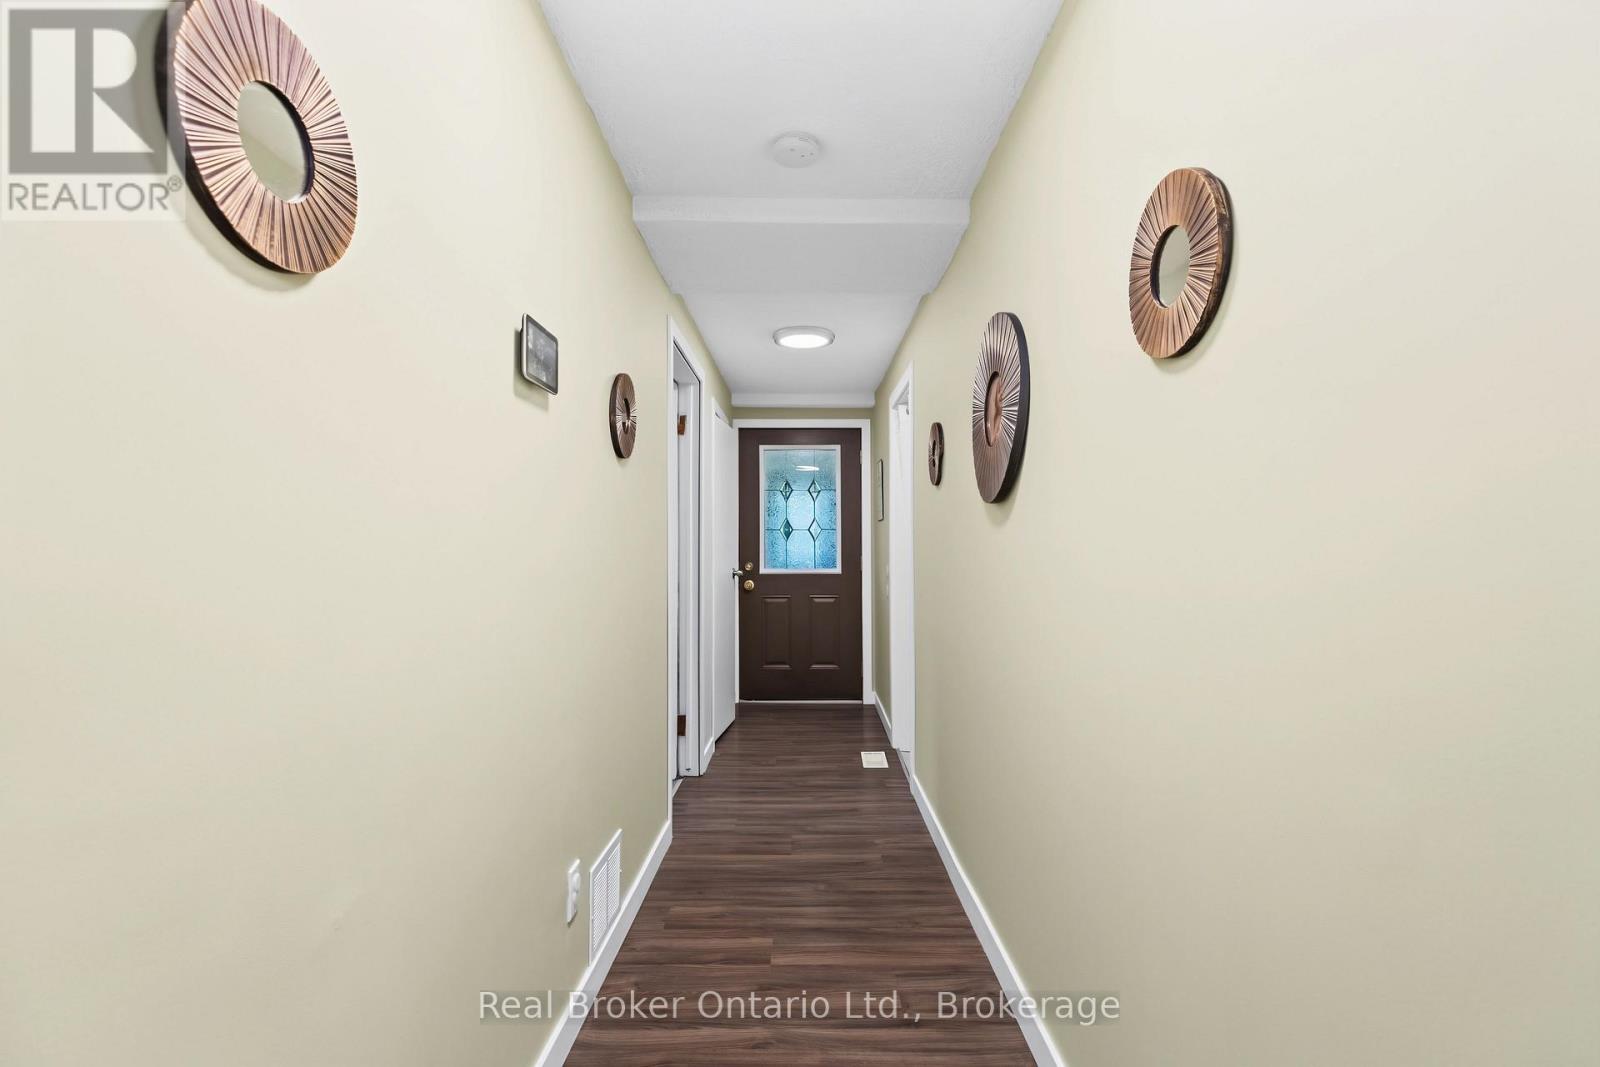
Foyer |
8.61 m |
2.74 m |
8.61 m x 2.74 m |
Utilities
https://www.realtor.ca/real-estate/30160595/3047-bruce-1-road-kincardine-kincardine