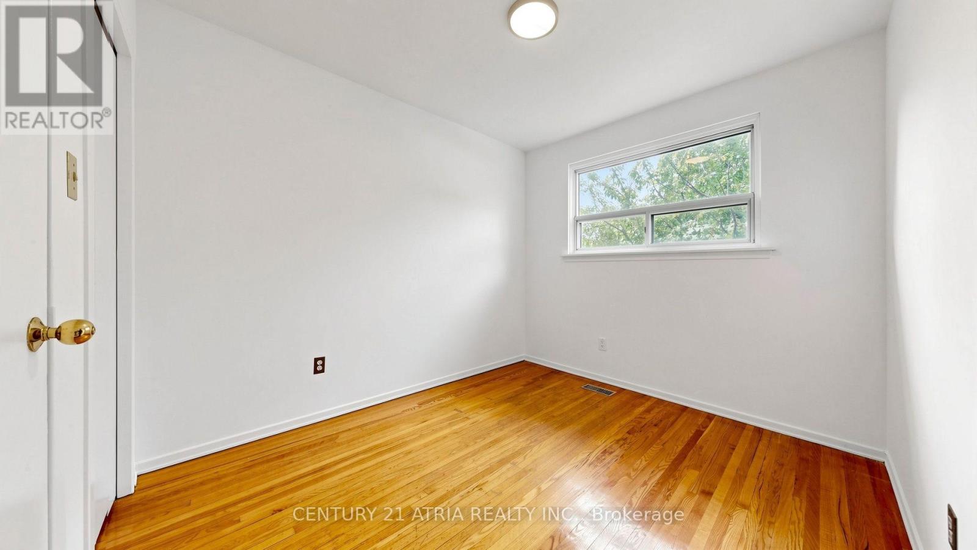
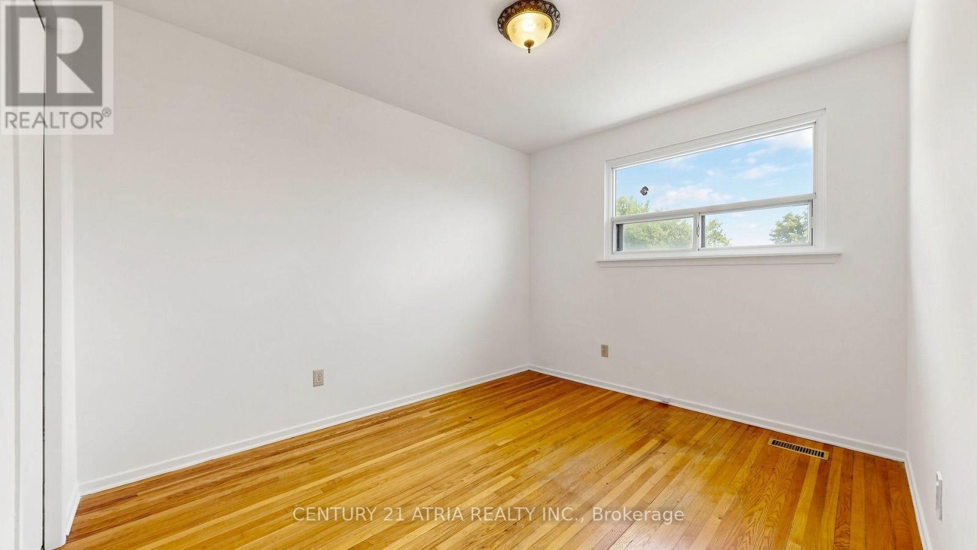
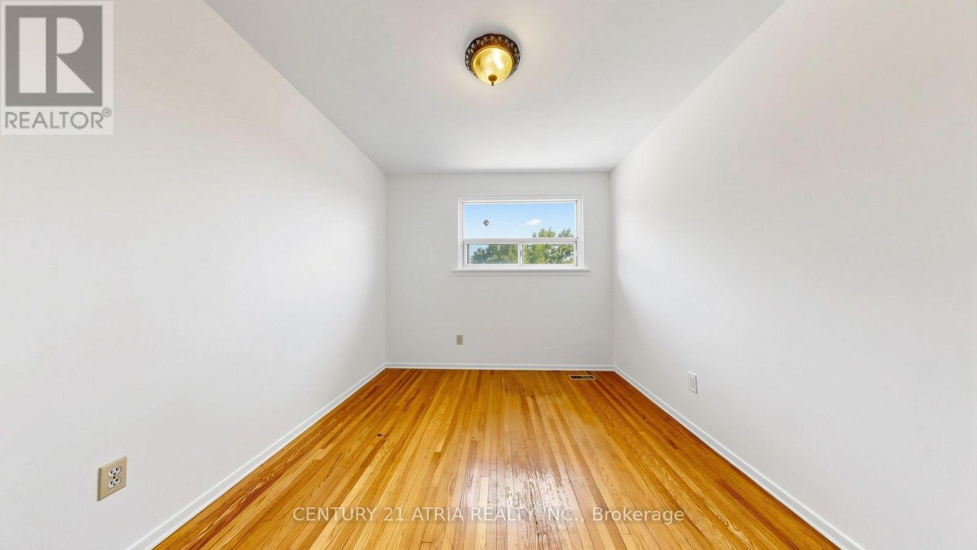
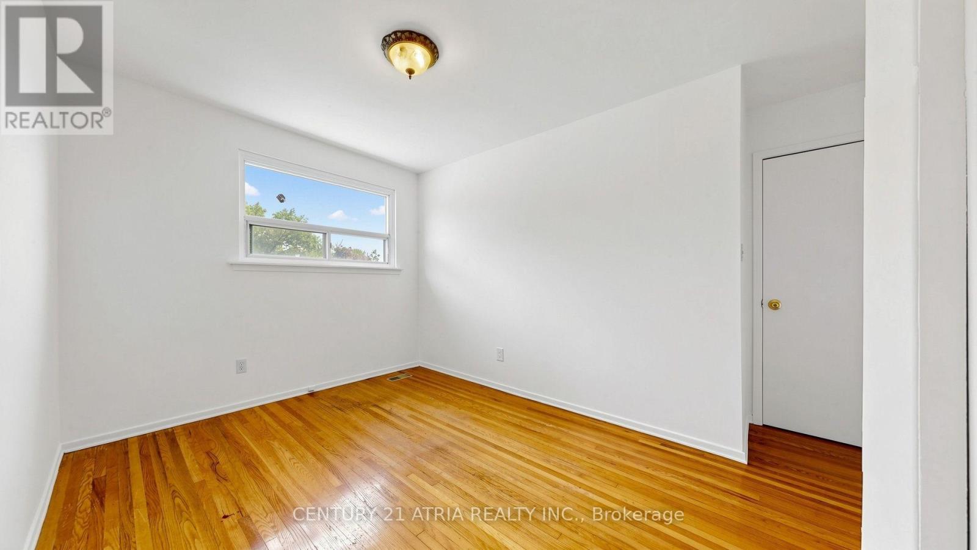
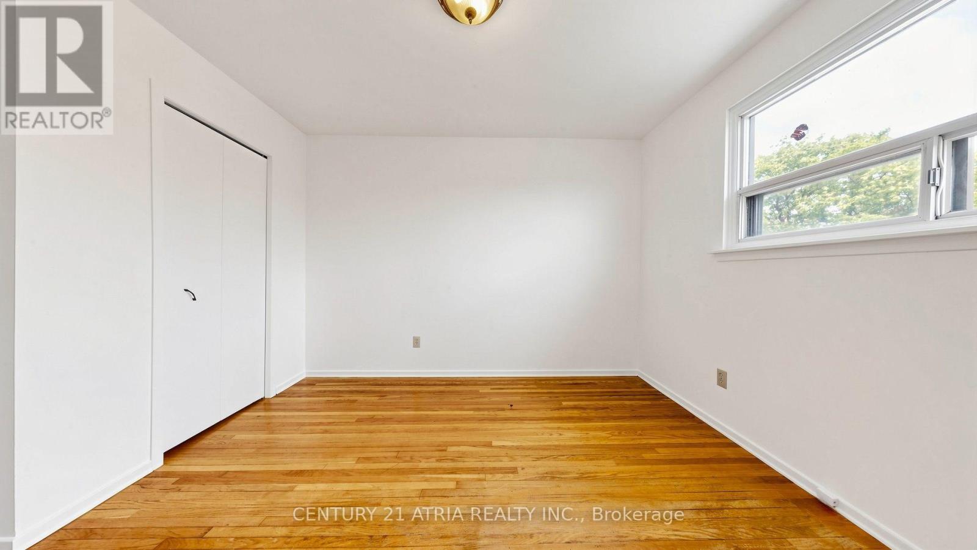
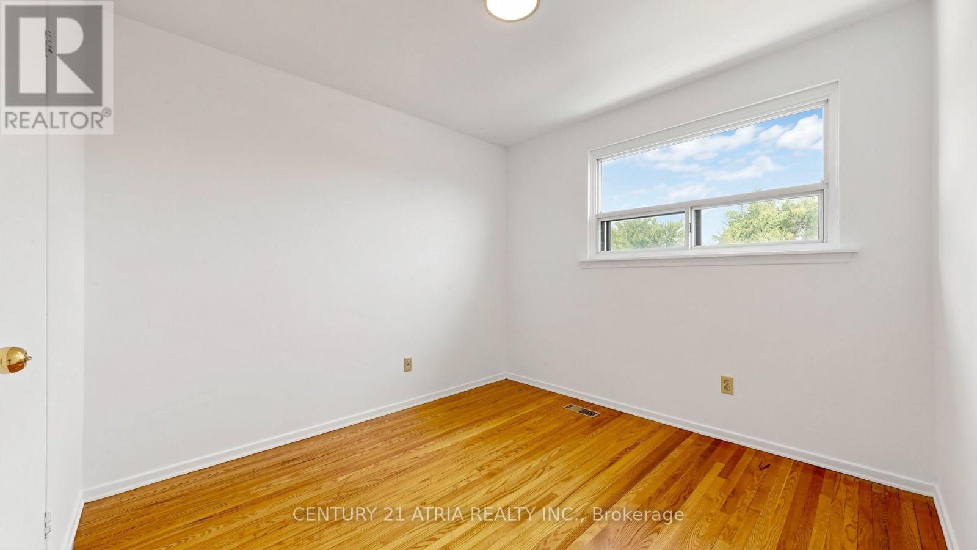
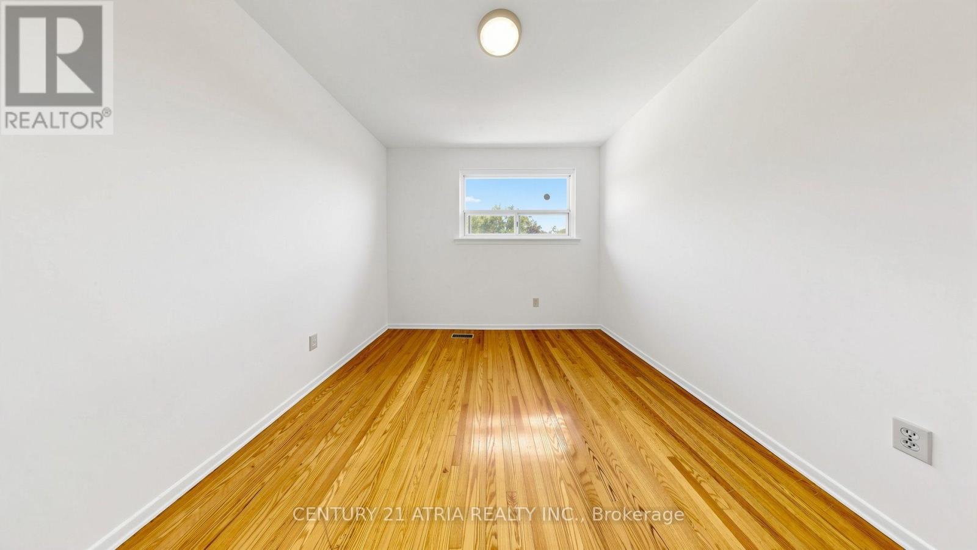
4 Bedroom
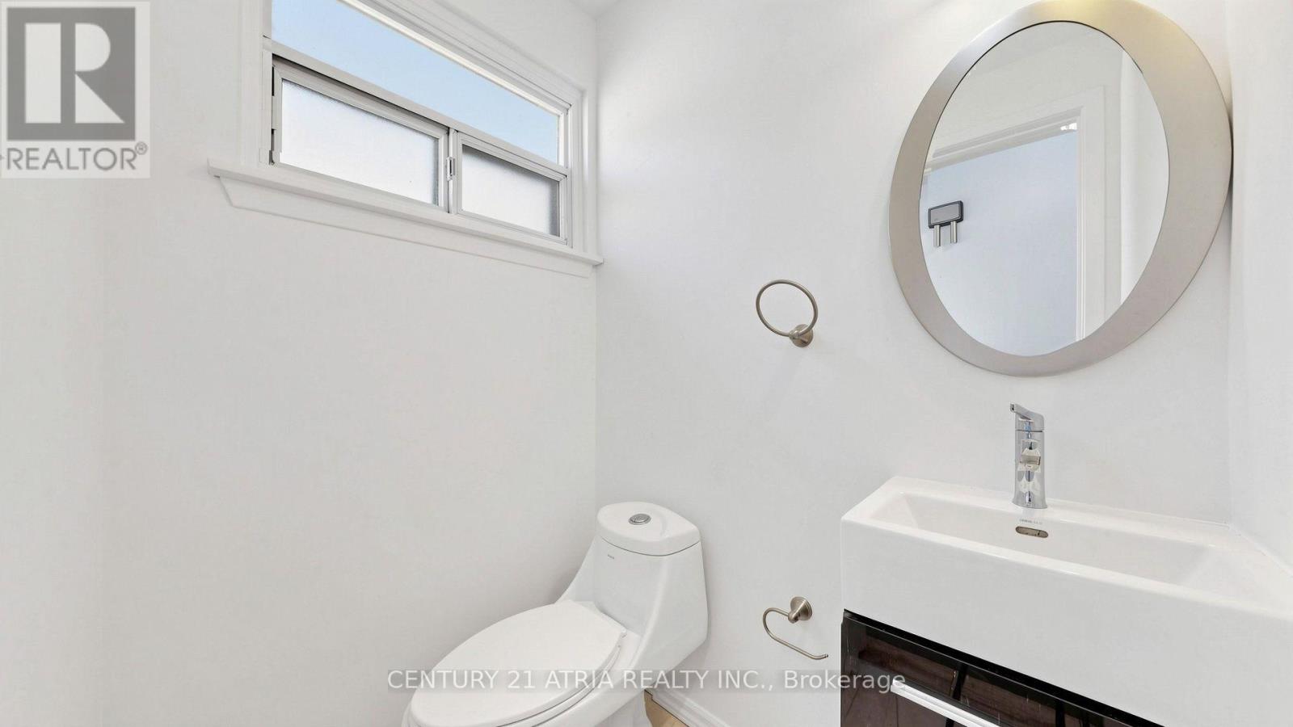
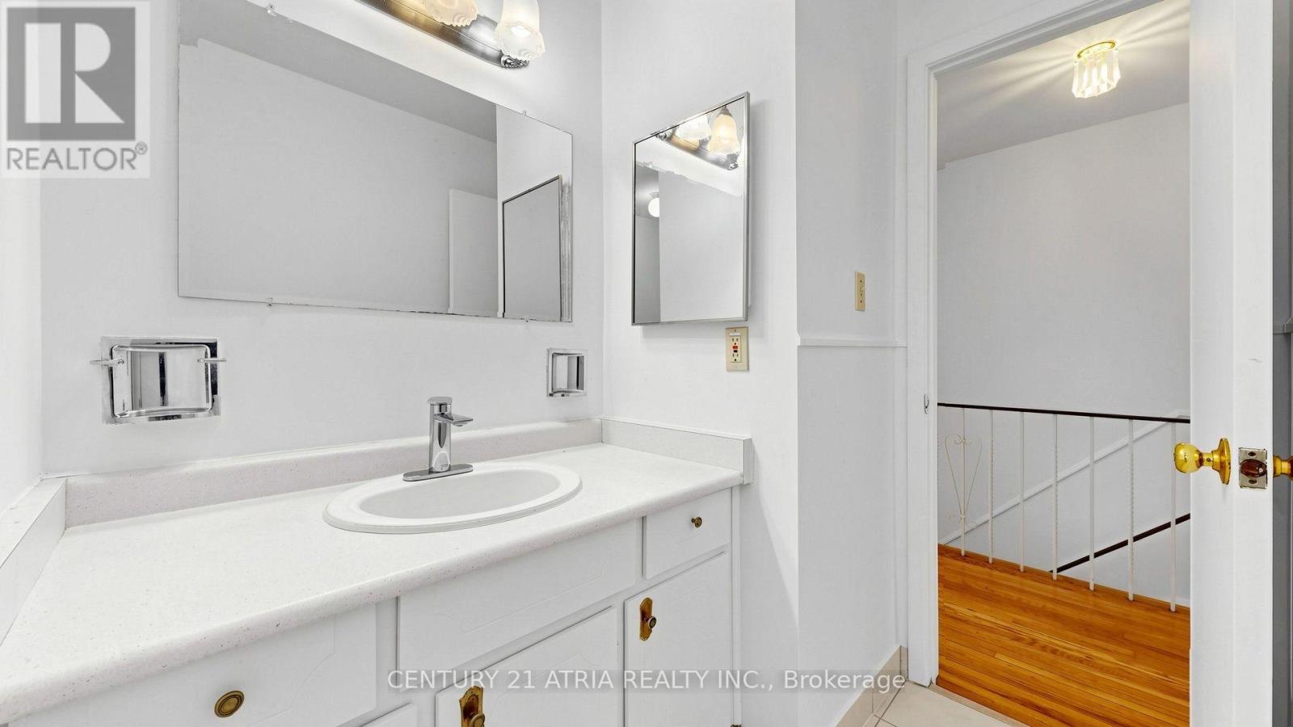
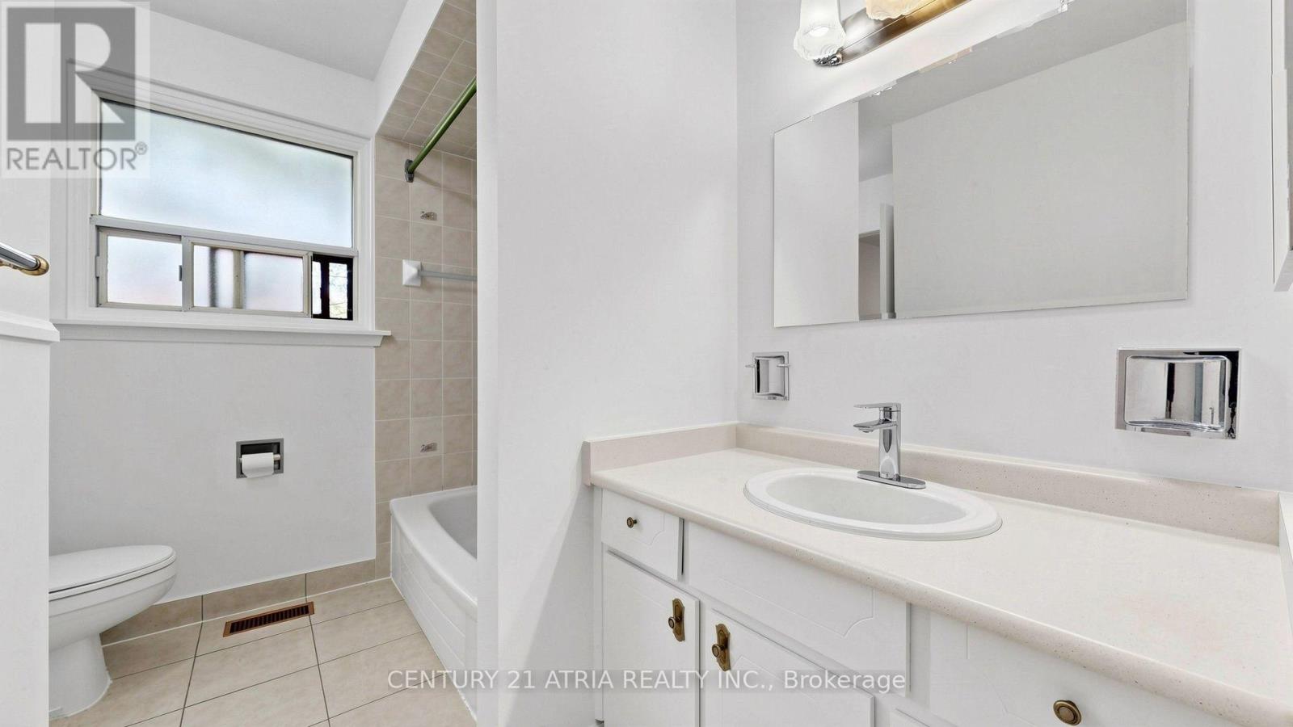
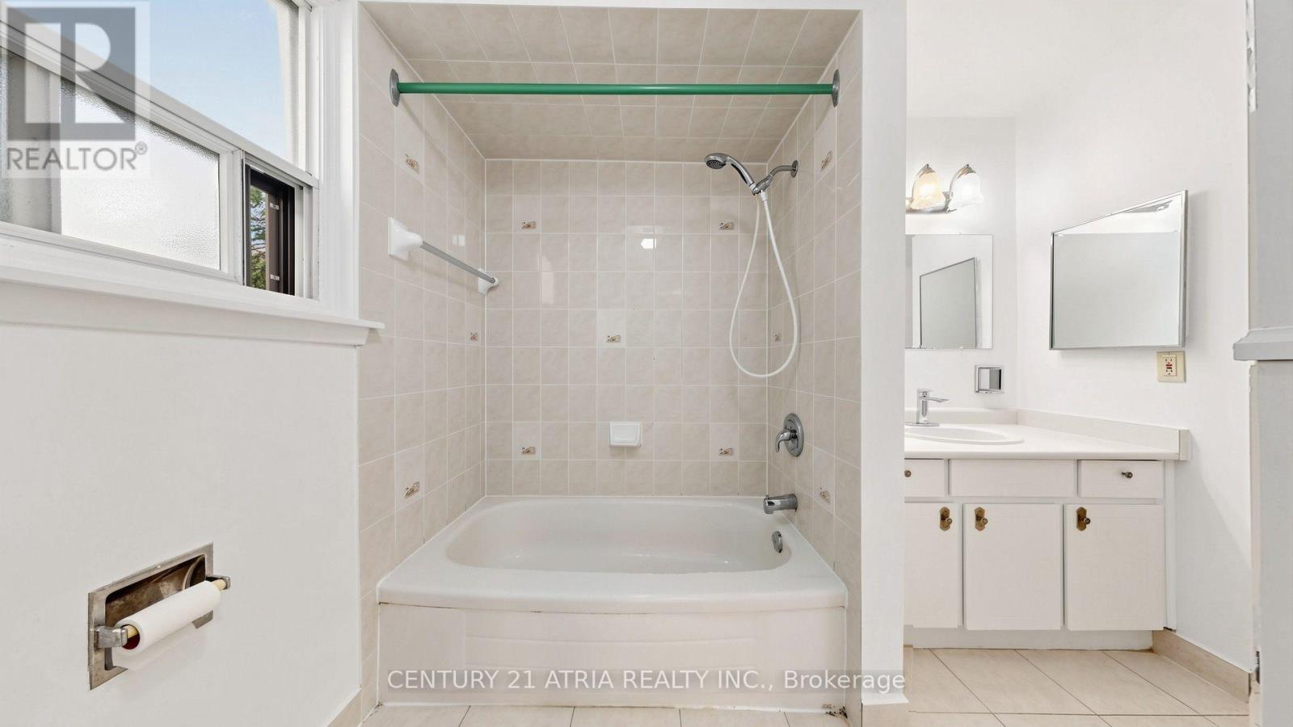
2 Bathroom
1,100 - 1,500 ft2
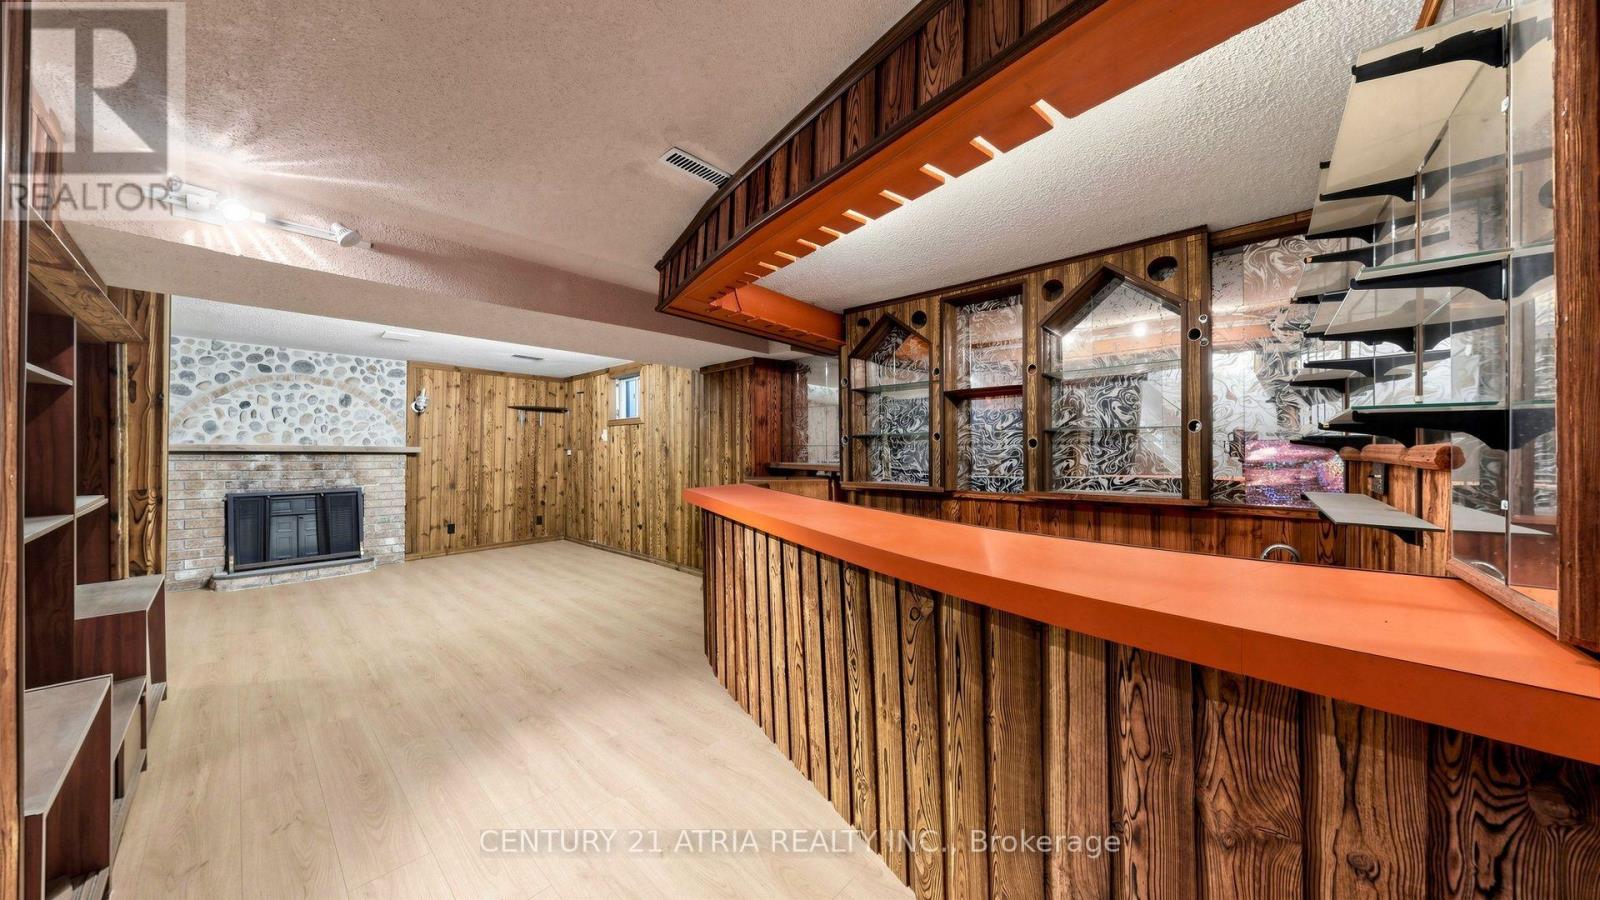
Fireplace
Central Air Conditioning
Forced Air
$795,000
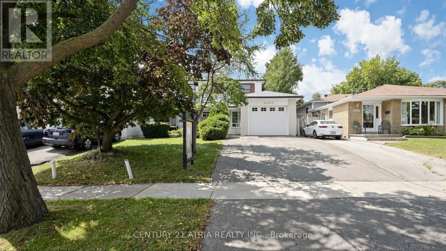
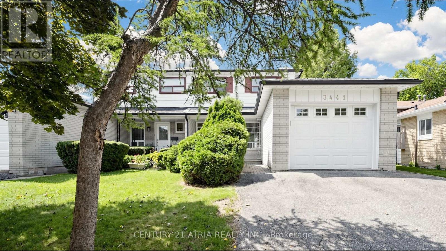
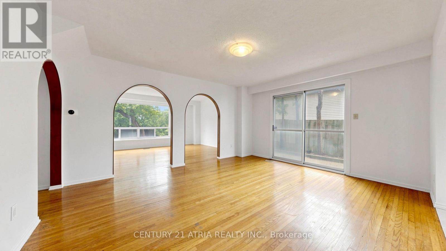
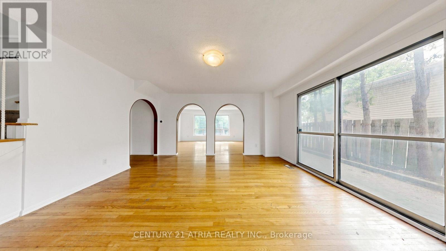
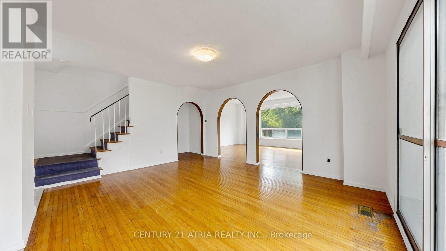
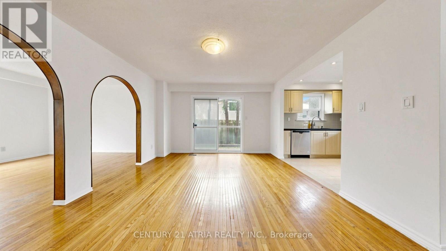
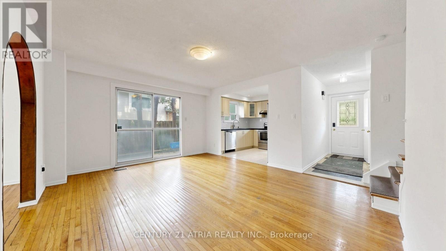
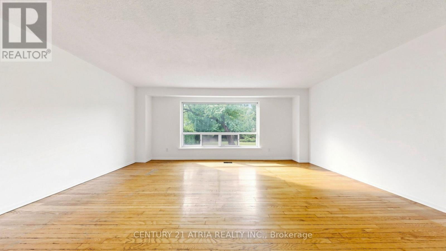
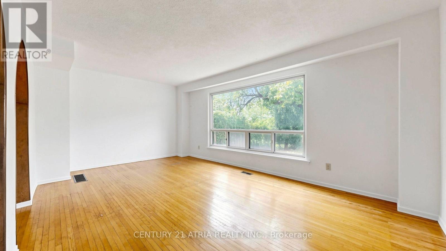
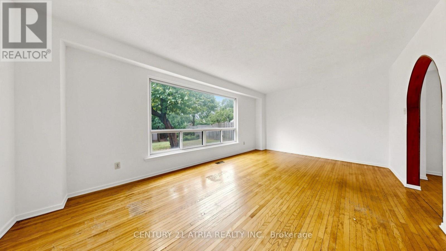
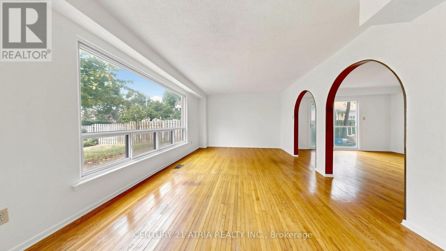
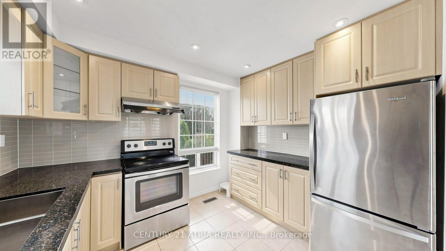
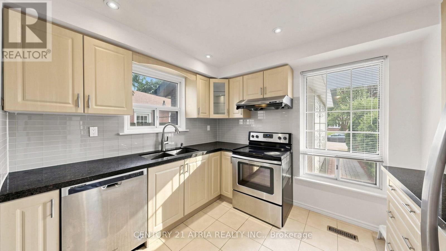
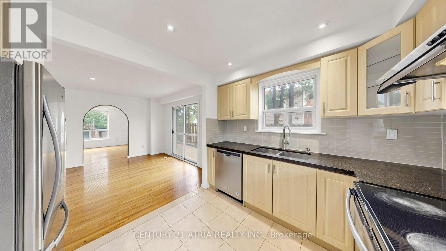
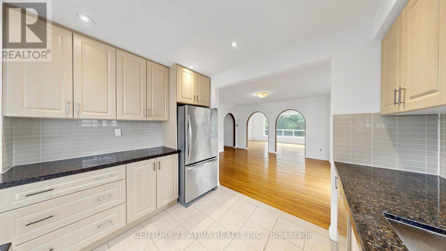
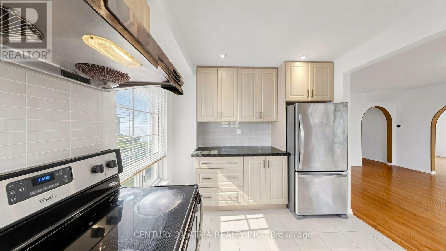
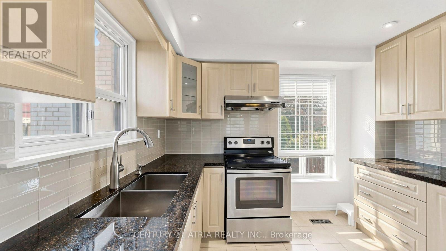
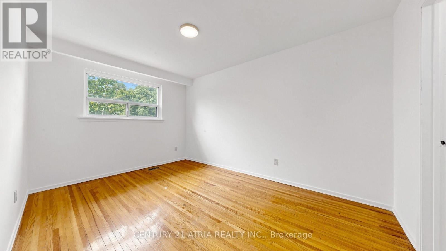
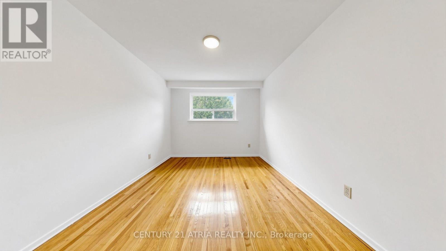
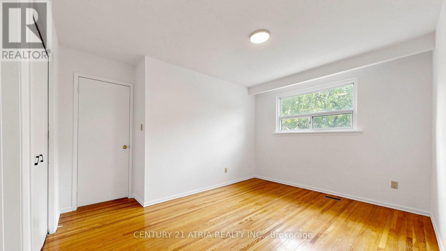
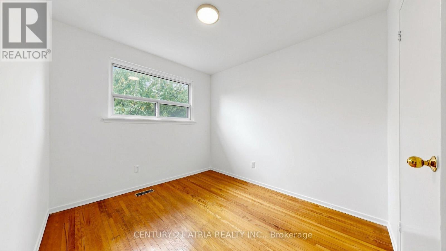
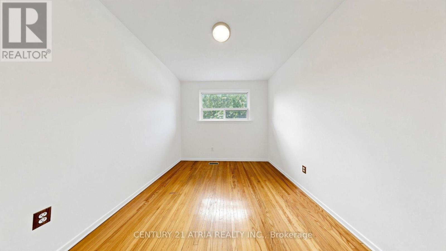
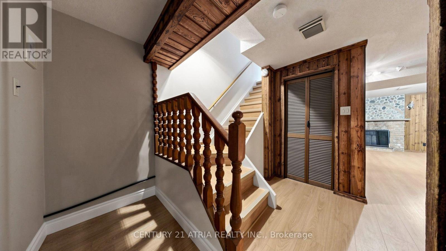
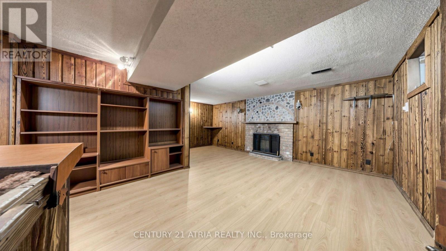
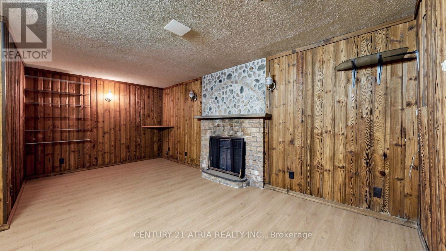
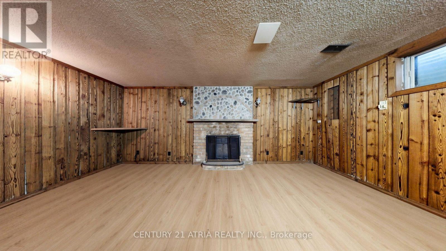
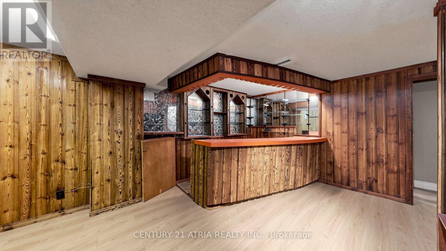
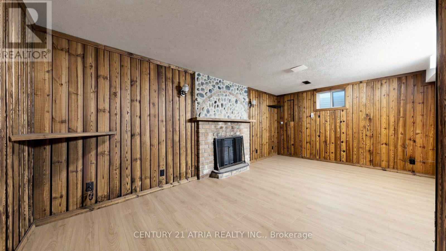
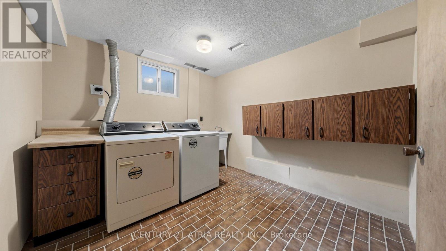
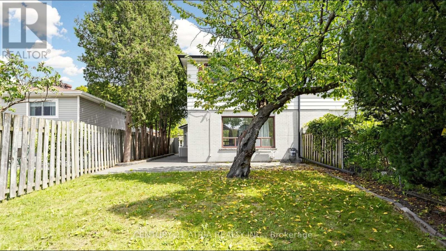
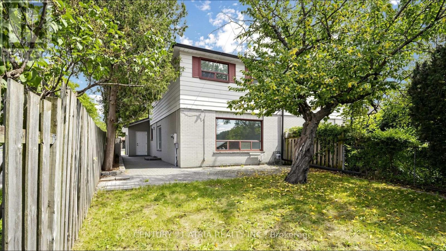
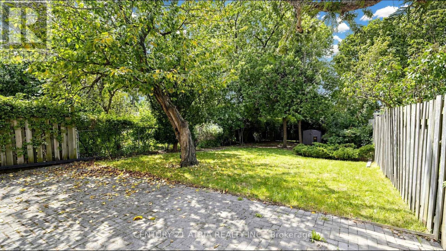
Cherished by the same family for over 30 years, this well-loved Erindale home offers incredible space and unlimited potential. Featuring 1,432 sq ft of above-grade living space, the functional layout includes 4 generous bedrooms, a semi-ensuite for the master bedroom, spacious living & dining areas, and a family-sized kitchen. The 600+ sq ft basement features brand new laminate flooring, a built-in wet bar, making it the perfect for a recreation room, home gym, or custom lounge. Nestled on a quiet, child-friendly street, you are just a short walk from the highly- rated Woodland School (Grades 6-12). grab this opportunity and transform this solid house into your dream home! (id:50976)
Property Details
|
MLS® Number
|
W13680796 |
|
Property Type
|
Single Family |
|
Community Name
|
Erindale |
|
Amenities Near By
|
Public Transit, Schools |
|
Equipment Type
|
Water Heater, Furnace |
|
Parking Space Total
|
3 |
|
Rental Equipment Type
|
Water Heater, Furnace |
Building
|
Bathroom Total
|
2 |
|
Bedrooms Above Ground
|
4 |
|
Bedrooms Total
|
4 |
|
Age
|
51 To 99 Years |
|
Amenities
|
Fireplace(s) |
|
Appliances
|
Garage Door Opener Remote(s), Dishwasher, Dryer, Stove, Washer, Refrigerator |
|
Basement Development
|
Unfinished |
|
Basement Type
|
N/a (unfinished) |
|
Construction Style Attachment
|
Semi-detached |
|
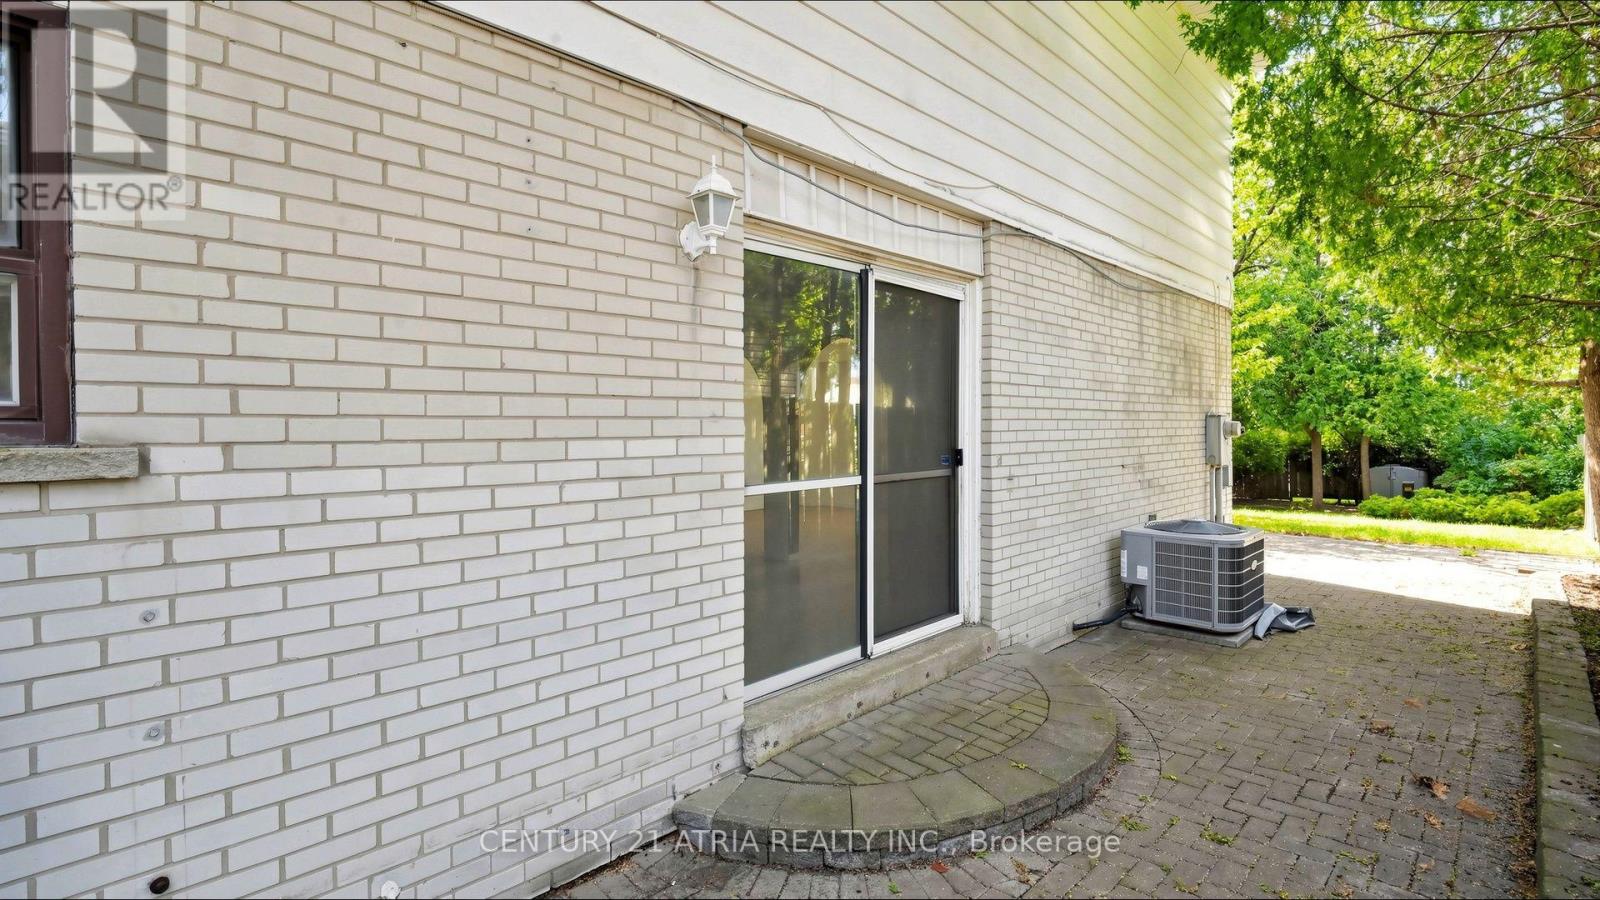
Cooling Type
|
Central Air Conditioning |
|
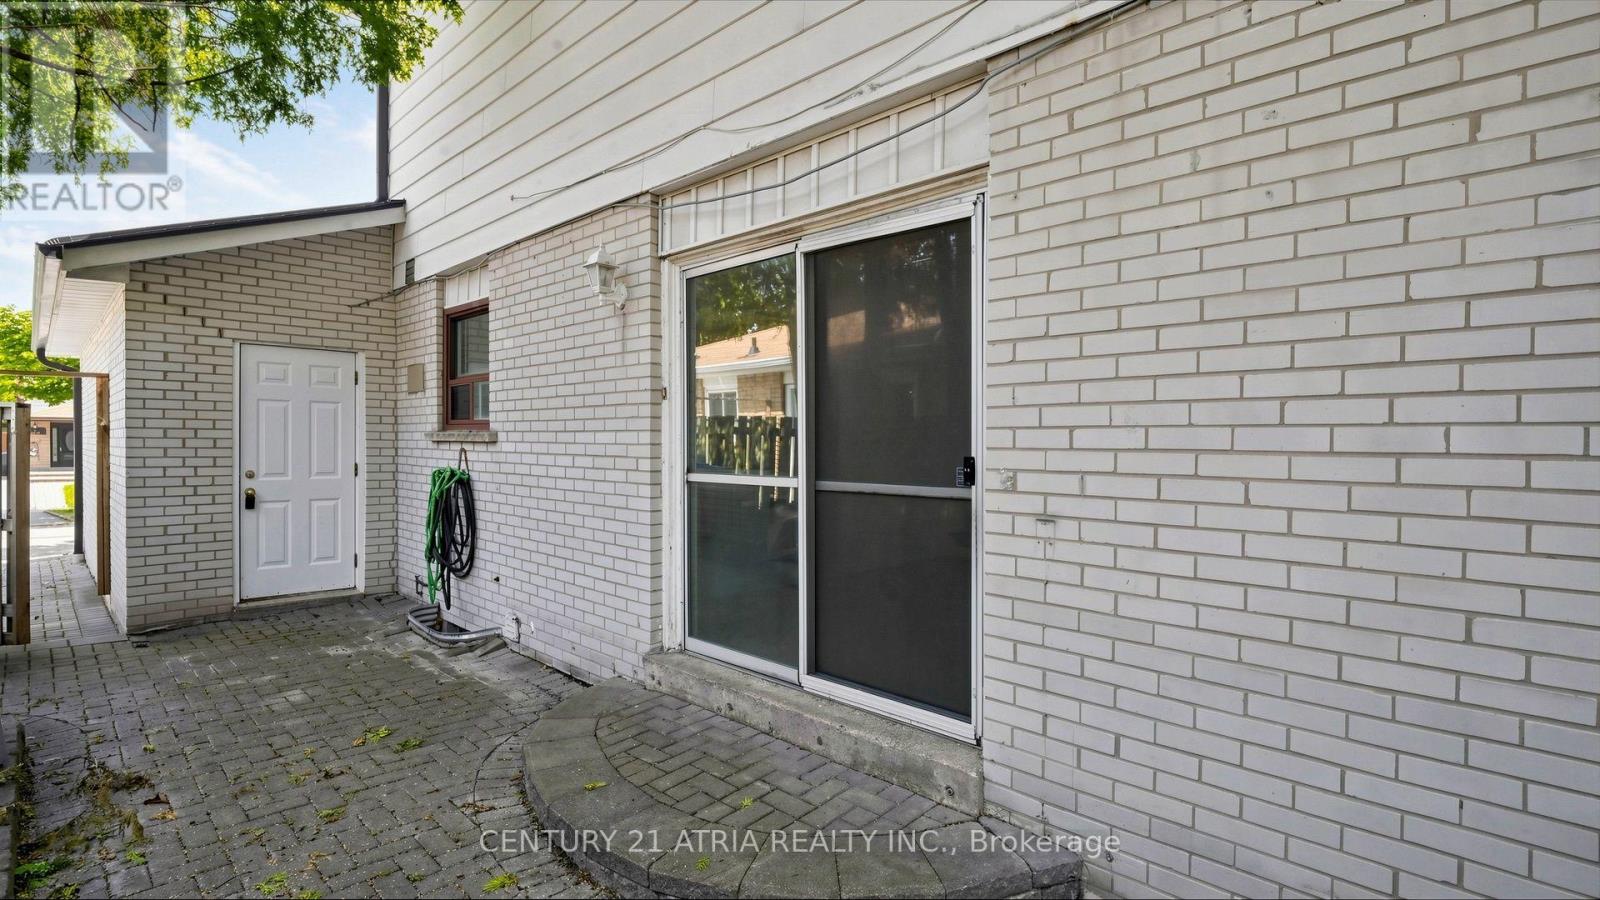
Exterior Finish
|
Brick, Vinyl Siding |
|
Fireplace Present
|
Yes |
|
Fireplace Total
|
1 |
|
Flooring Type
|
Parquet, Tile |
|
Foundation Type
|
Unknown |
|
Half Bath Total
|
1 |
|
Heating Fuel
|
Natural Gas |
|
Heating Type
|
Forced Air |
|
Stories Total
|
2 |
|
Size Interior
|
1,100 - 1,500 Ft2 |
|
Type
|
House |
|
Utility Water
|
Municipal Water |
Parking
Land
|
Acreage
|
No |
|
Fence Type
|
Fenced Yard |
|
Land Amenities
|
Public Transit, Schools |
|
Sewer
|
Sanitary Sewer |
|
Size Depth
|
150 Ft |
|
Size Frontage
|
30 Ft |
|
Size Irregular
|
30 X 150 Ft |
|
Size Total Text
|
30 X 150 Ft |
Rooms
| Level |
Type |
Length |
Width |
Dimensions |
|
Second Level |
Primary Bedroom |
4.24 m |
3.02 m |
4.24 m x 3.02 m |
|
Second Level |
Bedroom |
4.24 m |
3.03 m |
4.24 m x 3.03 m |
|
Second Level |
Bedroom |
3.03 m |
2.89 m |
3.03 m x 2.89 m |
|
Second Level |
Bedroom |
4.11 m |
2.82 m |
4.11 m x 2.82 m |
|
Basement |
Recreational, Games Room |
7.43 m |
5.45 m |
7.43 m x 5.45 m |
|
Other |
Bedroom |
3.03 m |
2.68 m |
3.03 m x 2.68 m |
|
Ground Level |
Living Room |
5.65 m |
3.64 m |
5.65 m x 3.64 m |
|
Ground Level |
Dining Room |
3.91 m |
3.82 m |
3.91 m x 3.82 m |
|
Ground Level |
Kitchen |
3.22 m |
2.74 m |
3.22 m x 2.74 m |
https://www.realtor.ca/real-estate/30161704/3441-oakglade-crescent-mississauga-erindale-erindale