3 Bedroom
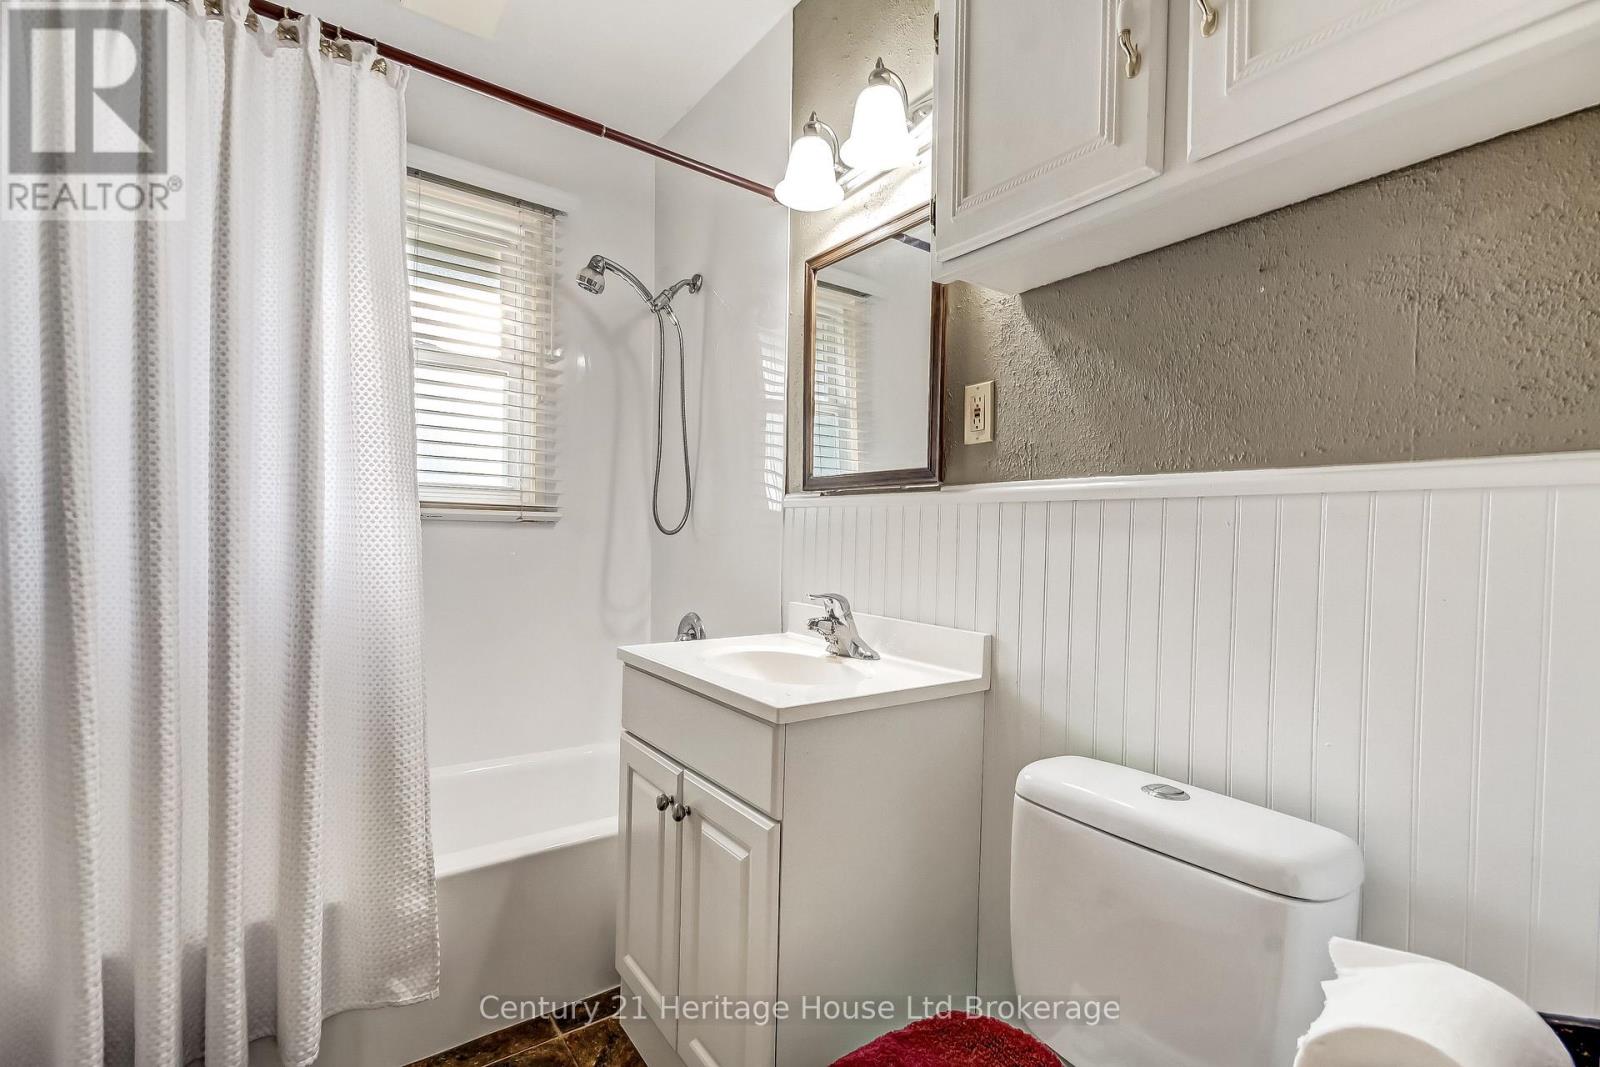
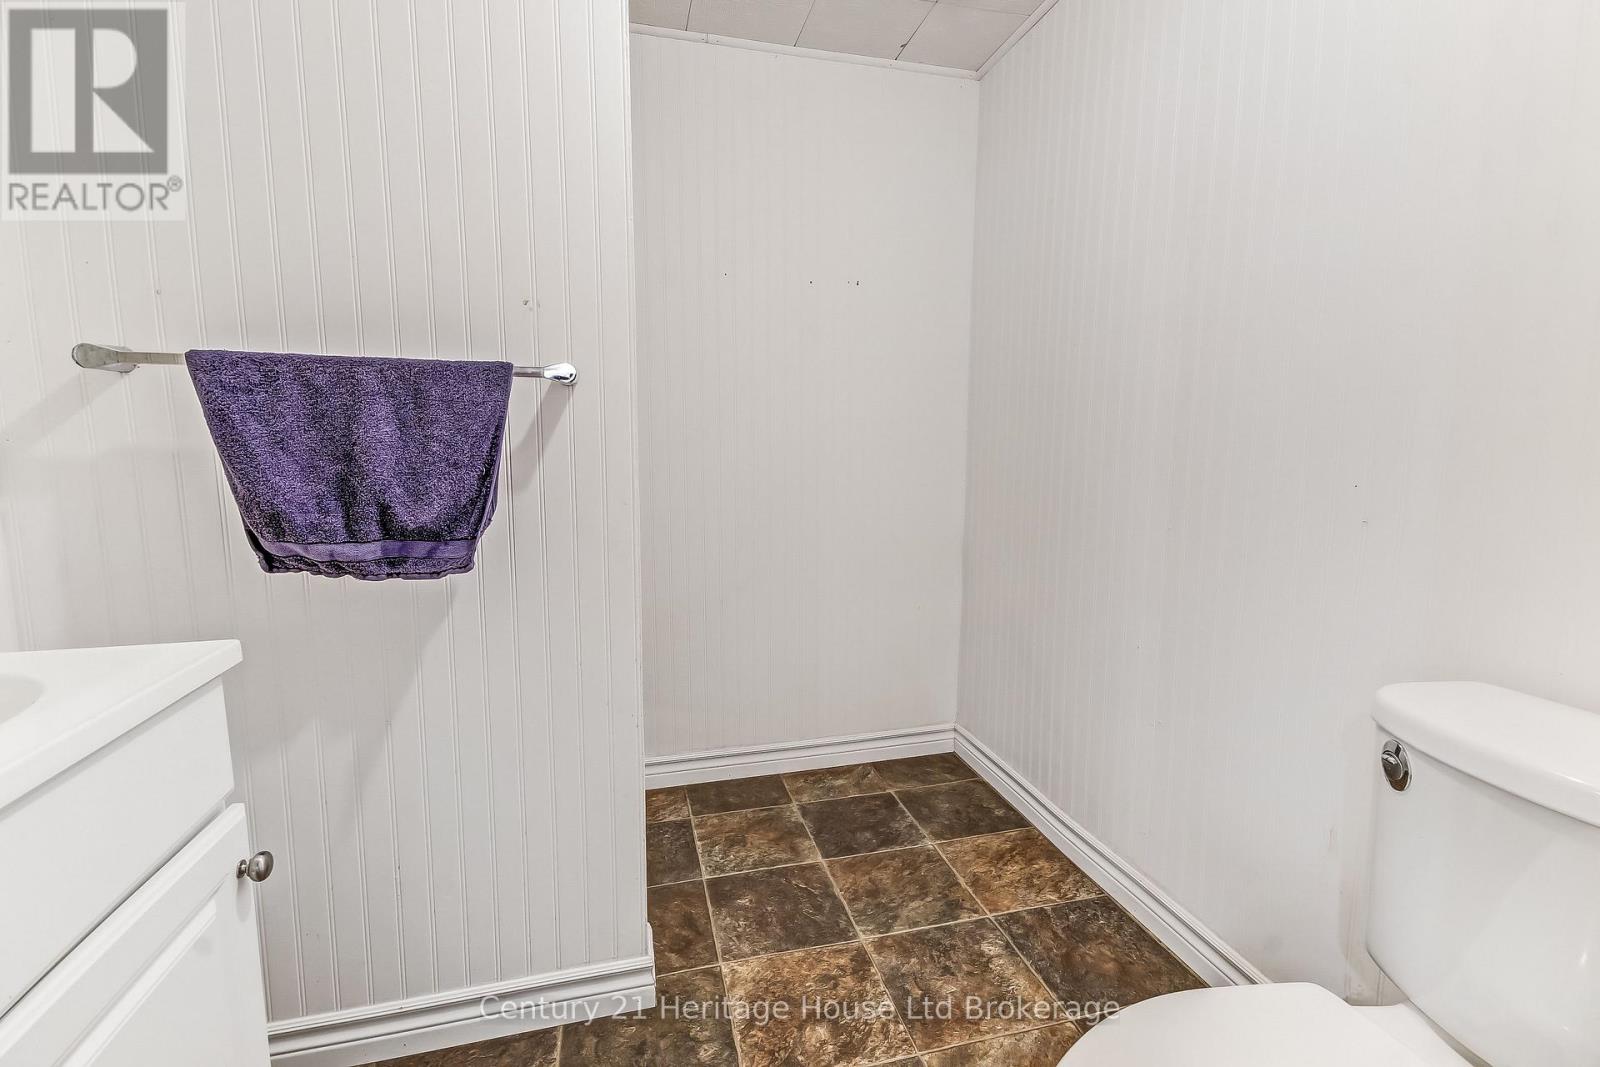
2 Bathroom
700 - 1,100 ft2
Bungalow
Fireplace
Central Air Conditioning
Forced Air
$469,900
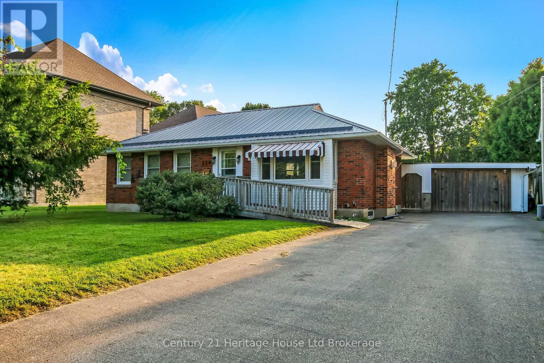
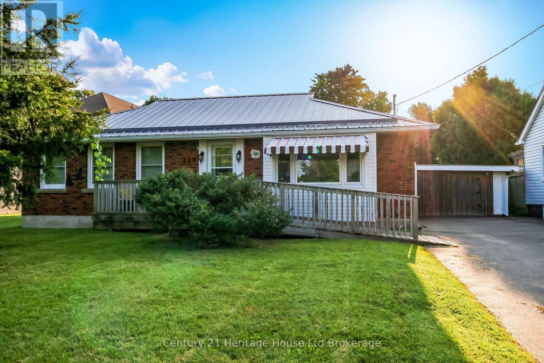
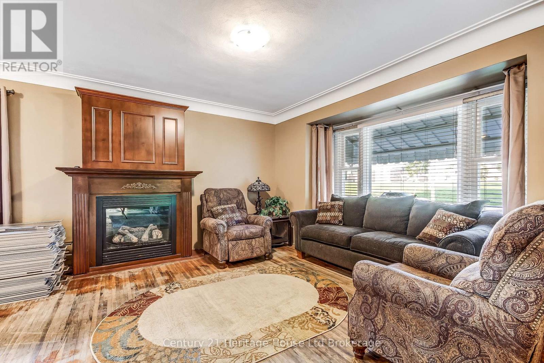
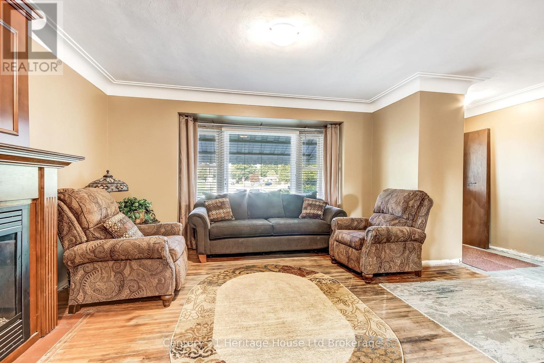
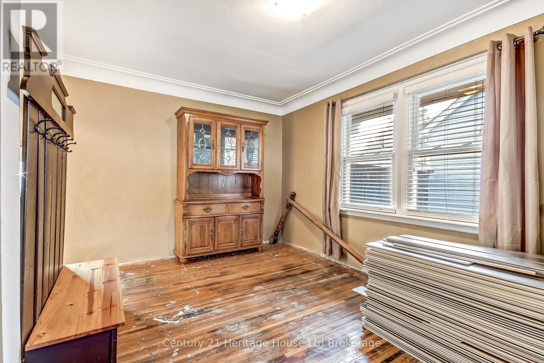
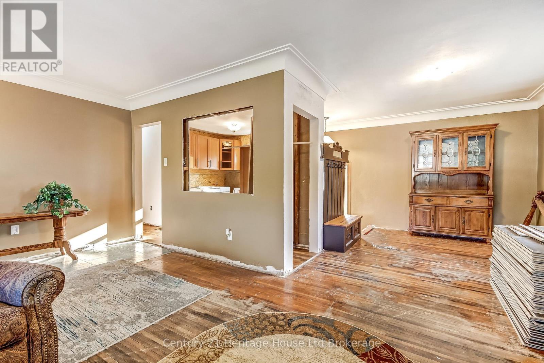
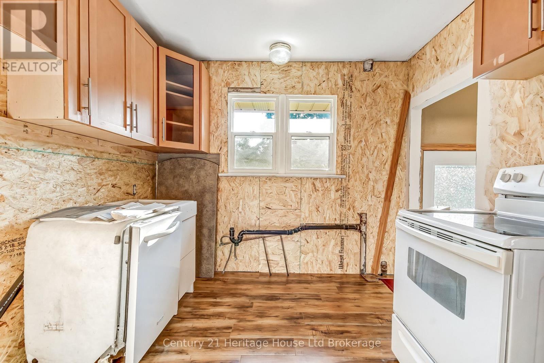
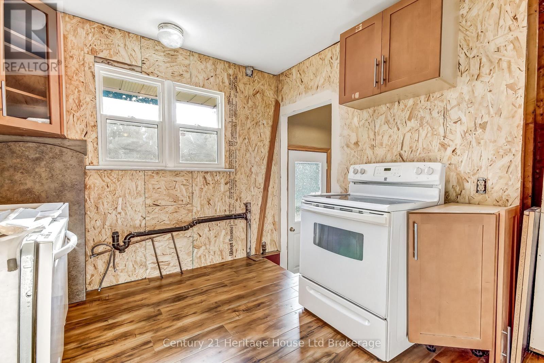
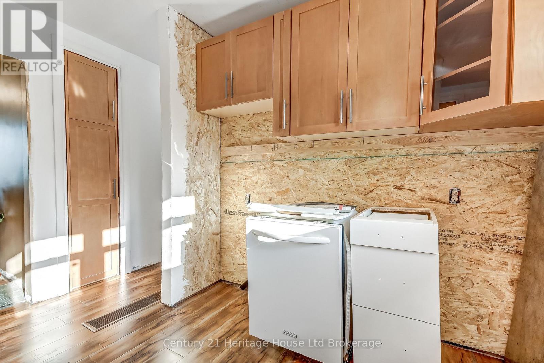
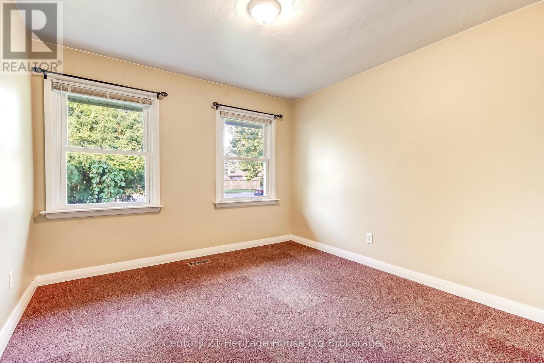
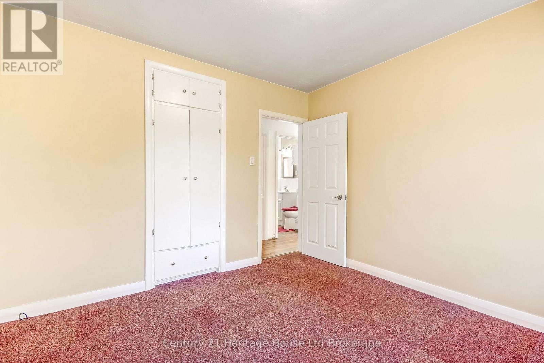
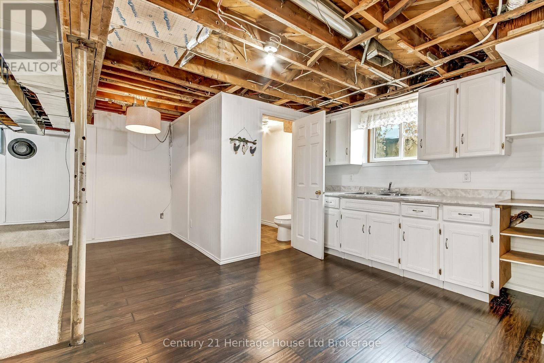
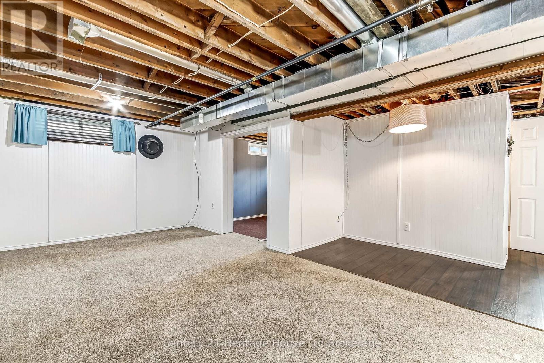
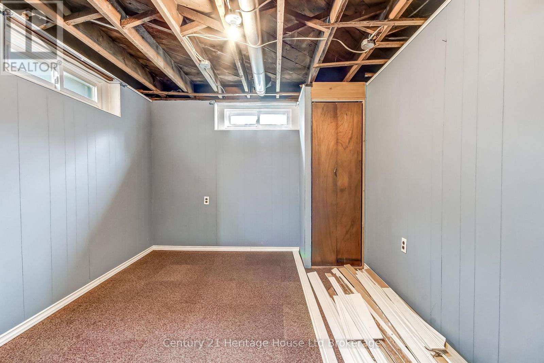
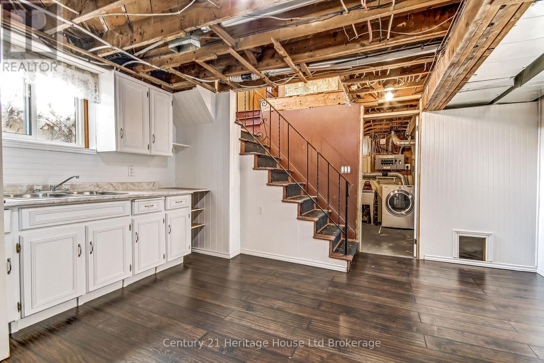
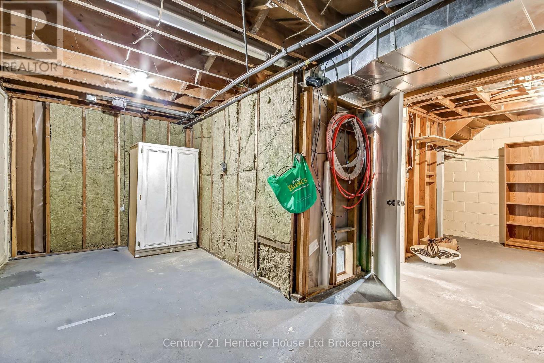
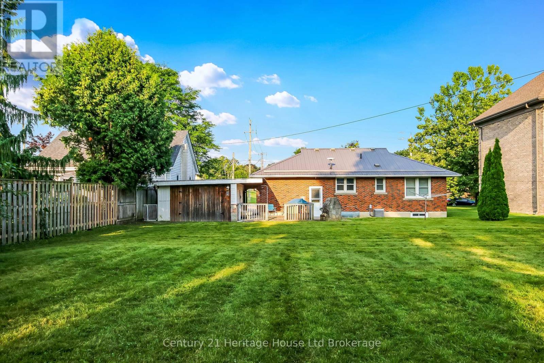
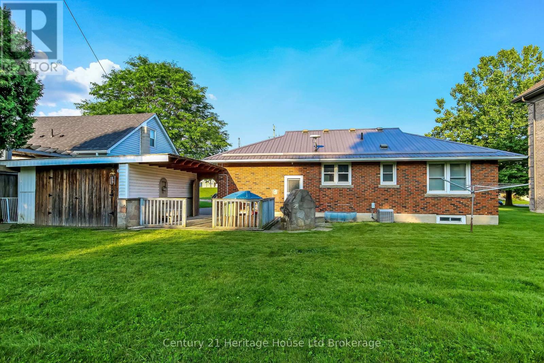
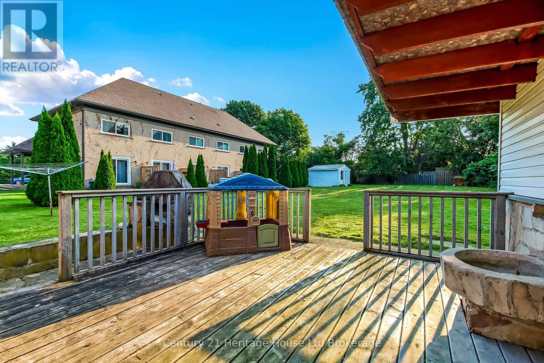
A classic brick bungalow with timeless charm, solid bones, and endless potential! After almost 50 years of cherished memories with the same family, this well-loved 1950's home is ready to welcome a new generation to create their own story. Located in an established, family-friendly neighbourhood close to schools, grocery shopping, transit, parks, and everyday conveniences, this home offers the rare combination of location, character, and opportunity. The durable brick exterior, steel roof, and newer windows provide a strong foundation, while the beginnings of a modern update have already started - giving the next owners the chance to complete the transformation and bring their personal vision to life. Offering the classic bungalow layout buyers continue to love, this home provides comfortable main-floor living with the potential for future customization. The lower level adds even more flexibility with **in-law suite or multi-generational living potential**, making this an ideal opportunity for families looking for space, investors seeking possibilities, or buyers wanting to create a home tailored to their lifestyle. Enjoy the charm and craftsmanship of a home from an era known for quality construction, such as original hardwood floors, classic crown molding, spacious room sizes, and the character details that give older homes their unique appeal. Whether you are looking for your first home, downsizing without sacrificing location, or searching for a property where you can add value over time, this bungalow offers a rare opportunity in a mature neighbourhood. The next 50 years will be filled with love, memories, and family milestones. The next chapter is waiting - bring your ideas, your style, and your vision to make this home shine once again. (id:50976)
Property Details
|
MLS® Number
|
X13681660 |
|
Property Type
|
Single Family |
|
Community Name
|
Woodstock - North |
|
Amenities Near By
|
Park, Place Of Worship, Public Transit, Schools |
|
Community Features
|
School Bus |
|
Features
|
Level Lot |
|
Parking Space Total
|
6 |
|
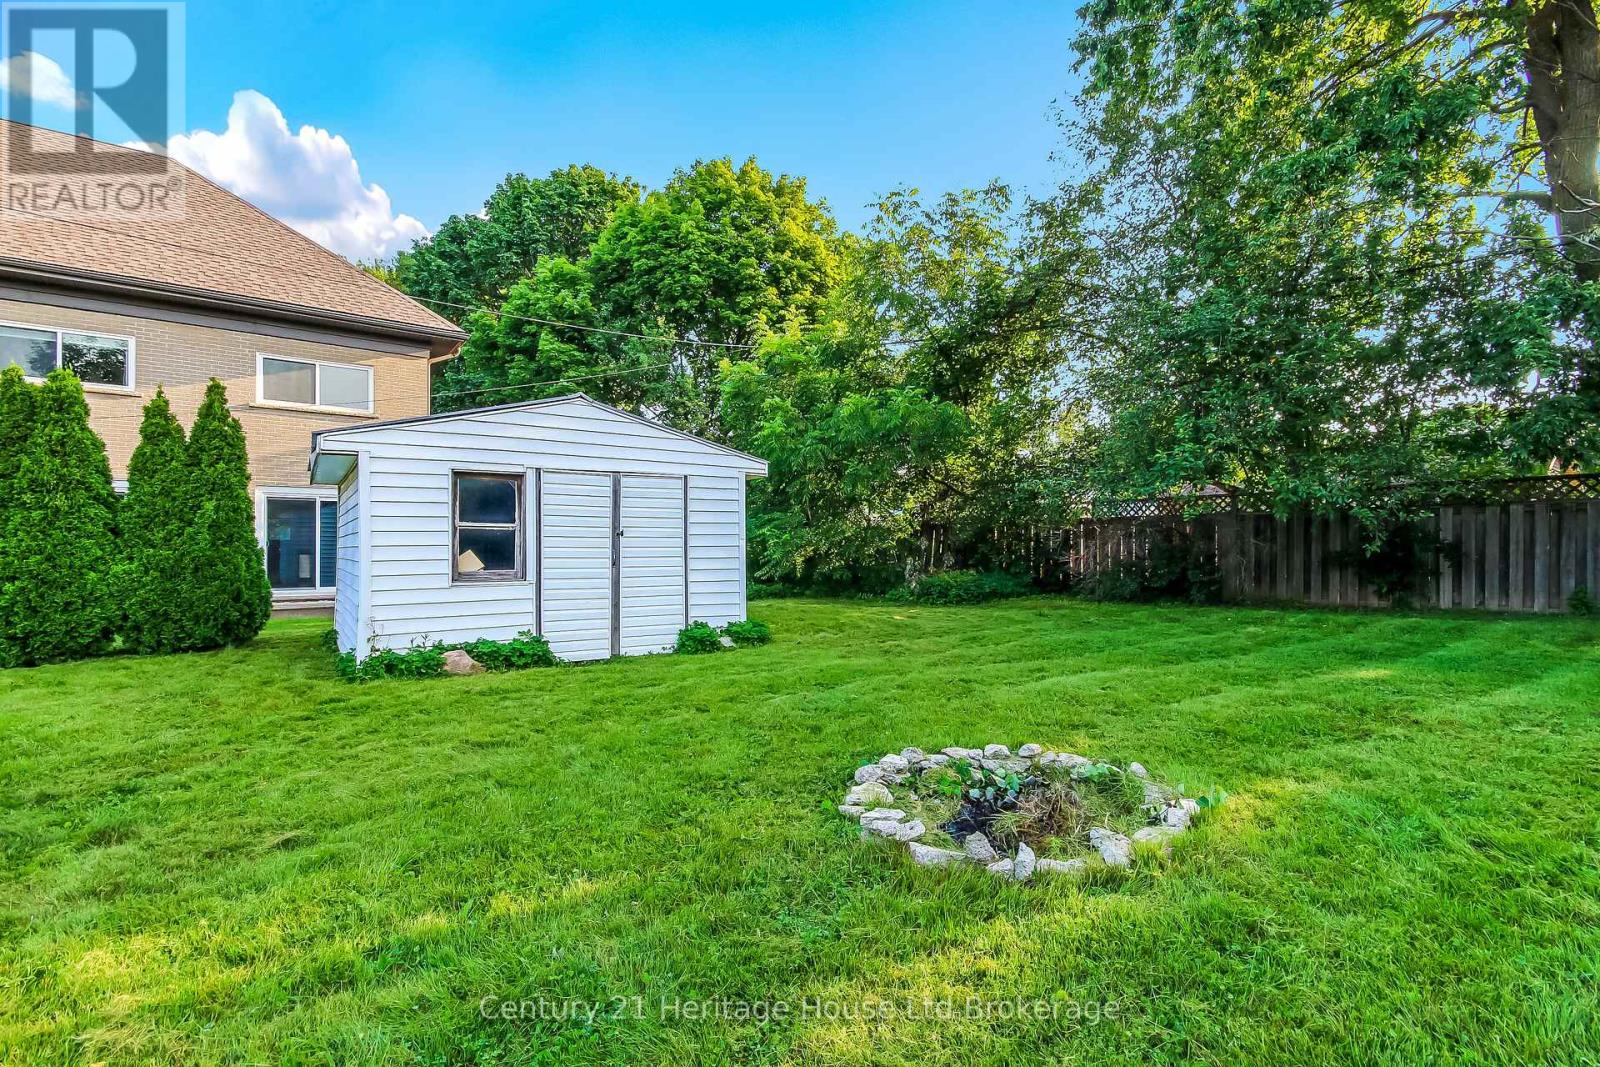
Structure
|
Porch, Shed |
Building
|
Bathroom Total
|
2 |
|
Bedrooms Above Ground
|
3 |
|
Bedrooms Total
|
3 |
|
Amenities
|
Fireplace(s) |
|
Appliances
|
Water Heater, Dishwasher, Dryer, Stove, Washer |
|
Architectural Style
|
Bungalow |
|
Basement Development
|
Partially Finished |
|
Basement Type
|
N/a (partially Finished) |
|
Construction Style Attachment
|
Detached |
|
Cooling Type
|
Central Air Conditioning |
|
Exterior Finish
|
Brick |
|
Fire Protection
|
Smoke Detectors |
|
Fireplace Present
|
Yes |
|
Fireplace Total
|
1 |
|
Foundation Type
|
Block |
|
Heating Fuel
|
Natural Gas |
|
Heating Type
|
Forced Air |
|
Stories Total
|
1 |
|
Size Interior
|
700 - 1,100 Ft2 |
|
Type
|
House |
|
Utility Water
|
Municipal Water |
Parking
Land
|
Acreage
|
No |
|
Land Amenities
|
Park, Place Of Worship, Public Transit, Schools |
|
Sewer
|
Sanitary Sewer |
|
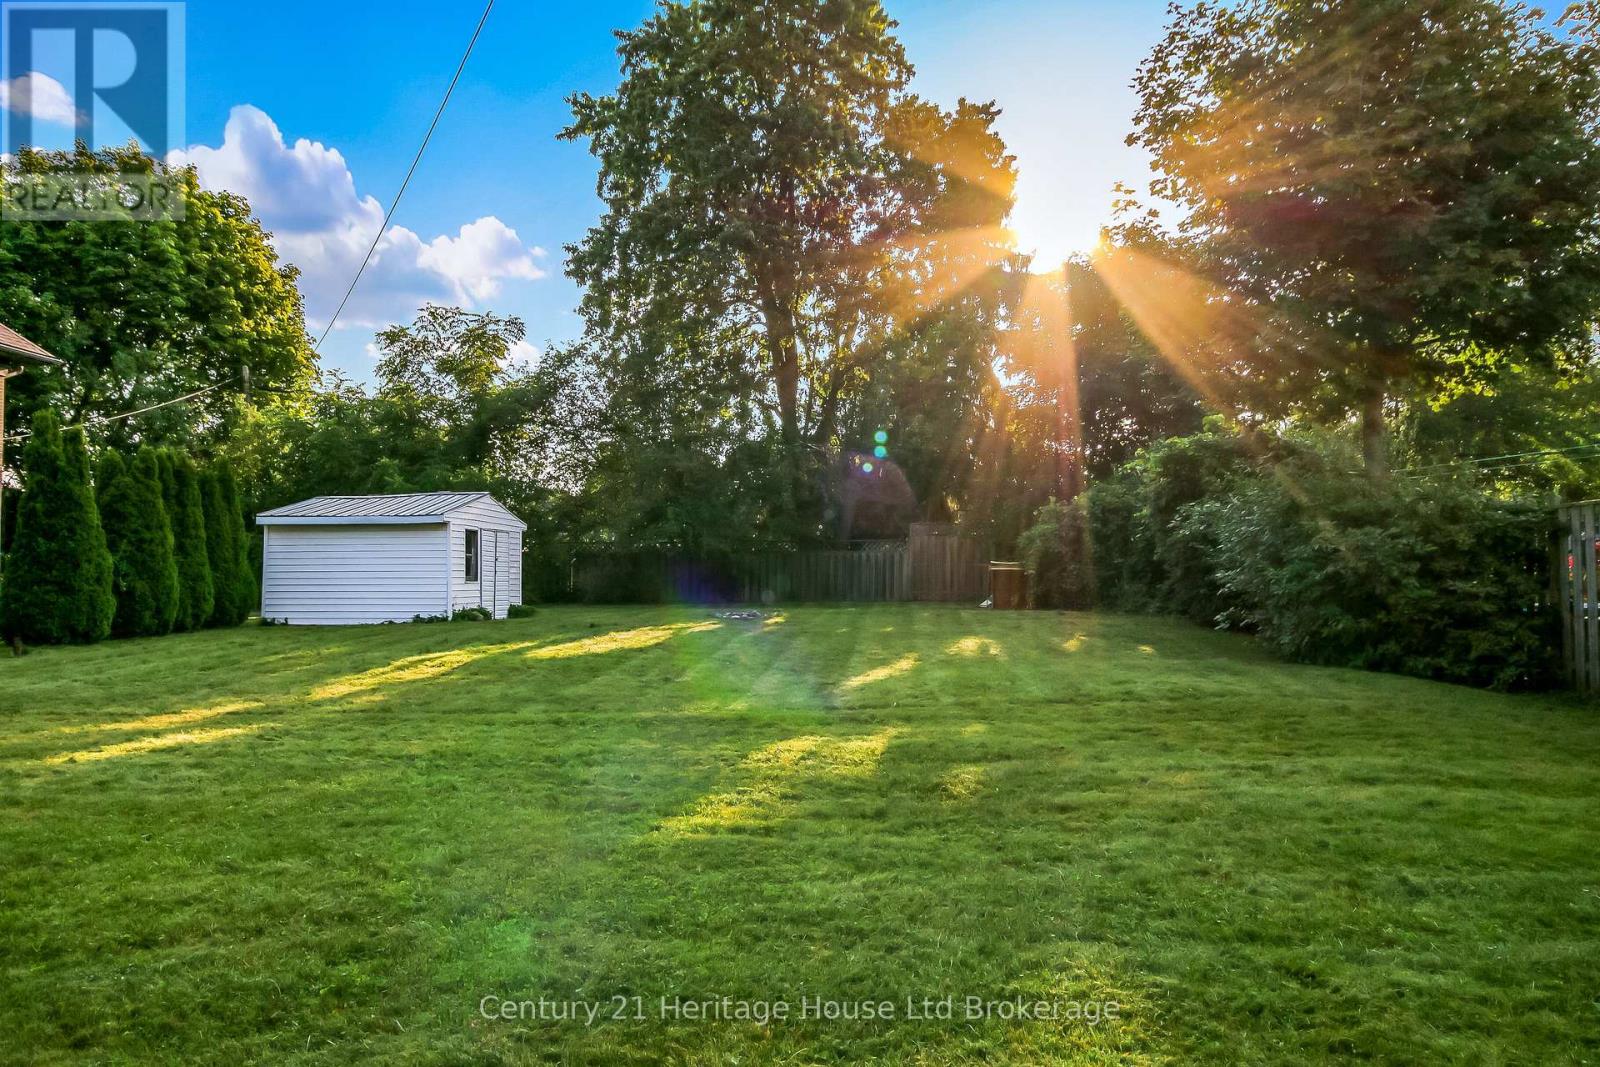
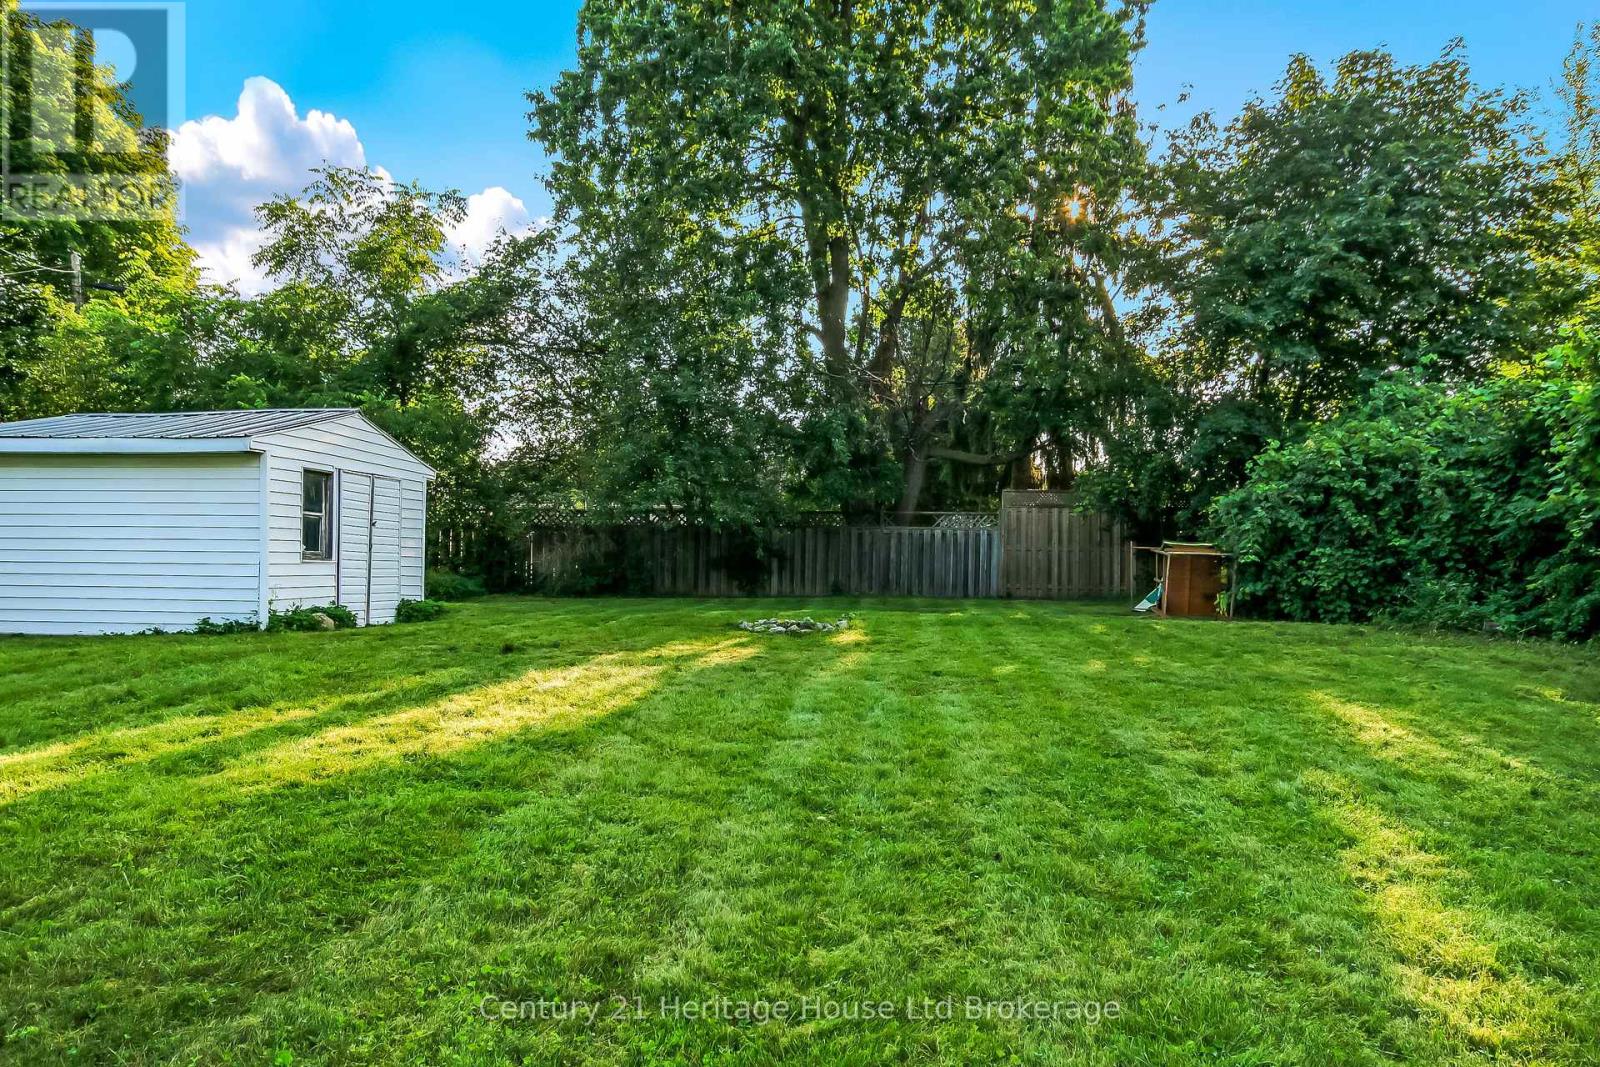
Size Depth
|
215 Ft |
|
Size Frontage
|
66 Ft |
|
Size Irregular
|
66 X 215 Ft |
|
Size Total Text
|
66 X 215 Ft |
|
Zoning Description
|
R1 |
Rooms
| Level |
Type |
Length |
Width |
Dimensions |
|
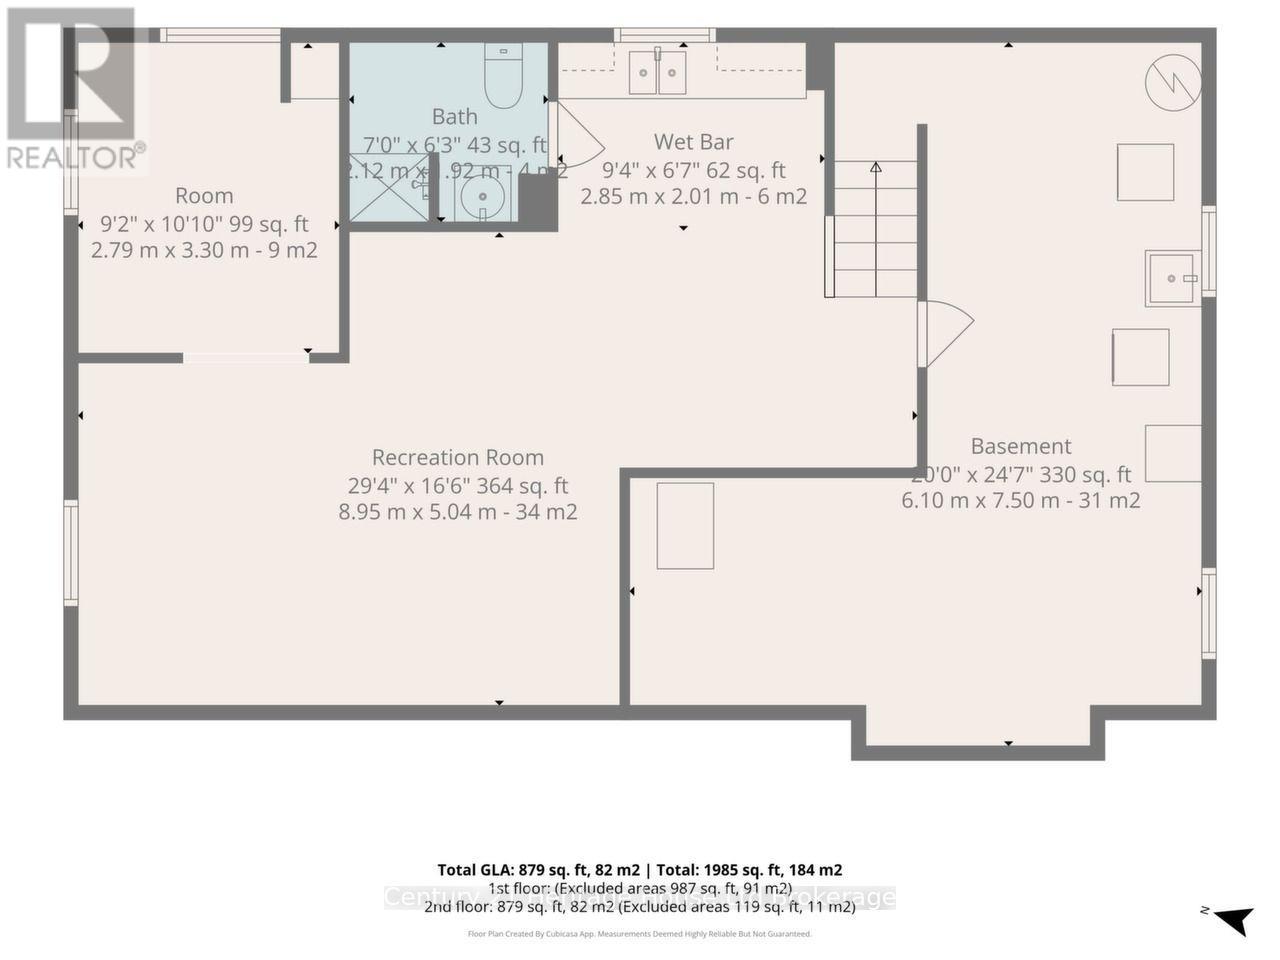
Basement |
Den |
3.3 m |
2.79 m |
3.3 m x 2.79 m |
|
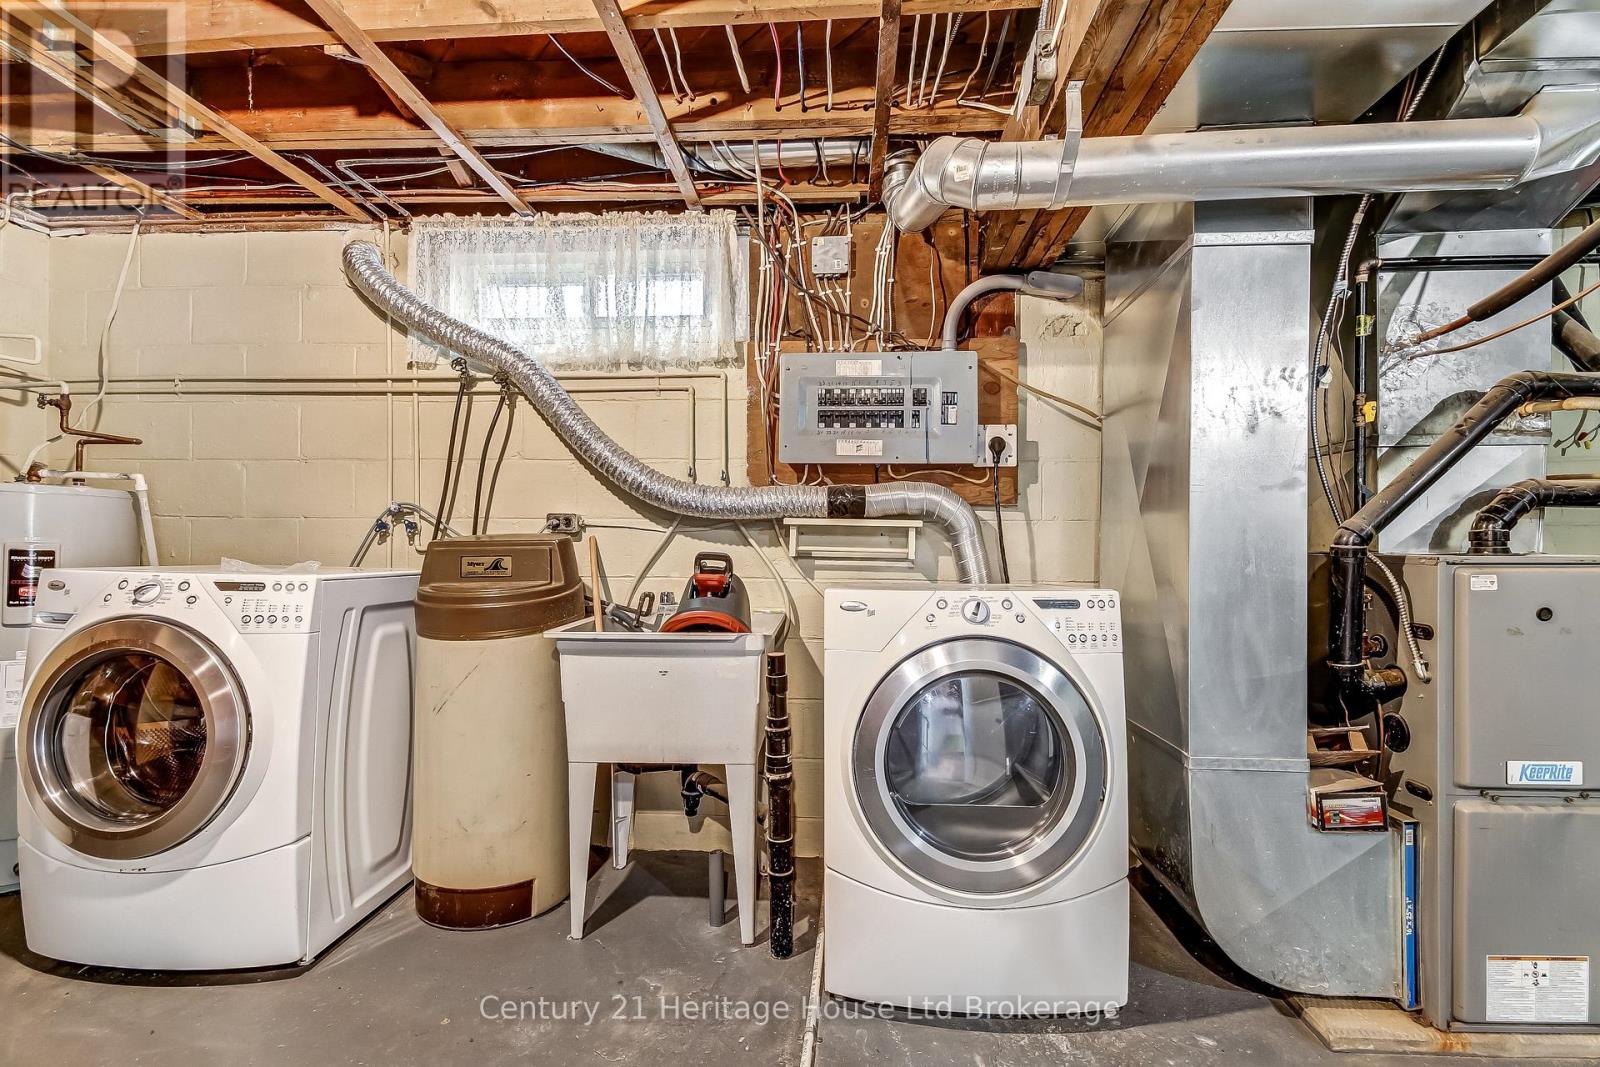
Basement |
Utility Room |
7.5 m |
6.1 m |
7.5 m x 6.1 m |
|
Basement |
Recreational, Games Room |
8.95 m |
5.04 m |
8.95 m x 5.04 m |
|
Basement |
Kitchen |
2.85 m |
2.01 m |
2.85 m x 2.01 m |
|
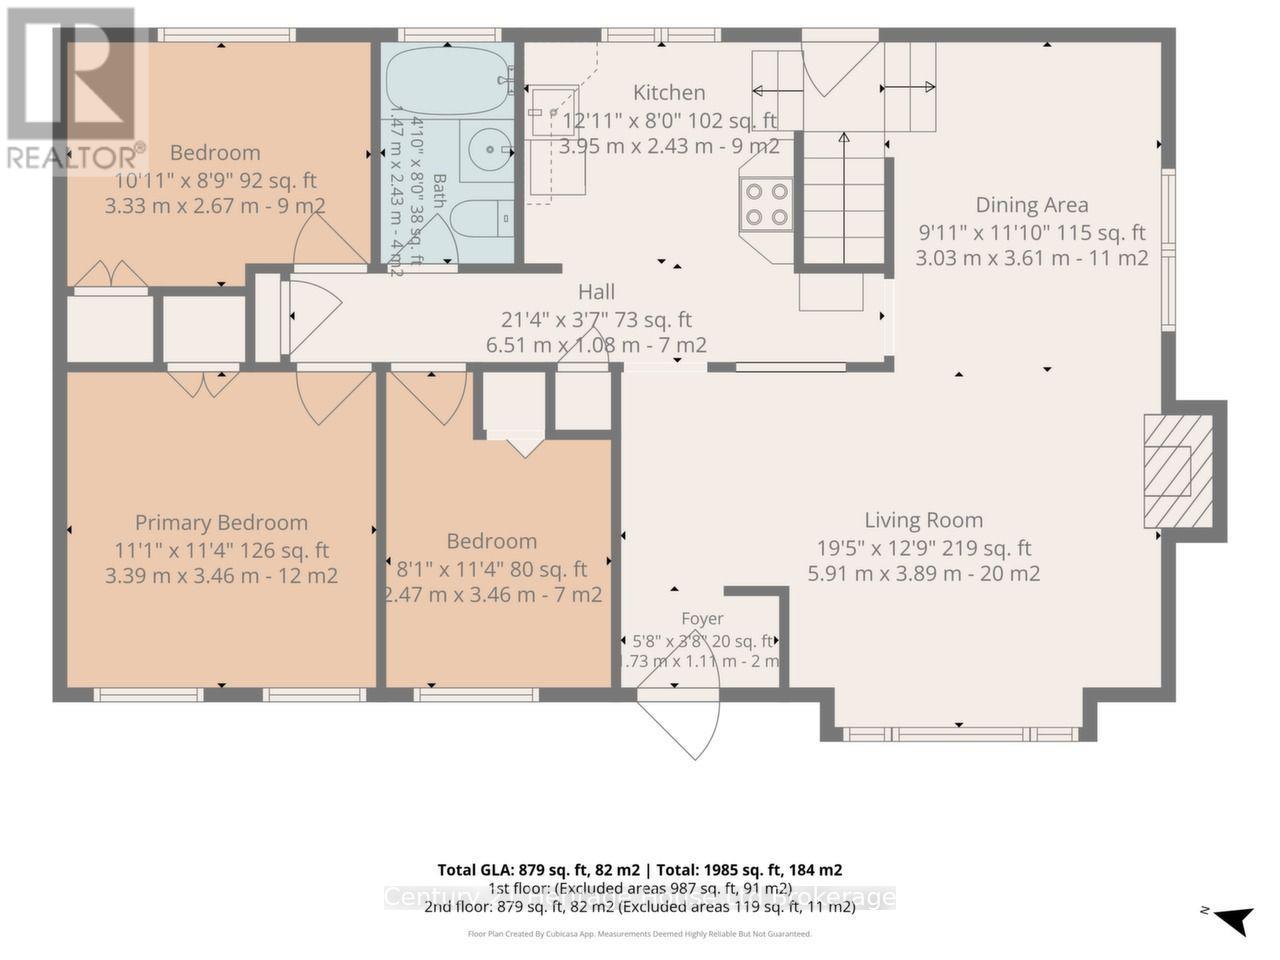
Main Level |
Foyer |
1.11 m |
0.73 m |
1.11 m x 0.73 m |
|
Main Level |
Living Room |
5.91 m |
3.89 m |
5.91 m x 3.89 m |
|
Main Level |
Dining Room |
3.61 m |
3.03 m |
3.61 m x 3.03 m |
|
Main Level |
Kitchen |
3.95 m |
2.43 m |
3.95 m x 2.43 m |
|
Main Level |
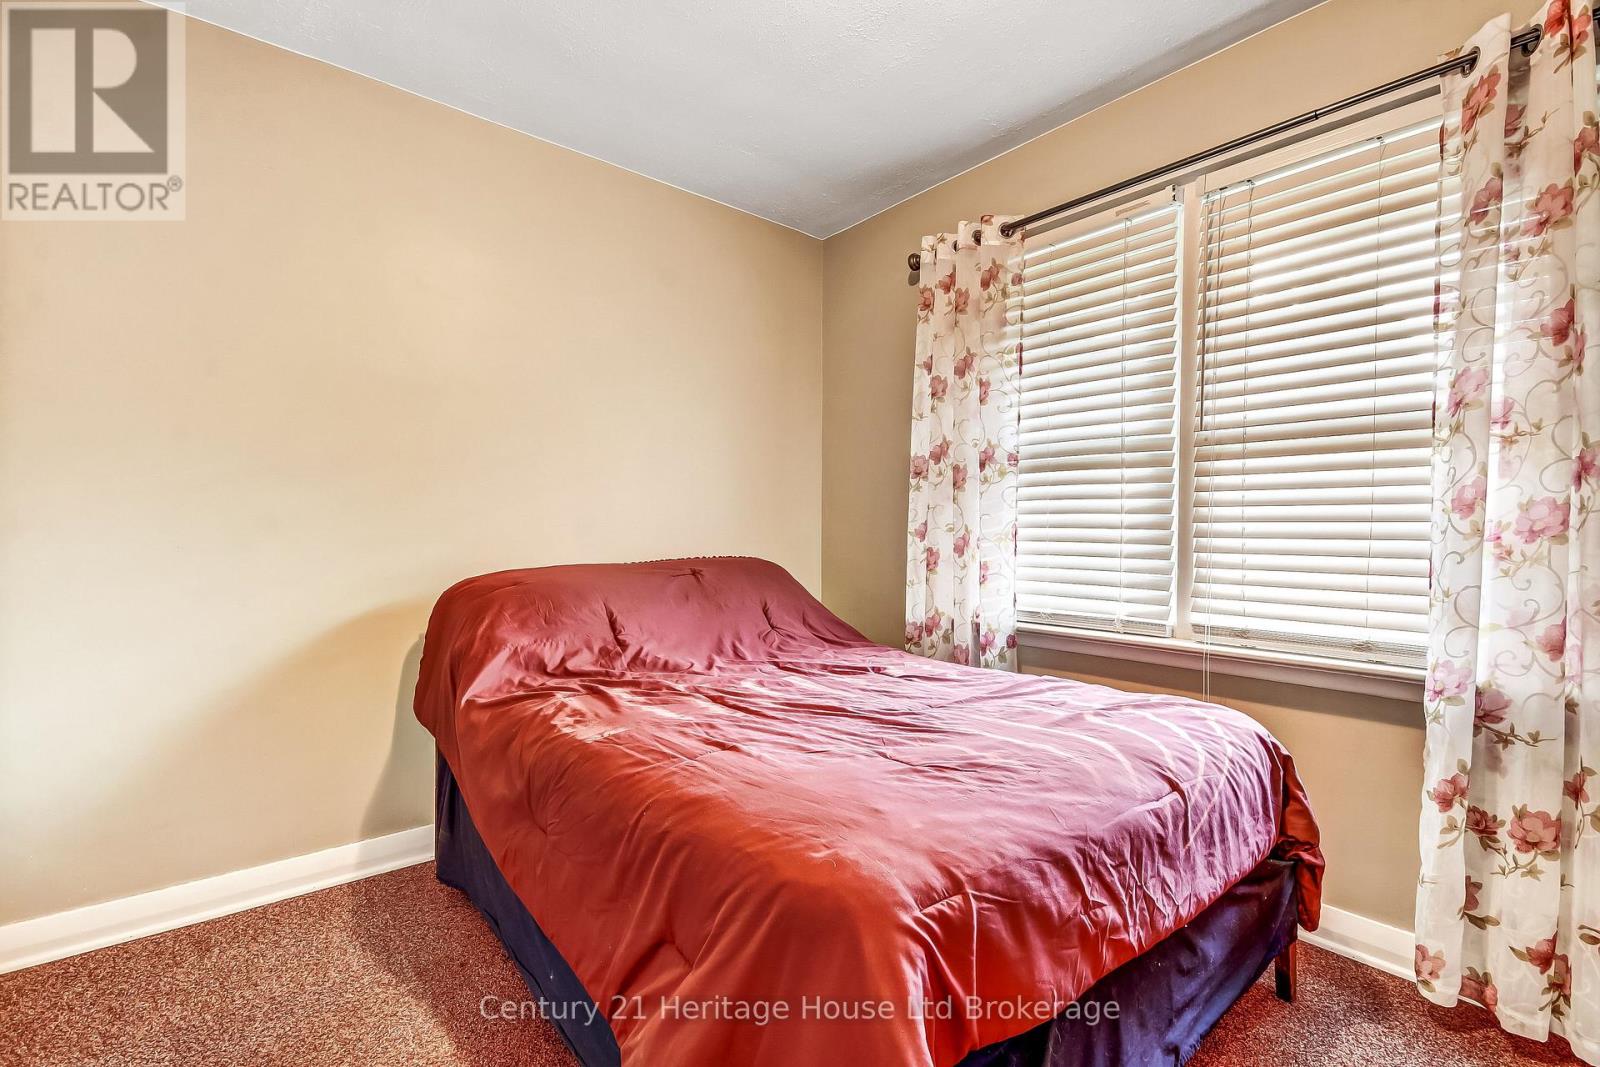
Primary Bedroom |
3.46 m |
3.39 m |
3.46 m x 3.39 m |
|
Main Level |
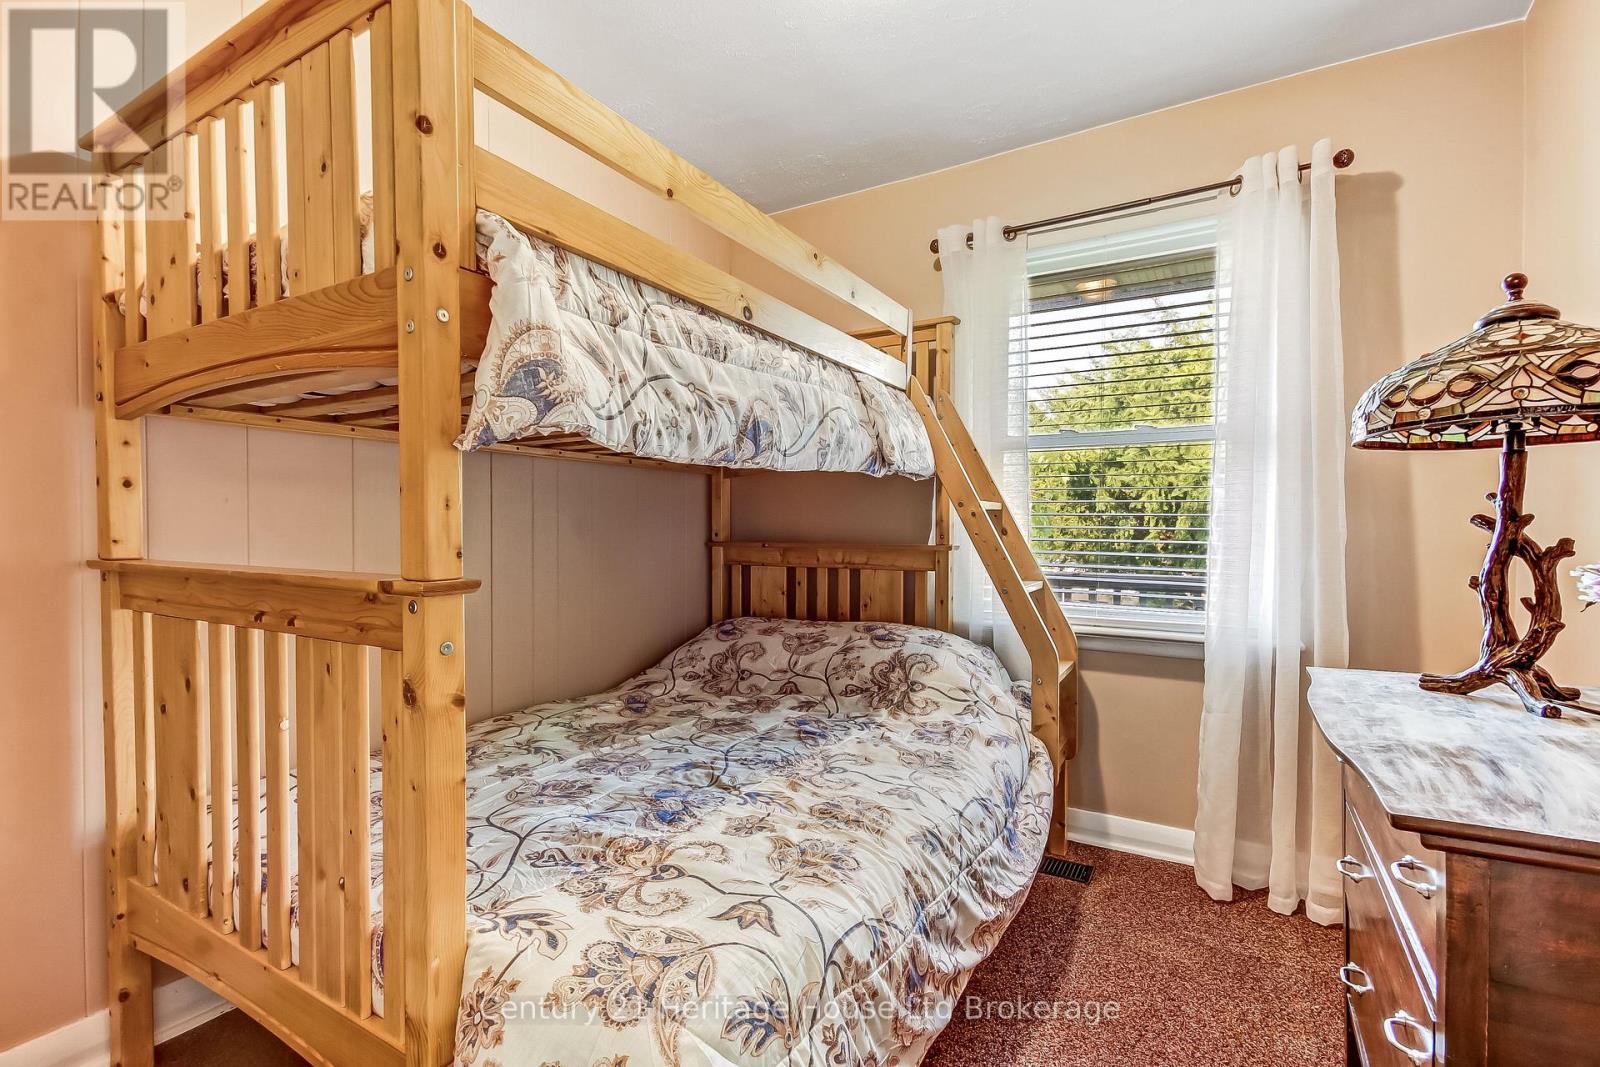
Bedroom 2 |
3.46 m |
2.47 m |
3.46 m x 2.47 m |
|
Main Level |
Bedroom 3 |
3.33 m |
2.67 m |
3.33 m x 2.67 m |
https://www.realtor.ca/real-estate/30162596/220-clarke-street-n-woodstock-woodstock-north-woodstock-north