6 Bedroom
5 Bathroom
3,000 - 3,500 ft2
Fireplace
Central Air Conditioning
Forced Air
Landscaped
$1,499,900
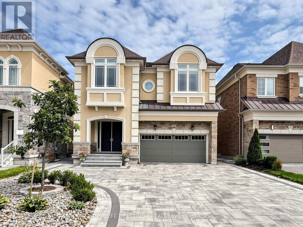
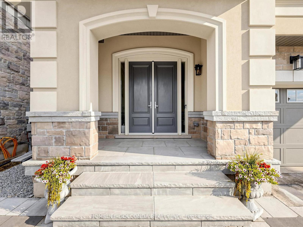
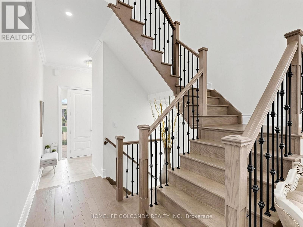
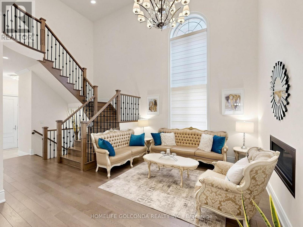
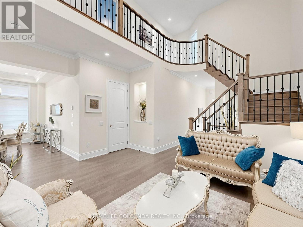
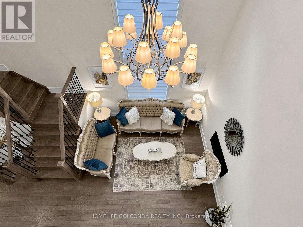
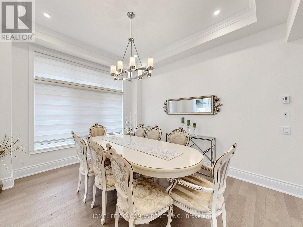
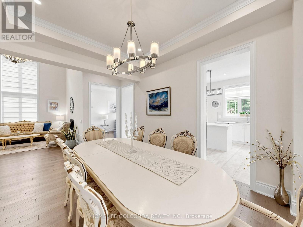
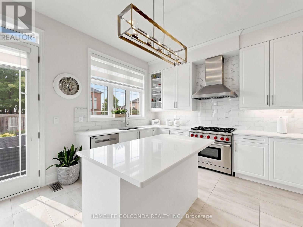
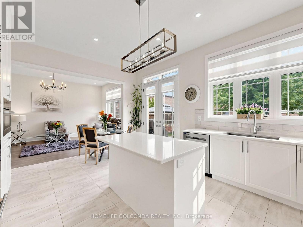
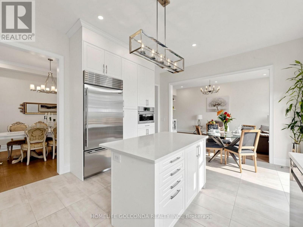
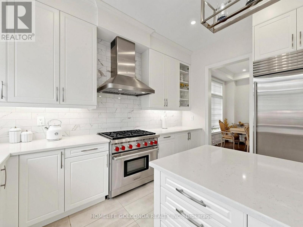
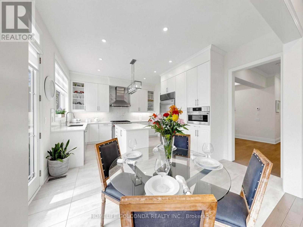
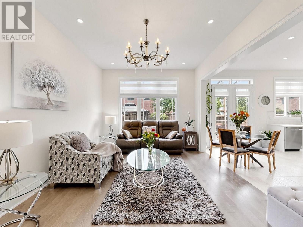
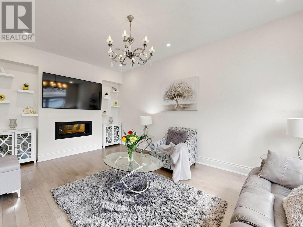
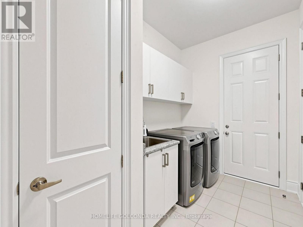
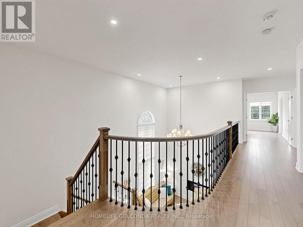
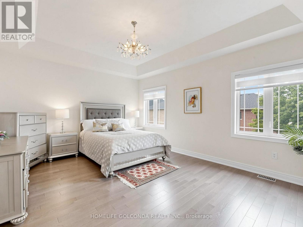
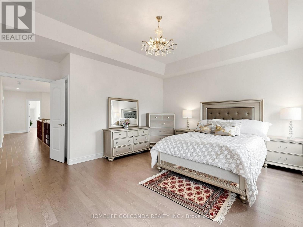
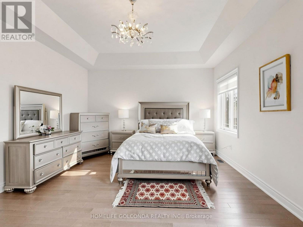
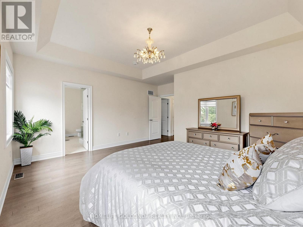
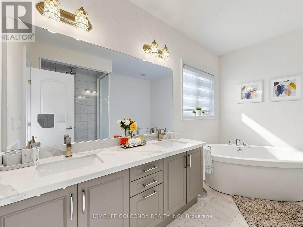
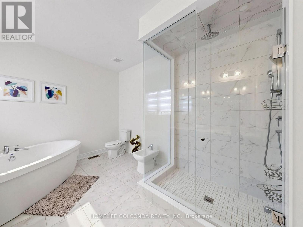
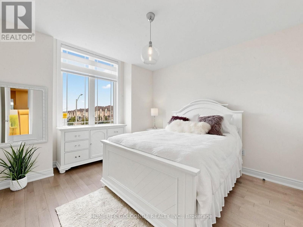
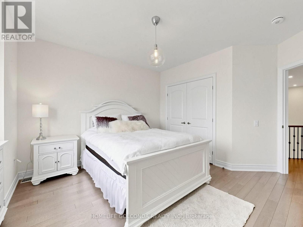
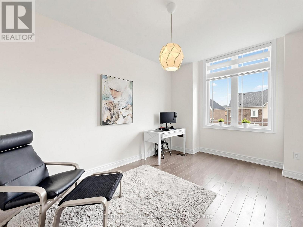
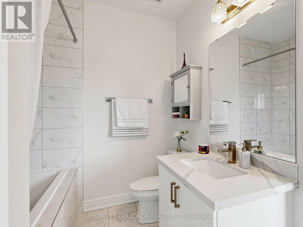
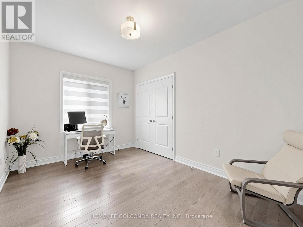
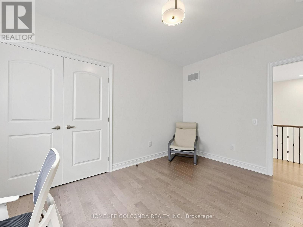
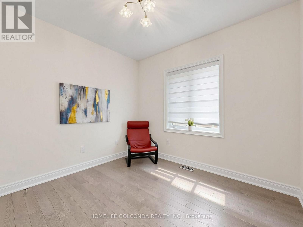
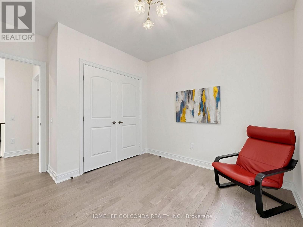
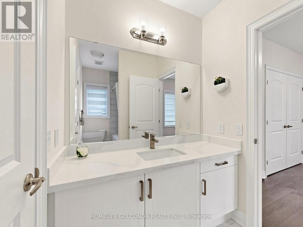
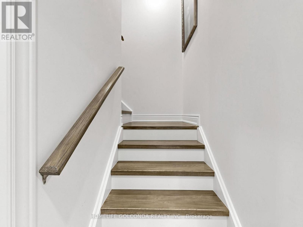
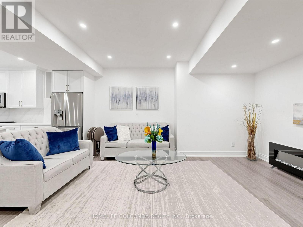
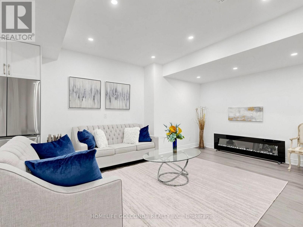
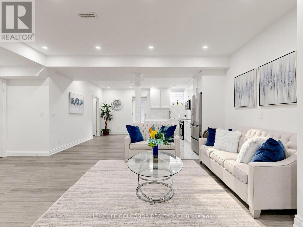
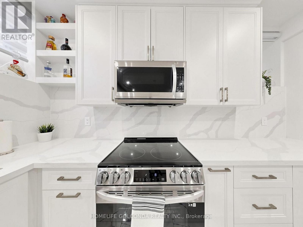
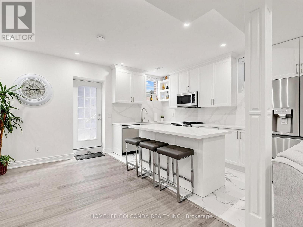
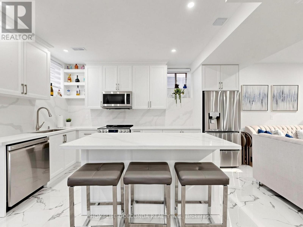
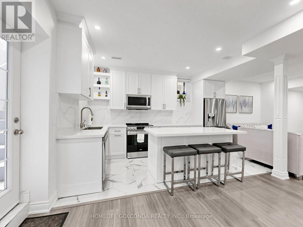
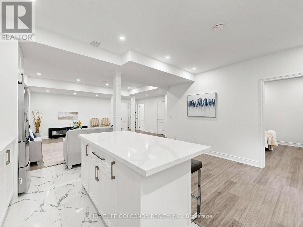
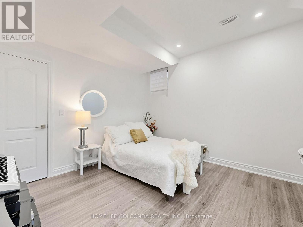
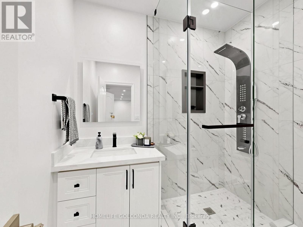
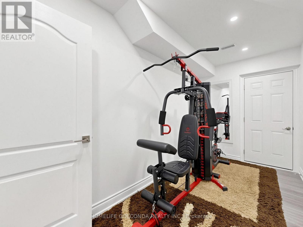
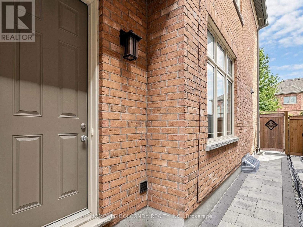
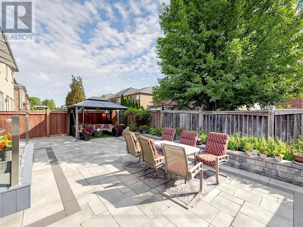
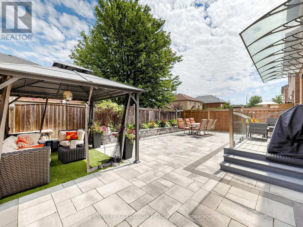
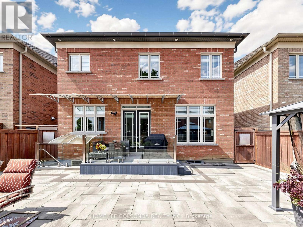
Welcome to the Highly Sought-After Oak Ridges Community in Richmond Hill!*Stunning family home offering 3,035 sq ft of upgraded masterpiece living in a luxury home community, with over $280K in upgrades from the builder. The custom kitchen is a showstopper, featuring high-end appliances including a Sub-Zero 48" fridge and Wolf 36" 6-burner gas range, premium quartz counters, and a custom island with spacious breakfast area. The spacious living room boasts a double-sided fireplace and abundant natural light, while the open-concept executive dining room flows into a bright, welcoming space with soaring 20-ft ceilings.Outdoors, enjoy $100K spent on front interlock, backyard garden & deck - a beautifully landscaped space perfect for entertaining, complete with a fully fenced yard, 5 parking spaces on the driveway, plus a 2-car garage.The upper floor features a spacious primary bedroom with an upgraded 5-piece ensuite and walk-in closet, plus four additional bedrooms and two fully upgraded bathrooms. Downstairs, a $100K professionally finished basement with a luxury kitchen, one bedroom, and a walk-up entrance offers excellent income potential or space for extended family.Additional features include 10-ft smooth ceilings on the main floor, 9-ft ceilings on the second floor and basement, luxury hardwood floors, custom curtains, main-floor laundry, and outdoor pot lights throughout.Unbeatable Location - Close to parks, schools, the library, restaurants, and everyday amenities, with easy access to Bloomington GO Station and Bus 88 to Finch Station.A must-see property!! (id:50976)
Open House
This property has open houses!
Starts at:
2:00 pm
Ends at:
4:00 pm
Starts at:
2:00 pm
Ends at:
4:00 pm
Starts at:
2:00 pm
Ends at:
4:00 pm
Starts at:
2:00 pm
Ends at:
4:00 pm
Property Details
|
MLS® Number
|
N13681420 |
|
Property Type
|
Single Family |
|
Community Name
|
Oak Ridges |
|
Equipment Type
|
Water Heater |
|
Features
|
Carpet Free, Guest Suite |
|
Parking Space Total
|
7 |
|
Rental Equipment Type
|
Water Heater |
|
Structure
|
Patio(s) |
Building
|
Bathroom Total
|
5 |
|
Bedrooms Above Ground
|
5 |
|
Bedrooms Below Ground
|
1 |
|
Bedrooms Total
|
6 |
|
Appliances
|
Dishwasher, Dryer, Microwave, Hood Fan, Two Stoves, Two Washers, Window Coverings, Two Refrigerators |
|
Basement Development
|
Finished |
|
Basement Features
|
Separate Entrance, Apartment In Basement, Walk-up |
|
Basement Type
|
N/a, N/a, N/a (finished), N/a |
|
Construction Style Attachment
|
Detached |
|
Cooling Type
|
Central Air Conditioning |
|
Exterior Finish
|
Brick, Stone |
|
Fireplace Present
|
Yes |
|
Flooring Type
|
Ceramic, Hardwood, Laminate |
|
Foundation Type
|
Concrete |
|
Half Bath Total
|
1 |
|
Heating Fuel
|
Natural Gas |
|
Heating Type
|
Forced Air |
|
Stories Total
|
2 |
|
Size Interior
|
3,000 - 3,500 Ft2 |
|
Type
|
House |
|
Utility Water
|
Municipal Water |
Parking
Land
|
Acreage
|
No |
|
Landscape Features
|
Landscaped |
|
Sewer
|
Sanitary Sewer |
|
Size Depth
|
30 M |
|
Size Frontage
|
12.2 M |
|
Size Irregular
|
12.2 X 30 M |
|
Size Total Text
|
12.2 X 30 M |
Rooms
| Level |
Type |
Length |
Width |
Dimensions |
|
Second Level |
Bedroom 3 |
4.52 m |
3.02 m |
4.52 m x 3.02 m |
|
Second Level |
Bedroom 4 |
3.73 m |
3.25 m |
3.73 m x 3.25 m |
|
Second Level |
Bathroom |
3.12 m |
1.73 m |
3.12 m x 1.73 m |
|
Second Level |
Primary Bedroom |
5.23 m |
5.36 m |
5.23 m x 5.36 m |
|
Second Level |
Bathroom |
3.73 m |
2.97 m |
3.73 m x 2.97 m |
|
Second Level |
Bedroom |
4.93 m |
3.73 m |
4.93 m x 3.73 m |
|
Second Level |
Bedroom 2 |
4.42 m |
4.24 m |
4.42 m x 4.24 m |
|
Second Level |
Bathroom |
2.59 m |
2.16 m |
2.59 m x 2.16 m |
|
Basement |
Exercise Room |
4.11 m |
3.05 m |
4.11 m x 3.05 m |
|
Basement |
Bedroom |
3.53 m |
3.58 m |
3.53 m x 3.58 m |
|
Basement |
Kitchen |
9.37 m |
6.6 m |
9.37 m x 6.6 m |
|
Basement |
Bathroom |
2 m |
2.23 m |
2 m x 2.23 m |
|
Basement |
Living Room |
9.37 m |
6.6 m |
9.37 m x 6.6 m |
|
Main Level |
Foyer |
2.54 m |
3.56 m |
2.54 m x 3.56 m |
|
Main Level |
Living Room |
6.63 m |
4.85 m |
6.63 m x 4.85 m |
|
Main Level |
Dining Room |
4.42 m |
3.4 m |
4.42 m x 3.4 m |
|
Main Level |
Laundry Room |
3.76 m |
2 m |
3.76 m x 2 m |
|
Main Level |
Family Room |
5.66 m |
3.66 m |
5.66 m x 3.66 m |
|
Main Level |
Kitchen |
5.51 m |
4.14 m |
5.51 m x 4.14 m |
|
Main Level |
Eating Area |
5.51 m |
4.14 m |
5.51 m x 4.14 m |
https://www.realtor.ca/real-estate/30162419/73-menotti-drive-richmond-hill-oak-ridges-oak-ridges