3 Bedroom
3 Bathroom
1,100 - 1,500 ft2
Bungalow
Fireplace
Central Air Conditioning, Air Exchanger
Forced Air
Landscaped
$969,950
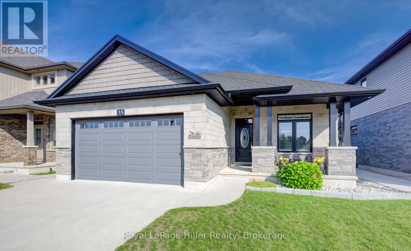
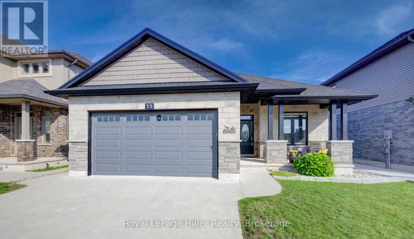
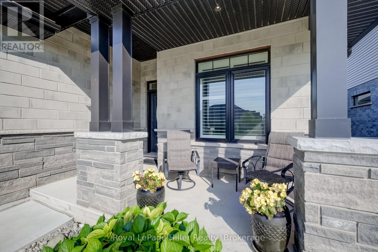
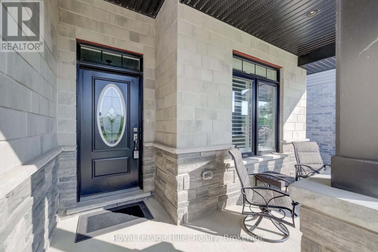
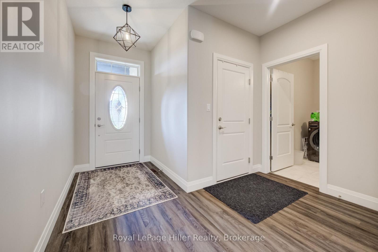
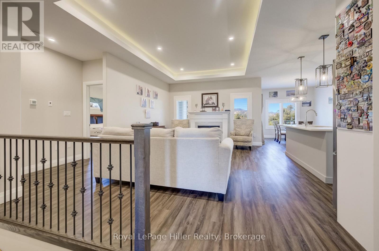
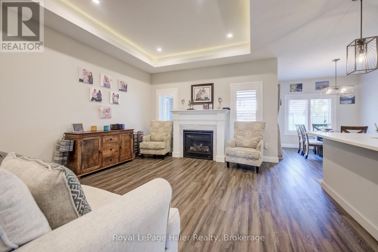
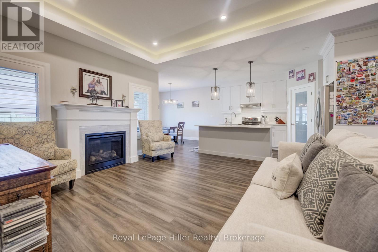
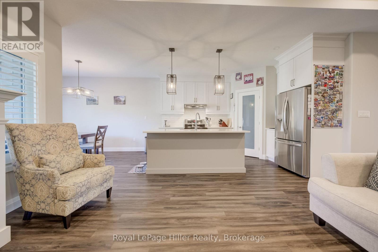
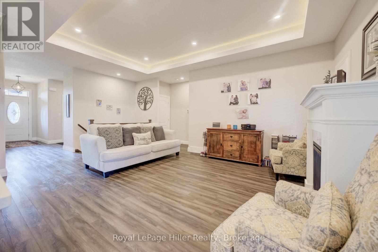
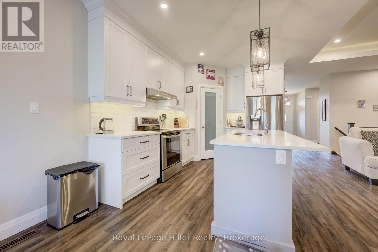
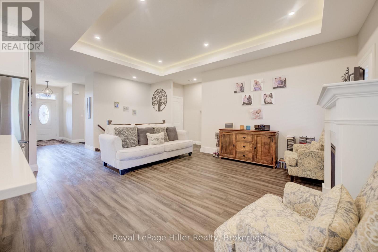
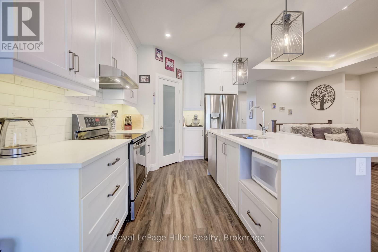
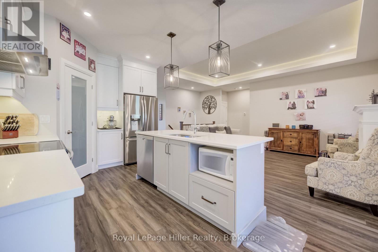
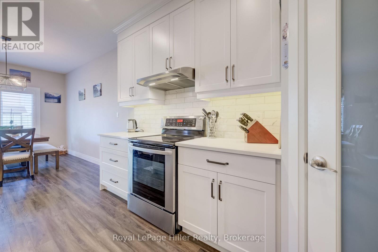
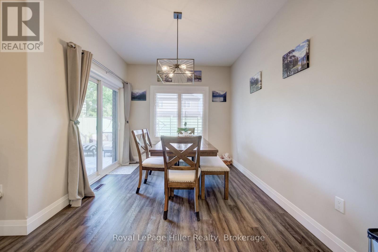
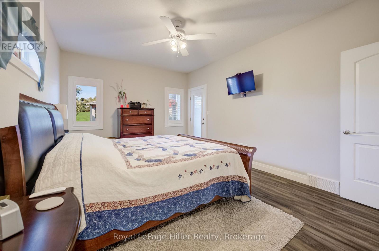
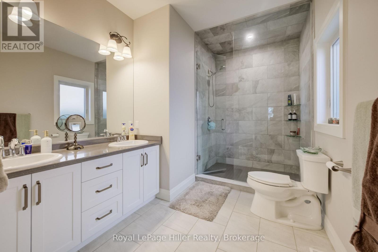
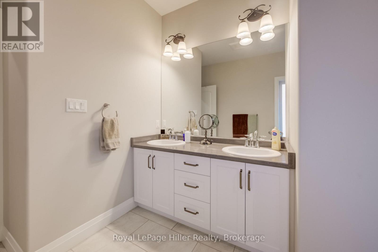
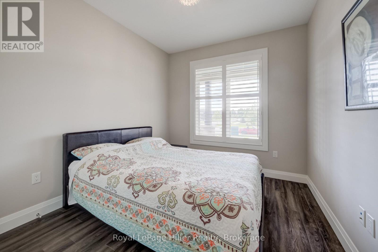
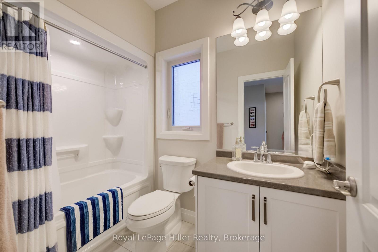
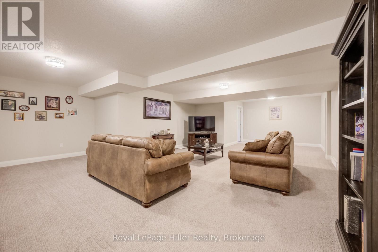
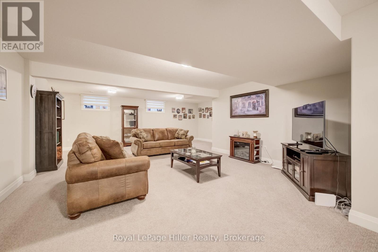
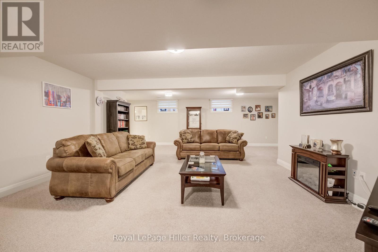
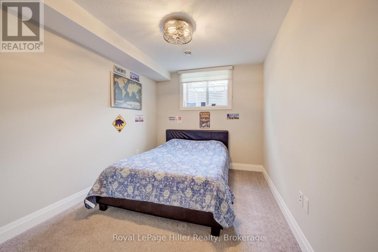
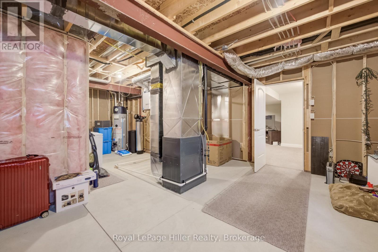
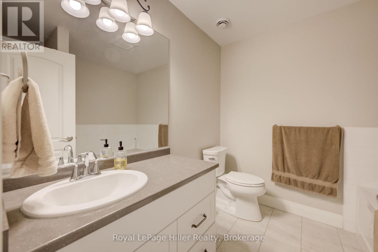
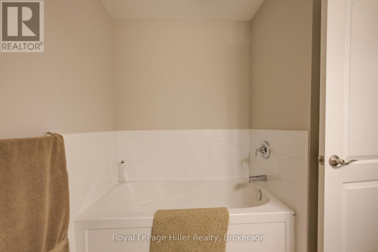
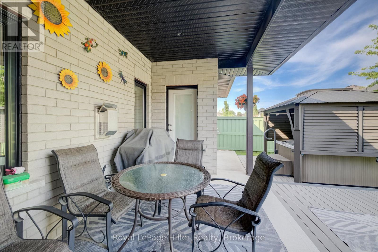
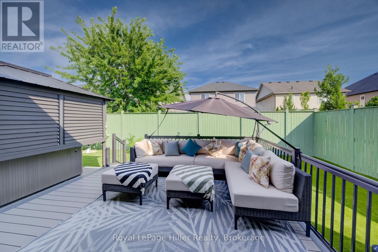
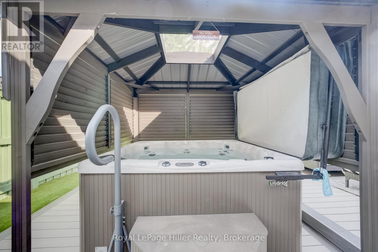
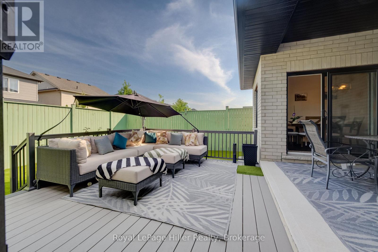
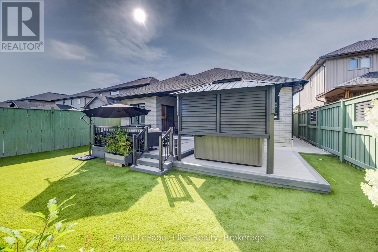
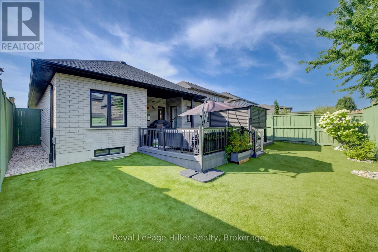
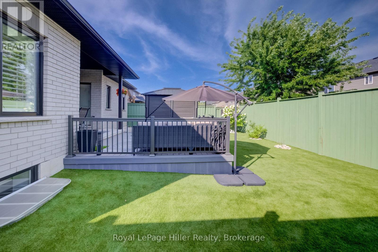
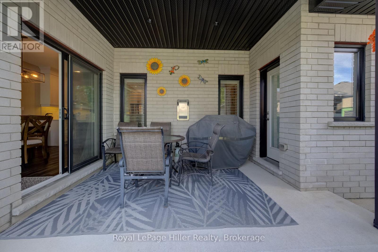

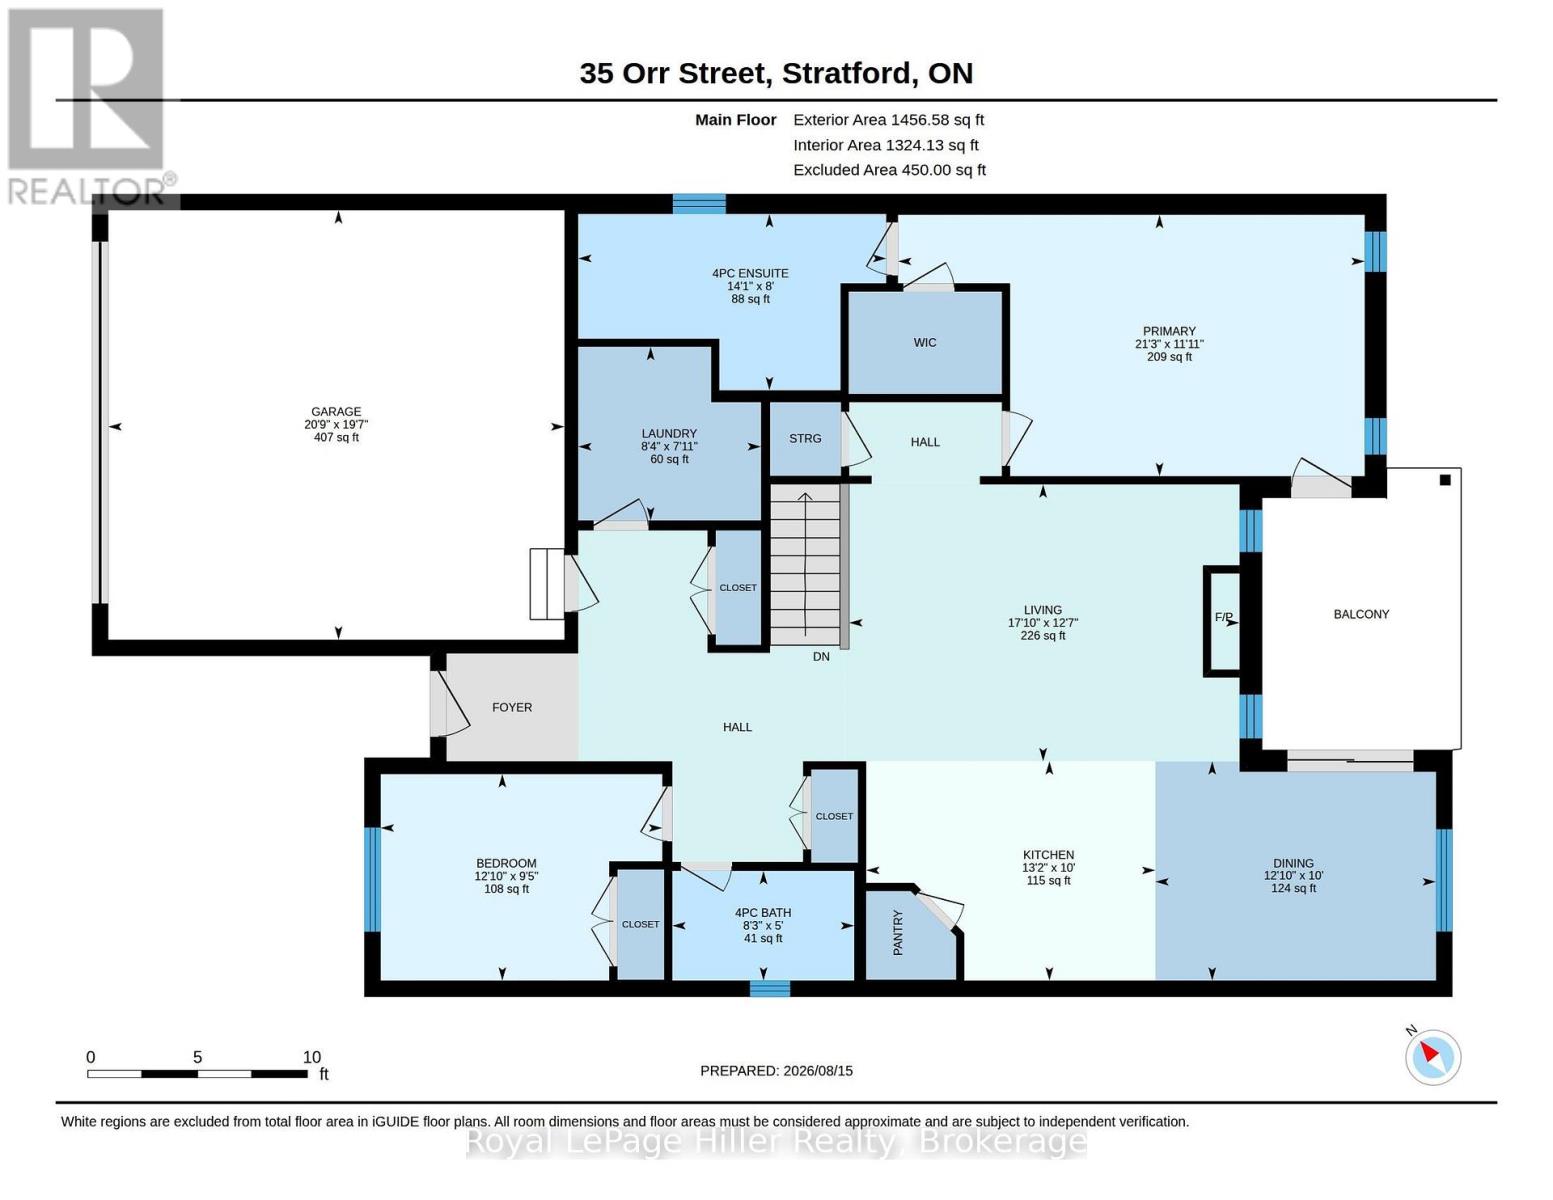
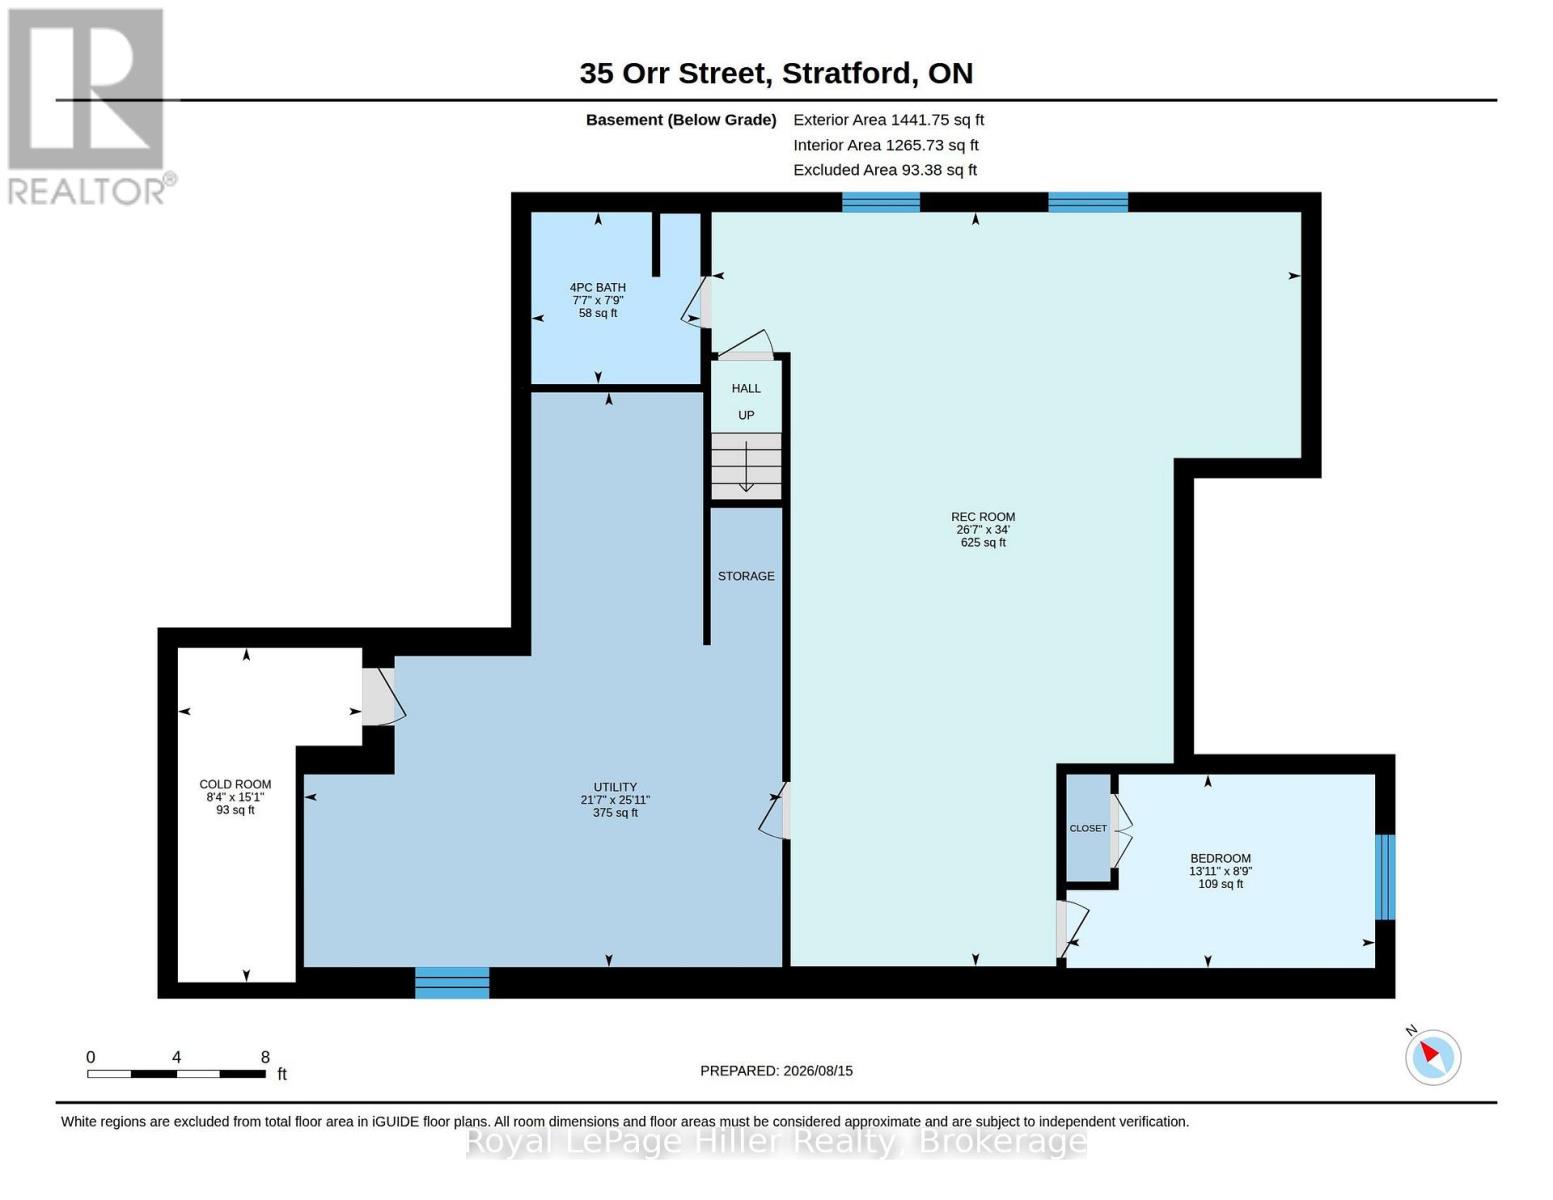
Welcome to luxury bungalow living in Stratford's highly sought-after Country Meadows II in Avon Ward! Boasting over 2750 square feet of finished living space, this 2019 custom-built Pinnacle Quality Homes, offers a stunning 2+1 bedroom, 3 full bathroom bungalow perfectly blends premium craftsmanship with modern convenience and offers over 2750 SqFt of finished living space. 9 foot ceilings and hardwood floors span the main level, anchoring an airy, open-concept design and a gourmet chef's kitchen. Relax by the ambient gas fireplace in the living room, or step through the double sliding doors in the dining area directly onto your private backyard oasis. The primary suite serves as a true retreat, complete with a large walk-in closet, an oversized 4-piece ensuite, and its own direct access to the covered patio. Downstairs, the fully finished basement features carpeting throughout, providing a cozy and expansive layout with an additional bedroom and a full third bath-ideal for guests or an entertainment hub with plenty of extra storage space and a cold cellar. The beautifully landscaped exterior is built for effortless enjoyment, featuring a fully fenced backyard with care-free premium turf, an extended composite deck, a built-in covered hot tub, and a covered concrete patio. Complete with an attached double garage, this luxurious home offers a rare combination of custom design and low-maintenance luxury. Call your Realtor today to set up a private showing. (id:50976)
Property Details
|
MLS® Number
|
X13681452 |
|
Property Type
|
Single Family |
|
Community Name
|
Stratford |
|
Community Features
|
Community Centre |
|
Equipment Type
|
Water Heater - Gas, Water Heater |
|
Parking Space Total
|
4 |
|
Rental Equipment Type
|
Water Heater - Gas, Water Heater |
Building
|
Bathroom Total
|
3 |
|
Bedrooms Above Ground
|
2 |
|
Bedrooms Below Ground
|
1 |
|
Bedrooms Total
|
3 |
|
Age
|
6 To 15 Years |
|
Amenities
|
Fireplace(s) |
|
Appliances
|
Water Softener, Water Meter, Dishwasher, Dryer, Stove, Washer, Refrigerator |
|
Architectural Style
|
Bungalow |
|
Basement Development
|
Finished |
|
Basement Type
|
N/a (finished) |
|
Construction Style Attachment
|
Detached |
|
Cooling Type
|
Central Air Conditioning, Air Exchanger |
|
Exterior Finish
|
Brick |
|
Fireplace Present
|
Yes |
|
Fireplace Total
|
1 |
|
Foundation Type
|
Poured Concrete |
|
Heating Fuel
|
Natural Gas |
|
Heating Type
|
Forced Air |
|
Stories Total
|
1 |
|
Size Interior
|
1,100 - 1,500 Ft2 |
|
Type
|
House |
|
Utility Water
|
Municipal Water |
Parking
Land
|
Acreage
|
No |
|
Fence Type
|
Fully Fenced |
|
Landscape Features
|
Landscaped |
|
Sewer
|
Sanitary Sewer |
|
Size Depth
|
115 Ft ,3 In |
|
Size Frontage
|
45 Ft ,1 In |
|
Size Irregular
|
45.1 X 115.3 Ft |
|
Size Total Text
|
45.1 X 115.3 Ft |
|
Zoning Description
|
R4(2)-10 |
Rooms
| Level |
Type |
Length |
Width |
Dimensions |
|
Basement |
Bedroom 3 |
2.71 m |
4 m |
2.71 m x 4 m |
|
Basement |
Cold Room |
4.6 m |
2.56 m |
4.6 m x 2.56 m |
|
Basement |
Recreational, Games Room |
10.36 m |
8.14 m |
10.36 m x 8.14 m |
|
Basement |
Utility Room |
7.65 m |
6.61 m |
7.65 m x 6.61 m |
|
Basement |
Bathroom |
2.41 m |
2.35 m |
2.41 m x 2.35 m |
|
Main Level |
Bedroom 2 |
1.52 m |
2.53 m |
1.52 m x 2.53 m |
|
Main Level |
Bathroom |
2.44 m |
4.3 m |
2.44 m x 4.3 m |
|
Main Level |
Bedroom |
2.9 m |
3.69 m |
2.9 m x 3.69 m |
|
Main Level |
Dining Room |
3.05 m |
3.69 m |
3.05 m x 3.69 m |
|
Main Level |
Kitchen |
3.05 m |
4.02 m |
3.05 m x 4.02 m |
|
Main Level |
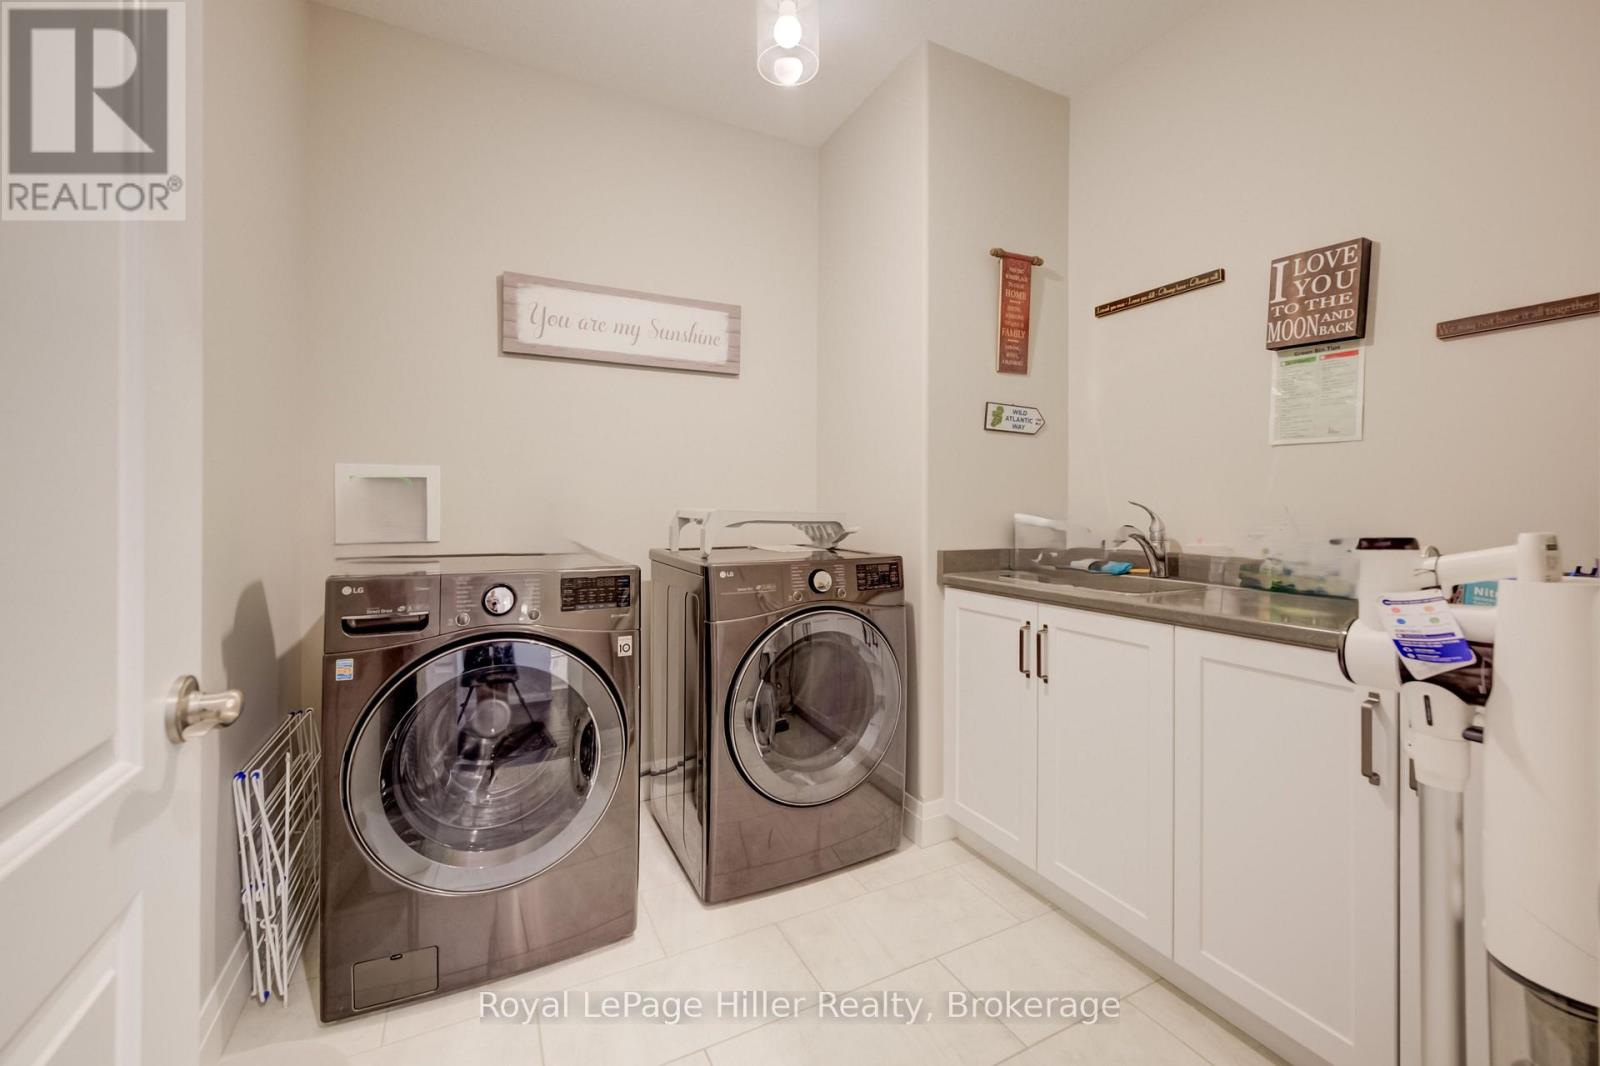
Laundry Room |
2.17 m |
2.56 m |
2.17 m x 2.56 m |
|
Main Level |
Living Room |
3.87 m |
5.21 m |
3.87 m x 5.21 m |
|
Main Level |
Primary Bedroom |
3.39 m |
6.49 m |
3.39 m x 6.49 m |
|
Main Level |
Other |
6.01 m |
6.37 m |
6.01 m x 6.37 m |
https://www.realtor.ca/real-estate/30162370/35-orr-street-stratford-stratford