4 Bedroom
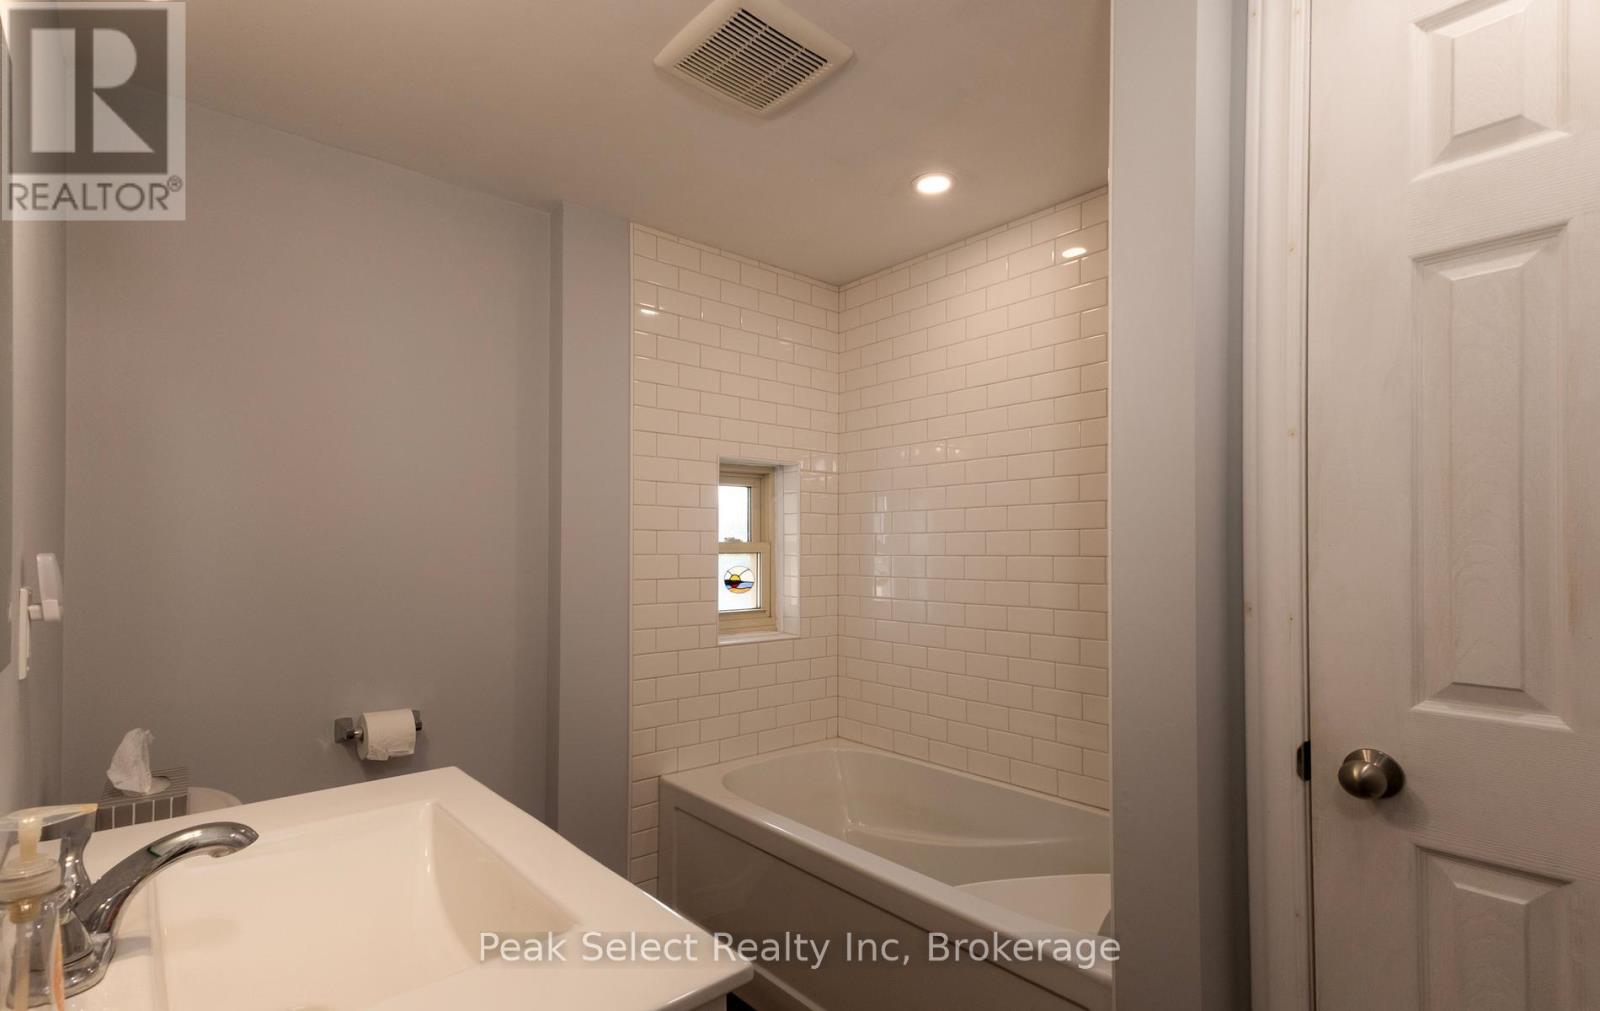
2 Bathroom
2,500 - 3,000 ft2
None
Baseboard Heaters, Forced Air
$509,900
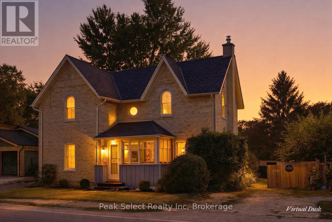
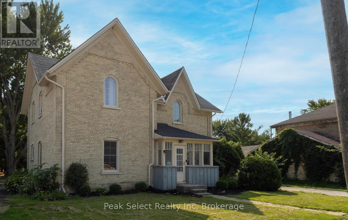
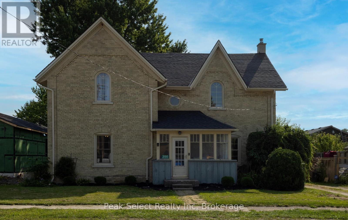
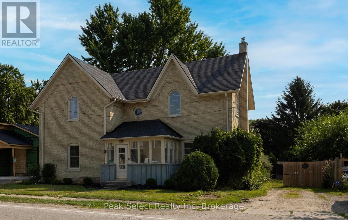
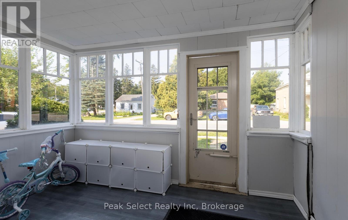
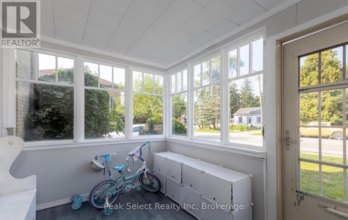
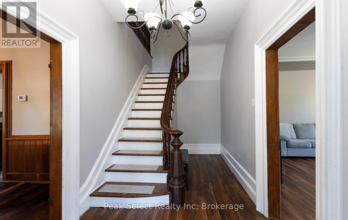
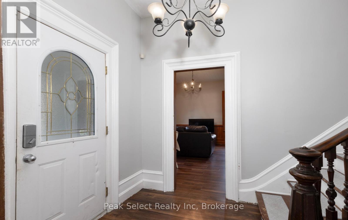
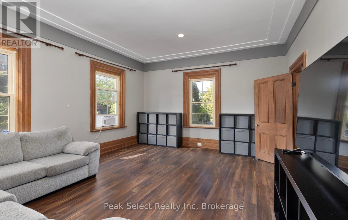
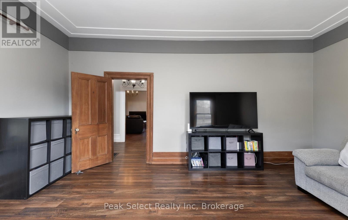
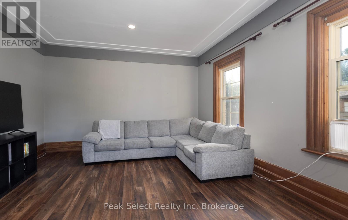
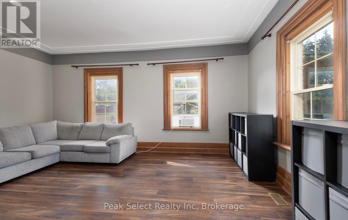
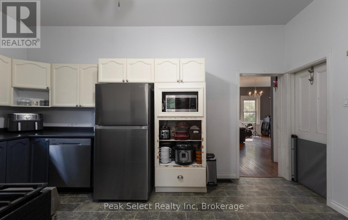
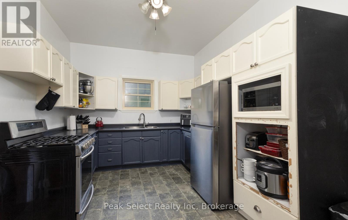
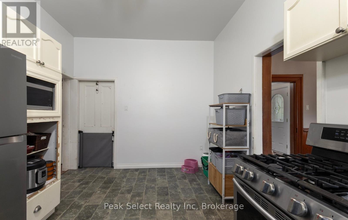
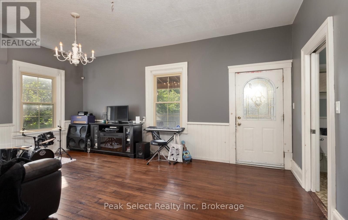
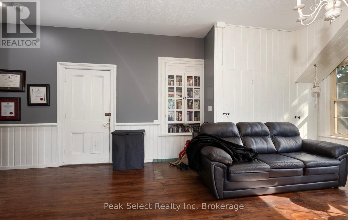
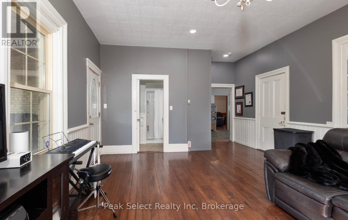
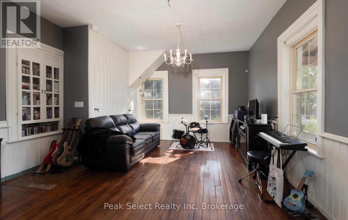
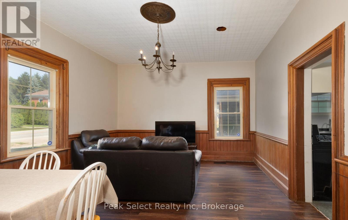
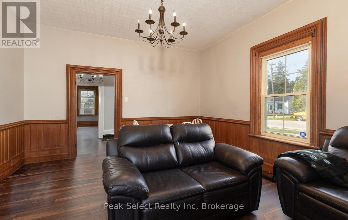
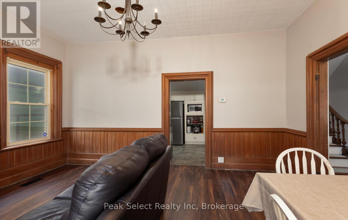
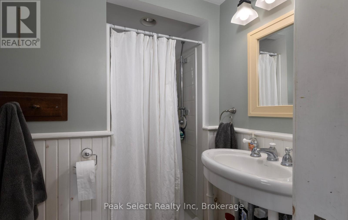
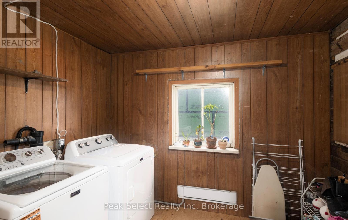
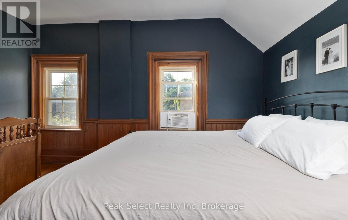
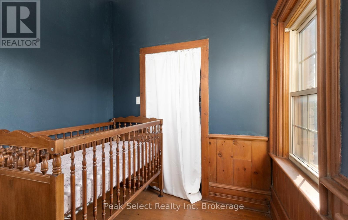
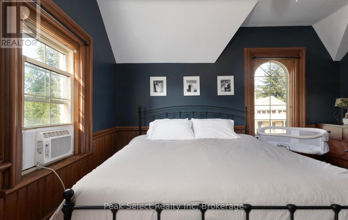
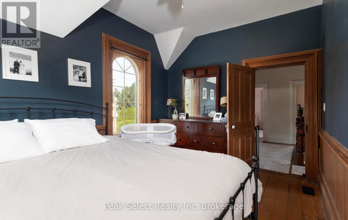
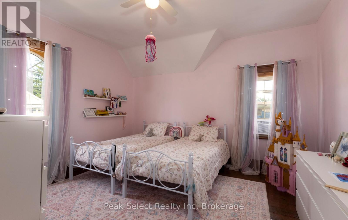
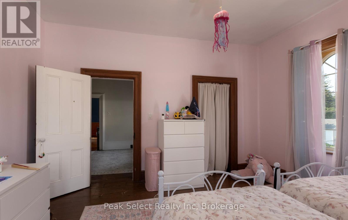
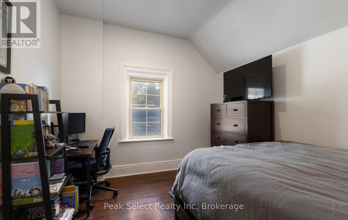
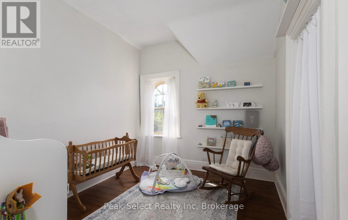
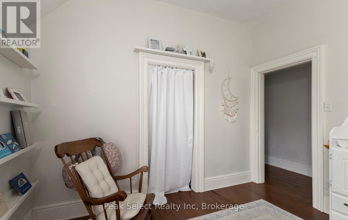
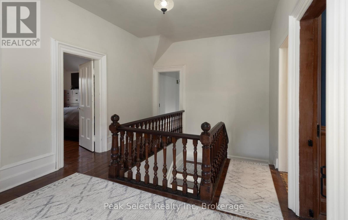
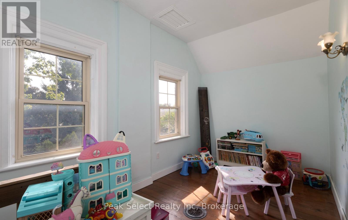
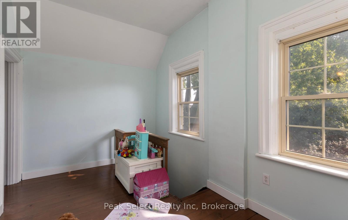
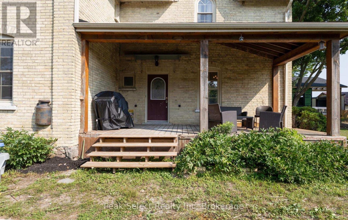
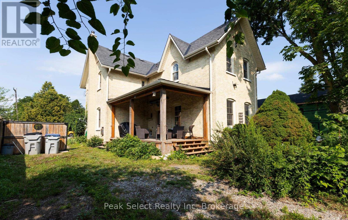
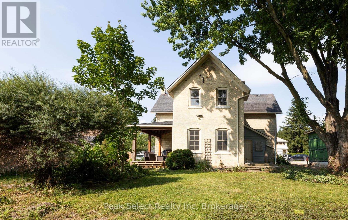
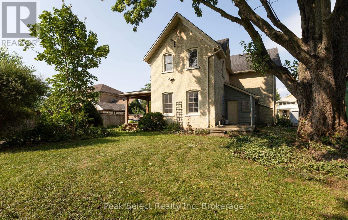
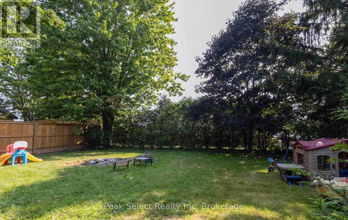
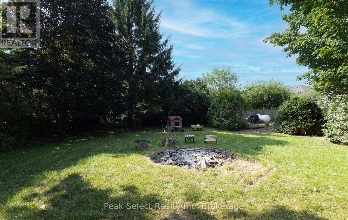
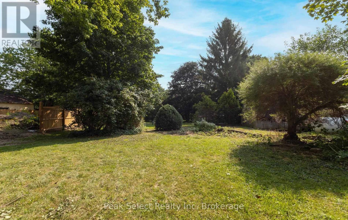
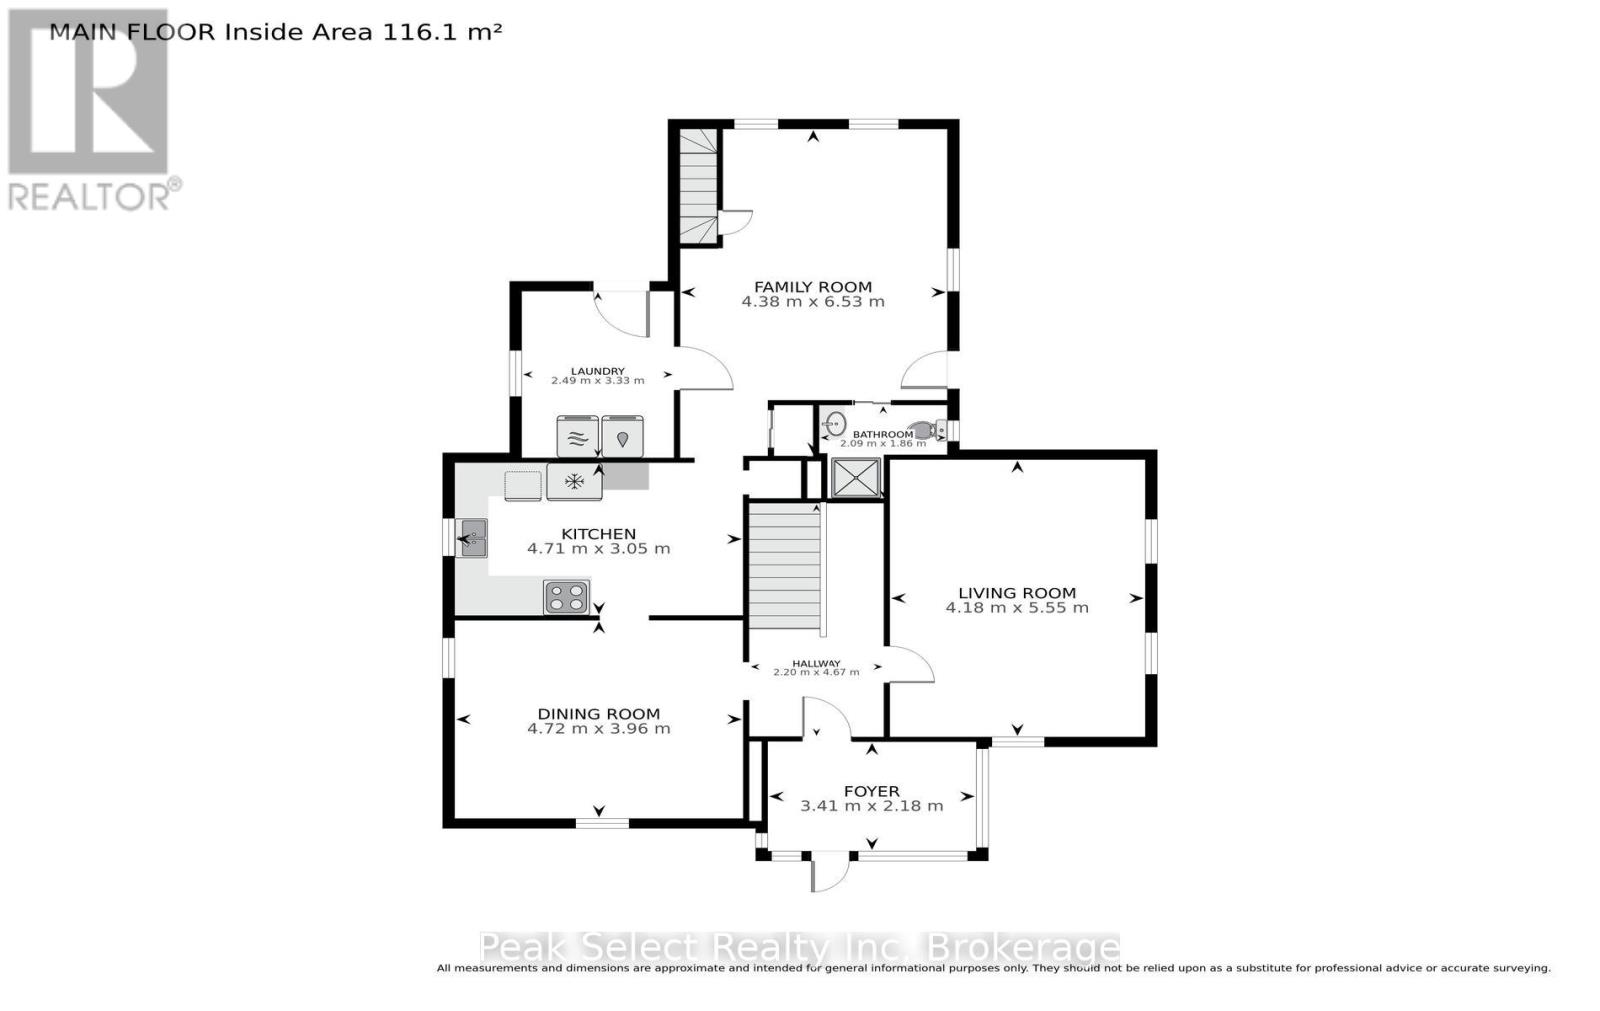
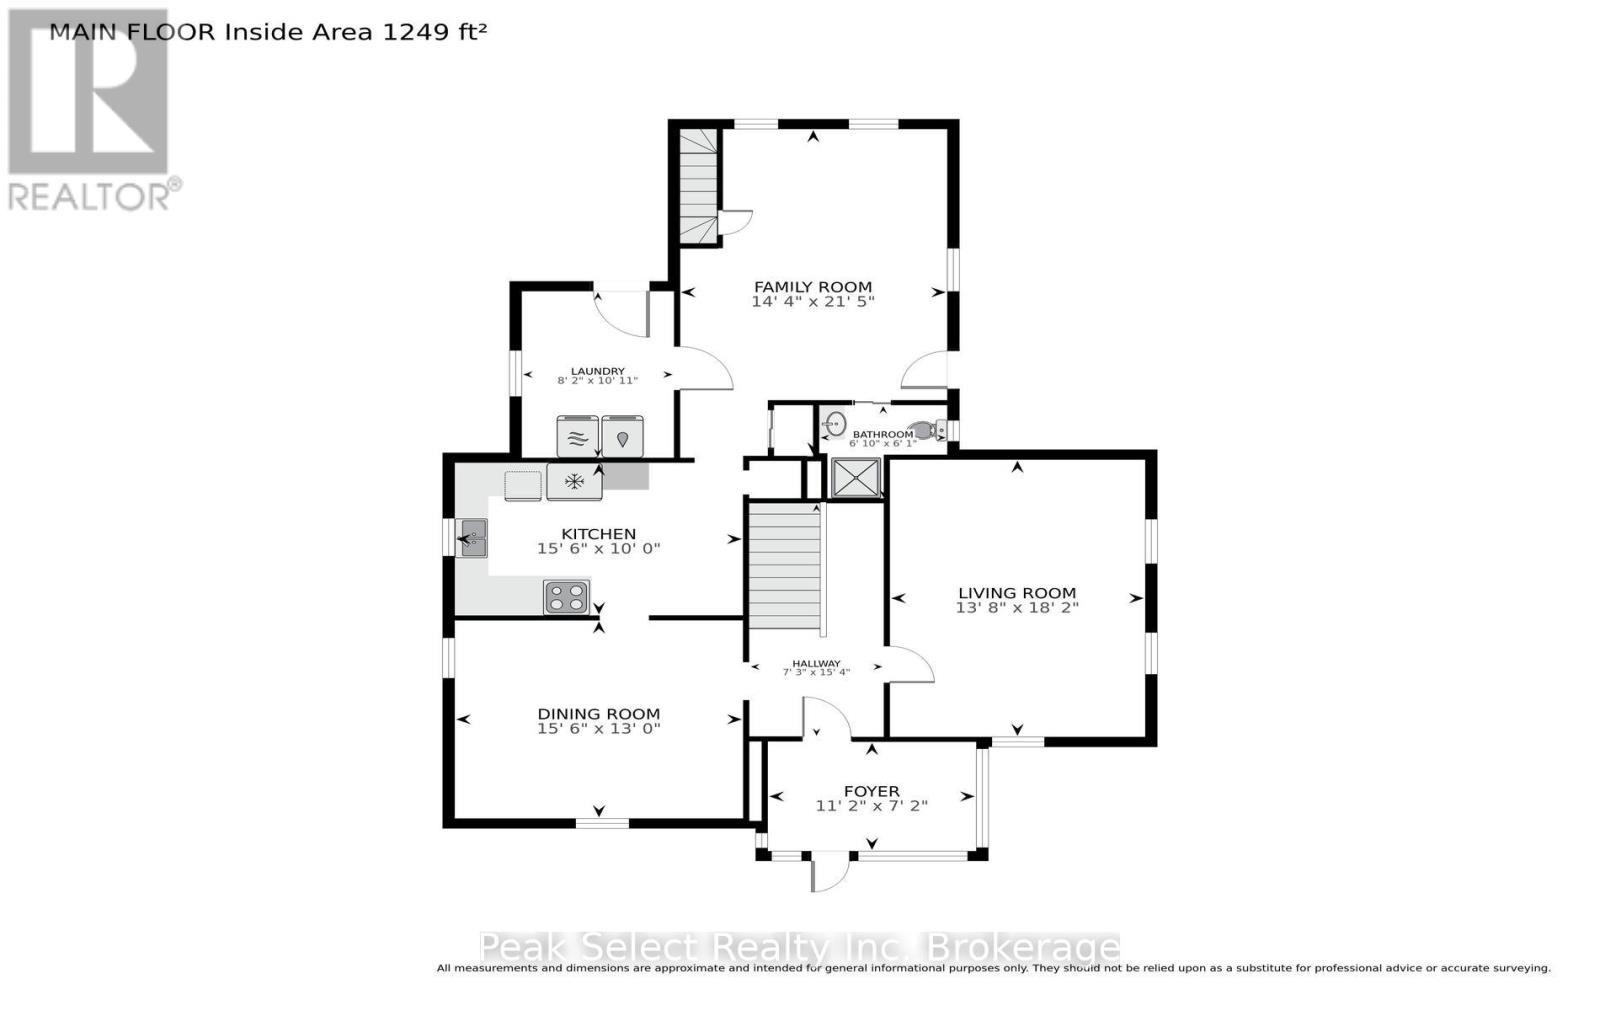
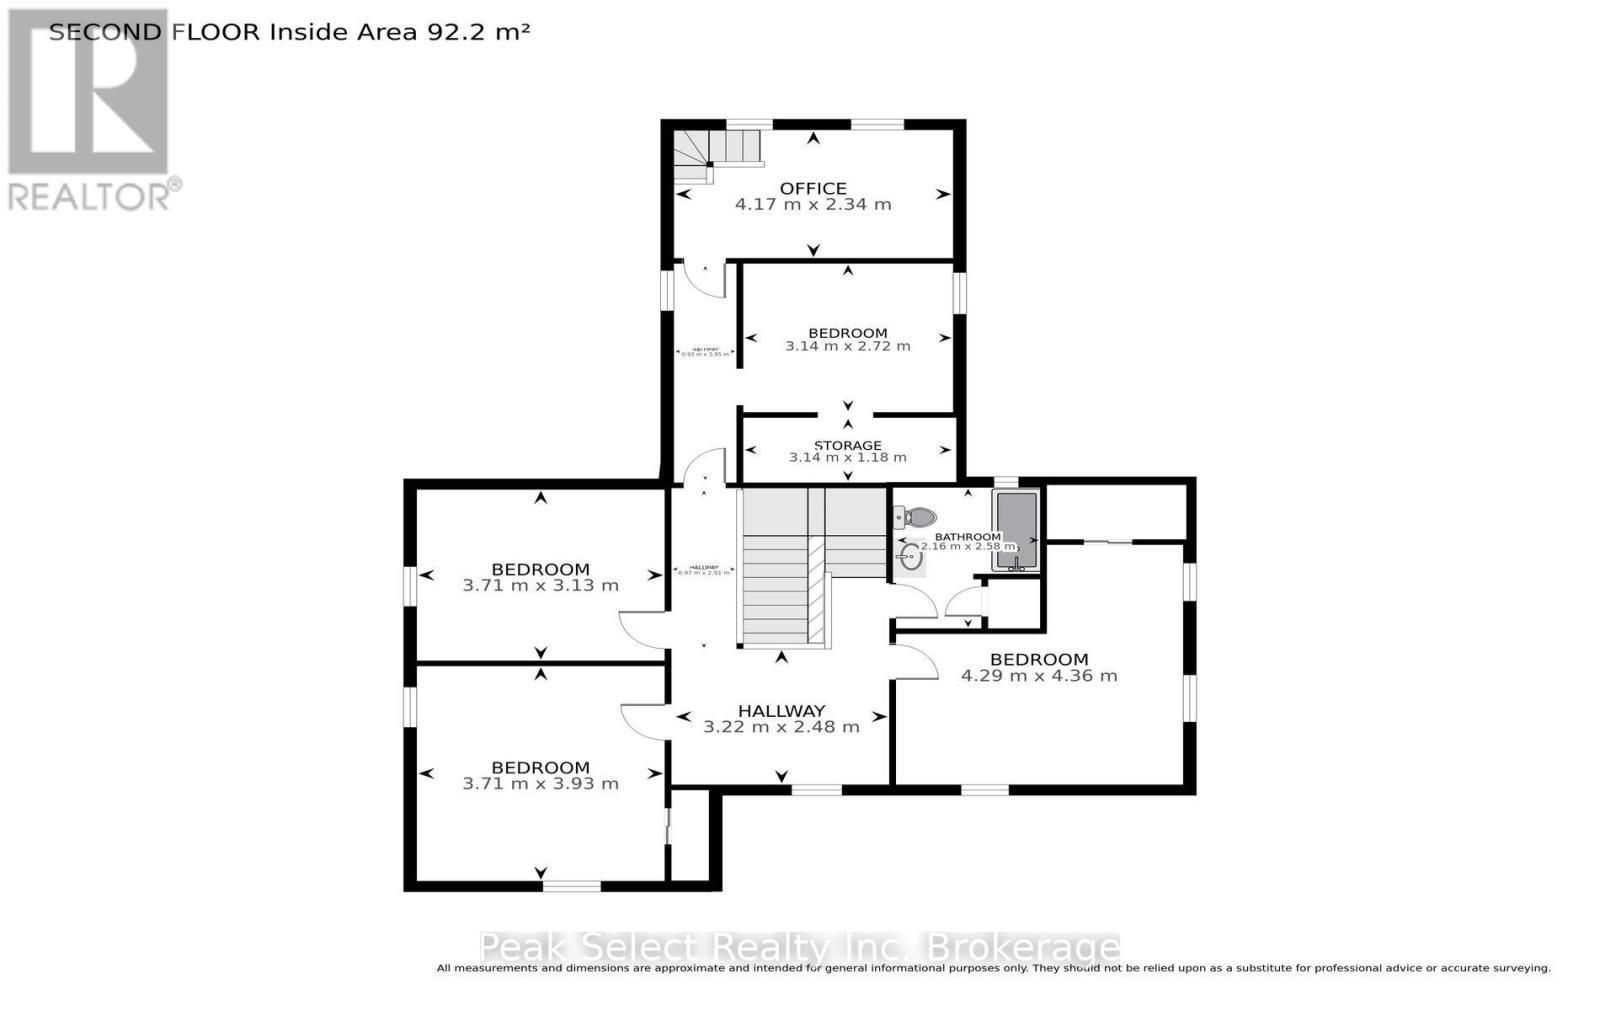
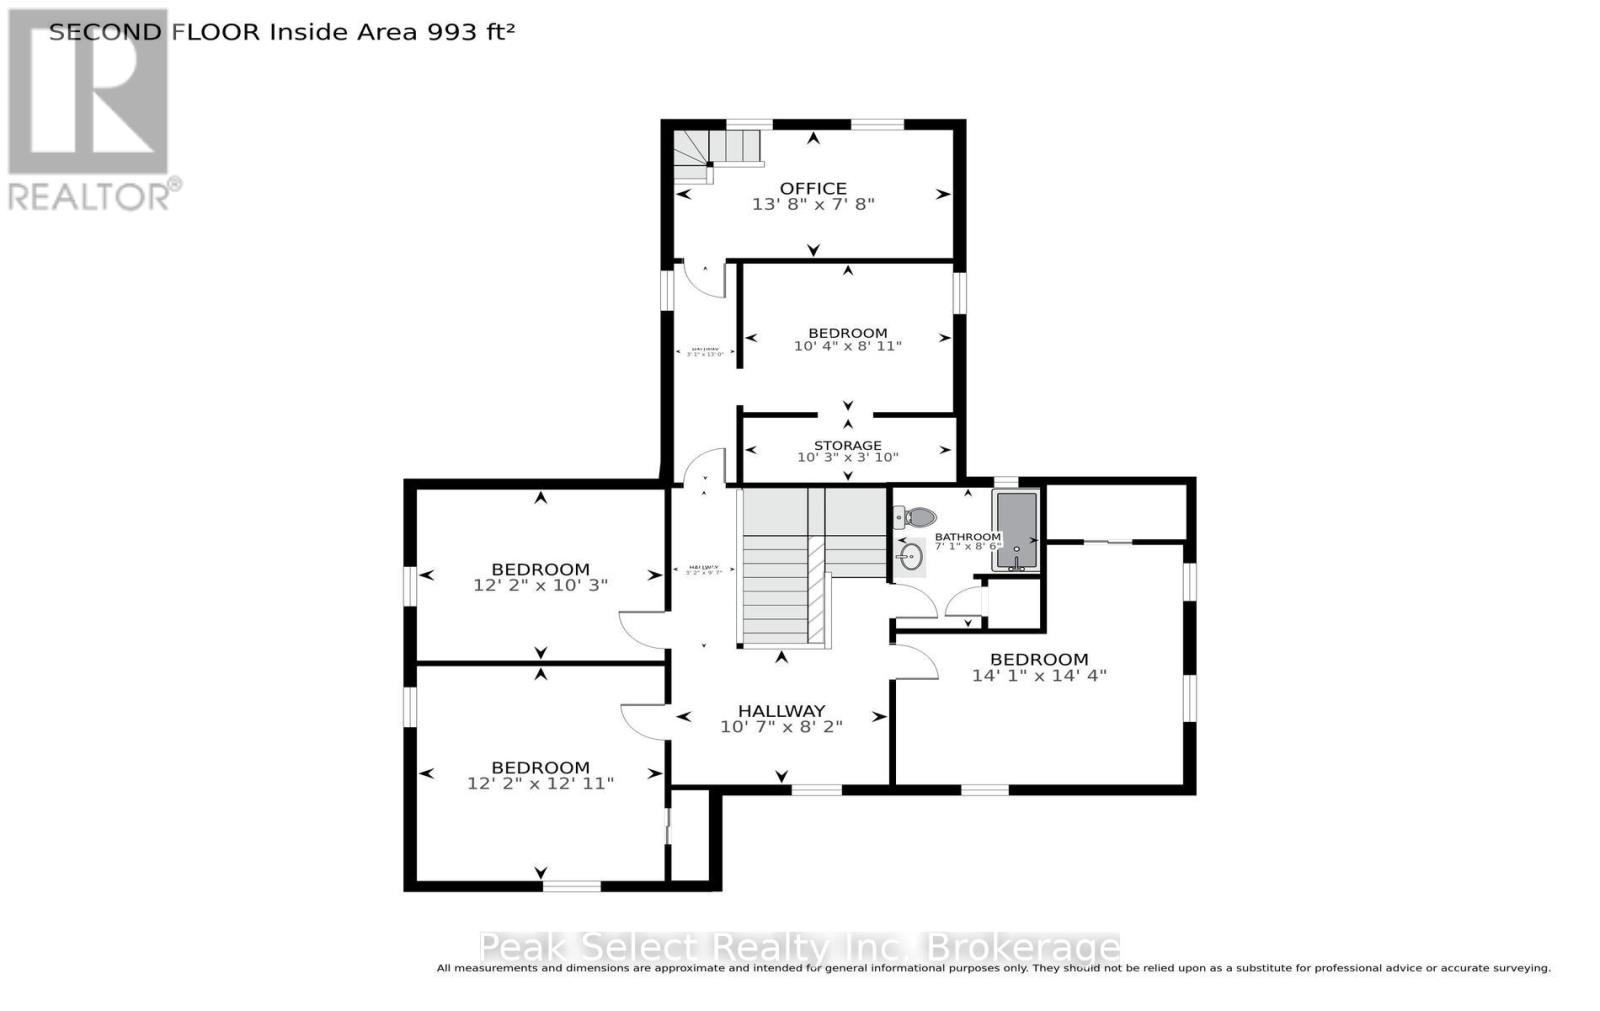
Built in 1886 this stately all-brick-two-storey home in the Hamlet of Fullarton is filled with the character, space and craftsmanship of a bygone era. Step inside to a welcoming foyer highlighted by a grand wooden staircase and beautiful original-style woodwork. The spacious main floor offers plenty of room for everyday living and entertaining, with a living room, dining room, family room, kitchen, bathroom and convenient main floor laundry. Adding to the home's charm, the family room features a second "secret" staircase leading upstairs. The second level offers four generously sized bedrooms, a full bathroom and a bonus playroom, providing flexible space for a growing family, home office or a hobby area. Outside, you'll find an enclosed front porch plus additional side and rear porches--perfect spots to enjoy the peaceful surroundings. Set on a large lot , this distinctive Centry home offers impressive spaces, timeless architectural details and plenty of opportunity to make it your own. (id:50976)
Property Details
|
MLS® Number
|
X13681510 |
|
Property Type
|
Single Family |
|
Community Name
|
Fullarton |
|
Equipment Type
|
None |
|
Features
|
Carpet Free |
|
Parking Space Total
|
2 |
|
Rental Equipment Type
|
None |
|
Structure
|
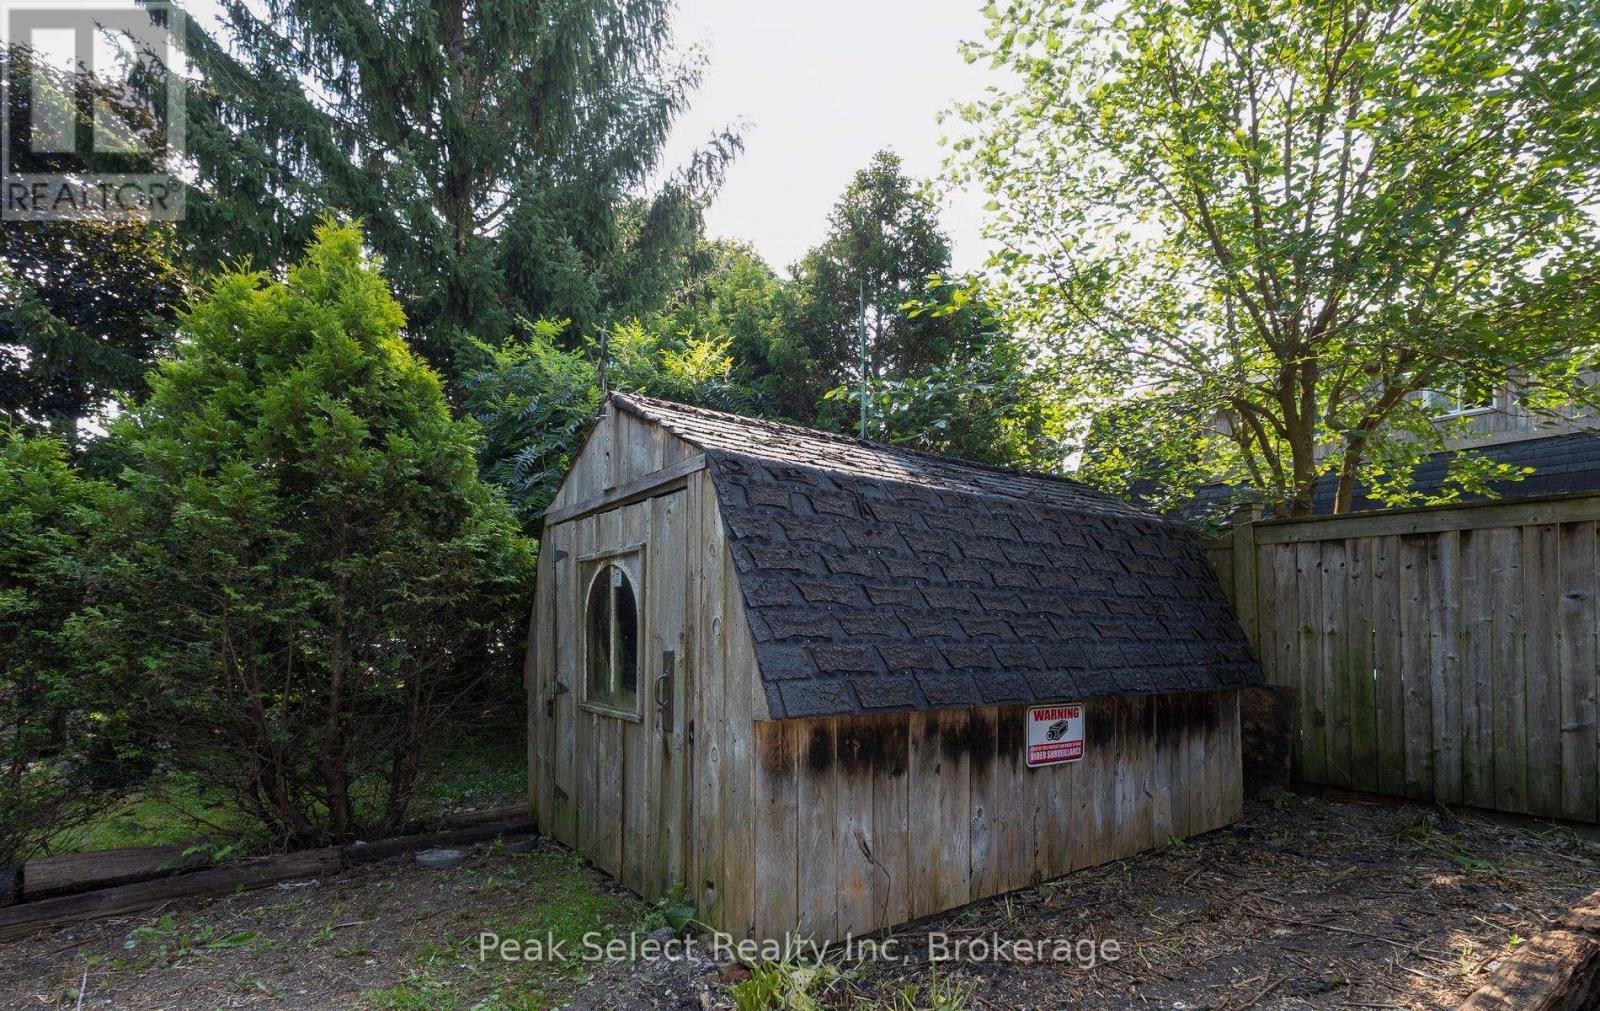
Shed |
Building
|
Bathroom Total
|
2 |
|
Bedrooms Above Ground
|
4 |
|
Bedrooms Total
|
4 |
|
Age
|
100+ Years |
|
Appliances
|
Water Heater, Water Softener, Water Treatment, Dishwasher, Dryer, Microwave, Gas Stove(s), Washer, Refrigerator |
|
Basement Development
|
Unfinished |
|
Basement Type
|
Partial (unfinished) |
|
Construction Style Attachment
|
Detached |
|
Cooling Type
|
None |
|
Exterior Finish
|
Brick, Wood |
|
Foundation Type
|
Stone |
|
Heating Fuel
|
Propane |
|
Heating Type
|
Baseboard Heaters, Forced Air |
|
Stories Total
|
2 |
|
Size Interior
|
2,500 - 3,000 Ft2 |
|
Type
|
House |
|
Utility Water
|
Drilled Well |
Parking
Land
|
Acreage
|
No |
|
Fence Type
|
Partially Fenced |
|
Sewer
|
Septic System |
|
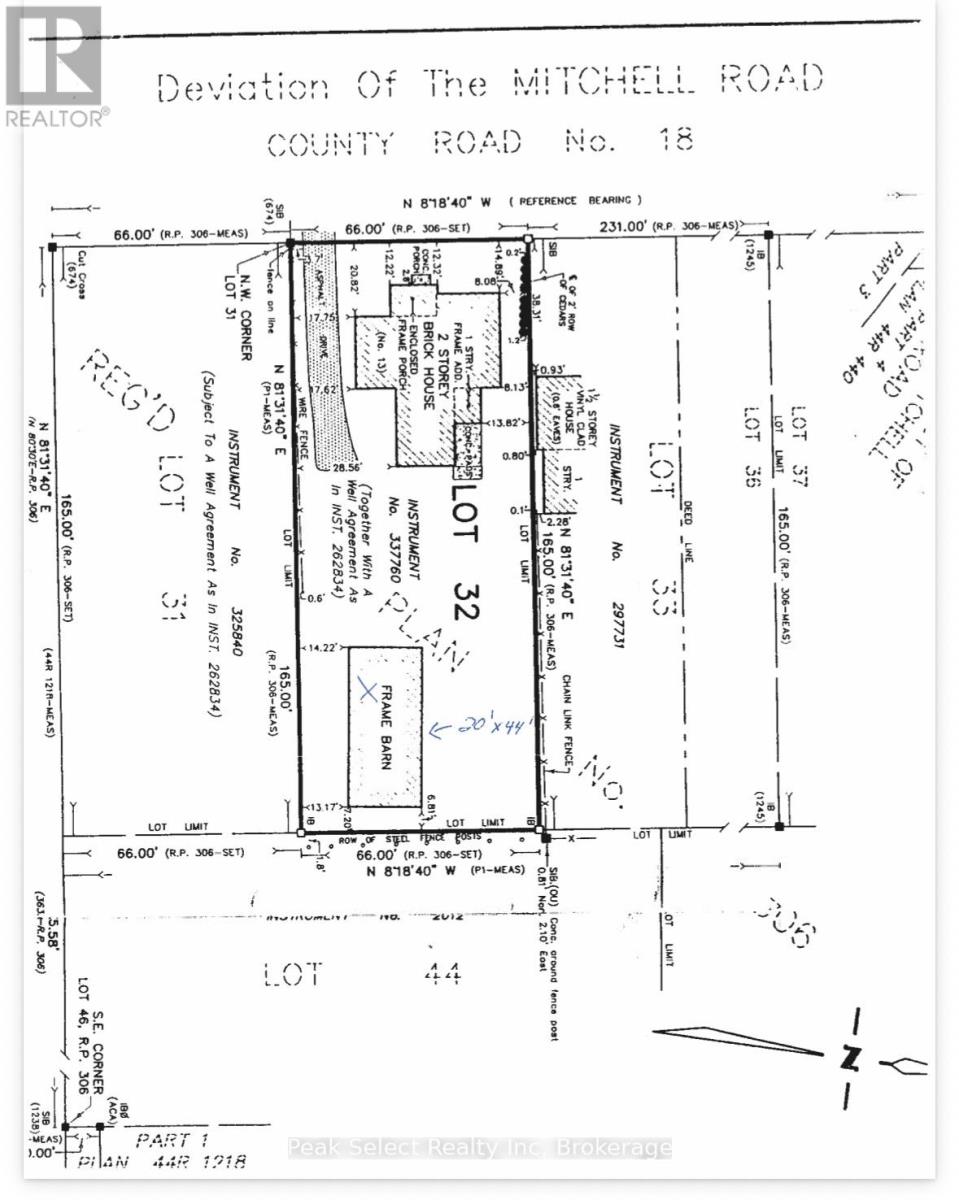
Size Depth
|
165 Ft |
|
Size Frontage
|
66 Ft |
|
Size Irregular
|
66 X 165 Ft |
|
Size Total Text
|
66 X 165 Ft |
|
Zoning Description
|
Rt |
Rooms
| Level |
Type |
Length |
Width |
Dimensions |
|
Second Level |
Bedroom 3 |
3.71 m |
3.13 m |
3.71 m x 3.13 m |
|
Second Level |
Bedroom 4 |
3.14 m |
2.72 m |
3.14 m x 2.72 m |
|
Second Level |
Office |
4.17 m |
2.34 m |
4.17 m x 2.34 m |
|
Second Level |
Primary Bedroom |
4.29 m |
4.36 m |
4.29 m x 4.36 m |
|
Second Level |
Bathroom |
2.16 m |
2.58 m |
2.16 m x 2.58 m |
|
Second Level |
Bedroom 2 |
3.71 m |
3.93 m |
3.71 m x 3.93 m |
|
Main Level |
Sunroom |
3.41 m |
2.18 m |
3.41 m x 2.18 m |
|
Main Level |
Dining Room |
4.72 m |
3.96 m |
4.72 m x 3.96 m |
|
Main Level |
Kitchen |
4.71 m |
3.05 m |
4.71 m x 3.05 m |
|
Main Level |
Laundry Room |
2.49 m |
3.33 m |
2.49 m x 3.33 m |
|
Main Level |
Bathroom |
2.09 m |
1.86 m |
2.09 m x 1.86 m |
|
Main Level |
Living Room |
4.18 m |
5.55 m |
4.18 m x 5.55 m |
https://www.realtor.ca/real-estate/30162475/3193-perth-163-road-west-perth-fullarton-fullarton