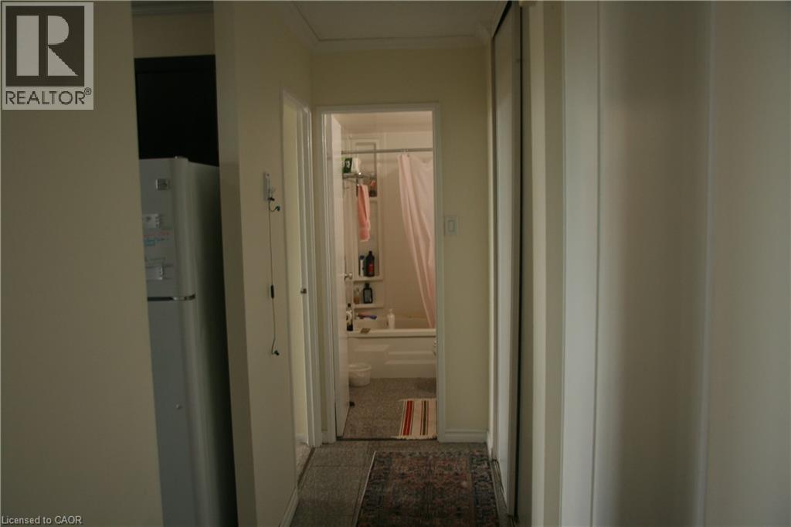
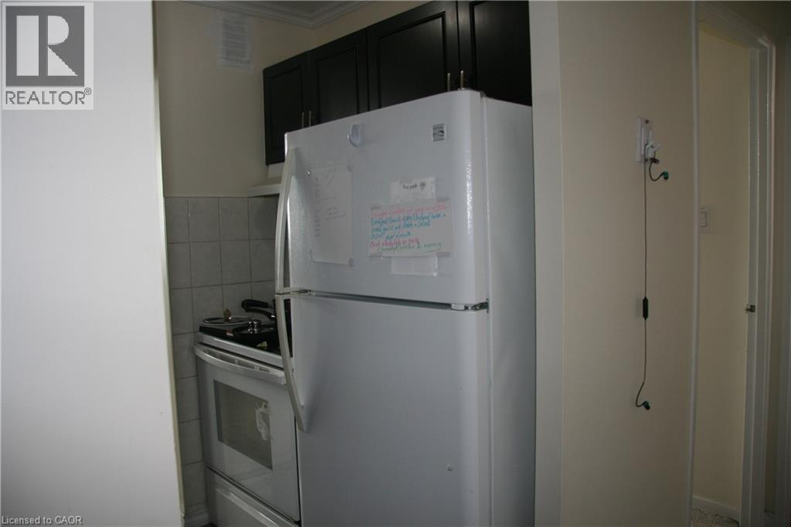
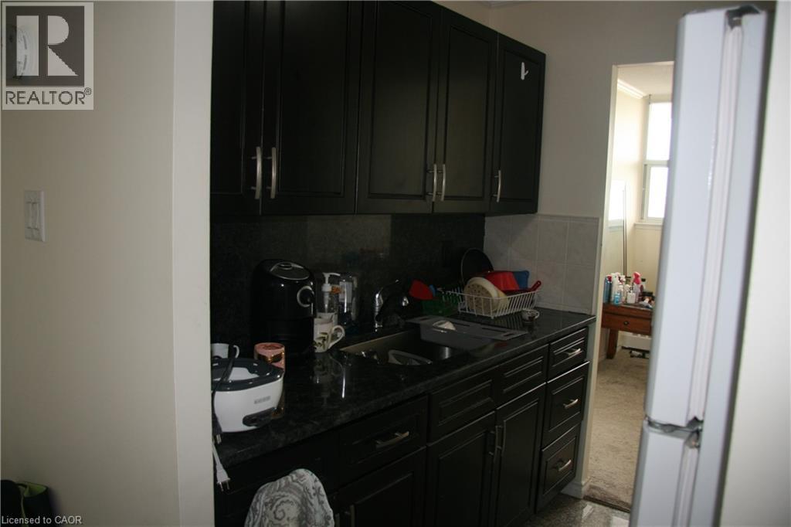
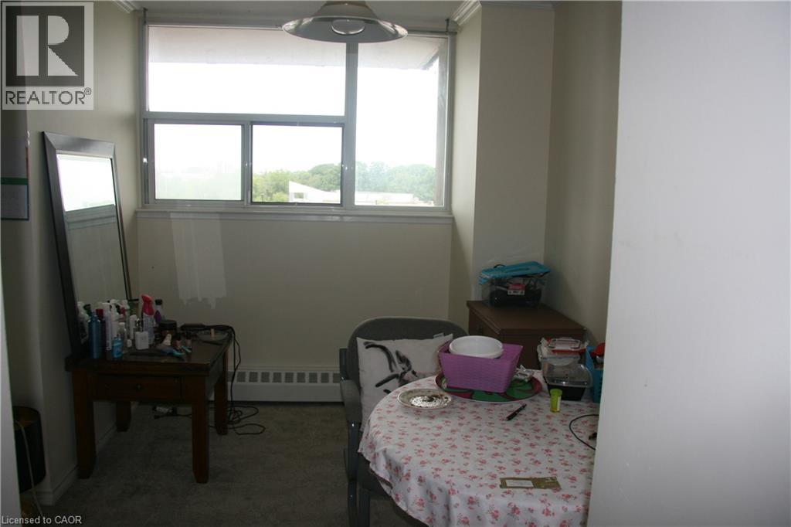
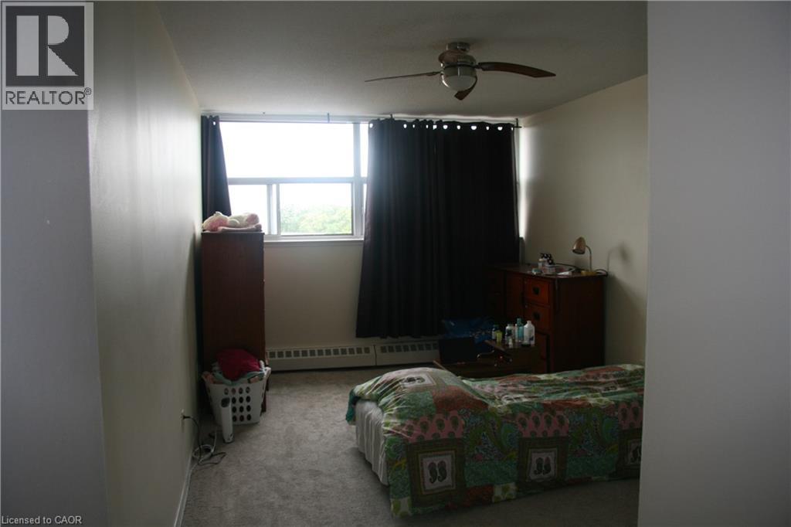
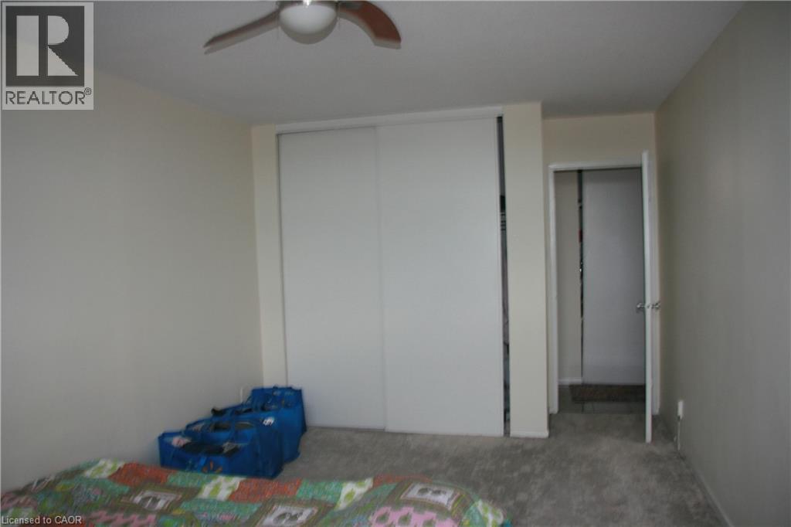
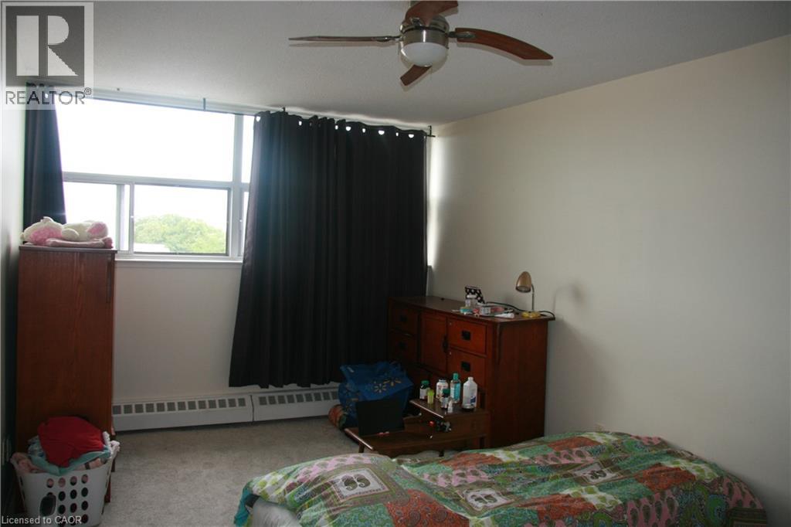
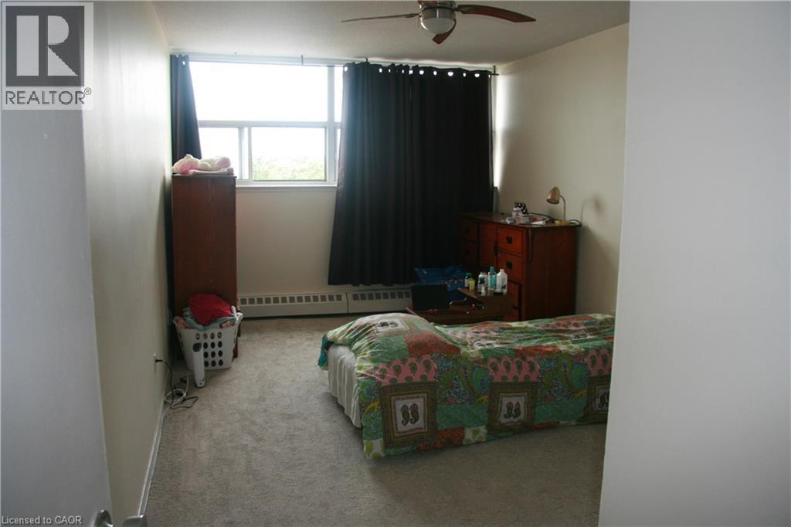
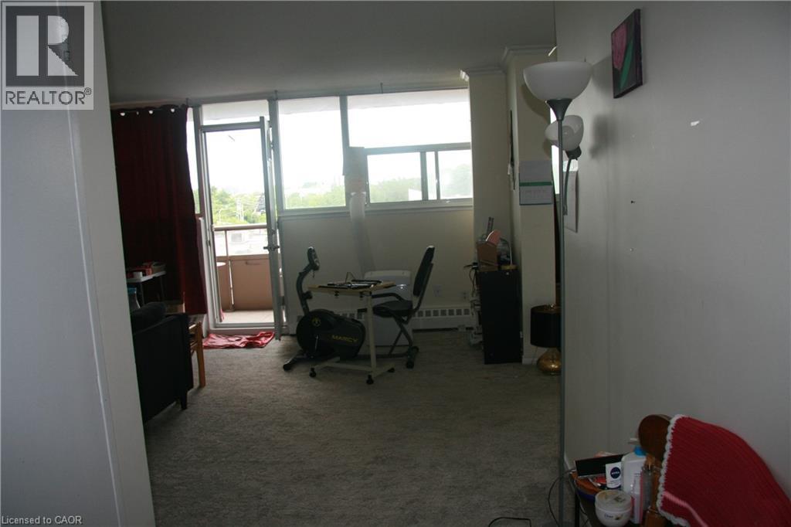
1 Bedroom
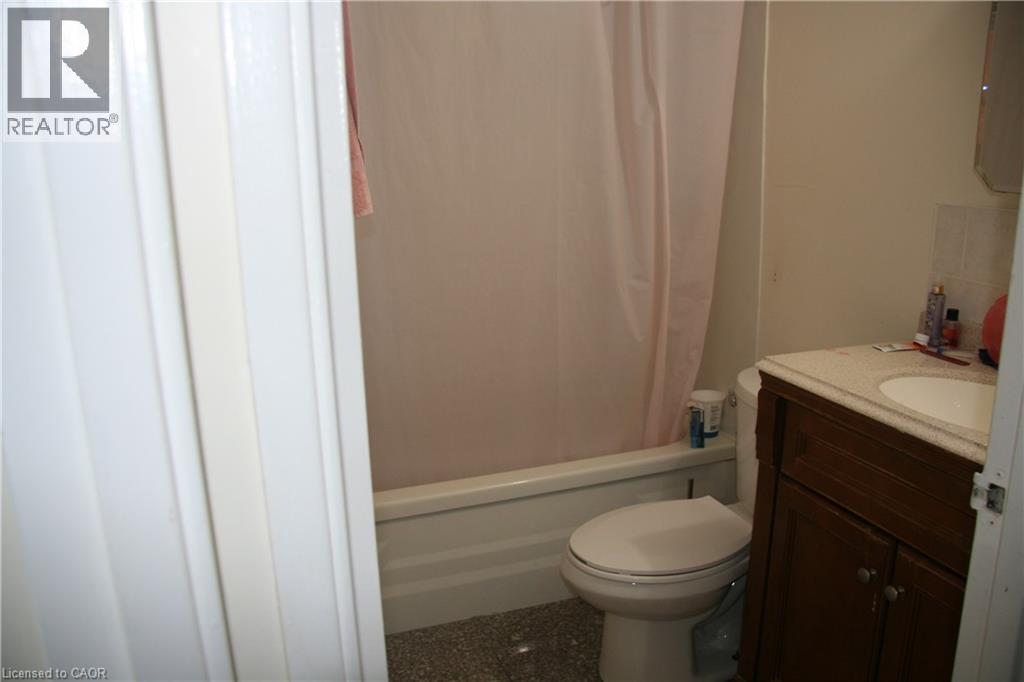
1 Bathroom
820 ft2
Other
Inground Pool
None
Baseboard Heaters
$299,000Maintenance,
$613.86 Monthly
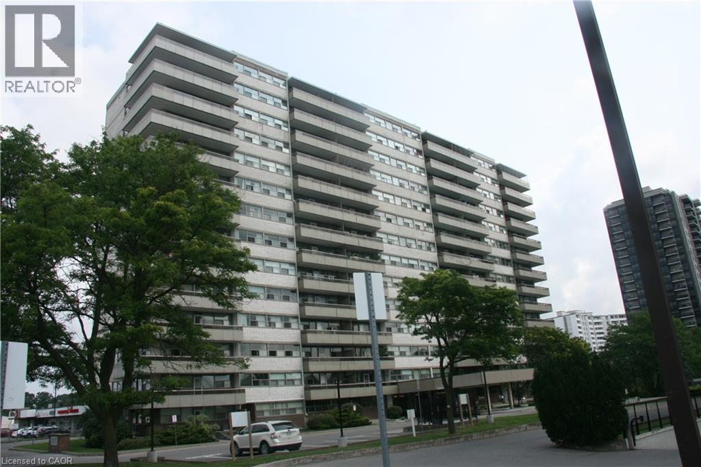
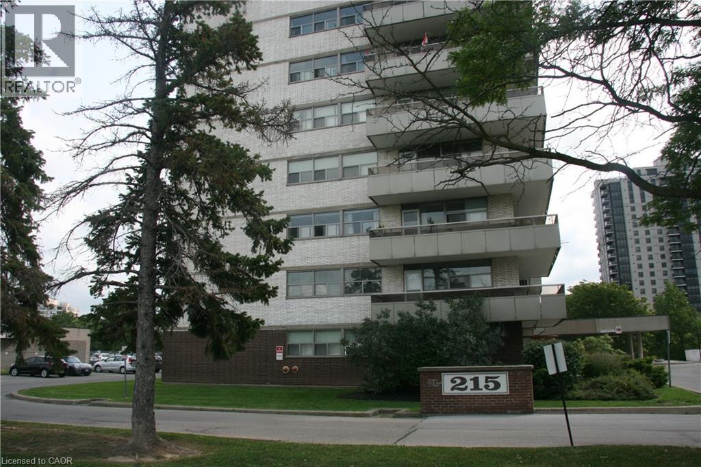
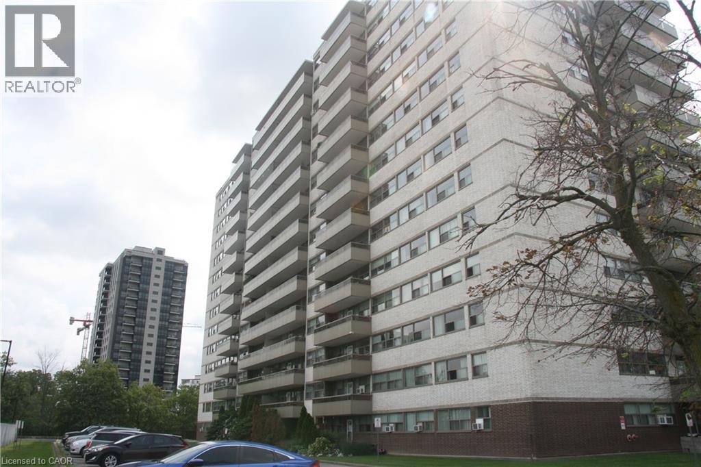
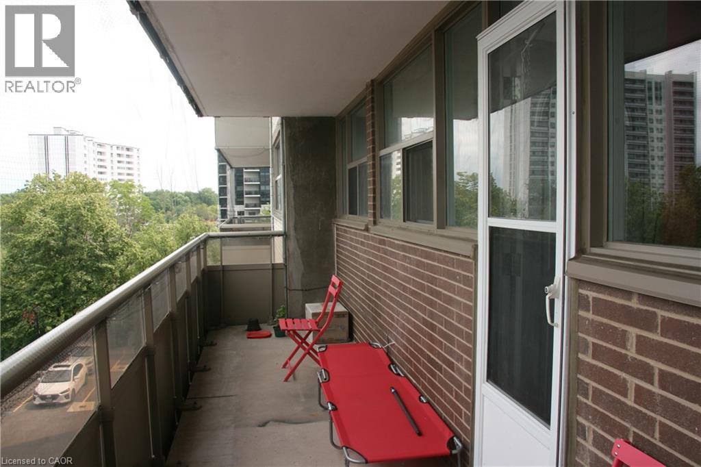
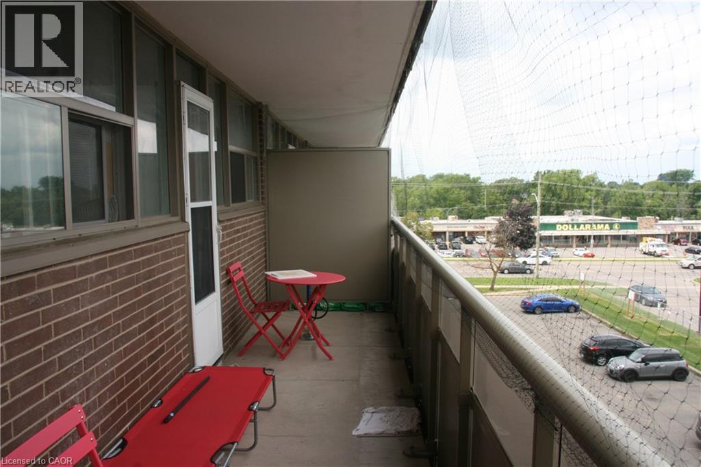
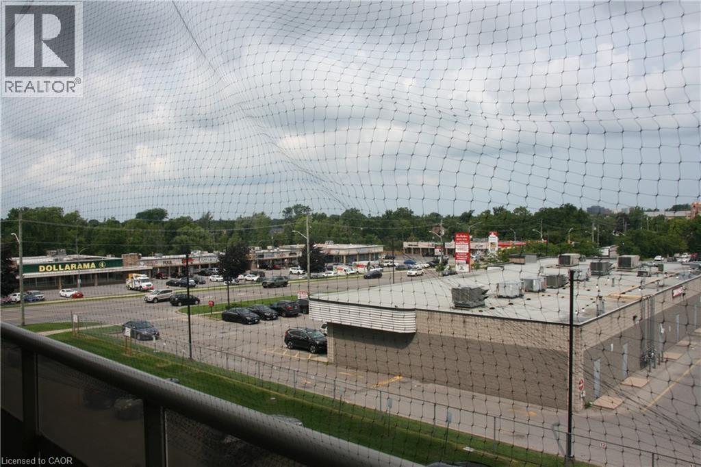
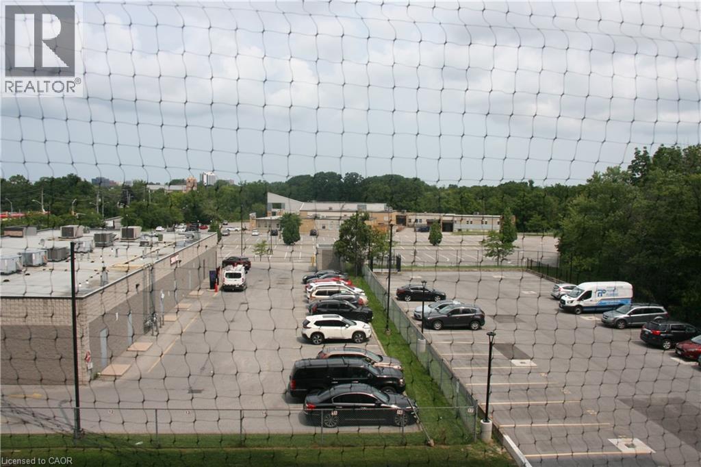
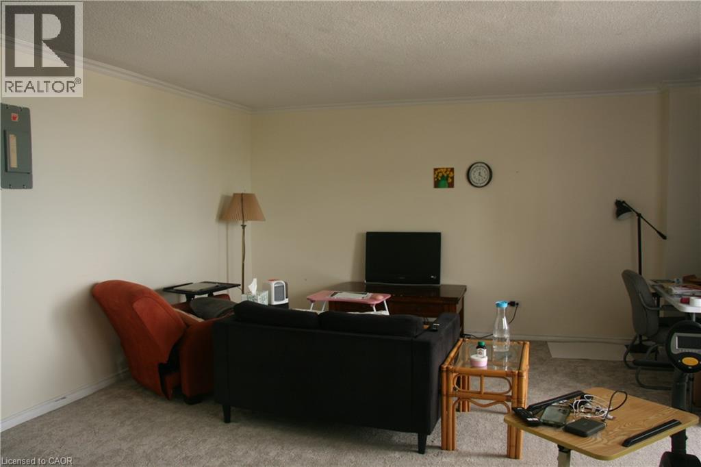
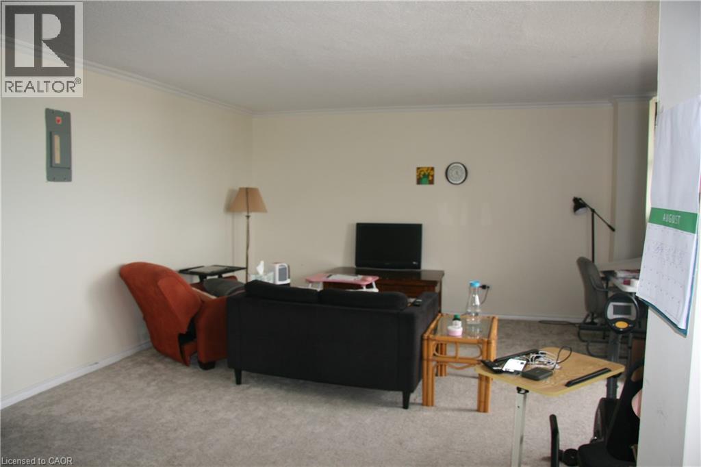
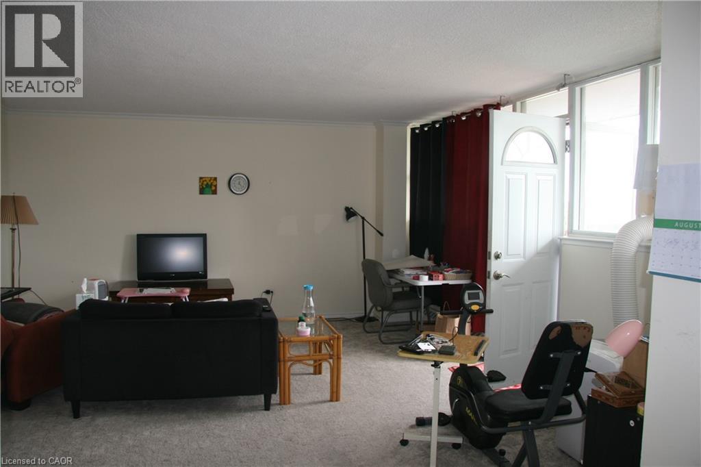
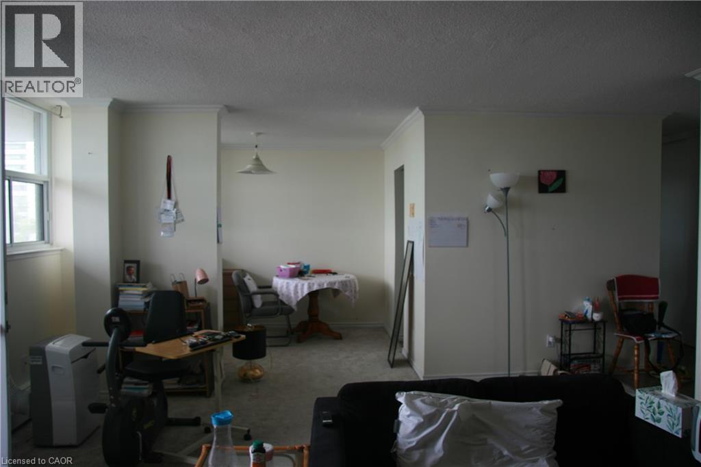
Welcome to this spacious and conveniently located 1-bedroom condo at 215 Glenridge Avenue in St. Catharines. Offering approximately 820 sq. ft. of living space, this generously sized unit provides a comfortable layout with plenty of room to live, work and relax. The location is a standout feature, with excellent access to public transportation and major roadways, making it easy to get around St. Catharines and the surrounding Niagara region. Whether you're commuting to work, heading to shopping, enjoying local restaurants, attending Brock University, or exploring the many parks and amenities nearby, you'll appreciate the convenience of having so much within easy reach. Residents have access to a variety of building amenities, including a large laundry room, gathering/party room, and seasonal outdoor swimming pool. Condo fees include heating, hydro, water, building insurance, and common elements, Whether you're a first-time buyer entering the market, or an investor looking for a place to house a student, this condo presents an excellent opportunity to enjoy carefree living. (id:50976)
Property Details
|
MLS® Number
|
40853857 |
|
Property Type
|
Single Family |
|
Equipment Type
|
None |
|
Features
|
Ravine, Balcony, No Pet Home |
|
Pool Type
|
Inground Pool |
|
Rental Equipment Type
|
None |
Building
|
Bathroom Total
|
1 |
|
Bedrooms Above Ground
|
1 |
|
Bedrooms Total
|
1 |
|
Amenities
|
Party Room |
|
Architectural Style
|
Other |
|
Basement Type
|
None |
|
Construction Style Attachment
|
Attached |
|
Cooling Type
|
None |
|
Exterior Finish
|
Brick |
|
Foundation Type
|
Poured Concrete |
|
Heating Fuel
|
Electric |
|
Heating Type
|
Baseboard Heaters |
|
Stories Total
|
1 |
|
Size Interior
|
820 Ft2 |
|
Type
|
Apartment |
|
Utility Water
|
Municipal Water, Unknown |
Parking
|
Underground
|
|
|
Visitor Parking
|
|
|
Open
|
|
Land
|
Acreage
|
No |
|
Sewer
|
Municipal Sewage System |
|
Size Total Text
|
Unknown |
|
Zoning Description
|
R4 |
Rooms
| Level |
Type |
Length |
Width |
Dimensions |
|
Main Level |
4pc Bathroom |
|
|
Measurements not available |
|
Main Level |
Bedroom |
|
|
17'6'' x 10'0'' |
|
Main Level |
Dining Room |
|
|
10'6'' x 8'0'' |
|
Main Level |
Living Room |
|
|
17'0'' x 16'0'' |
|
Main Level |
Kitchen |
|
|
7'6'' x 7'0'' |
https://www.realtor.ca/real-estate/30163179/215-glenridge-avenue-unit-406-st-catharines