





W45 – 1500 Venetian Boulevard, Point Edward, Ontario N7T 7W4 (30163118)

W45 - 1500 Venetian Boulevard Point Edward, Ontario N7T 7W4

1 Bedroom 3 Bathroom 2,250 - 2,499 ft2
Fireplace Outdoor Pool Central Air Conditioning Forced Air Waterfront Landscaped

$950,000

Maintenance, Water, Cable TV, Common Area Maintenance, Insurance, Parking

$963.67 Monthly

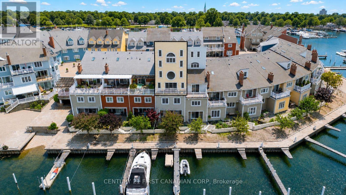
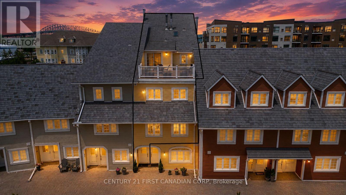
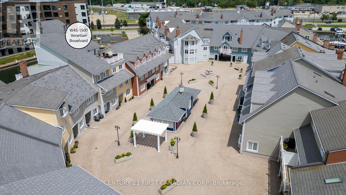
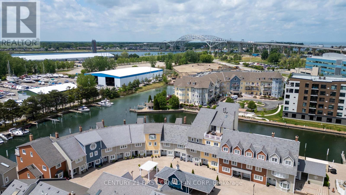
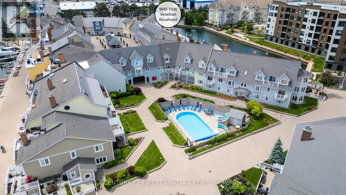
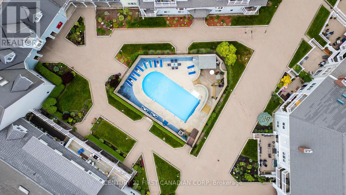
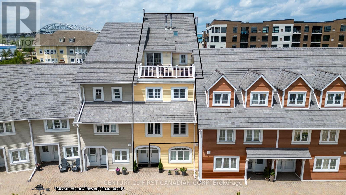
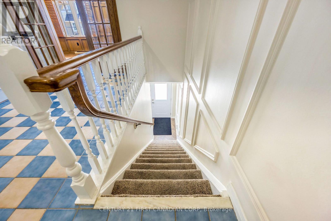
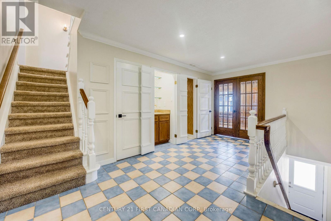
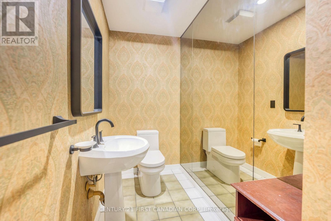
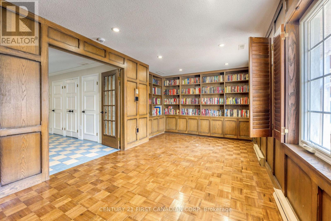
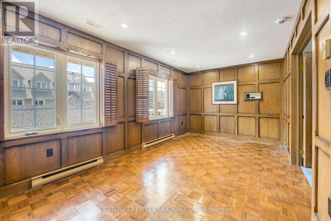
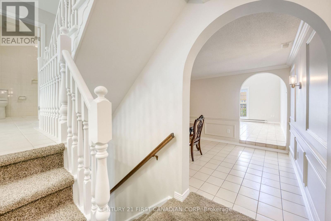
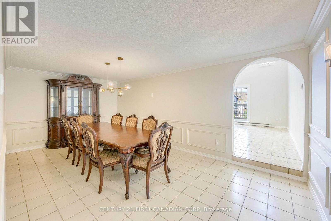
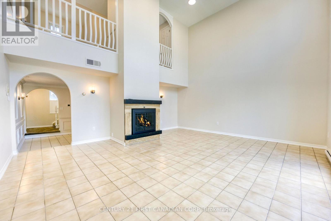
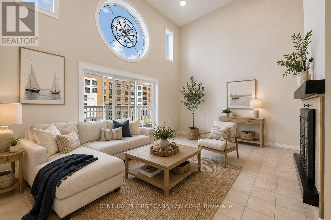
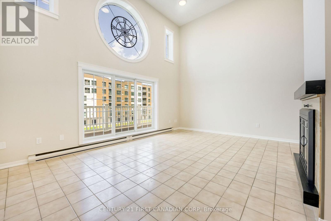
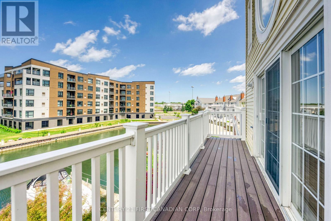
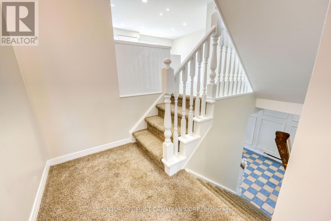
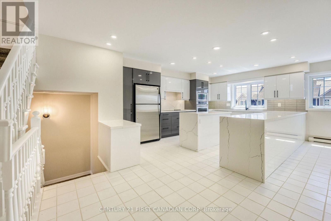
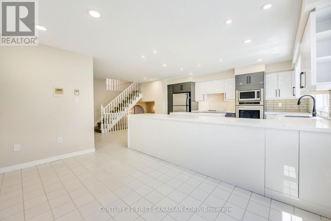
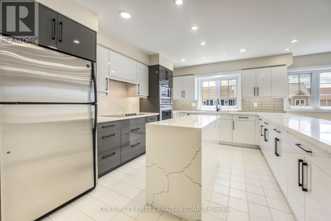
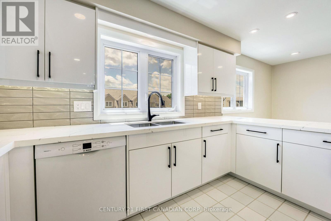
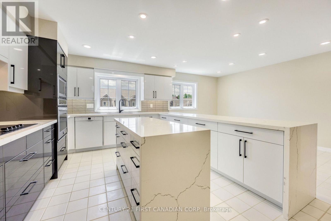
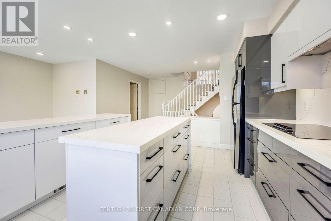
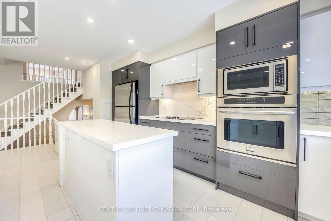
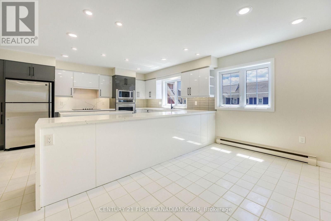
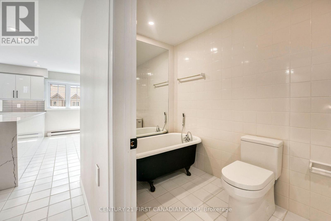
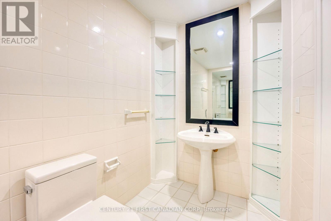
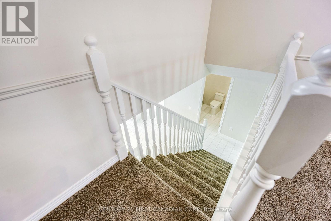
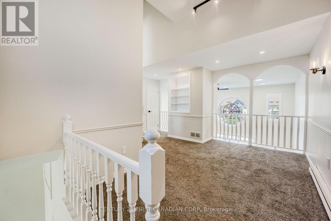
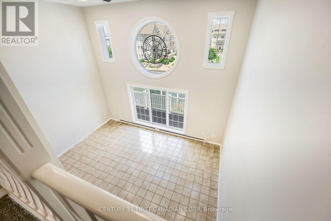
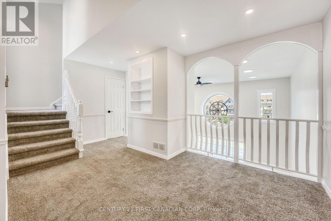
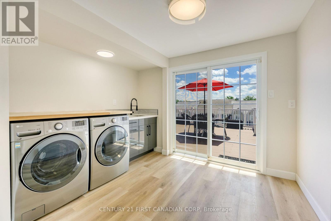
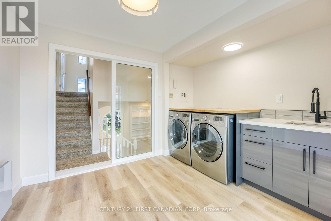
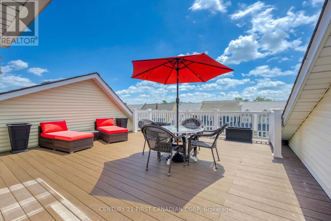
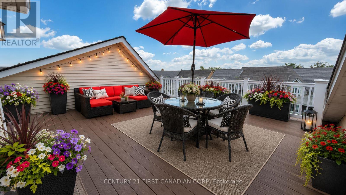
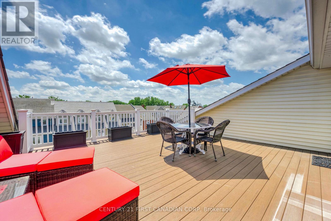
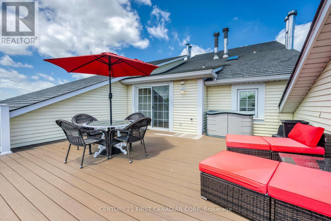
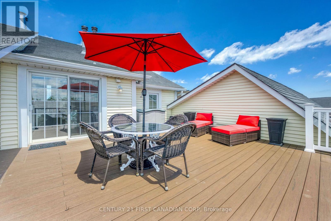
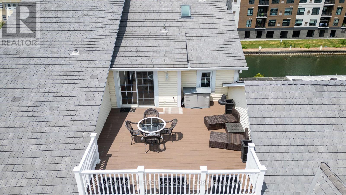
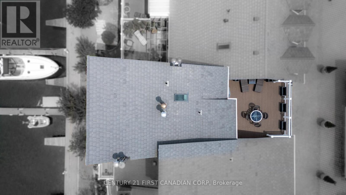
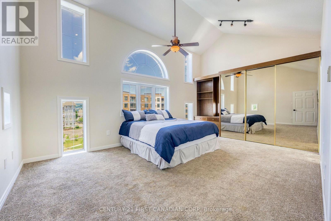
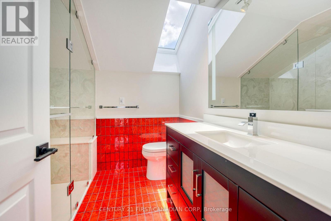
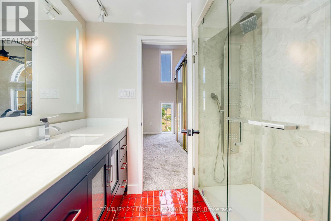
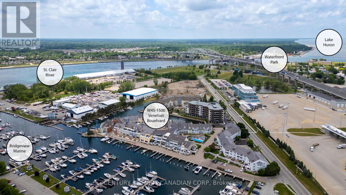
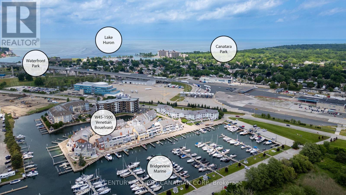
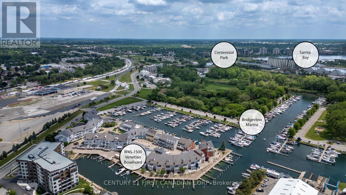
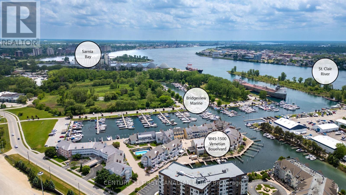
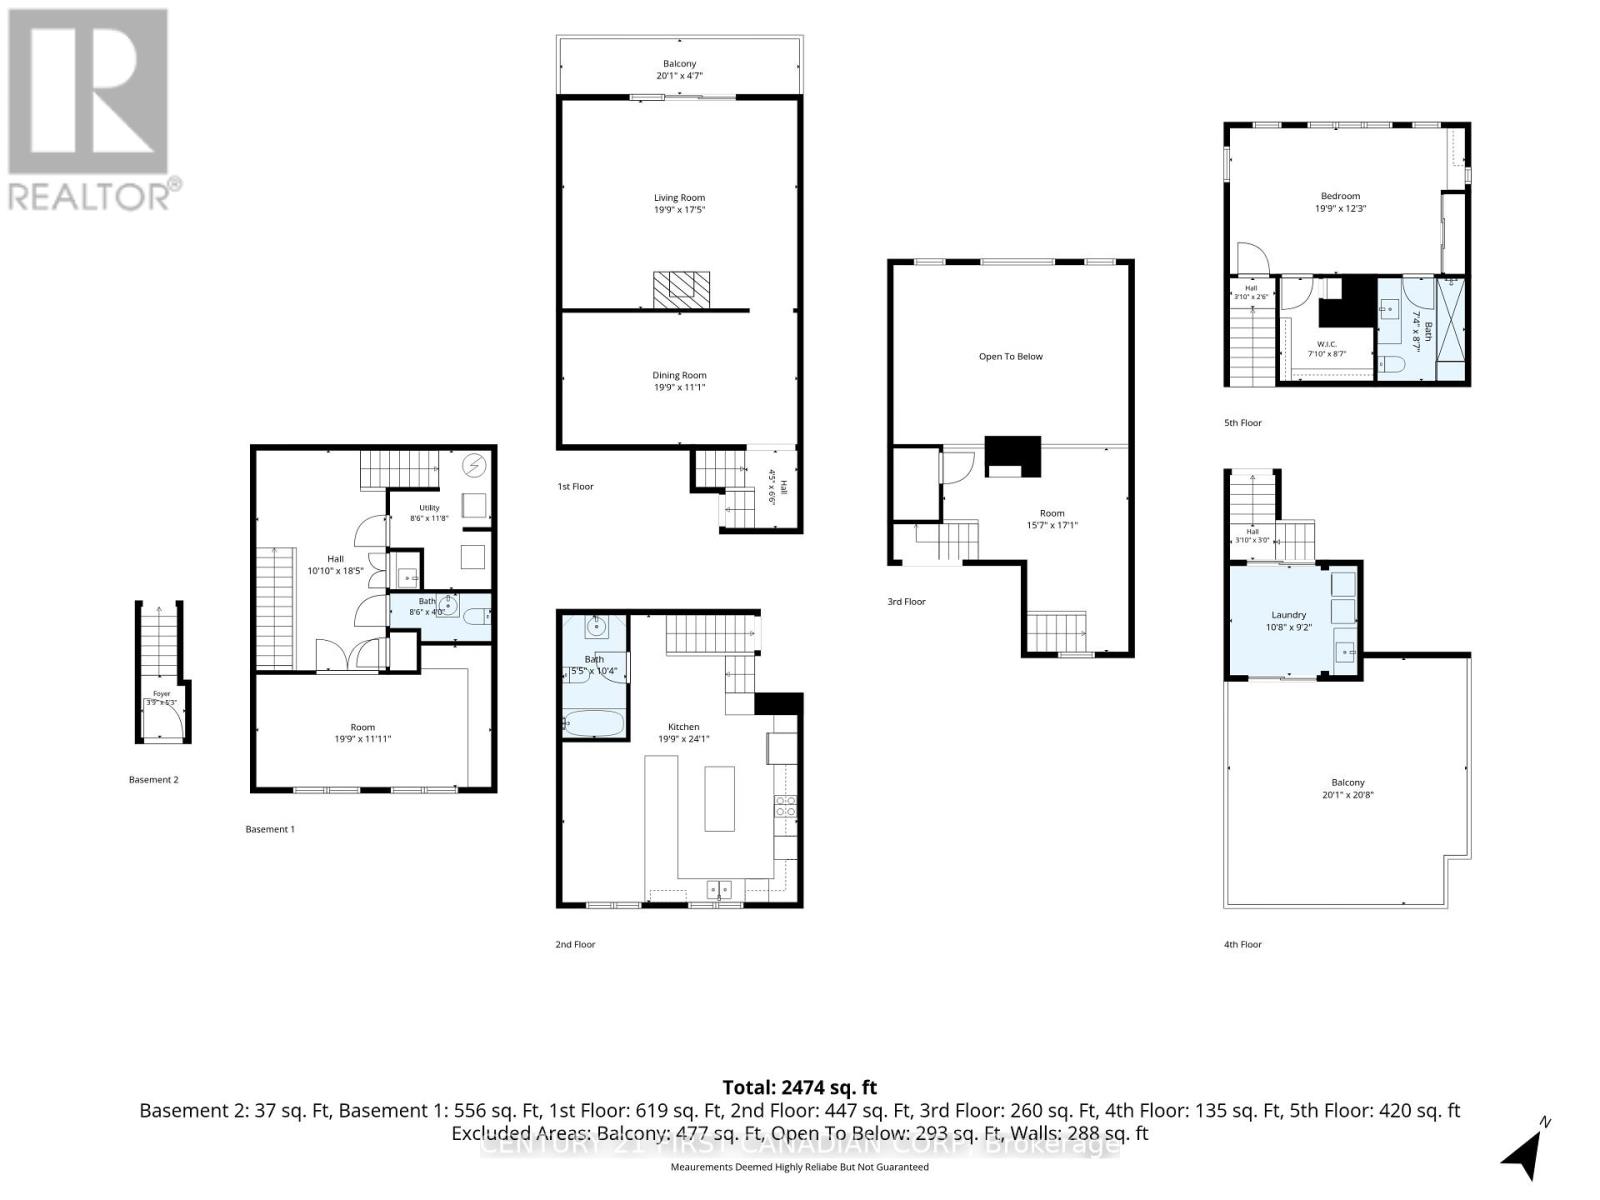
Unique 2,400 SF 1 Bedroom, 4 Level Townhouse Condo - one of the most distinctive waterfront residences in Venetian Village. This multi-level architectural gem blends sophistication w/an incredible marina lifestyle, perfect for entertaining. From the moment you enter, the home unfolds level by level, creating spaces that feel both private and connected. On the first level, a rich wood-panelled office with timeless wood shutters offers an executive-style workspace, complemented by a flexible bar/bistro area & two-piece restroom. Continue upward to an elegant formal dining room (19 x 11) and dramatic living room (19 x 17) with an 18' ceiling, traditional fireplace and balcony overlooking the marina's north canal. The chef-inspired kitchen (24 x 19) features two islands (12' & 5'6") with waterfall countertops, sleek high-gloss cabinetry, premium built-in appliances and casual dining area. The third-level mezzanine-style loft overlooking the living room is perfect for media, lounging or study. A spacious contemporary laundry room leads directly to an expansive rooftop deck (20 x 20) with southern exposure for morning coffee, soaking up the sun or cocktails with friends. On the fourth level, the spacious bedroom (19 x 12) enjoys its own private setting with cathedral ceilings and dramatic half-moon window. The ensuite with oversized shower completes the retreat. A community outdoor pool adds another resort-style element to summer living. Ideal for work-at-home professionals, executives, empty nesters or those seeking a sophisticated lock-and-leave lifestyle. For boaters, slips are available with easy canal access to the St. Clair River and Lake Huron. Close to two pathways for walking or biking: Blue Water Bridge to Canatara Park and Centennial Park's riverside pathway to downtown Sarnia. A rare home that feels less like a condo and more like a private waterfront retreat. **NO EV's allowed in Underground Parking. ** (id:50976)

Property Details

MLS® Number X13682158
Property Type Single Family
Community Name Point Edward
Community Features Pets Allowed With Restrictions
Easement Unknown
Features Balcony
Parking Space Total 2
Pool Type Outdoor Pool
Structure Deck
View Type Direct Water View, Unobstructed Water View
Water Front Type Waterfront

Building

Bathroom Total 3
Bedrooms Above Ground 1
Bedrooms Total 1
Age 31 To 50 Years
Amenities Party Room, Visitor Parking, Fireplace(s), Storage - Locker
Appliances Oven - Built-in, Intercom, Water Heater, Dishwasher, Dryer, Stove, Washer, Refrigerator
Basement Type None
Cooling Type Central Air Conditioning
Exterior Finish Vinyl Siding
Fireplace Present Yes
Fireplace Total 1
Half Bath Total 1
Heating Fuel Electric
Heating Type Forced Air
Size Interior 2,250 - 2,499 Ft2
Type Row / Townhouse

Parking

Underground
Garage

Land

Access Type Public Road, Marina Docking, Private Docking
Acreage No
Landscape Features Landscaped
Zoning Description Rmari.4

Rooms

Level Type Dimensions
Second Level Living Room 6.02 m x 5.31 m
Second Level Dining Room 6.02 m x 3.38 m
Second Level Kitchen 7.34 m x 6.02 m
Second Level Bathroom 3.15 m x 1.65 m
Third Level Loft 5.21 m x 4.75 m
Third Level Laundry Room 3.25 m x 2.79 m
Main Level Office 6.02 m x 3.63 m
Main Level Foyer 5.61 m x 3.3 m
Main Level Bathroom 2.59 m x 1.22 m
Main Level Utility Room 3.56 m x 2.59 m
Upper Level Bedroom 6.02 m x 3.73 m
Upper Level Bathroom 2.62 m x 2.24 m

https://www.realtor.ca/real-estate/30163118/w45-1500-venetian-boulevard-point-edward-point-edward

Contact Us

Contact us for more information

Generating Captcha

Shannon Blumas
Salesperson

(519) 520-0204
blumas.ca/
www.facebook.com/shannonblumas.realtor/
twitter.com/ShannonBlumas

Century 21 First Canadian Corp
420 York Street
London, Ontario N6B 1R1

(519) 673-3390

Your Favourites


No Favourites Found
