3 Bedroom
2 Bathroom
1,100 - 1,500 ft2
Bungalow
Fireplace
Central Air Conditioning
Forced Air, Heat Pump
Waterfront On River
$819,000
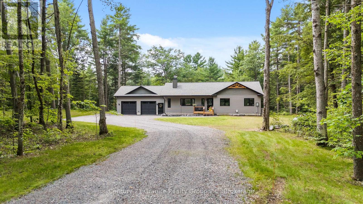
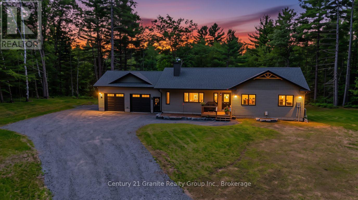
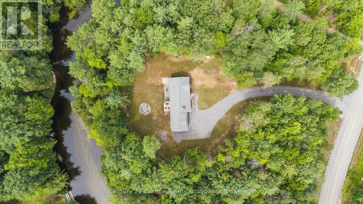
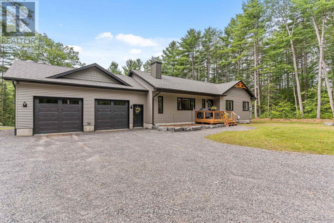
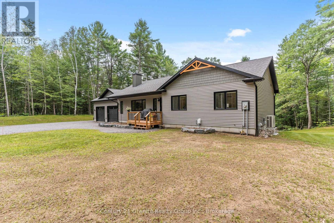
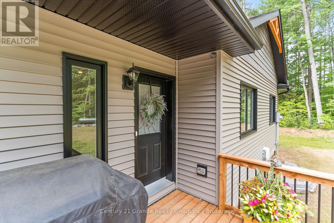
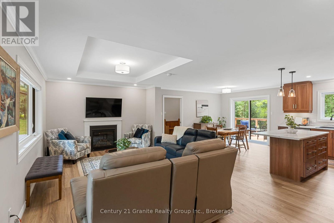
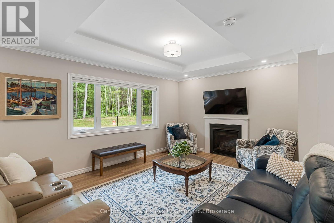
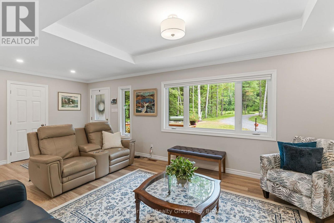
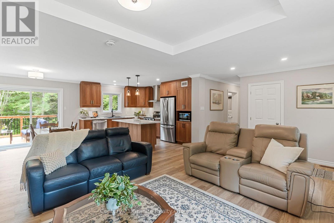
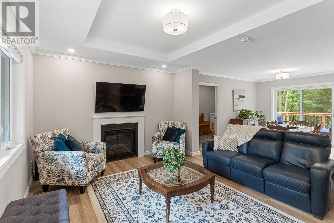
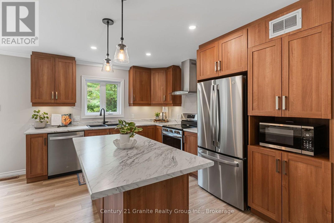
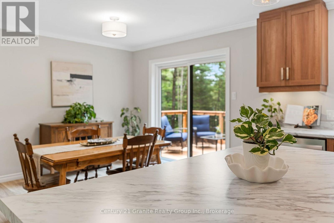
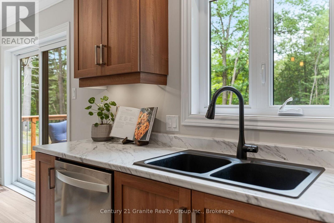
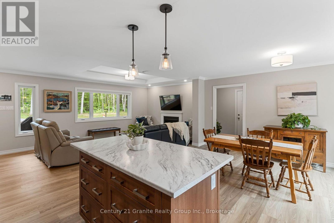
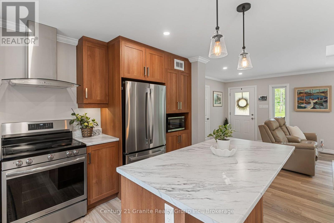
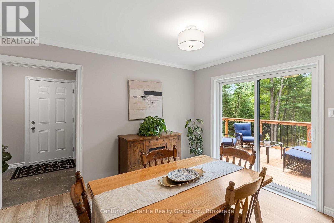
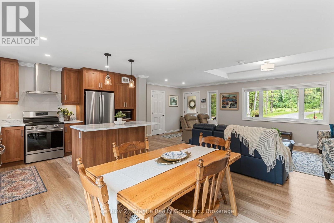
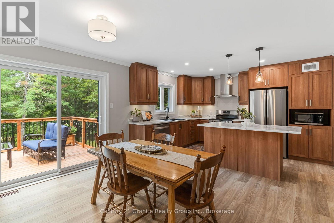
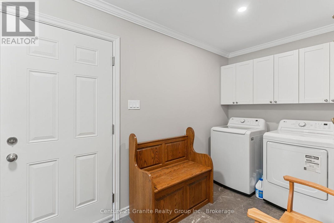
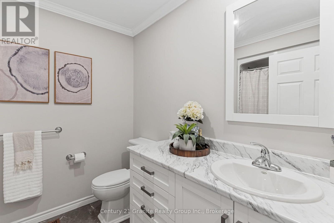
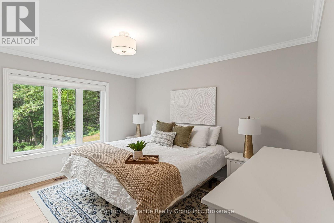
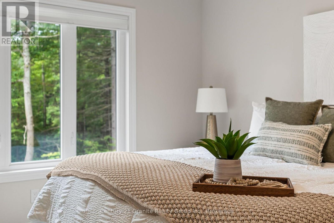
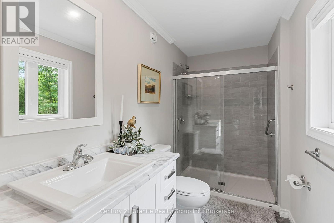
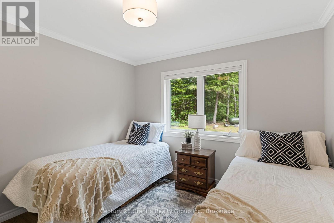
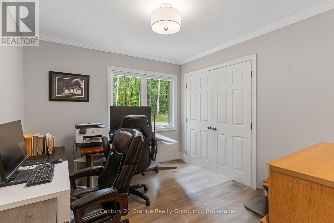
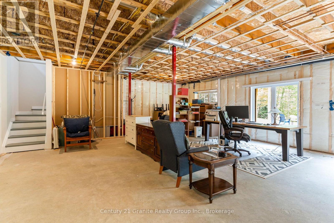
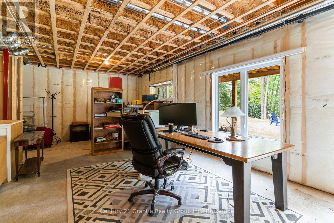
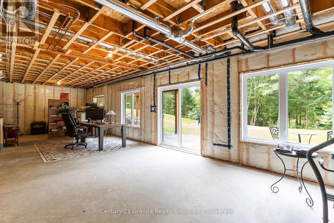
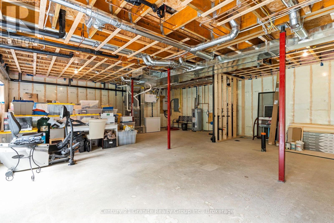
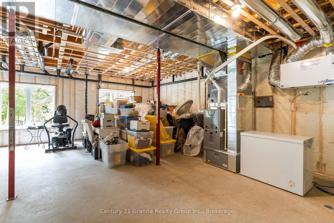
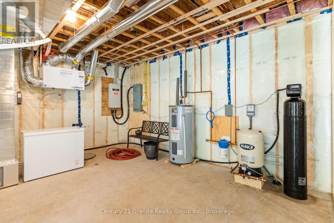
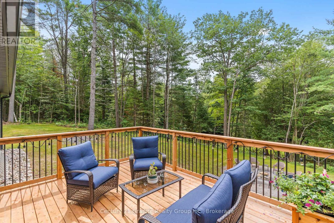
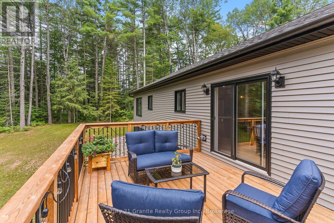
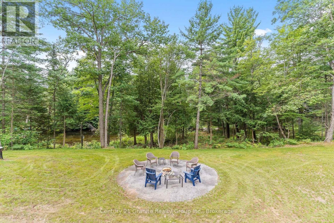
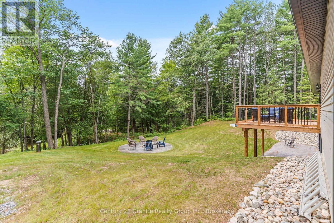
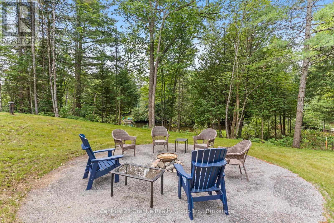
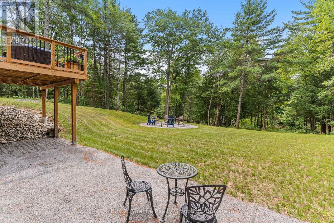
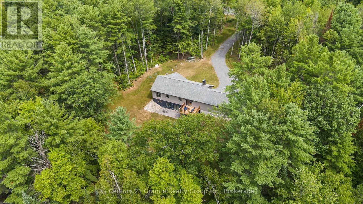
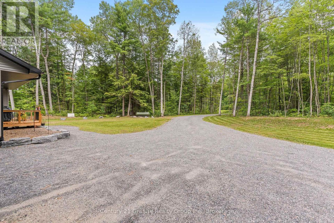
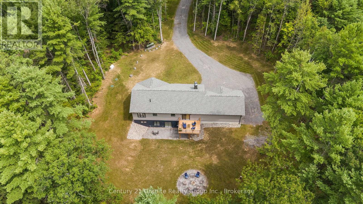
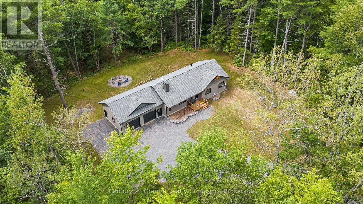
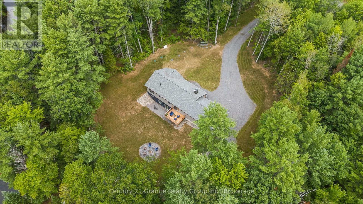
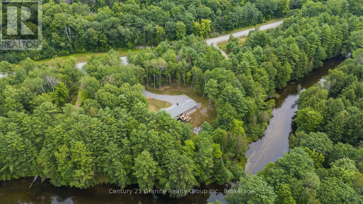
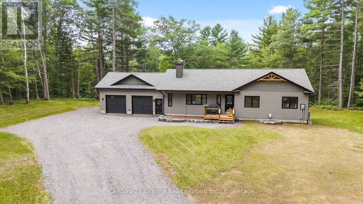
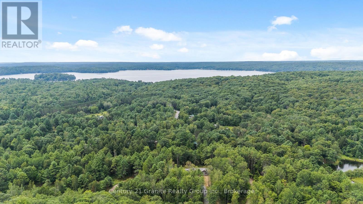
Welcome to 1097 Hawk Valley Rd-a 2025 Guildcrest home set on 1.61 acres with 256 ft of frontage on the Kennisis River. Nicely positioned on a well-treed, private, and flat lot, this is a peaceful setting with room to roam, play, and relax by the water. Paddle right from your shoreline-canoe or kayak into nearby Halls Lake for even more exploring.Enjoy southwest exposure-bringing in great natural light and warm afternoon/evening sun and sunset skies. The home offers a bright, modern layout with 3 bedrooms and 2 bathrooms, plus the everyday convenience of an attached 2-car garage. Comfort is covered with a propane furnace, heat pump, and central air conditioning, along with a drilled well and a 22 kW Generac generator for added peace of mind.Downstairs, the walkout basement is unfinished and full of potential-high ceilings, tons of large windows, and a rough-in for a future bathroom make it an ideal space to customize for a rec room, extra bedrooms, or guest suite. Outside, enjoy a waterside fire pit and plenty of yard space for kids, gardens, and future plans. A newer build with privacy, frontage, and flexibility-ready to enjoy now and grow into over time. Convenient nearby boat launches with access to Halls Lake and the Hawk Lakes all less than 2km away. (Please note - address is not yet in Apple or Google Maps) (id:50976)
Property Details
|
MLS® Number
|
X13683290 |
|
Property Type
|
Single Family |
|
Community Name
|
Stanhope |
|
Easement
|
Environment Protected, None |
|
Equipment Type
|
Propane Tank |
|
Features
|
Cul-de-sac, Wooded Area, Irregular Lot Size, Sloping, Flat Site, Level |
|
Parking Space Total
|
8 |
|
Rental Equipment Type
|
Propane Tank |
|
Structure
|
Deck |
|
View Type
|
River View, View Of Water, Direct Water View |
|
Water Front Type
|
Waterfront On River |
Building
|
Bathroom Total
|
2 |
|
Bedrooms Above Ground
|
3 |
|
Bedrooms Total
|
3 |
|
Age
|
0 To 5 Years |
|
Amenities
|
Fireplace(s) |
|
Appliances
|
Water Heater, Water Softener, Dishwasher, Dryer, Hood Fan, Stove, Washer, Refrigerator |
|
Architectural Style
|
Bungalow |
|
Basement Development
|
Unfinished |
|
Basement Features
|
Walk Out |
|
Basement Type
|
N/a (unfinished), N/a |
|
Construction Style Attachment
|
Detached |
|
Cooling Type
|
Central Air Conditioning |
|
Exterior Finish
|
Vinyl Siding |
|
Fire Protection
|
Smoke Detectors |
|
Fireplace Present
|
Yes |
|
Fireplace Total
|
1 |
|
Foundation Type
|
Poured Concrete |
|
Heating Fuel
|
Propane |
|
Heating Type
|
Forced Air, Heat Pump |
|
Stories Total
|
1 |
|
Size Interior
|
1,100 - 1,500 Ft2 |
|
Type
|
House |
|
Utility Power
|
Generator |
|
Utility Water
|
Drilled Well |
Parking
Land
|
Access Type
|
Year-round Access |
|
Acreage
|
No |
|
Sewer
|
Septic System |
|
Size Depth
|
221 Ft ,7 In |
|
Size Frontage
|
256 Ft ,7 In |
|
Size Irregular
|
256.6 X 221.6 Ft ; North Line 221.6 Ft / South Line 301 Ft |
|
Size Total Text
|
256.6 X 221.6 Ft ; North Line 221.6 Ft / South Line 301 Ft|1/2 - 1.99 Acres |
|
Surface Water
|
River/stream |
|
Zoning Description
|
Sr1 & Ep |
Rooms
| Level |
Type |
Length |
Width |
Dimensions |
|
Main Level |
Living Room |
7.23 m |
3.61 m |
7.23 m x 3.61 m |
|
Main Level |
Kitchen |
3.26 m |
4.09 m |
3.26 m x 4.09 m |
|
Main Level |
Dining Room |
3 m |
4.09 m |
3 m x 4.09 m |
|
Main Level |
Laundry Room |
1.89 m |
4.53 m |
1.89 m x 4.53 m |
|
Main Level |
Primary Bedroom |
3.58 m |
4.03 m |
3.58 m x 4.03 m |
|
Main Level |
Bathroom |
3.35 m |
1.59 m |
3.35 m x 1.59 m |
|
Main Level |
Bedroom 2 |
3.29 m |
3.29 m |
3.29 m x 3.29 m |
|
Main Level |
Bedroom 3 |
2.93 m |
3.29 m |
2.93 m x 3.29 m |
|
Main Level |
Bathroom |
2.76 m |
2.32 m |
2.76 m x 2.32 m |
Utilities
https://www.realtor.ca/real-estate/30164195/1097-hawk-valley-road-algonquin-highlands-stanhope-stanhope