3 Bedroom
3 Bathroom
1,100 - 1,500 ft2
Fireplace
Central Air Conditioning
Forced Air
Landscaped
$789,000
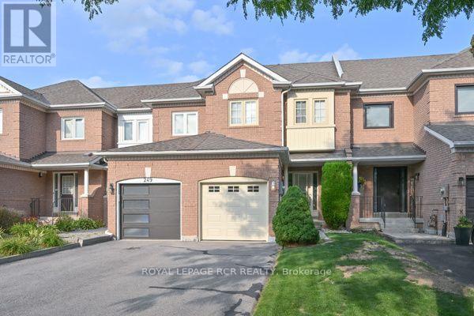
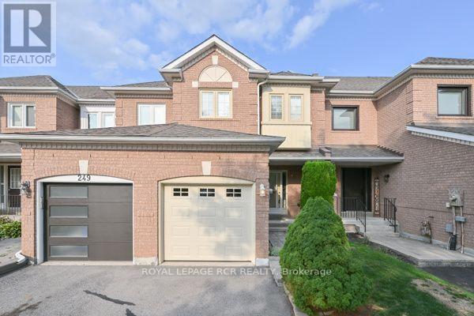
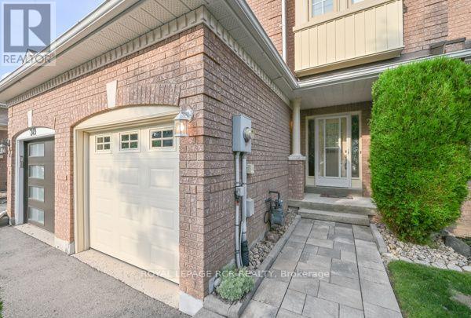
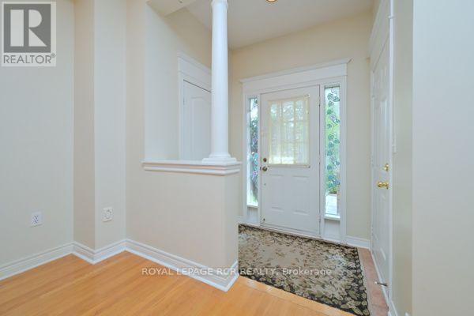
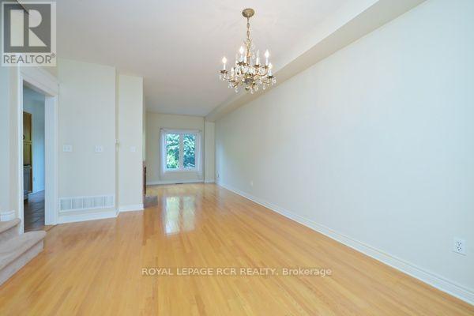
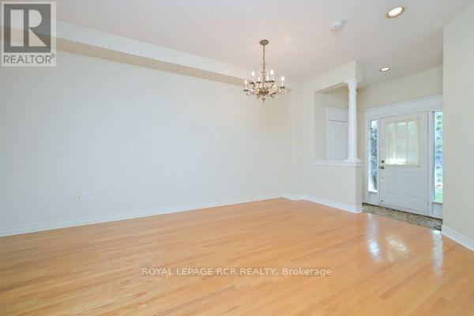
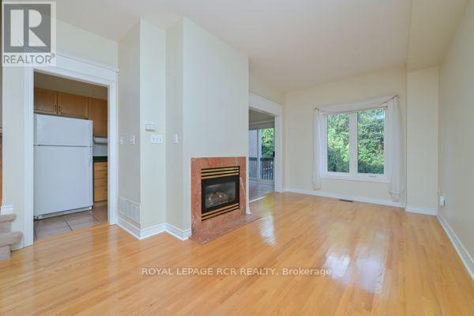
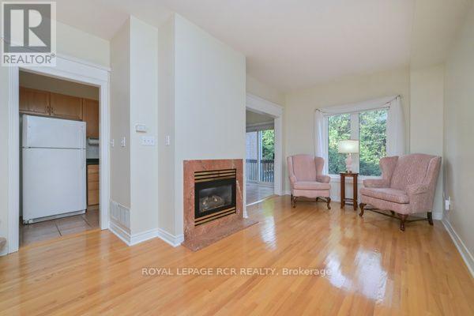
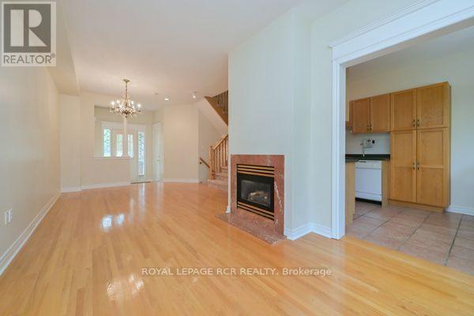
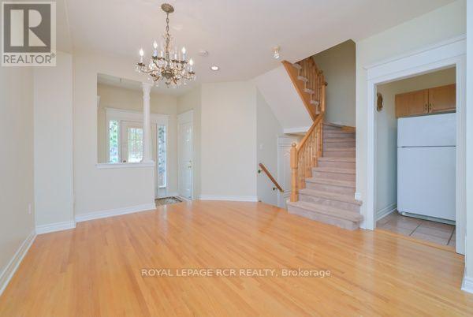
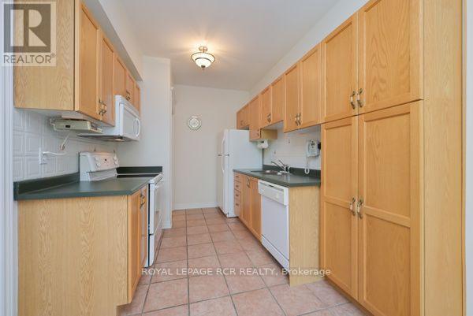
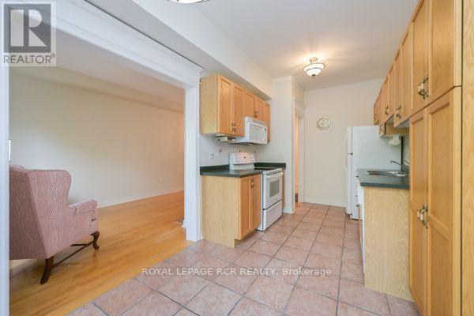
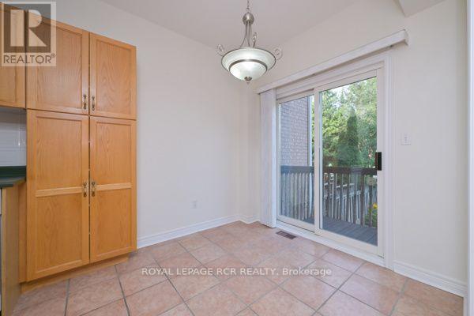
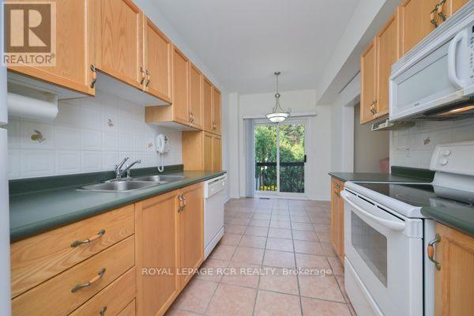
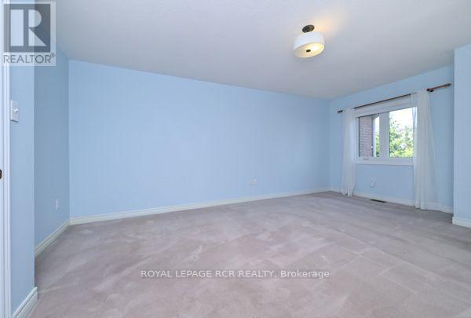
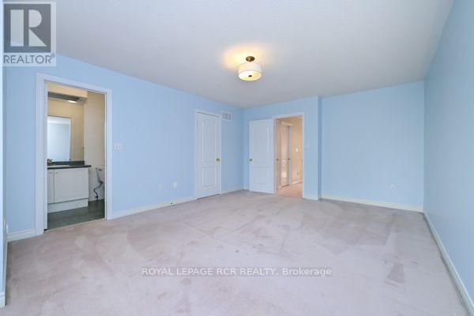
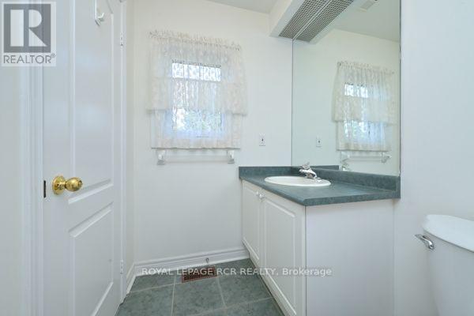
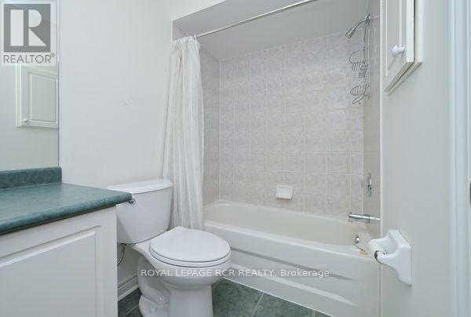
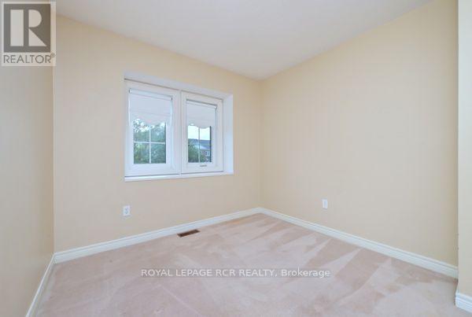
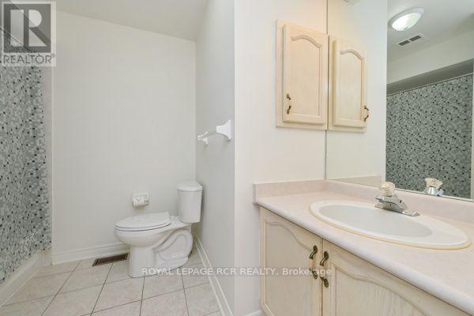
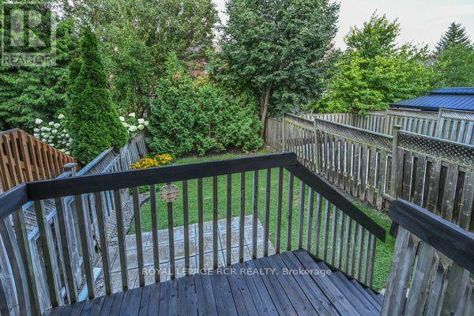
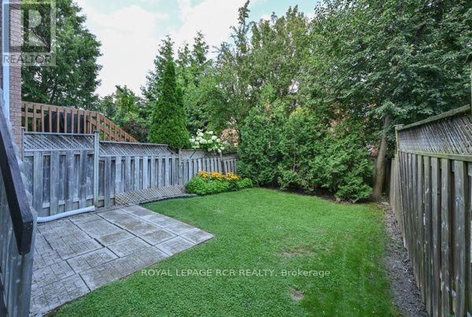
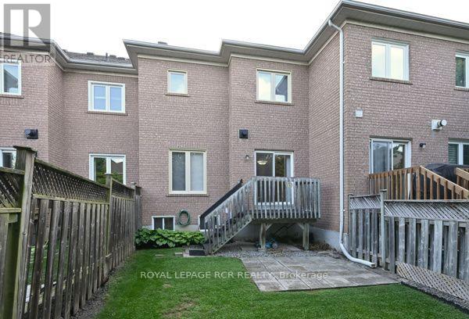
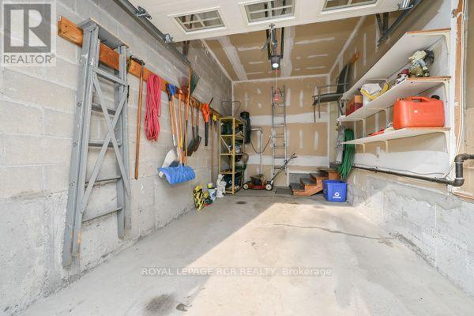
Coveted Location on Quiet Circle in Summerhill Estates, Well-maintained Quality Acorn built home, Newer Windows ( 2018-22), Furnace '22, Gar Dr& upper Vinyl '20, 35 yr Shingles on Roof '12. Lovely Curb Appeal with long tandem driveway ( 2+1 parking) prof landscaped, stone walkway. Pretty Foyer w decorative column, gleaming hardwood floors, freshly painted light filled spaces. Bright eat-in Kitchen, easy to update walks out to beautifully landscaped mature backyard garden sanctuary offering rare privacy! Huge primary bdrm w 4 pc ensuite, W/I closet & versatile sitting area ideal nook for office, reading or nursery. Ideal Home for Young families or downsizers located steps to top-ranked Clearmeadow Public School and Sir Wm Mulock Secondary School, parks, scenic walking trails, playgrounds, and transit, one of Newmarket's most desirable neighbourhoods! Minutes to Ray Twinney Recreation Complex, GO Transit, Upper Canada Mall, Southlake Hospital and easy access to Hwy 404 & 400! (id:50976)
Property Details
|
MLS® Number
|
N13684030 |
|
Property Type
|
Single Family |
|
Community Name
|
Summerhill Estates |
|
Amenities Near By
|
Schools, Public Transit, Hospital |
|
Community Features
|
Community Centre |
|
Equipment Type
|
Water Heater - Gas, Water Heater |
|
Features
|
Level Lot, Conservation/green Belt |
|
Parking Space Total
|
3 |
|
Rental Equipment Type
|
Water Heater - Gas, Water Heater |
|
Structure
|
Deck |
Building
|
Bathroom Total
|
3 |
|
Bedrooms Above Ground
|
3 |
|
Bedrooms Total
|
3 |
|
Amenities
|
Fireplace(s) |
|
Appliances
|
Water Softener, Dishwasher, Dryer, Garage Door Opener, Gas Stove(s), Washer, Window Coverings, Refrigerator |
|
Basement Development
|
Unfinished |
|
Basement Type
|
Full (unfinished) |
|
Construction Style Attachment
|
Attached |
|
Cooling Type
|
Central Air Conditioning |
|
Exterior Finish
|
Brick, Vinyl Siding |
|
Fireplace Present
|
Yes |
|
Fireplace Total
|
1 |
|
Flooring Type
|
Hardwood, Ceramic, Carpeted |
|
Foundation Type
|
Poured Concrete |
|
Half Bath Total
|
1 |
|
Heating Fuel
|
Natural Gas |
|
Heating Type
|
Forced Air |
|
Stories Total
|
2 |
|
Size Interior
|
1,100 - 1,500 Ft2 |
|
Type
|
Row / Townhouse |
|
Utility Water
|
Municipal Water |
Parking
Land
|
Acreage
|
No |
|
Land Amenities
|
Schools, Public Transit, Hospital |
|
Landscape Features
|
Landscaped |
|
Sewer
|
Sanitary Sewer |
|
Size Depth
|
109 Ft ,10 In |
|
Size Frontage
|
19 Ft ,8 In |
|
Size Irregular
|
19.7 X 109.9 Ft |
|
Size Total Text
|
19.7 X 109.9 Ft |
Rooms
| Level |
Type |
Length |
Width |
Dimensions |
|
Second Level |
Bedroom |
5.63 m |
3.98 m |
5.63 m x 3.98 m |
|
Second Level |
Bedroom 2 |
2.99 m |
2.78 m |
2.99 m x 2.78 m |
|
Second Level |
Bedroom 3 |
2.72 m |
3.45 m |
2.72 m x 3.45 m |
|
Ground Level |
Living Room |
3.37 m |
2.92 m |
3.37 m x 2.92 m |
|
Ground Level |
Dining Room |
4.38 m |
3.41 m |
4.38 m x 3.41 m |
|
Ground Level |
Kitchen |
5.58 m |
2.49 m |
5.58 m x 2.49 m |
https://www.realtor.ca/real-estate/30165137/251-denise-circle-newmarket-summerhill-estates-summerhill-estates