4 Bedroom
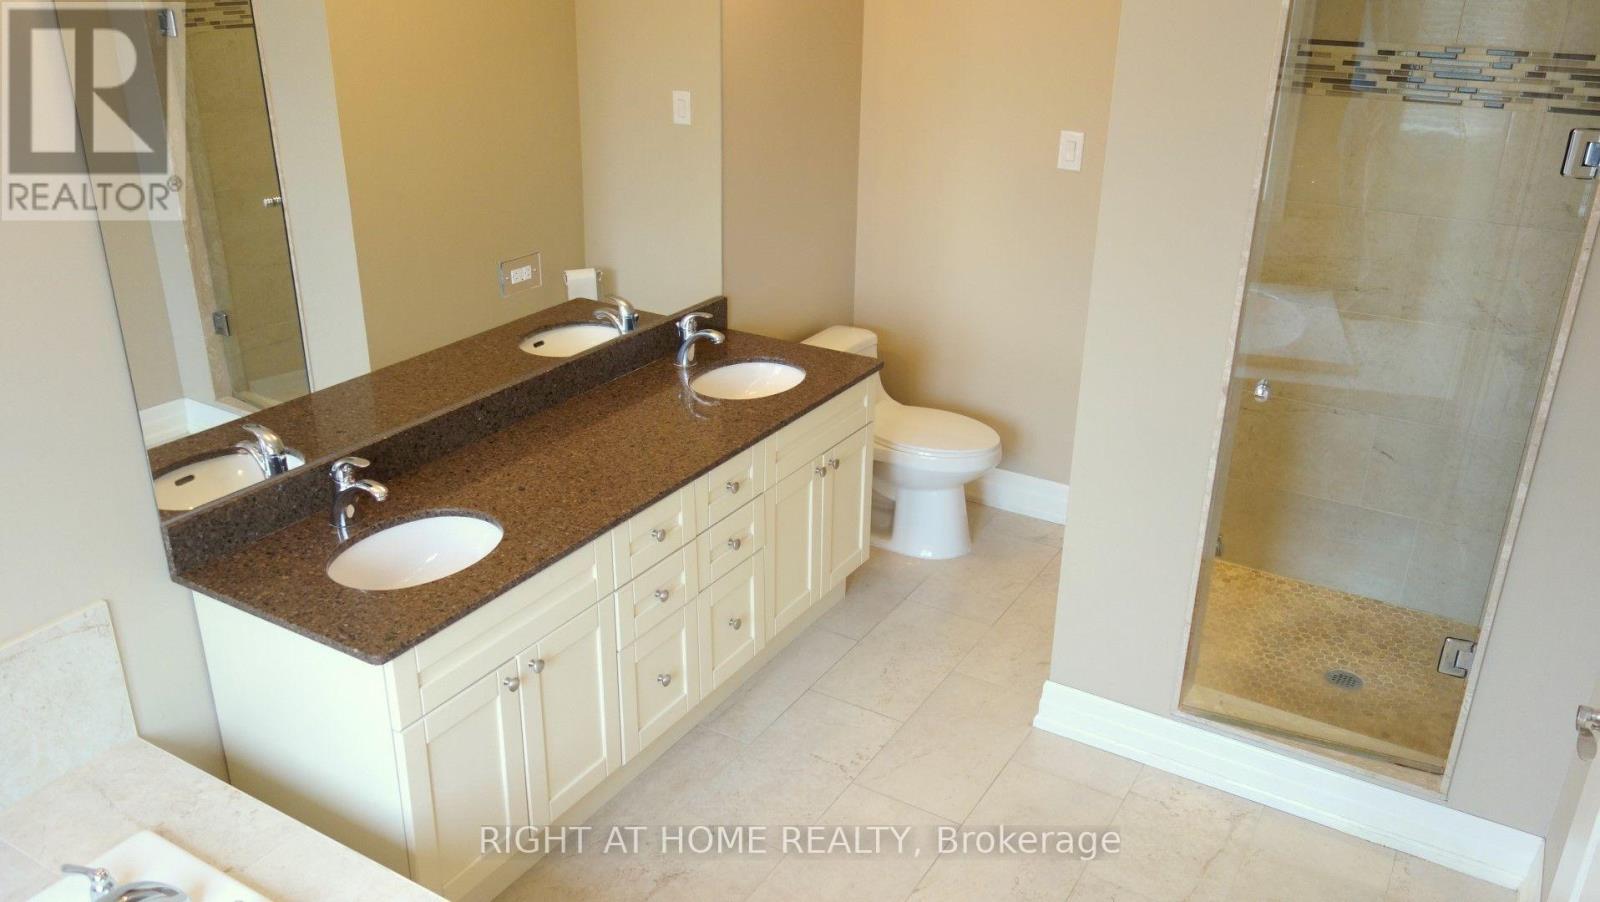
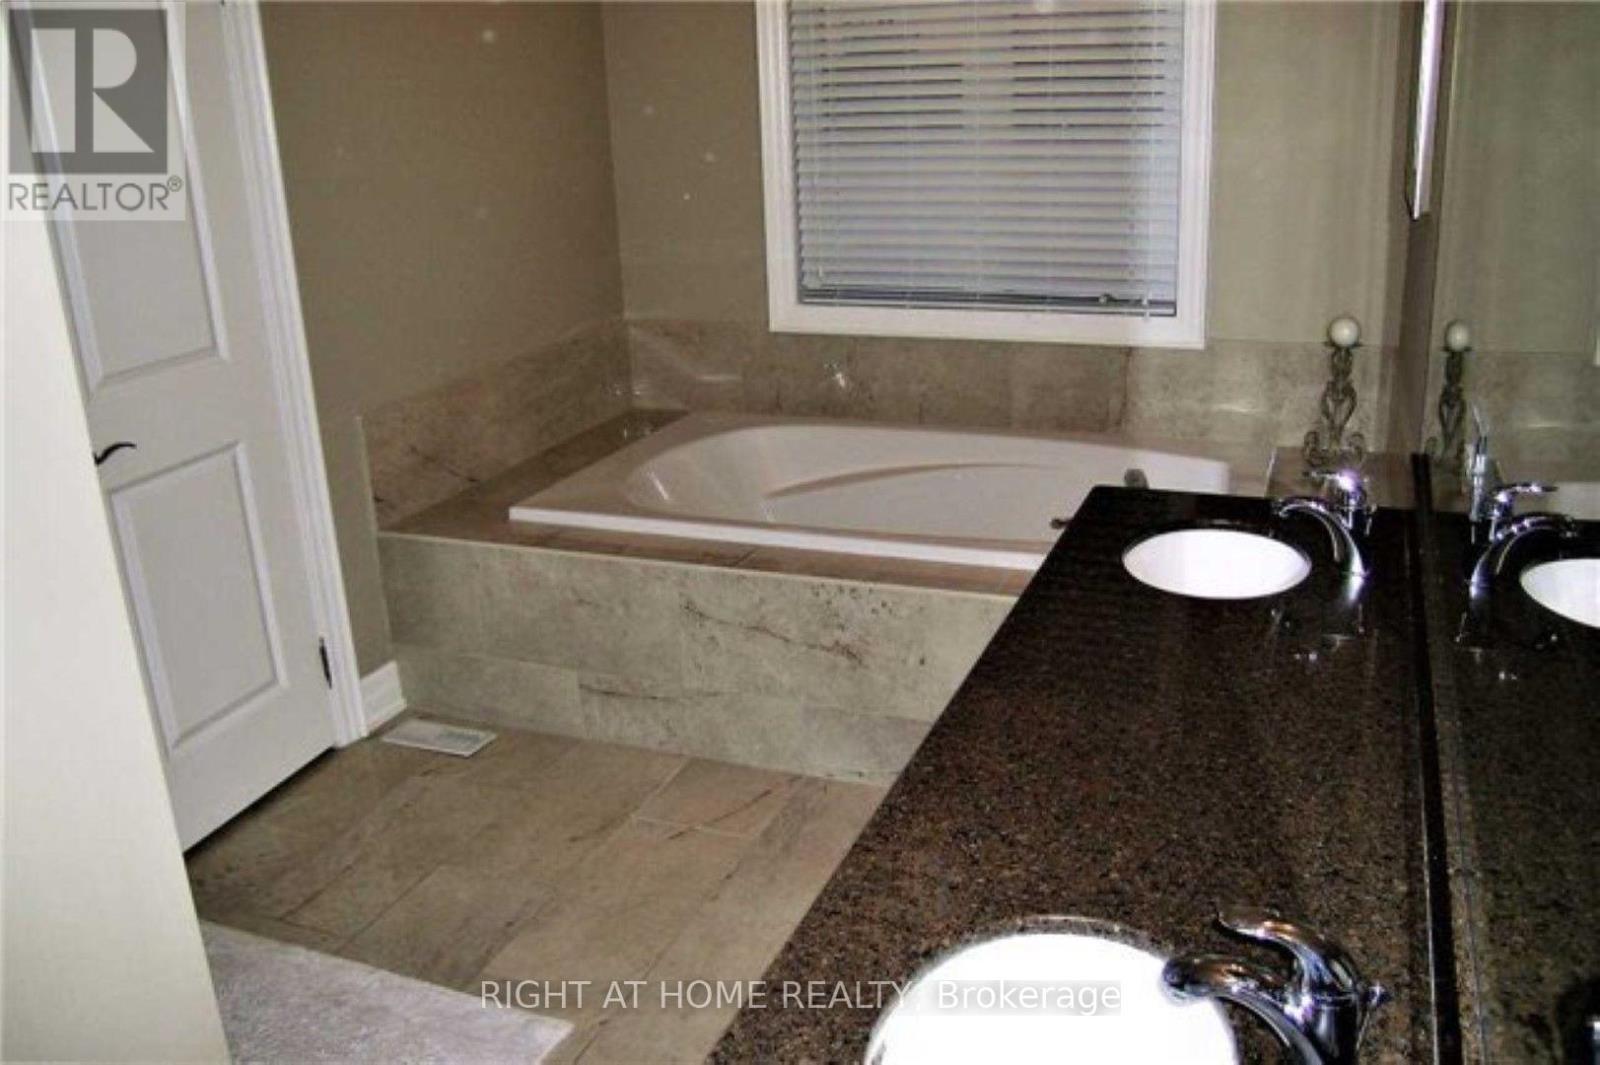
4 Bathroom
2,500 - 3,000 ft2
Fireplace
Central Air Conditioning
Forced Air
$1,388,000
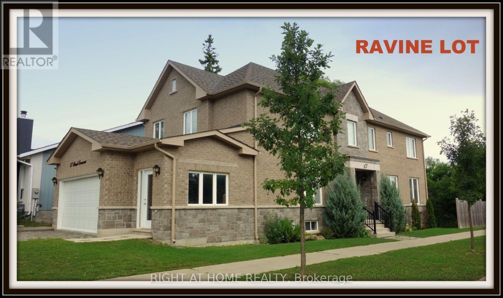
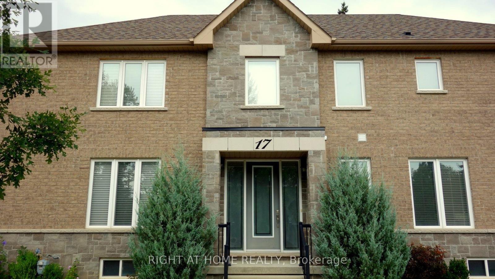
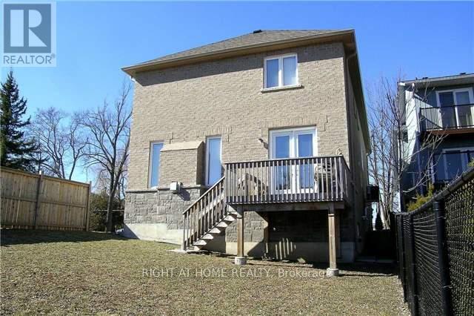
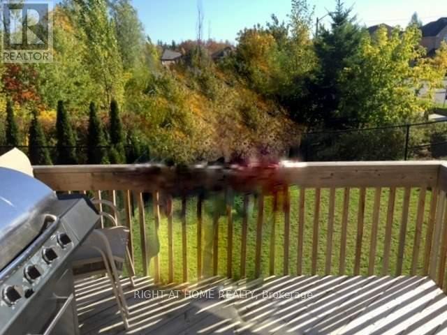
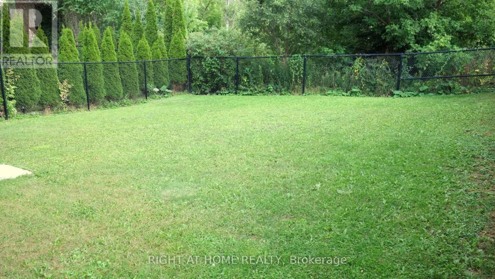
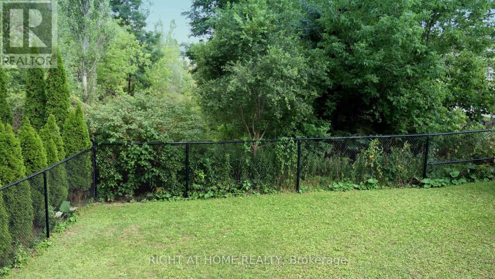
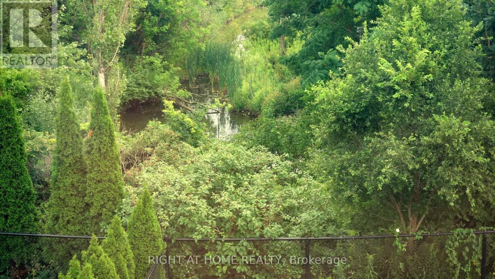
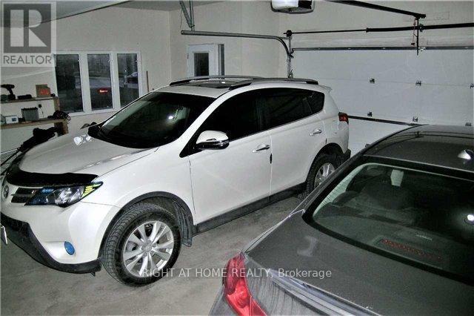
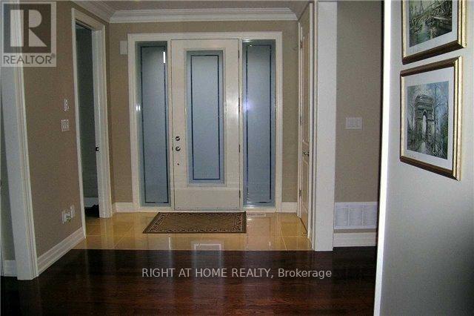
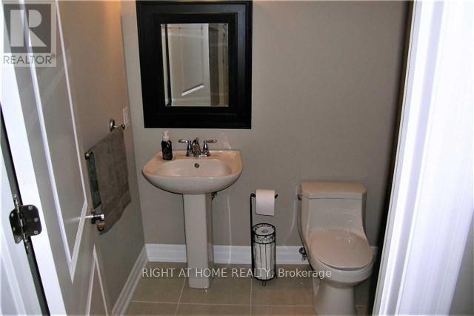
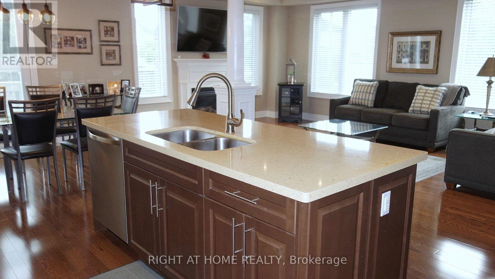
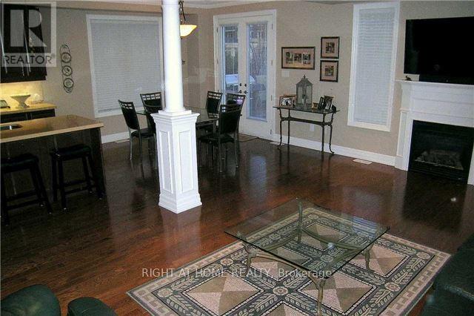
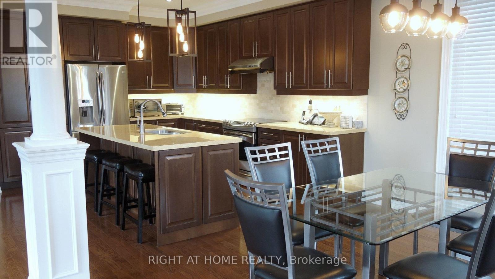
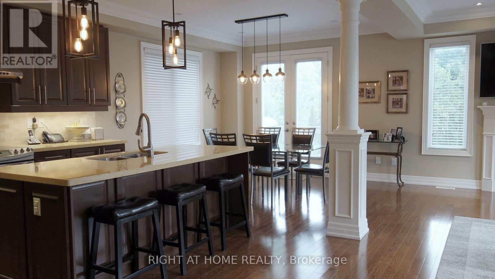
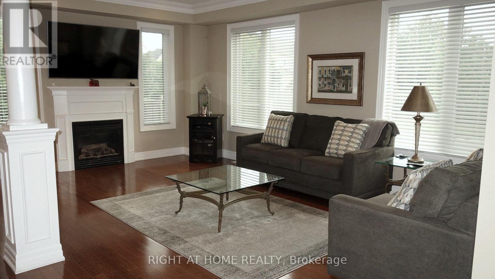
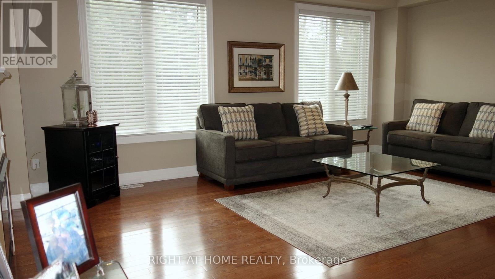
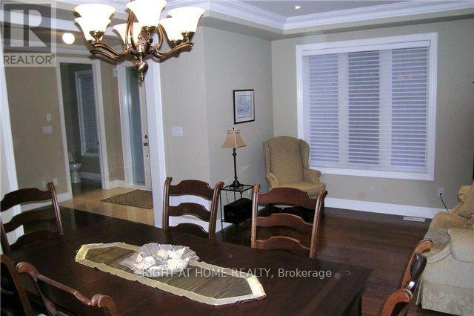
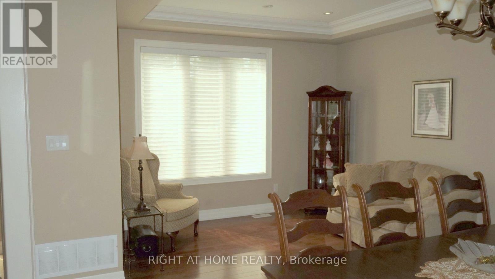
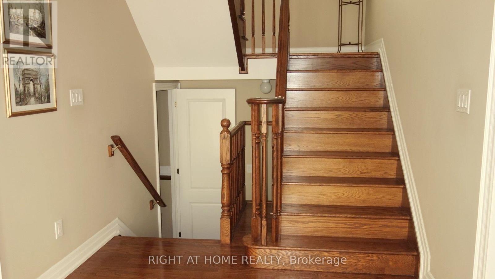
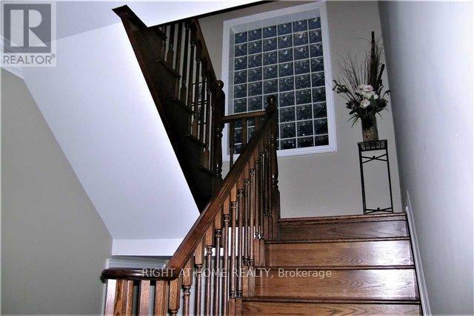
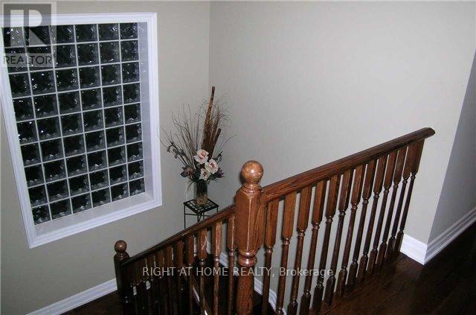
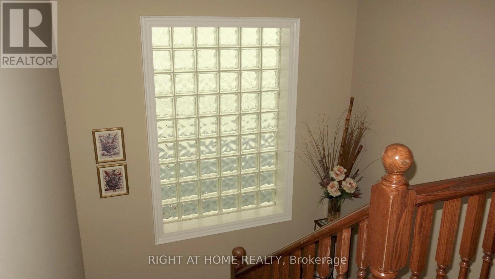
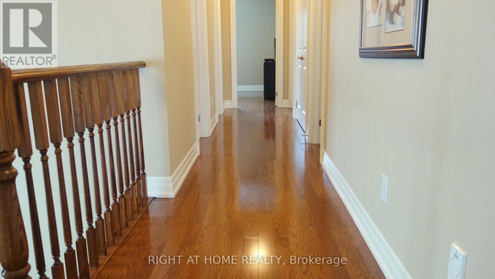
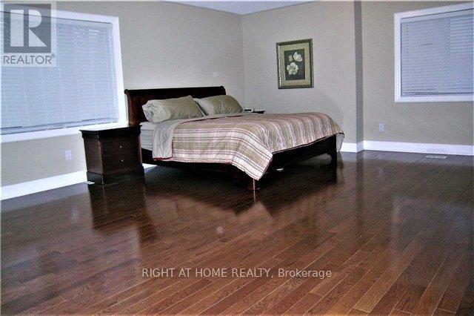
** Treed Ravine Lot* Walk To Schools, Recreation Centre, Skating Rink, Public Transit & Stores. 9' Ceilings On Main + Extra High Ceilings In Bsmt. ** Extended Doors + Openings Throughout + Extensive Upgrades, Incl. Corian + Granite Vanities & Counter-Tops + 6" Baseboards + Wide Cornice Mouldings + Plank Hardwoods Throughout! ** Approx. 2850 Sq. Ft.! ** Extra Wide Dble Dream Garage W/Access To Basement + House! ** Mostly Smooth Ceilings ** Very Well Priced for a Home of this size on Ravine Lot ** (id:50976)
Property Details
|
MLS® Number
|
N13685208 |
|
Property Type
|
Single Family |
|
Community Name
|
Oak Ridges |
|
Amenities Near By
|
Public Transit |
|
Equipment Type
|
Water Heater |
|
Features
|
Wooded Area, Irregular Lot Size, Ravine, Conservation/green Belt, Carpet Free |
|
Parking Space Total
|
6 |
|
Rental Equipment Type
|
Water Heater |
Building
|
Bathroom Total
|
4 |
|
Bedrooms Above Ground
|
4 |
|
Bedrooms Total
|
4 |
|
Age
|
6 To 15 Years |
|
Appliances
|
Garage Door Opener Remote(s), Central Vacuum, Water Meter, Dryer, Stove, Washer, Refrigerator |
|
Basement Development
|
Unfinished |
|
Basement Type
|
N/a (unfinished) |
|
Construction Style Attachment
|
Detached |
|
Cooling Type
|
Central Air Conditioning |
|
Exterior Finish
|
Brick, Stone |
|
Fireplace Present
|
Yes |
|
Fireplace Total
|
1 |
|
Flooring Type
|
Hardwood, Ceramic |
|
Foundation Type
|
Concrete |
|
Half Bath Total
|
1 |
|
Heating Fuel
|
Natural Gas |
|
Heating Type
|
Forced Air |
|
Stories Total
|
2 |
|
Size Interior
|
2,500 - 3,000 Ft2 |
|
Type
|
House |
|
Utility Water
|
Municipal Water |
Parking
Land
|
Acreage
|
No |
|
Land Amenities
|
Public Transit |
|
Sewer
|
Sanitary Sewer |
|
Size Depth
|
136 Ft ,2 In |
|
Size Frontage
|
43 Ft ,4 In |
|
Size Irregular
|
43.4 X 136.2 Ft ; Ws: 121.39 Rear: 37.35 |
|
Size Total Text
|
43.4 X 136.2 Ft ; Ws: 121.39 Rear: 37.35 |
|
Surface Water
|
River/stream |
|
Zoning Description
|
Residential |
Rooms
| Level |
Type |
Length |
Width |
Dimensions |
|
Second Level |
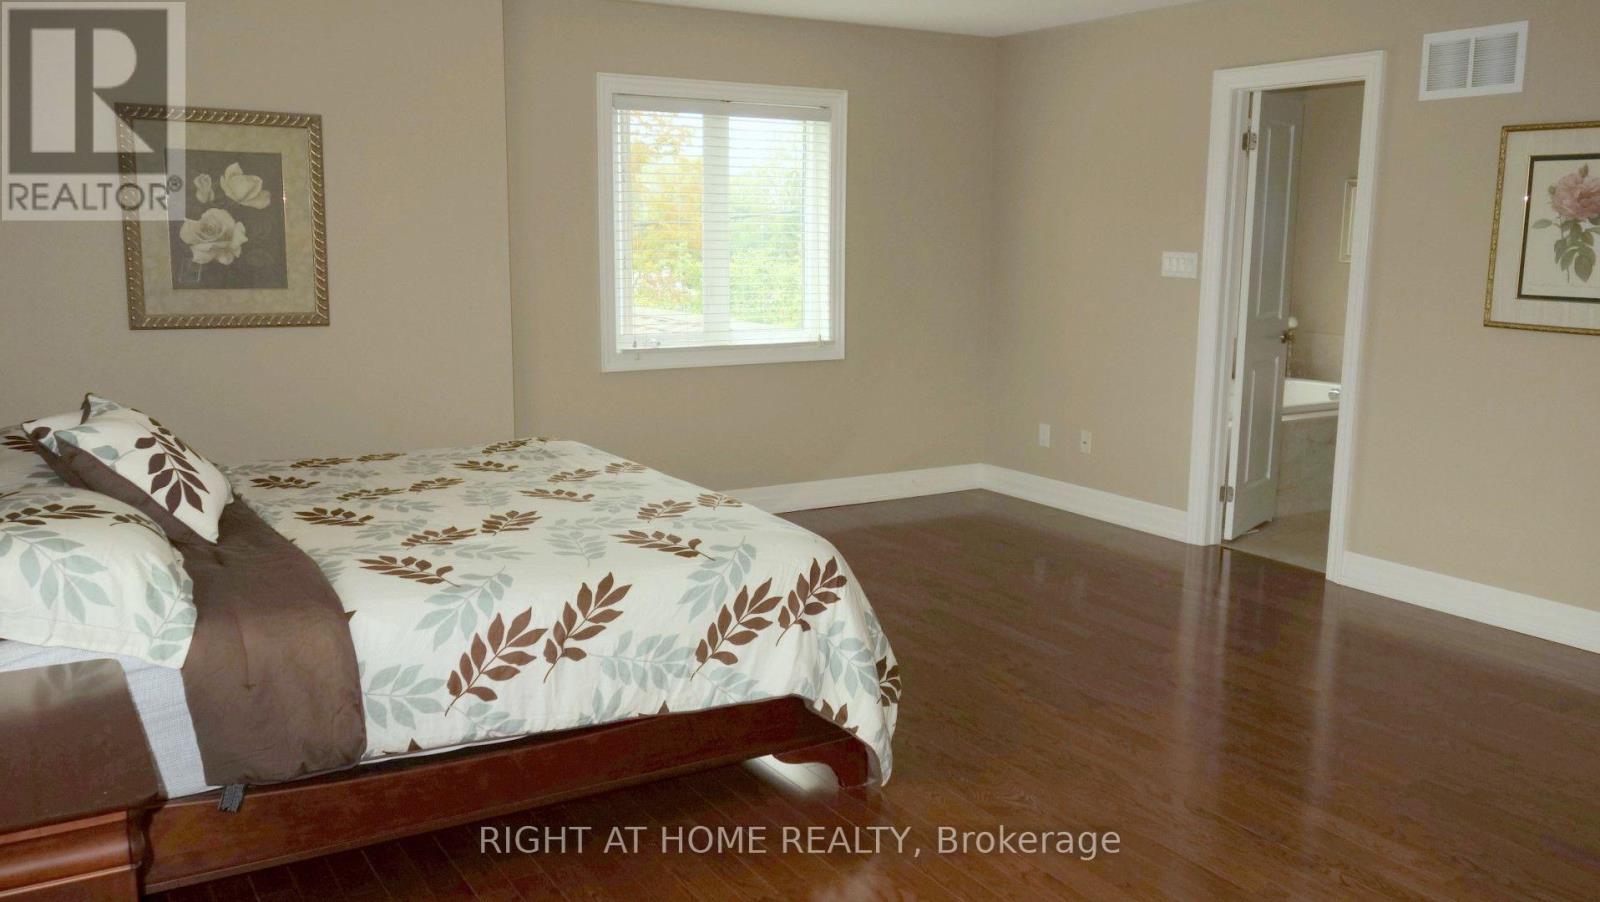
Primary Bedroom |
6.1 m |
5.02 m |
6.1 m x 5.02 m |
|
Second Level |
Bedroom 2 |
3.05 m |
3.75 m |
3.05 m x 3.75 m |
|
Second Level |
Bedroom 3 |
3.43 m |
3.71 m |
3.43 m x 3.71 m |
|
Second Level |
Bedroom 4 |
3.71 m |
3.71 m |
3.71 m x 3.71 m |
|
Second Level |
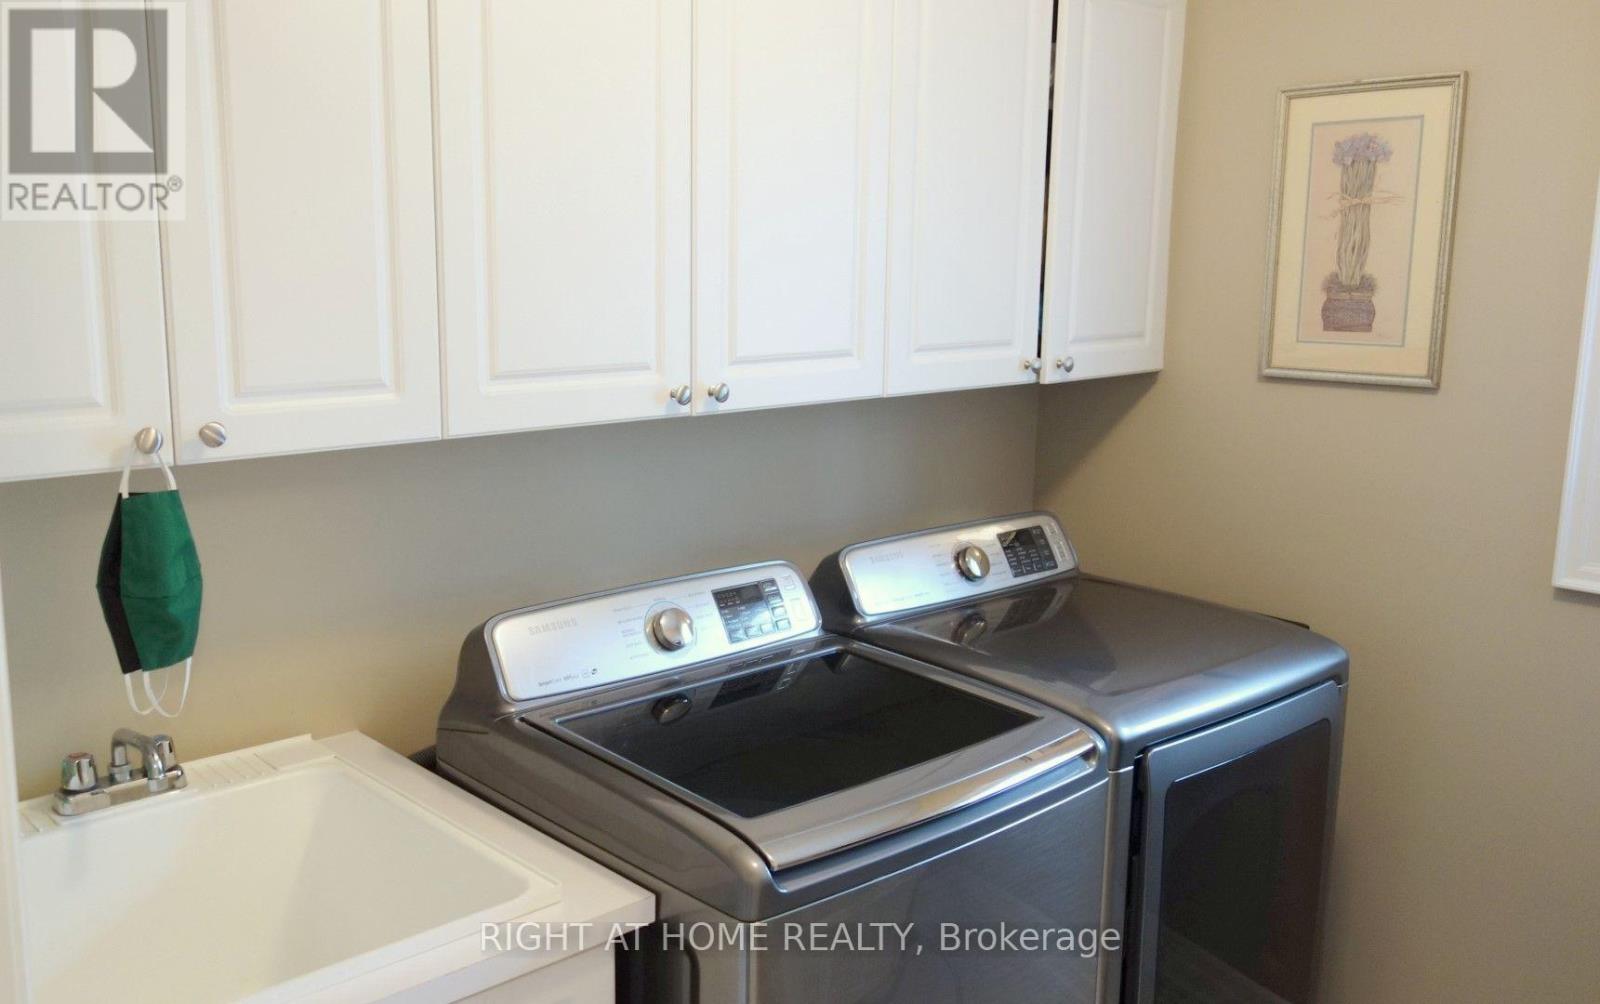
Laundry Room |
2.13 m |
1.52 m |
2.13 m x 1.52 m |
|
Ground Level |
Living Room |
4.26 m |
6.25 m |
4.26 m x 6.25 m |
|
Ground Level |
Great Room |
5.94 m |
4.36 m |
5.94 m x 4.36 m |
|
Ground Level |
Kitchen |
3.76 m |
3.53 m |
3.76 m x 3.53 m |
|
Ground Level |
Eating Area |
3.04 m |
3.35 m |
3.04 m x 3.35 m |
Utilities
|
Cable
|
Installed |
|
Electricity
|
Installed |
|
Sewer
|
Installed |
https://www.realtor.ca/real-estate/30166457/17-bond-crescent-richmond-hill-oak-ridges-oak-ridges