4 Bedroom
3 Bathroom
1,100 - 1,500 ft2
Bungalow
Fireplace
Central Air Conditioning
Forced Air
$799,900
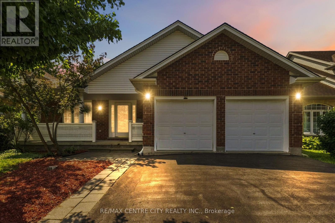
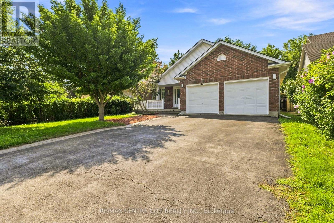
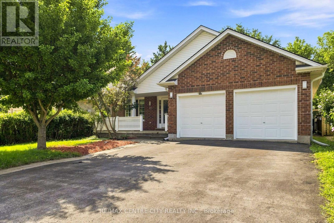
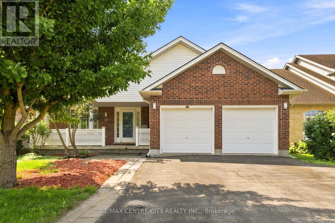
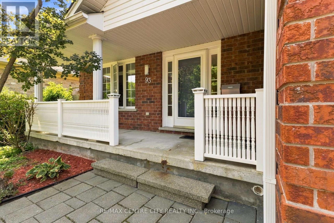
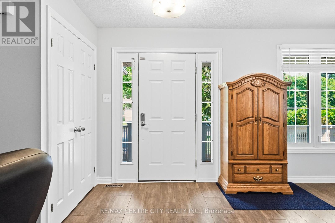
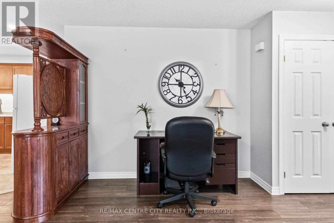
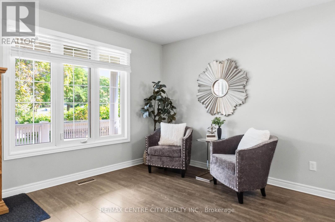
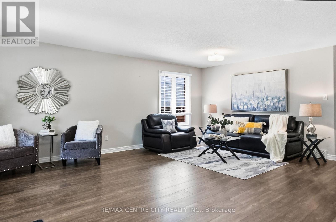
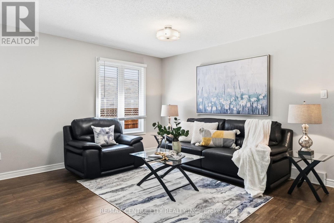
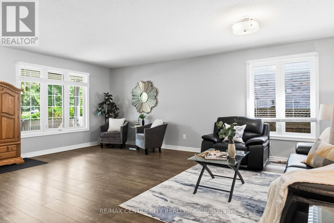
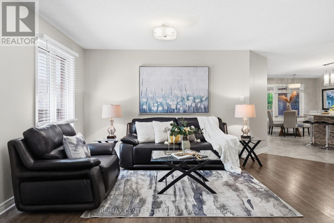
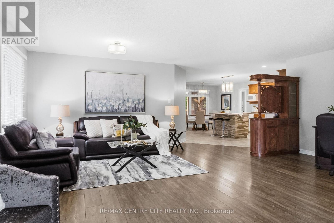
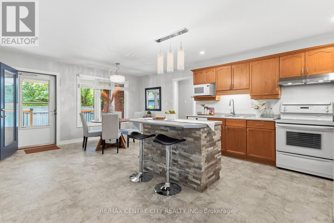
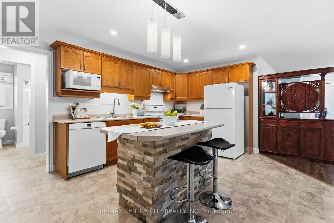
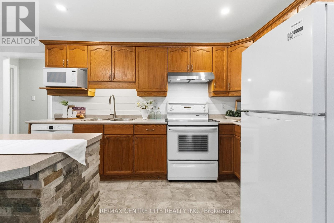
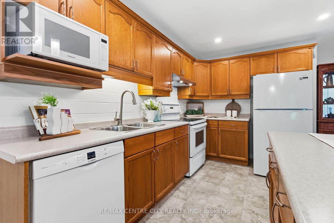
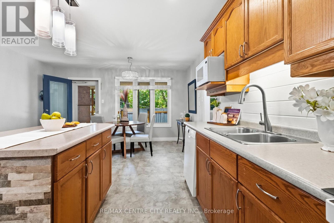
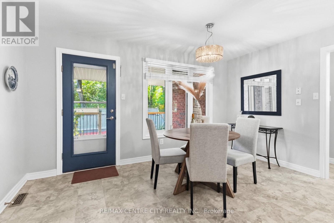
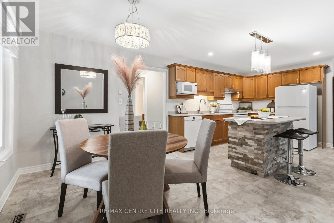
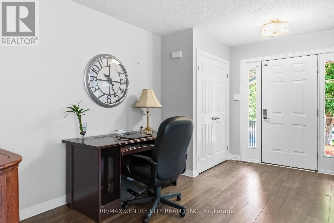
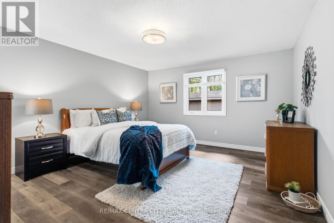
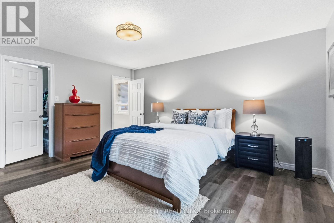
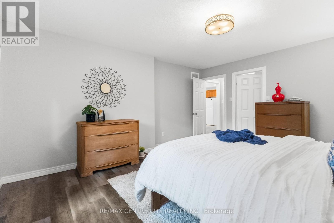
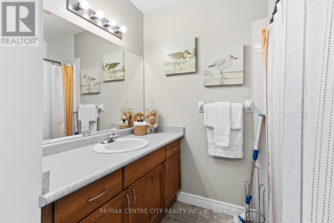
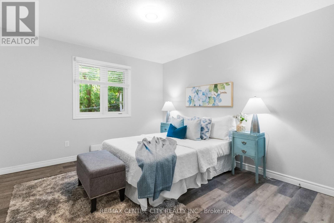
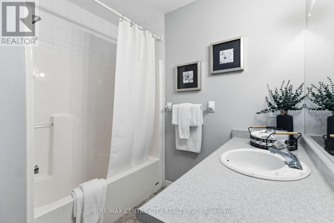
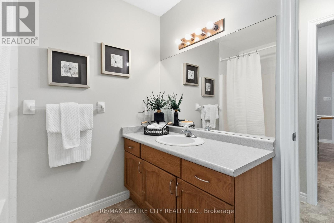
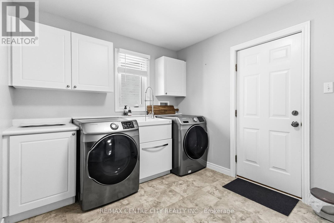
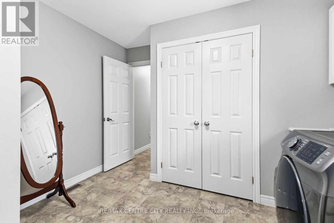
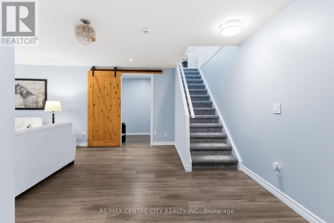
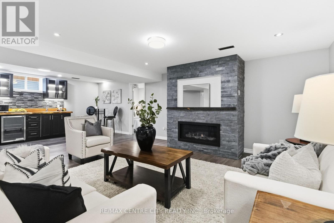
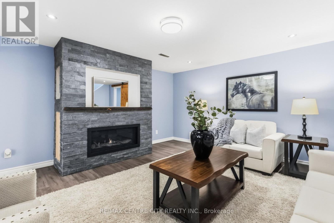
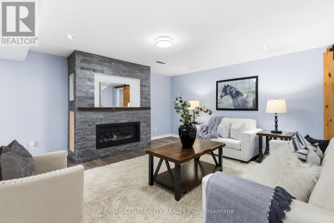
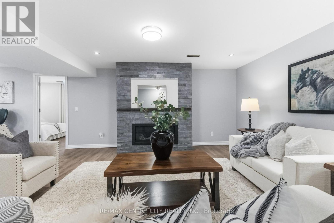
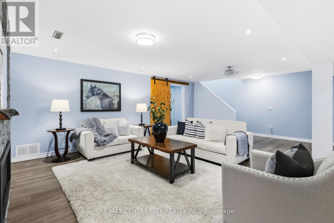
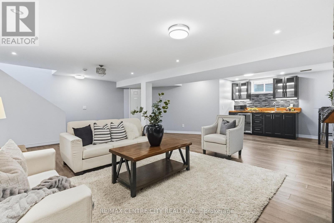
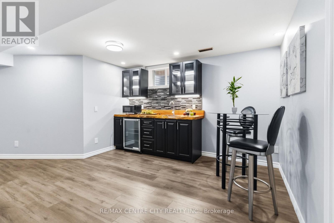
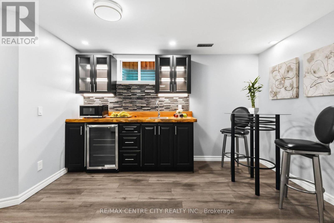
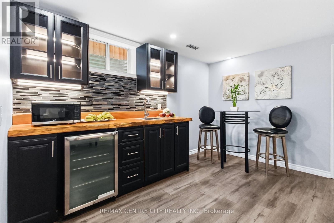
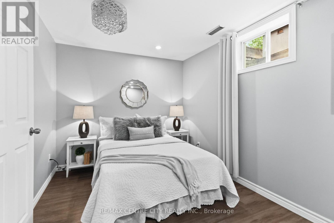
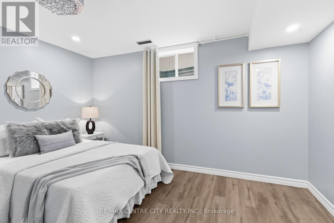
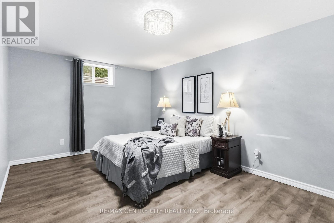
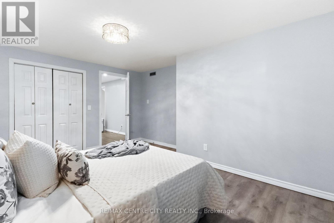
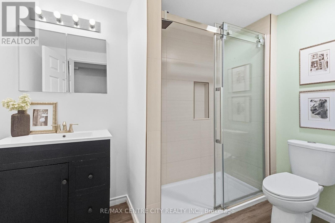
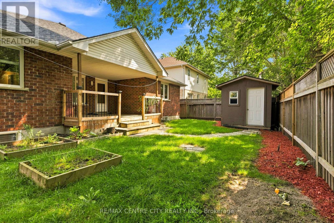
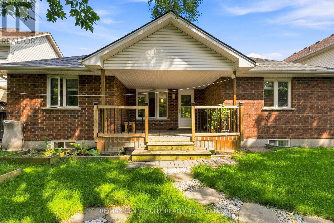
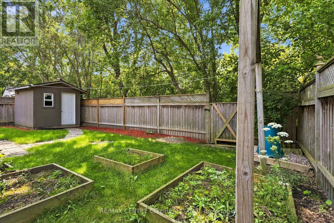
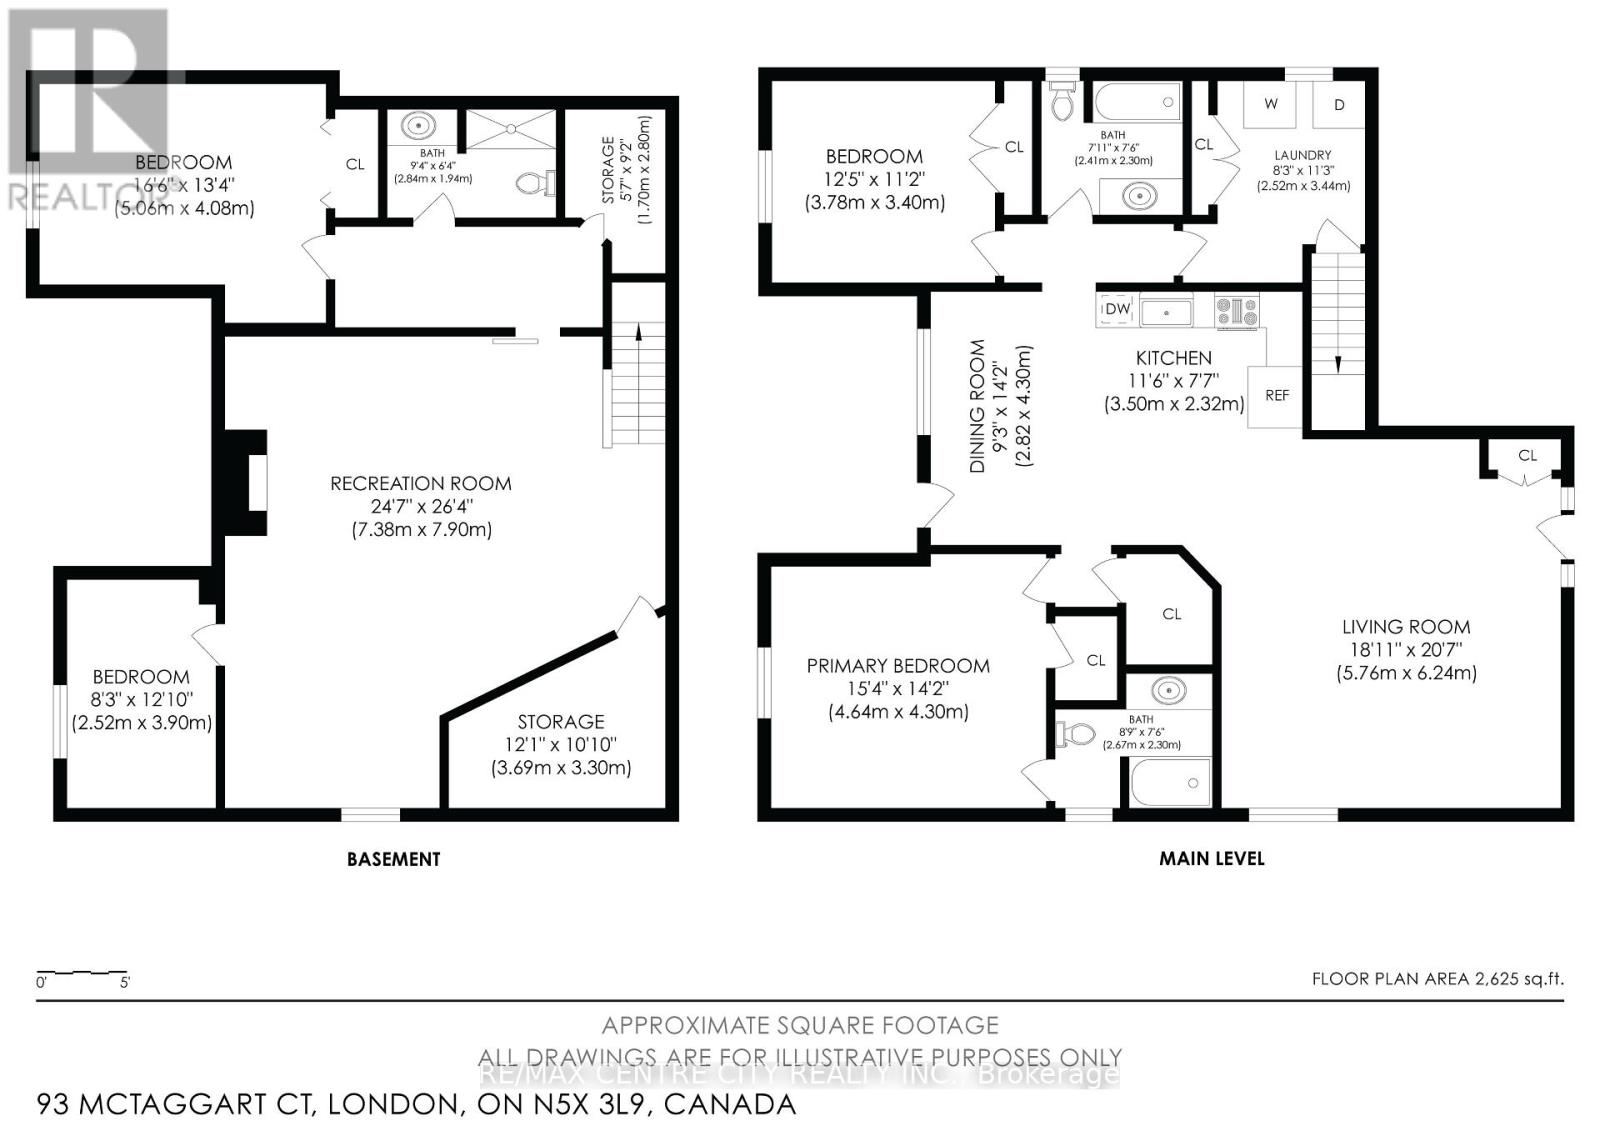
Welcome to 93 McTaggert Court, a beautifully spacious bungalow set on a quiet, low-traffic court in North London's sought-after Stoney Creek neighbourhood, backing directly onto the green space of Constitution Park. Step inside to a bright, open-concept living area that flows seamlessly into the dining room and kitchen, where an abundance of cabinetry and counter space make everyday living and entertaining effortless. Impressive ceiling heights carry throughout the main level and continue into the lower level, giving the entire home an airy, spacious feel.This true single-level layout offers a generous primary bedroom complete with a walk-in closet and full ensuite bathroom, along with a second bedroom and another full bathroom on the main floor. Main-floor laundry is tucked into a functional mudroom just off the double car garage, adding everyday convenience for busy households. Downstairs, the fully finished basement continues the same great ceiling height and delivers a huge family room centred around a cozy gas fireplace, two additional bedrooms, a full bathroom, and abundant storage plus a dedicated cold room, ideal for extra living space, guests, or a growing household.With no through-traffic on the court and parkland right at the back door, this home offers rare privacy paired with an unbeatable location: walking distance to top-rated A.B. Lucas Secondary School and Constitution Park's splash pad, playground, basketball court and walking trails, and just minutes to the Stoney Creek Community Centre, YMCA and Library, Masonville Mall (CF Masonville Place) for shopping and dining, Richmond Row, Western University and Fanshawe College. Commuters will appreciate quick access to Adelaide Street North and Highbury Avenue. A move-in-ready bungalow with room to spread out on both levels, set in one of London's most desirable and established neighbourhoods. Book your private showing today. (id:50976)
Open House
This property has open houses!
Starts at:
2:00 pm
Ends at:
4:00 pm
Starts at:
2:00 pm
Ends at:
4:00 pm
Property Details
|
MLS® Number
|
X13685776 |
|
Property Type
|
Single Family |
|
Community Name
|
North C |
|
Features
|
Guest Suite, Sump Pump |
|
Parking Space Total
|
6 |
Building
|
Bathroom Total
|
3 |
|
Bedrooms Above Ground
|
2 |
|
Bedrooms Below Ground
|
2 |
|
Bedrooms Total
|
4 |
|
Age
|
16 To 30 Years |
|
Amenities
|
Fireplace(s) |
|
Appliances
|
Blinds, Dishwasher, Dryer, Microwave, Stove, Washer, Refrigerator |
|
Architectural Style
|
Bungalow |
|
Basement Development
|
Finished |
|
Basement Type
|
Full (finished) |
|
Construction Style Attachment
|
Detached |
|
Cooling Type
|
Central Air Conditioning |
|
Exterior Finish
|
Brick, Vinyl Siding |
|
Fireplace Present
|
Yes |
|
Fireplace Total
|
1 |
|
Foundation Type
|
Poured Concrete |
|
Heating Fuel
|
Natural Gas |
|
Heating Type
|
Forced Air |
|
Stories Total
|
1 |
|
Size Interior
|
1,100 - 1,500 Ft2 |
|
Type
|
House |
|
Utility Water
|
Municipal Water |
Parking
Land
|
Acreage
|
No |
|
Sewer
|
Sanitary Sewer |
|
Size Depth
|
100 Ft |
|
Size Frontage
|
50 Ft |
|
Size Irregular
|
50 X 100 Ft |
|
Size Total Text
|
50 X 100 Ft |
|
Zoning Description
|
R1-7 |
Rooms
| Level |
Type |
Length |
Width |
Dimensions |
|
Basement |
Bedroom |
5.06 m |
4.08 m |
5.06 m x 4.08 m |
|
Basement |
Bathroom |
2.84 m |
1.94 m |
2.84 m x 1.94 m |
|
Basement |
Other |
1.7 m |
2.8 m |
1.7 m x 2.8 m |
|
Basement |
Furnace |
3.69 m |
3.3 m |
3.69 m x 3.3 m |
|
Basement |
Living Room |
7.38 m |
7.9 m |
7.38 m x 7.9 m |
|
Basement |
Bedroom |
2.52 m |
3.9 m |
2.52 m x 3.9 m |
|
Main Level |
Living Room |
5.76 m |
6.24 m |
5.76 m x 6.24 m |
|
Main Level |
Kitchen |
3.5 m |
2.32 m |
3.5 m x 2.32 m |
|
Main Level |
Dining Room |
2.82 m |
4.3 m |
2.82 m x 4.3 m |
|
Main Level |
Primary Bedroom |
4.64 m |
4.3 m |
4.64 m x 4.3 m |
|
Main Level |
Bathroom |
2.67 m |
2.3 m |
2.67 m x 2.3 m |
|
Main Level |
Bedroom |
3.78 m |
3.4 m |
3.78 m x 3.4 m |
|
Main Level |
Bathroom |
2.41 m |
2.3 m |
2.41 m x 2.3 m |
|
Main Level |
Laundry Room |
2.52 m |
3.44 m |
2.52 m x 3.44 m |
Utilities
|
Cable
|
Available |
|
Electricity
|
Installed |
|
Sewer
|
Installed |
https://www.realtor.ca/real-estate/30167167/93-mctaggart-court-london-north-north-c-north-c