4 Bedroom
5 Bathroom
3,500 - 5,000 ft2
Fireplace
Inground Pool
Central Air Conditioning, Air Exchanger
Forced Air
Acreage
Landscaped
$3,500,000
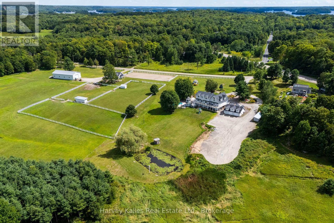
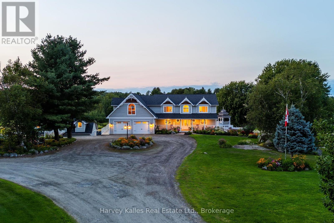
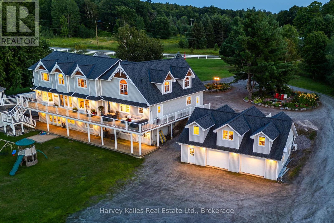
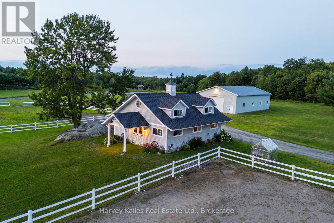
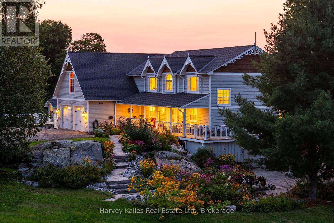
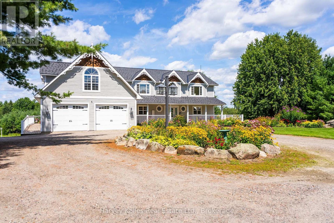
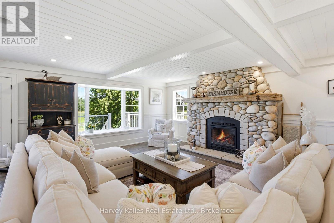
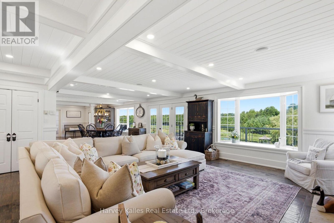
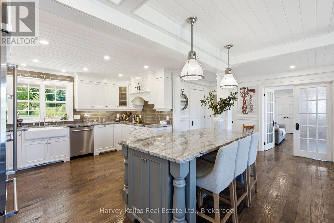
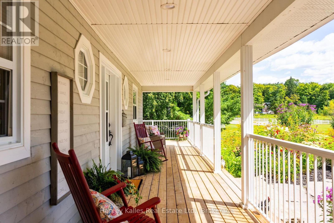
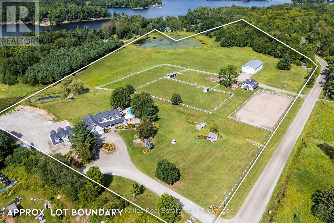
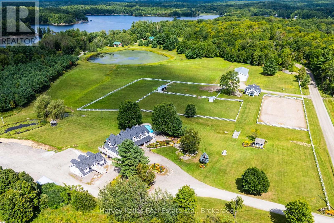
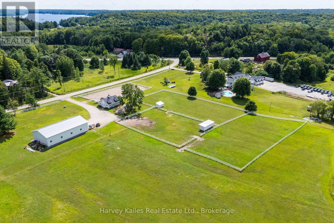
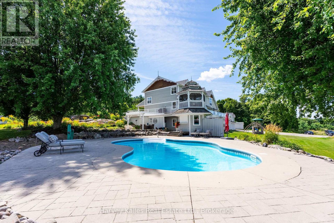
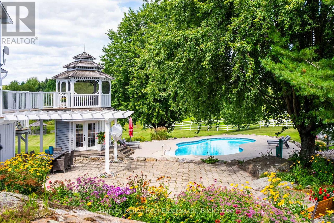
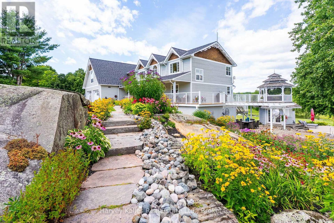
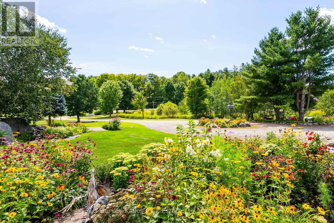
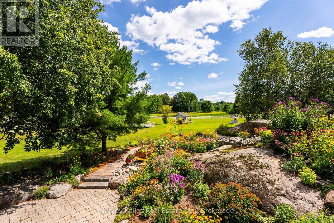
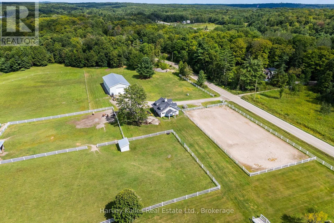
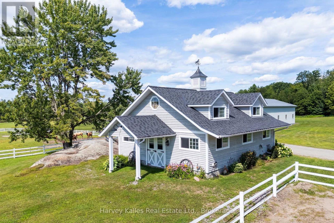
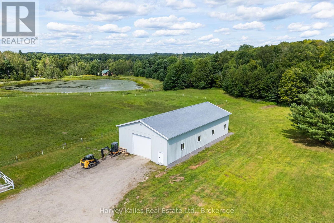
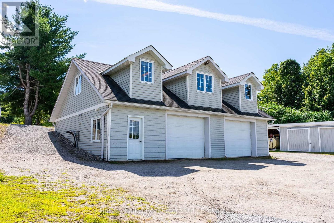
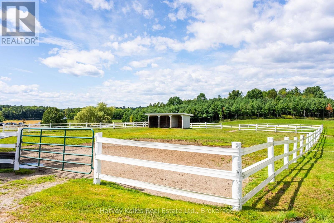
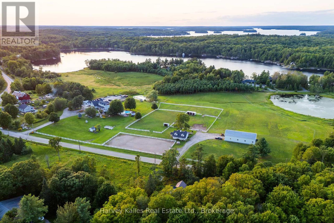
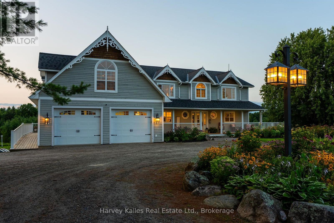
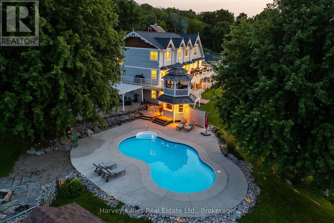
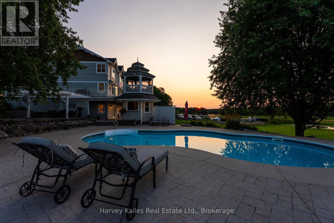
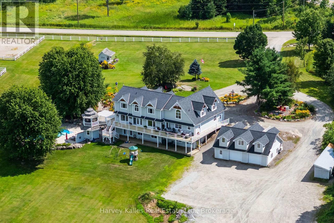
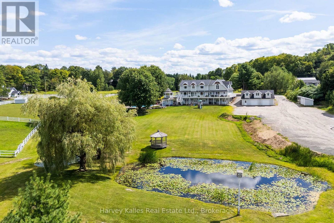
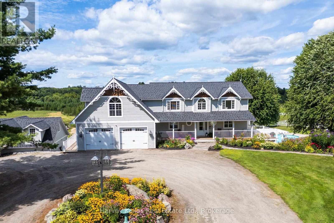
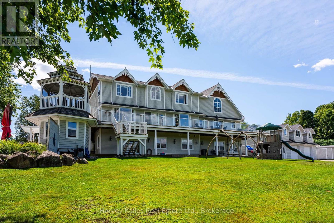
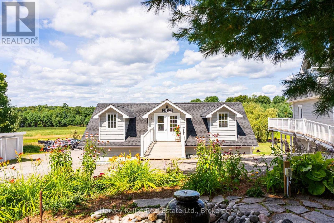
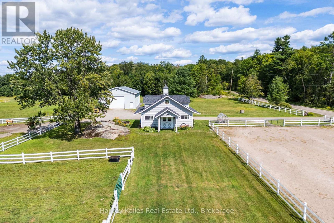
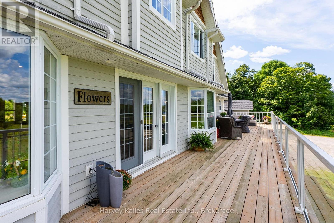
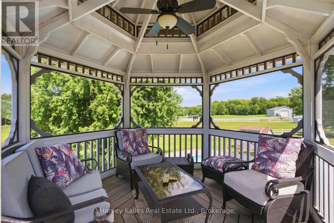
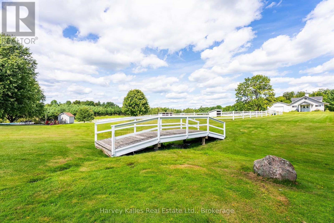
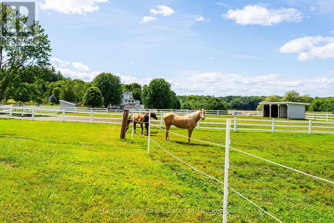
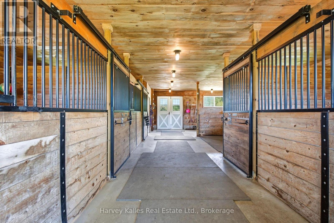
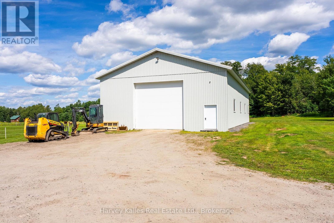
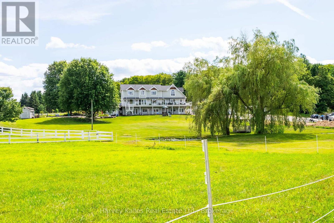
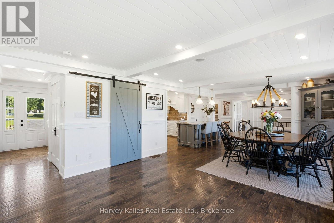
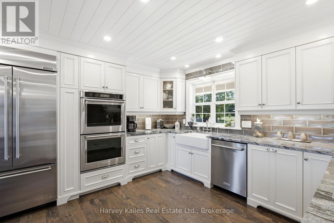
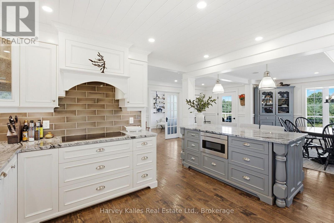
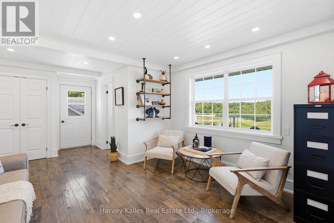
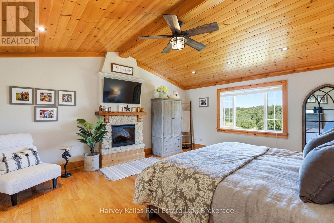
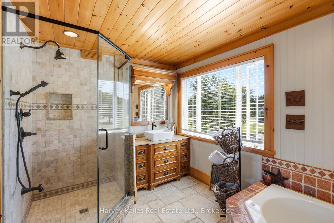
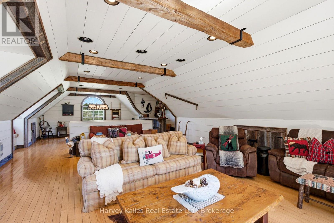
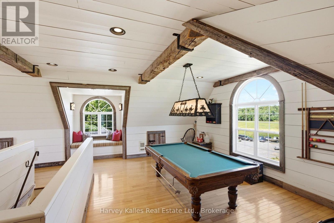
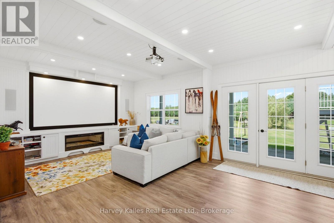
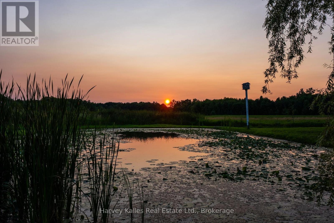
This remarkable 20-acre lake-view Port Carling estate stands apart among Muskoka's finest and most beautiful country estates. Designed for versatility, the 4,825 sq. ft. Cape Cod-inspired residence blends quiet sophistication and luxury with exceptional functionality, effortlessly accommodating everything from entertaining to family-focused living. The open-concept main floor features a beautiful living room with propane river-rock fireplace, foyer and powder room with heated granite floors, and a remodelled McKee kitchen with granite countertops, island and stainless steel appliances opening to the grand dining area. Beautiful Brandy Lake views and spectacular summer sunsets extend from the interiors to expansive wraparound decks. Flexible main-floor space offers an ideal bedroom or home office with 2-pc bath, separate entrance and staircase to a separate basement workshop. The attached 2-bay garage features in-floor heat and a rec room above with bar and pool table. The upper level serves up 3 bedrooms and two 4-pc baths both with heated floors, including a primary suite with fireplace, vaulted ceiling, walk-in closet, and jet tub. The finished lower-level walkout features a rec room with home theatre, 4th bedroom, bath, and laundry. Outdoors, enjoy a heated in-ground saltwater pool, patio with pergola, screened gazebo, cabana, manicured grounds, prolific gardens, drive shed, and a detached heated 30' x 40' garage with finished storage above. Personal equestrian amenities include paddocks, a riding ring, 30' x 36' 3-stall horse barn and shelters, and a 40' x 80' storage barn. A most exemplary ensemble in an unquestionably vibrant natural setting overlooking environmentally protected wetlands, pastoral views, a private pond, and summer sunsets over Brandy Lake. Ideally positioned just off Muskoka Road 118 West, this one-of-a-kind property offers the acreage and infrastructure to pursue your passions while remaining minutes from Port Carling. (id:50976)
Property Details
|
MLS® Number
|
X13685782 |
|
Property Type
|
Single Family |
|
Community Name
|
Watt |
|
Amenities Near By
|
Hospital |
|
Community Features
|
School Bus |
|
Easement
|
Unknown |
|
Equipment Type
|
Propane Tank |
|
Farm Type
|
Hobby Farm, Boarding, See Remarks |
|
Features
|
Wooded Area, Irregular Lot Size, Rolling, Partially Cleared, Backs On Greenbelt, Open Space, Flat Site, Lane, Lighting, Carpet Free, Gazebo |
|
Parking Space Total
|
34 |
|
Pool Type
|
Inground Pool |
|
Rental Equipment Type
|
Propane Tank |
|
Structure
|
Deck, Patio(s), Porch, Paddocks/corralls, Barn, Barn, Barn, Barn, Barn, Drive Shed, Shed, Outbuilding |
|
View Type
|
View, Lake View, Unobstructed Water View |
Building
|
Bathroom Total
|
5 |
|
Bedrooms Above Ground
|
3 |
|
Bedrooms Below Ground
|
1 |
|
Bedrooms Total
|
4 |
|
Age
|
16 To 30 Years |
|
Amenities
|
Fireplace(s) |
|
Appliances
|
Garage Door Opener Remote(s), Water Heater - Tankless, Central Vacuum, Water Softener, Water Treatment, Dishwasher, Dryer, Microwave, Oven, Stove, Washer, Whirlpool, Refrigerator |
|
Basement Development
|
Finished |
|
Basement Features
|
Walk Out |
|
Basement Type
|
Full, N/a (finished) |
|
Construction Style Attachment
|
Detached |
|
Cooling Type
|
Central Air Conditioning, Air Exchanger |
|
Exterior Finish
|
Wood |
|
Fireplace Present
|
Yes |
|
Fireplace Total
|
3 |
|
Flooring Type
|
Tile, Hardwood |
|
Foundation Type
|
Poured Concrete |
|
Half Bath Total
|
2 |
|
Heating Fuel
|
Other |
|
Heating Type
|
Forced Air |
|
Stories Total
|
2 |
|
Size Interior
|
3,500 - 5,000 Ft2 |
|
Type
|
House |
|
Utility Power
|
Generator |
|
Utility Water
|
Dug Well |
Parking
|
Attached Garage
|
|
|
Garage
|
|
|
R V
|
|
Land
|
Access Type
|
Public Road, Year-round Access |
|
Acreage
|
Yes |
|
Fence Type
|
Partially Fenced, Fenced Yard |
|
Land Amenities
|
Hospital |
|
Landscape Features
|
Landscaped |
|
Sewer
|
Septic System |
|
Size Depth
|
731 Ft |
|
Size Frontage
|
2171 Ft |
|
Size Irregular
|
2171 X 731 Ft |
|
Size Total Text
|
2171 X 731 Ft|10 - 24.99 Acres |
|
Surface Water
|
Lake/pond |
|
Zoning Description
|
Ru1 |
Rooms
| Level |
Type |
Length |
Width |
Dimensions |
|
Basement |
Workshop |
8.21 m |
5.16 m |
8.21 m x 5.16 m |
|
Lower Level |
Media |
8.79 m |
4.3 m |
8.79 m x 4.3 m |
|
Lower Level |
Bedroom 4 |
3.62 m |
4.31 m |
3.62 m x 4.31 m |
|
Lower Level |
Bathroom |
3.04 m |
2.56 m |
3.04 m x 2.56 m |
|
Lower Level |
Laundry Room |
1.78 m |
2.56 m |
1.78 m x 2.56 m |
|
Main Level |
Kitchen |
3.84 m |
4.36 m |
3.84 m x 4.36 m |
|
Main Level |
Dining Room |
4.6 m |
4.31 m |
4.6 m x 4.31 m |
|
Main Level |
Living Room |
7.91 m |
5.67 m |
7.91 m x 5.67 m |
|
Main Level |
Foyer |
4.8 m |
2.57 m |
4.8 m x 2.57 m |
|
Main Level |
Bathroom |
2.18 m |
2.24 m |
2.18 m x 2.24 m |
|
Main Level |
Other |
5.77 m |
5.16 m |
5.77 m x 5.16 m |
|
Main Level |
Bathroom |
2.27 m |
1.2 m |
2.27 m x 1.2 m |
|
Upper Level |
Bathroom |
3.39 m |
2.91 m |
3.39 m x 2.91 m |
|
Upper Level |
Primary Bedroom |
5.89 m |
5.58 m |
5.89 m x 5.58 m |
|
Upper Level |
Bathroom |
3.84 m |
2.55 m |
3.84 m x 2.55 m |
|
Upper Level |
Recreational, Games Room |
8.21 m |
12.73 m |
8.21 m x 12.73 m |
|
Upper Level |
Bedroom 2 |
3.93 m |
4.72 m |
3.93 m x 4.72 m |
|
Upper Level |
Bedroom 3 |
3.6 m |
4.3 m |
3.6 m x 4.3 m |
Utilities
|
Electricity Connected
|
Connected |
|
Telephone
|
Nearby |
https://www.realtor.ca/real-estate/30167146/1003-brandy-crest-road-muskoka-lakes-watt-watt