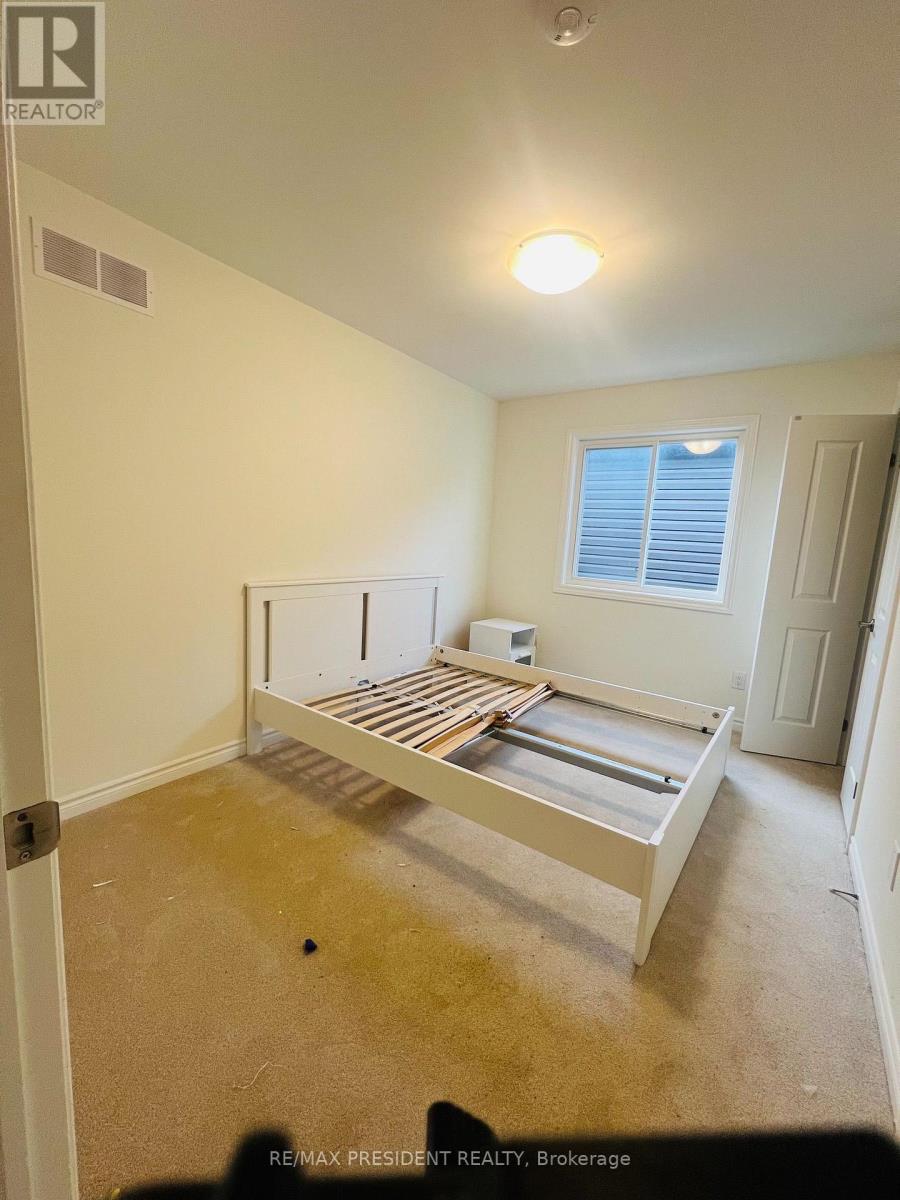
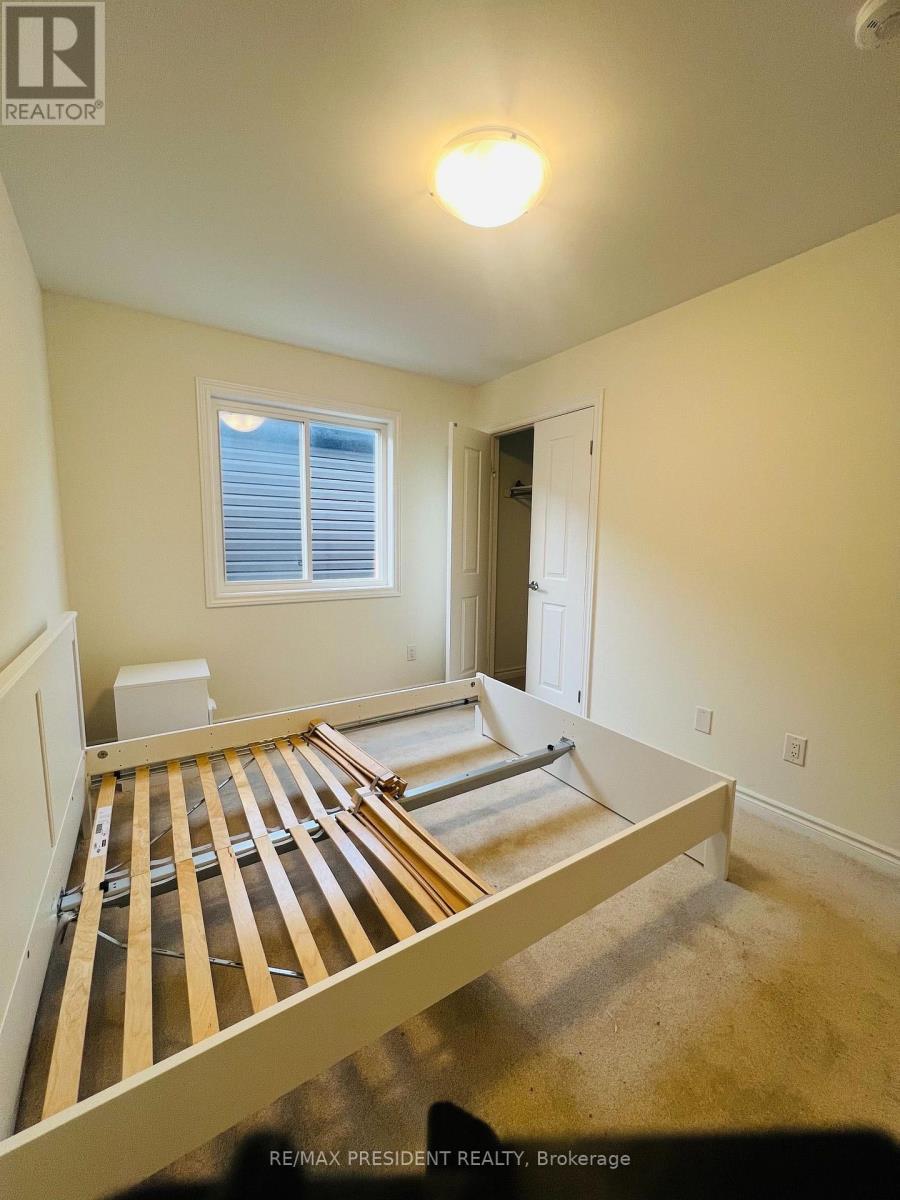
4 Bedroom
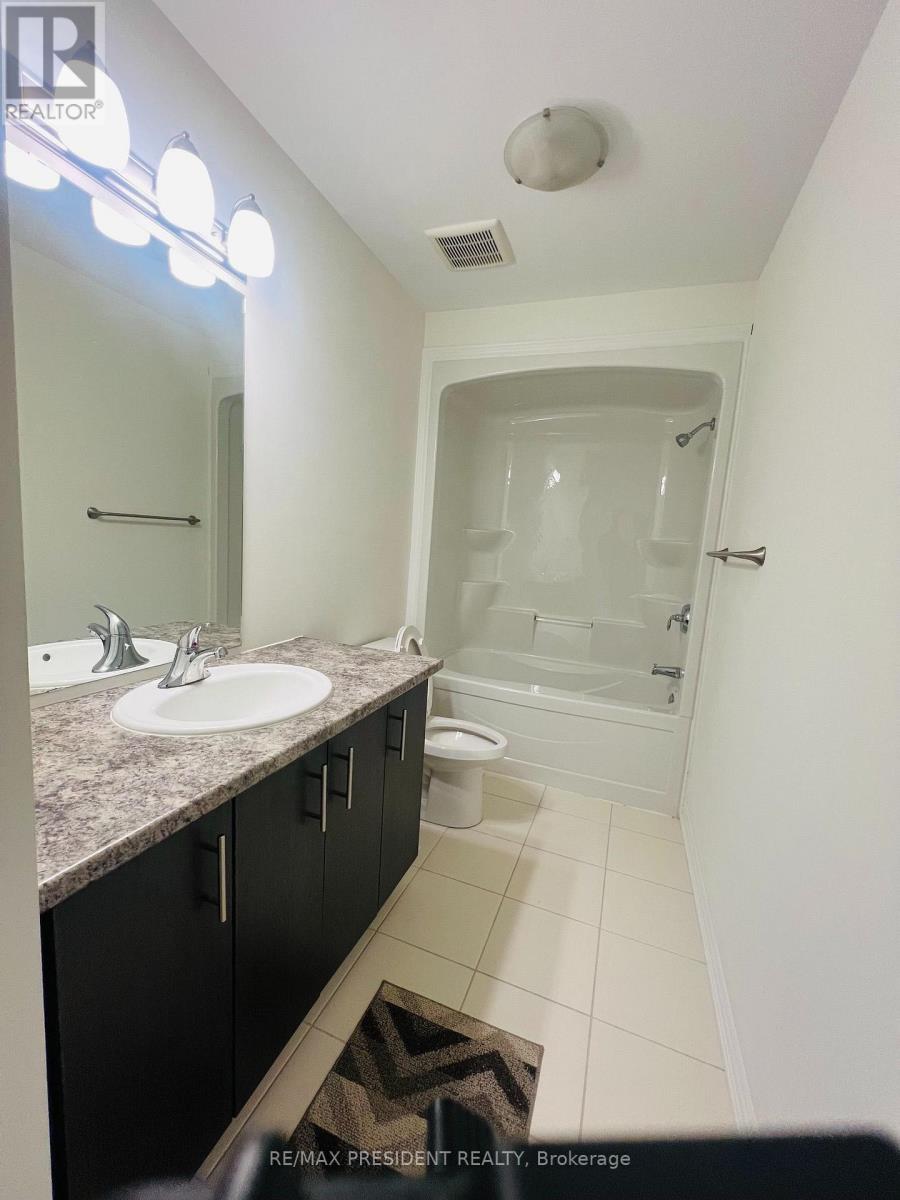
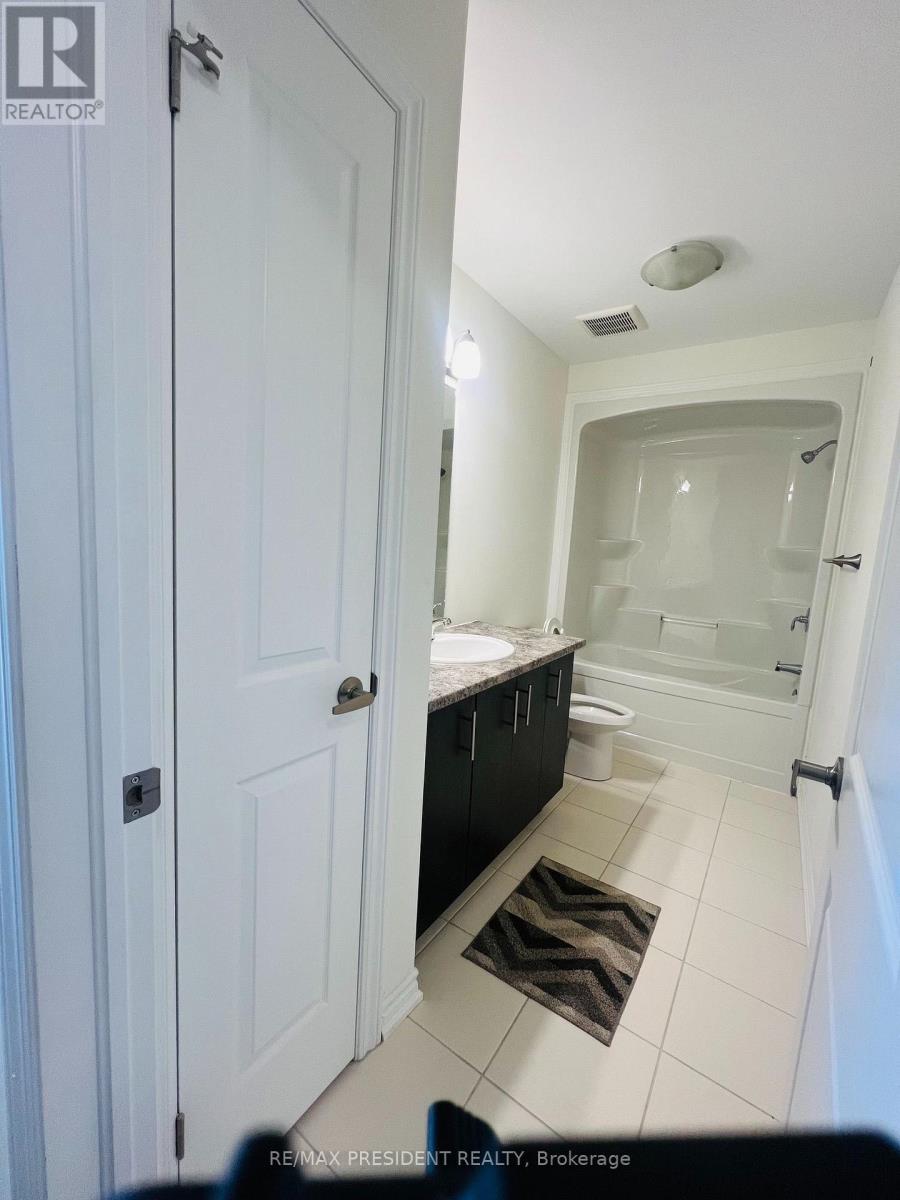
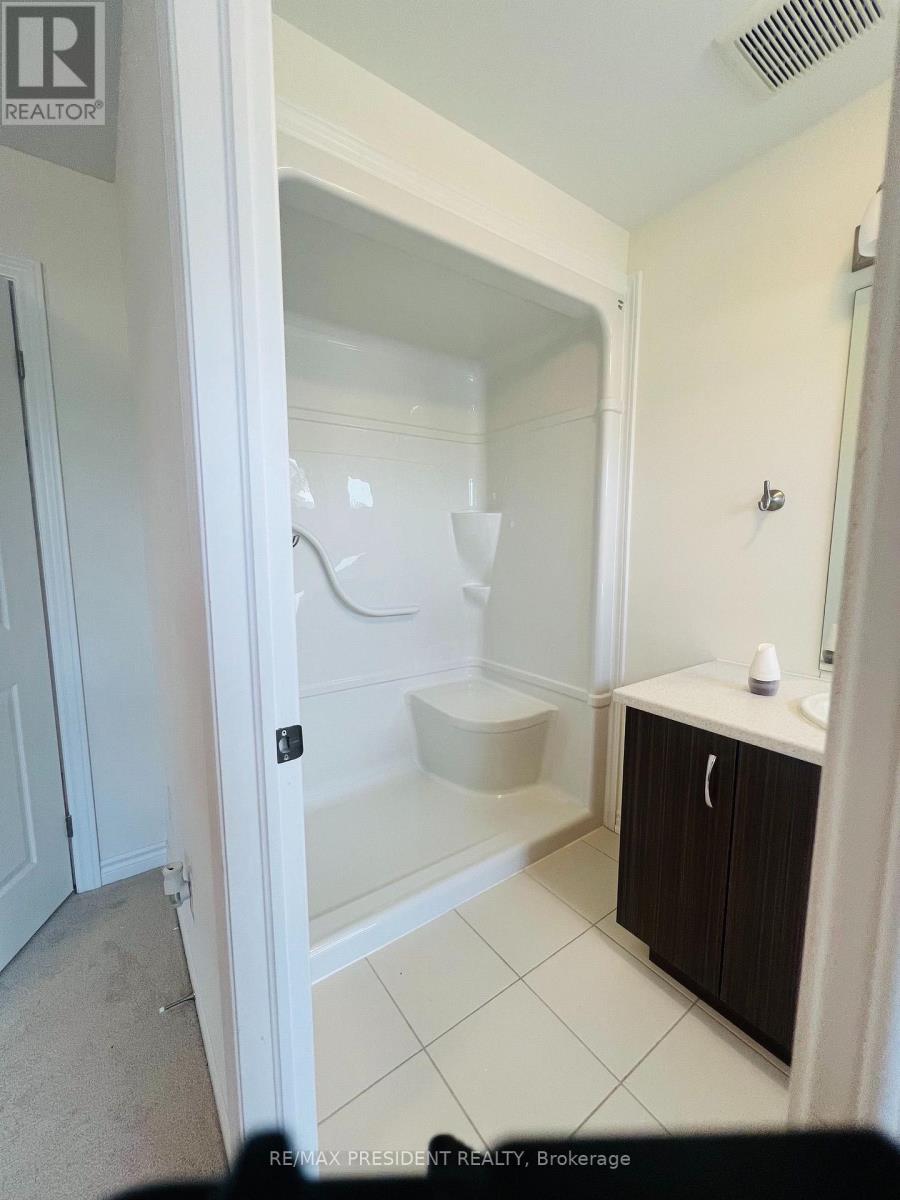
3 Bathroom
1,500 - 2,000 ft2
None
Forced Air
$499,999
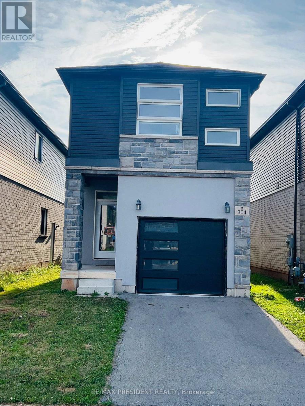
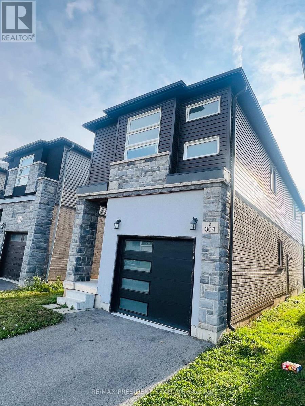
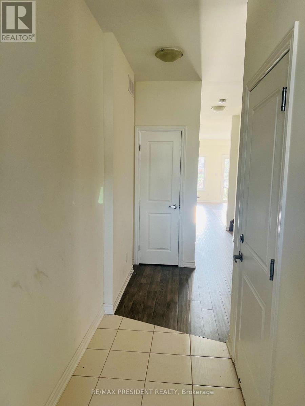
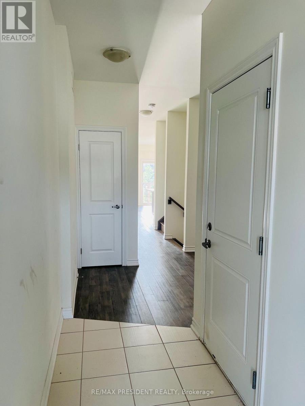
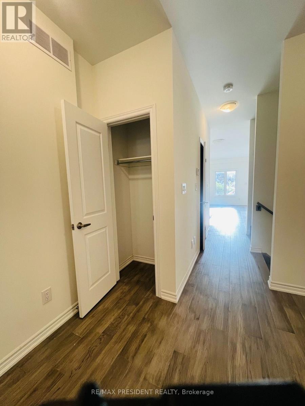
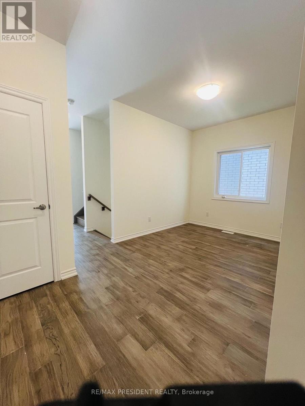
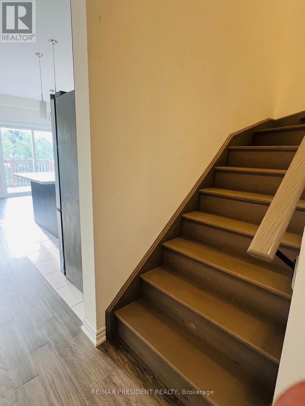
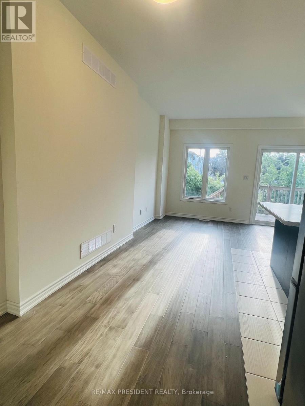
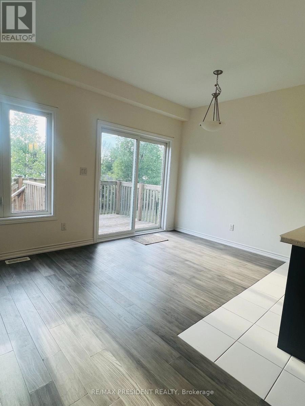
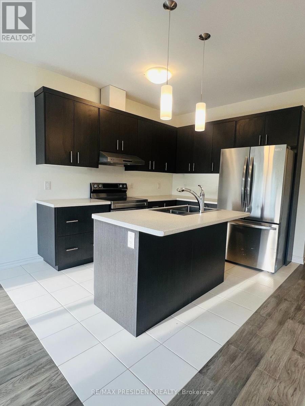

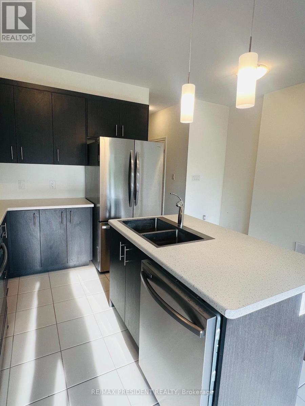
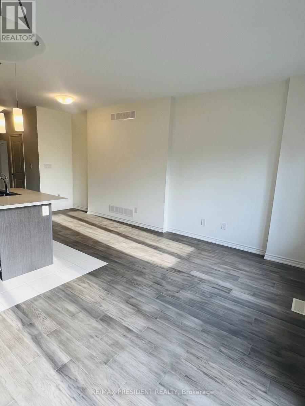
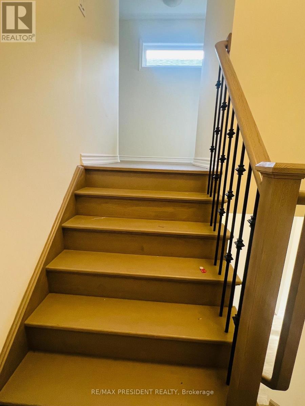
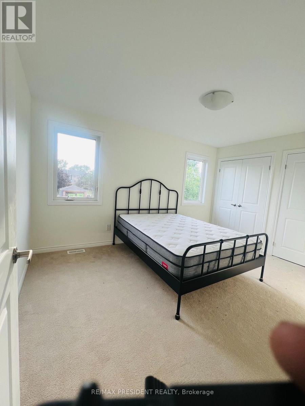
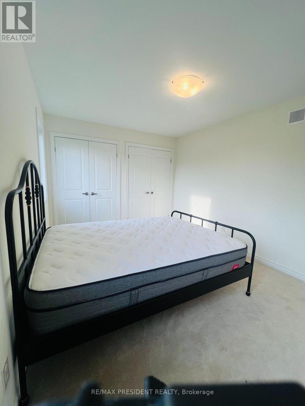
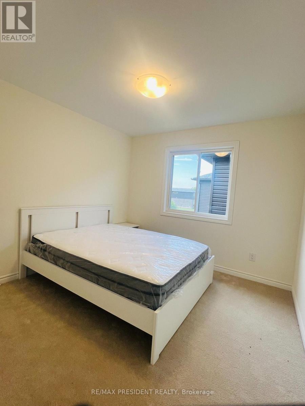
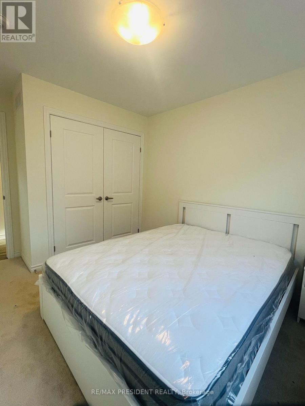
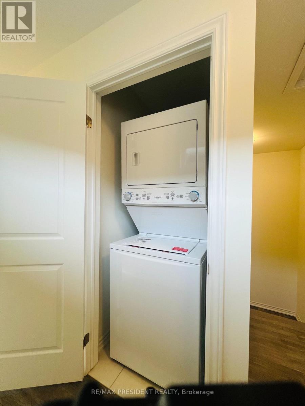
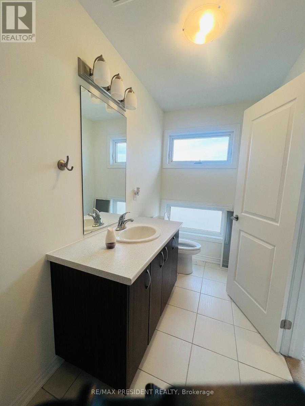
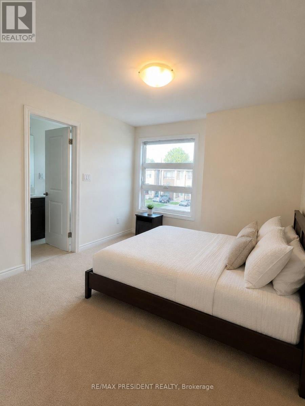
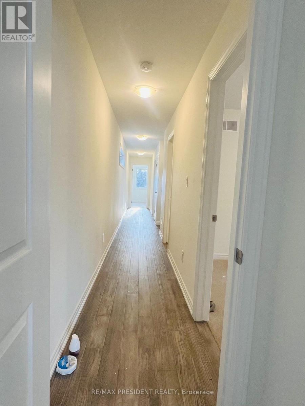
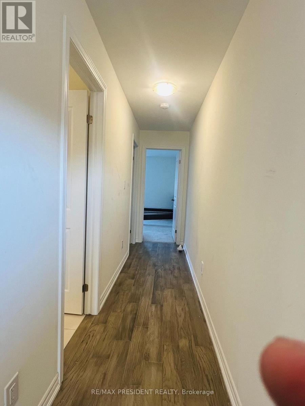
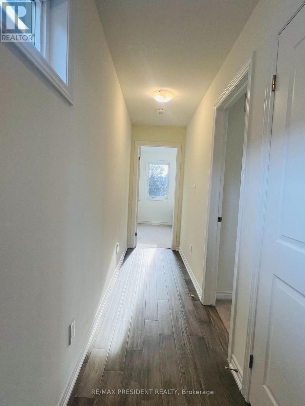
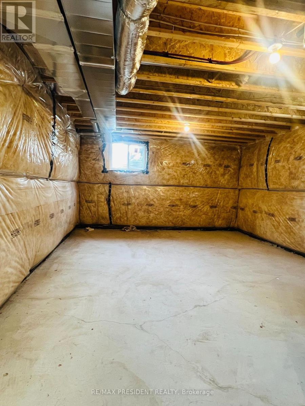
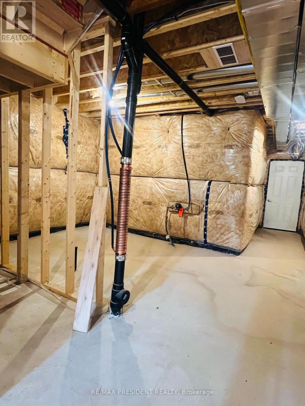
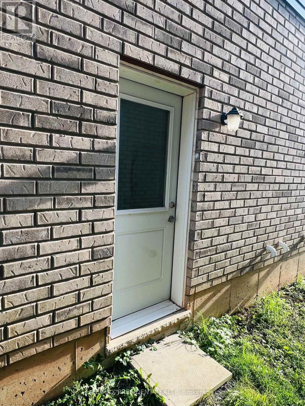
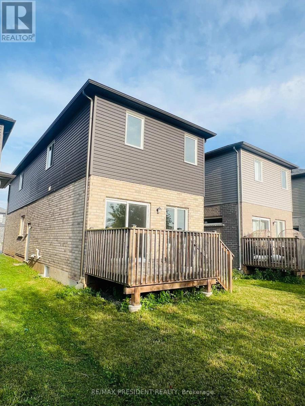
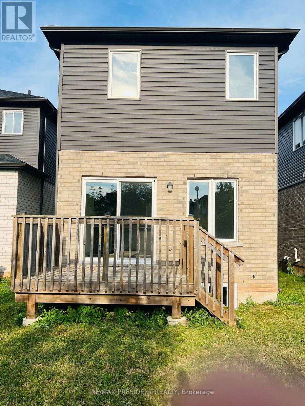
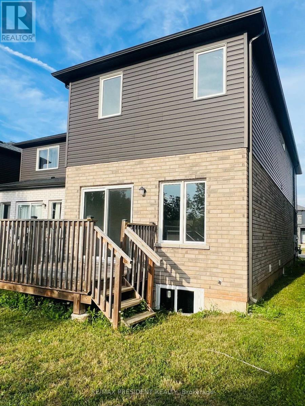
Welcome to this stunning never-lived-in detached home in one of Welland's growing family-friendly communities. Featuring 4 spacious bedrooms, 3 bathrooms, 9-foot ceilings, hardwood flooring throughout the main level, and a bright open-concept layout, this home is designed for modern living. The stylish kitchen with stainless steel appliances flows seamlessly into the dining and living areas, while the private wooden deck is perfect for outdoor entertaining. The unfinished basement offers endless possibilities with large windows, rough-in plumbing, and potential for a separate entrance, making it ideal for future living space or rental potential (buyer to verify). Conveniently located close to schools, parks, shopping, restaurants, Niagara College, the Welland Canal, Highway 406, and just a short drive to Port Colborne's beautiful Nickel Beach, Niagara Falls, and other Niagara Region attractions, this exceptional home is an ideal opportunity for families, professionals, and investors alike. (id:50976)
Property Details
|
MLS® Number
|
X13687012 |
|
Property Type
|
Single Family |
|
Community Name
|
773 - Lincoln/Crowland |
|
Equipment Type
|
Water Heater |
|
Parking Space Total
|
2 |
|
Rental Equipment Type
|
Water Heater |
Building
|
Bathroom Total
|
3 |
|
Bedrooms Above Ground
|
4 |
|
Bedrooms Total
|
4 |
|
Age
|
0 To 5 Years |
|
Basement Development
|
Unfinished |
|
Basement Features
|
Separate Entrance |
|
Basement Type
|
N/a, N/a (unfinished) |
|
Construction Style Attachment
|
Detached |
|
Cooling Type
|
None |
|
Exterior Finish
|
Brick Facing, Vinyl Siding |
|
Flooring Type
|
Hardwood |
|
Foundation Type
|
Concrete |
|
Half Bath Total
|
1 |
|
Heating Fuel
|
Natural Gas |
|
Heating Type
|
Forced Air |
|
Stories Total
|
2 |
|
Size Interior
|
1,500 - 2,000 Ft2 |
|
Type
|
House |
|
Utility Water
|
Municipal Water |
Parking
Land
|
Acreage
|
No |
|
Sewer
|
Sanitary Sewer |
|
Size Depth
|
110 Ft |
|
Size Frontage
|
25 Ft |
|
Size Irregular
|
25 X 110 Ft |
|
Size Total Text
|
25 X 110 Ft |
|
Zoning Description
|
Rl2 |
Rooms
| Level |
Type |
Length |
Width |
Dimensions |
|
Second Level |
Primary Bedroom |
3.47 m |
3.24 m |
3.47 m x 3.24 m |
|
Second Level |
Bedroom 2 |
4.18 m |
3.11 m |
4.18 m x 3.11 m |
|
Second Level |
Bedroom 3 |
3.02 m |
2.74 m |
3.02 m x 2.74 m |
|
Second Level |
Bedroom 4 |
3.42 m |
2.63 m |
3.42 m x 2.63 m |
|
Main Level |
Kitchen |
3.05 m |
2.71 m |
3.05 m x 2.71 m |
|
Main Level |
Living Room |
3.14 m |
2.67 m |
3.14 m x 2.67 m |
|
Main Level |
Family Room |
4.61 m |
3.05 m |
4.61 m x 3.05 m |
|
Main Level |
Eating Area |
4.61 m |
3.05 m |
4.61 m x 3.05 m |
|
Main Level |
Dining Room |
6.06 m |
1.97 m |
6.06 m x 1.97 m |
https://www.realtor.ca/real-estate/30168383/304-louise-street-welland-lincolncrowland-773-lincolncrowland