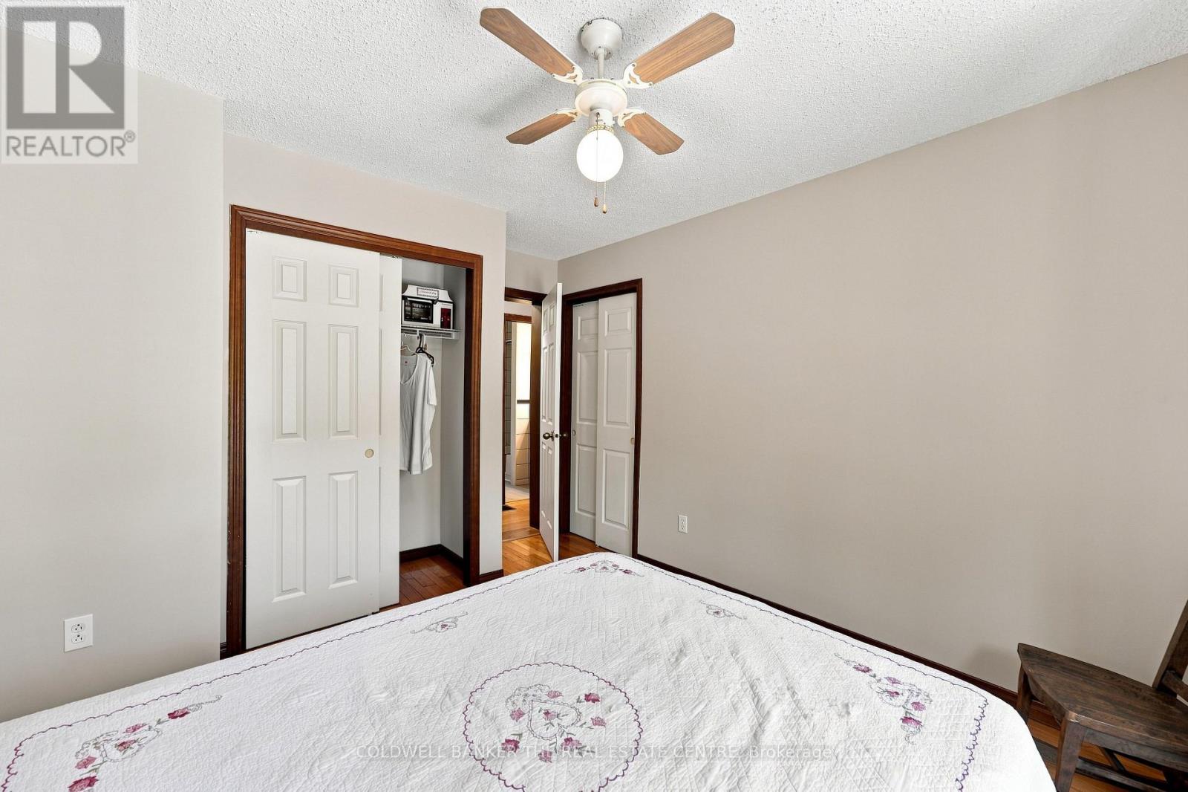
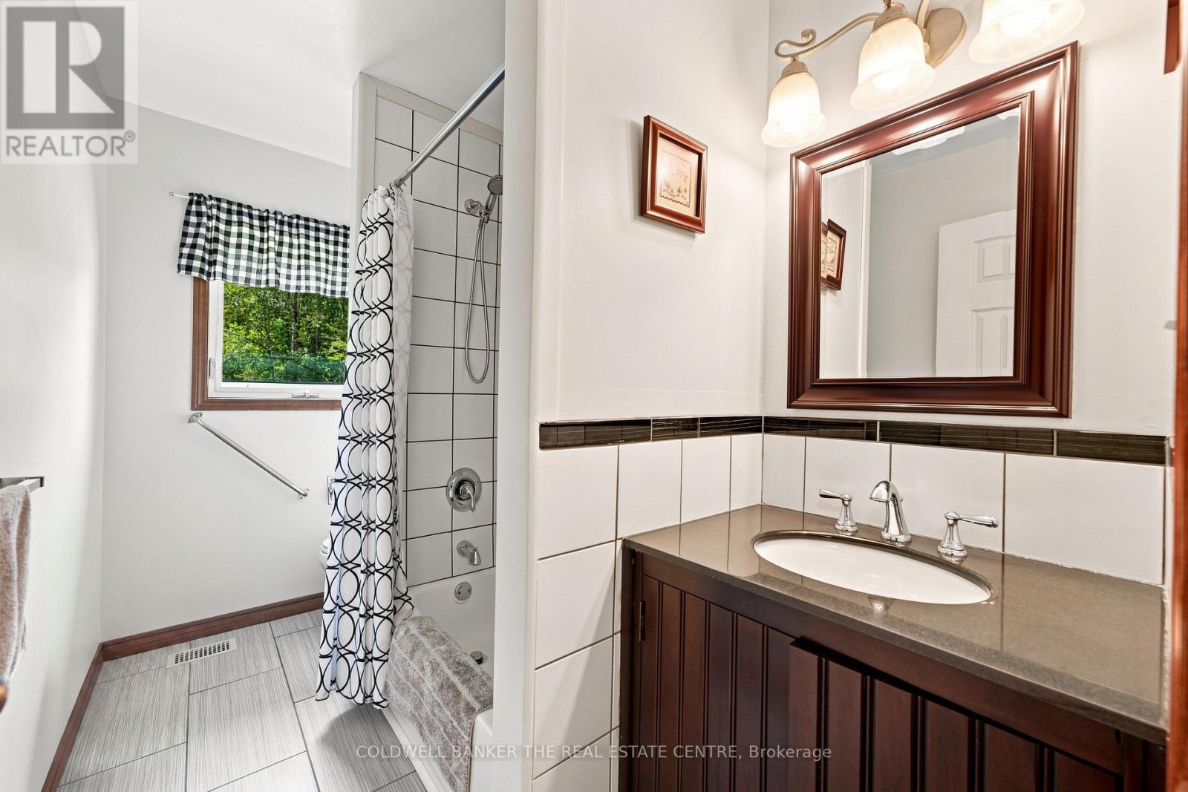
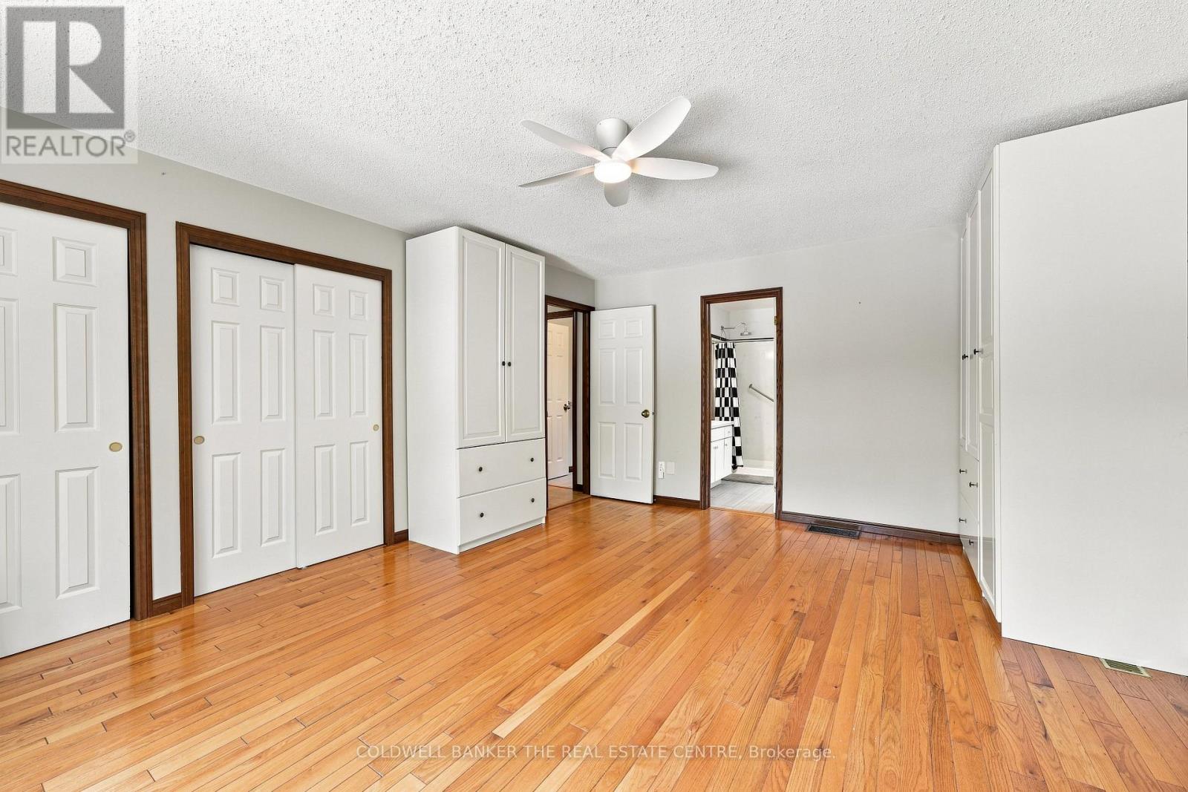
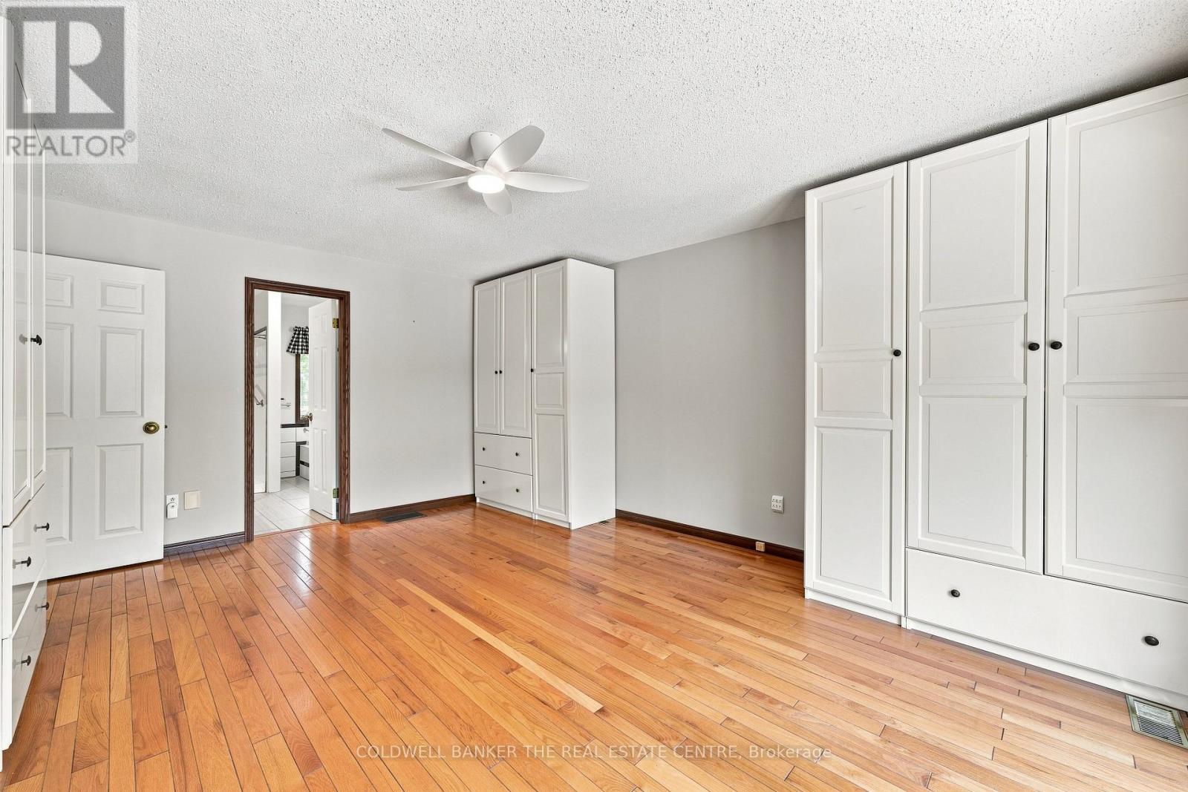
4 Bedroom
2 Bathroom
1,500 - 2,000 ft2
Raised Bungalow
Fireplace
Central Air Conditioning
Other
$999,900
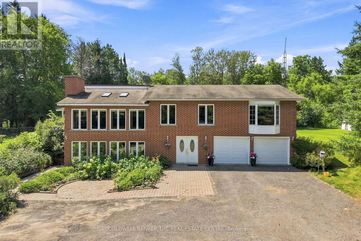
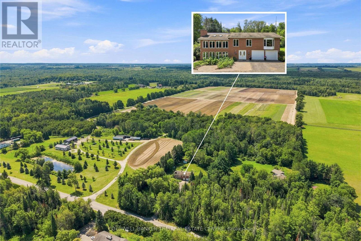
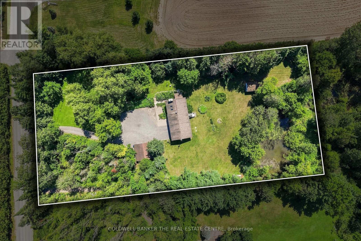
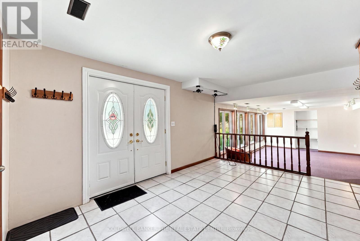
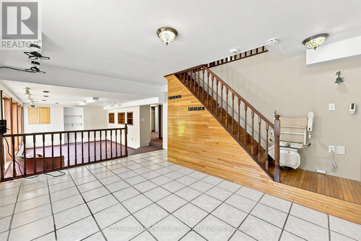
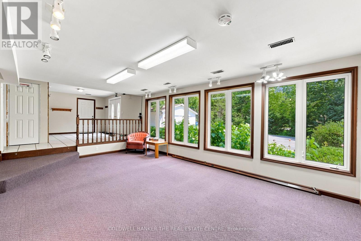
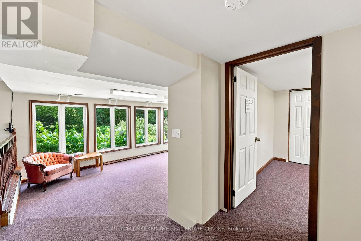
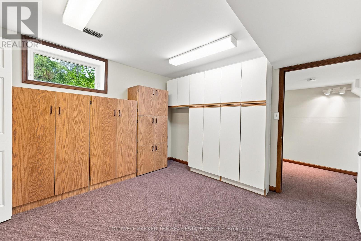
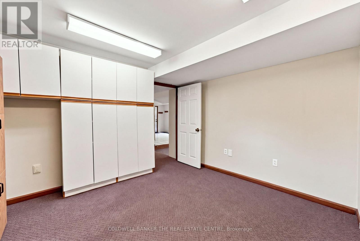
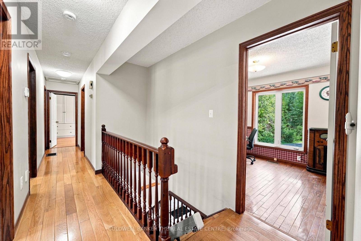
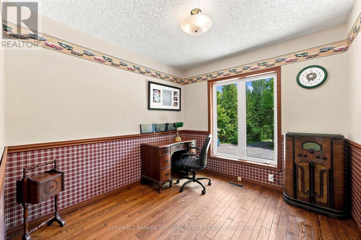
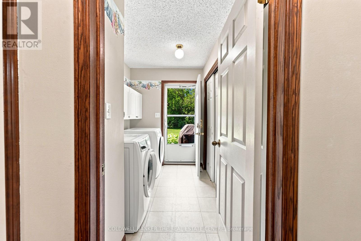
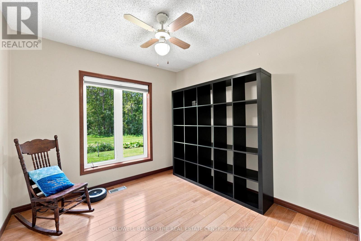
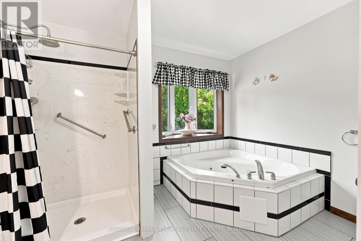
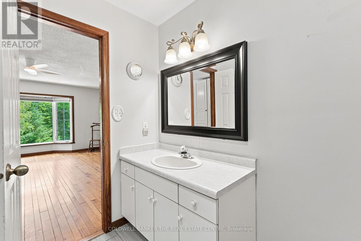
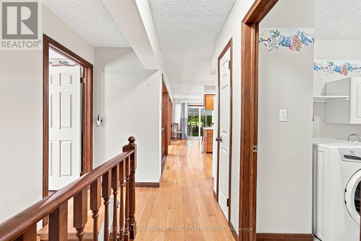
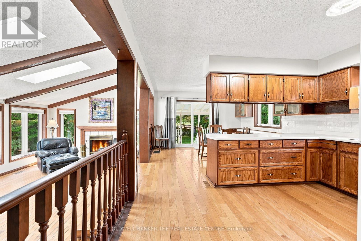
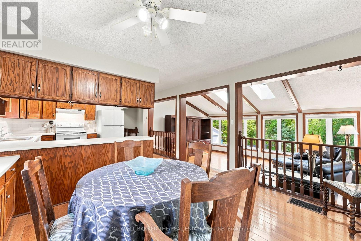
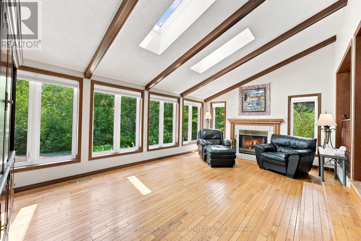
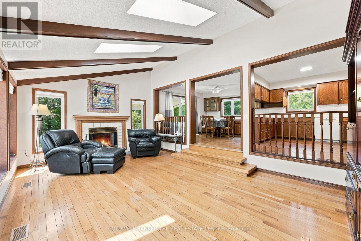
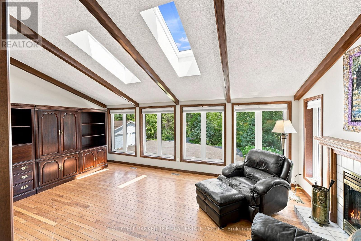
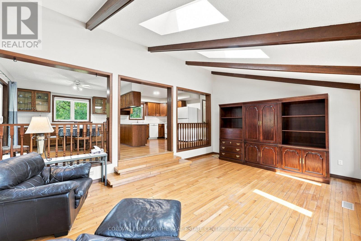
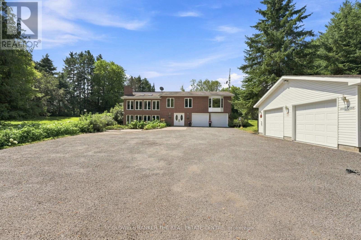
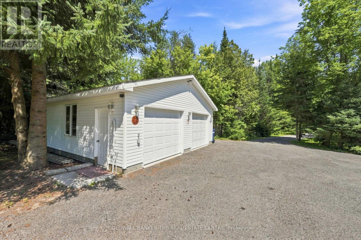
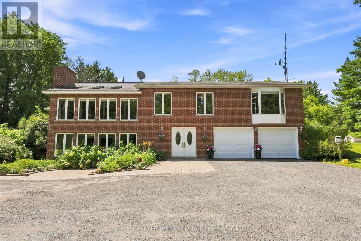
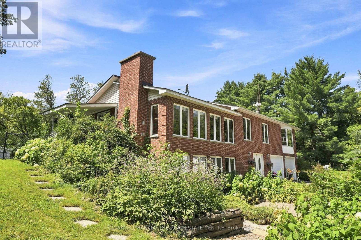
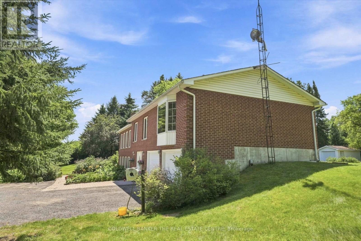
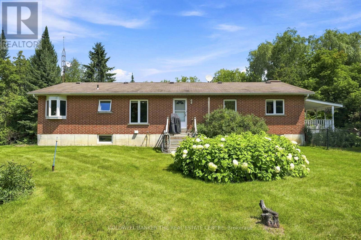
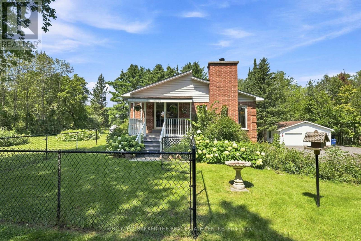
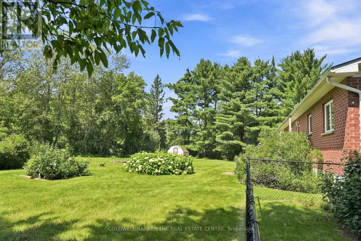
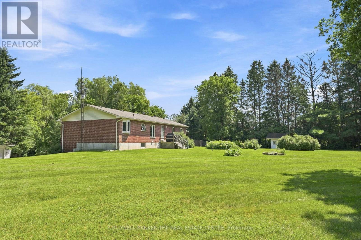
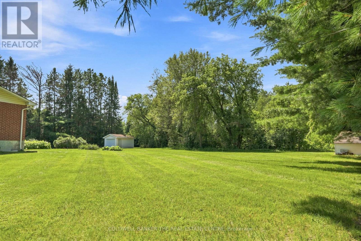
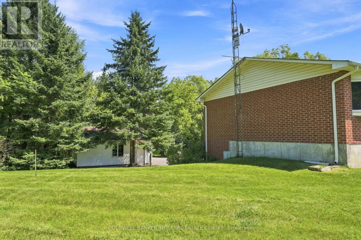
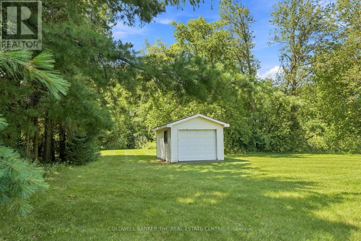
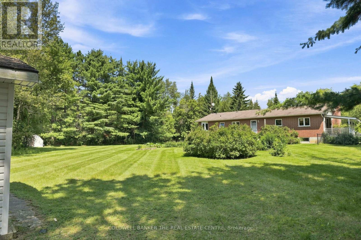
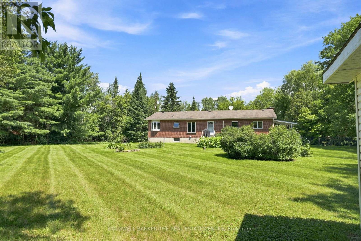
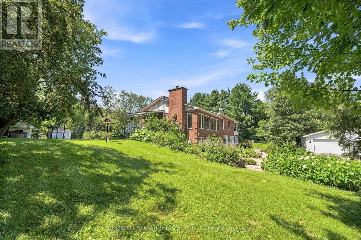
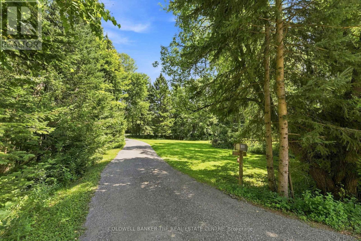
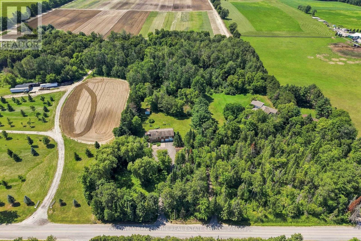
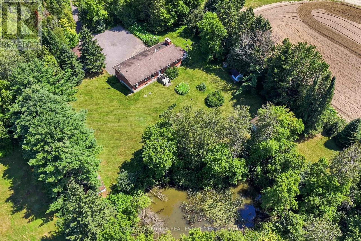
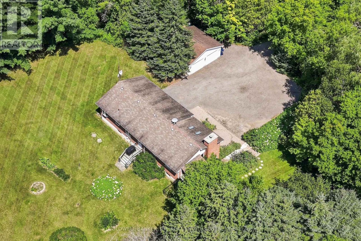
More space, more privacy and more possibilities - set on 1.84 acres in Uxbridge, this spacious country property has room for the whole family and then some. Surrounded by mature trees, this country home offers a peaceful, private setting with room to live, gather and enjoy.Inside, you'll find 3+1 bedrooms plus a dedicated office, full bathroom and 4-piece ensuite. The eat-in kitchen overlooks the sunken, sun-filled family room, surrounded by large windows and skylights that fill the space with natural light. Step directly from the kitchen onto the large covered, fenced-in porch, creating an easy extension of your living space and the perfect spot for morning coffee, outdoor meals, evening wine or a secure space for pets. Energy-efficient geothermal heating helps keep utility costs manageable, with approximate monthly costs of just $200-$220. The finished walk-out basement adds even more living space and flexibility for family, entertaining or recreation.Outside, enjoy established perennial gardens and plenty of space to enjoy the peaceful surroundings. Garage space? This property delivers! An attached 2-car garage, oversized detached 2-car garage, plus an additional 1-car garage at the rear provide plenty of room for vehicles, toys, hobbies, a workshop or storage. The large driveway offers ample parking for family and guests. Enjoy peaceful country living within convenient reach of Uxbridge, Mount Albert, trails, local farms and everyday amenities. It's a property designed for the way you want to live - space for family and friends, room for pets, garages for hobbies and toys, and a peaceful treed setting to come home to. Whether it's puttering in the garage, enjoying the gardens, entertaining family or unwinding with a glass of wine, this is country living with the space and freedom to enjoy what matters most. (id:50976)
Property Details
|
MLS® Number
|
N13686908 |
|
Property Type
|
Single Family |
|
Community Name
|
Rural Uxbridge |
|
Features
|
Wooded Area |
|
Parking Space Total
|
17 |
Building
|
Bathroom Total
|
2 |
|
Bedrooms Above Ground
|
3 |
|
Bedrooms Below Ground
|
1 |
|
Bedrooms Total
|
4 |
|
Age
|
31 To 50 Years |
|
Amenities
|
Fireplace(s) |
|
Appliances
|
Dishwasher, Dryer, Stove, Washer, Refrigerator |
|
Architectural Style
|
Raised Bungalow |
|
Basement Development
|
Finished |
|
Basement Features
|
Walk Out |
|
Basement Type
|
N/a (finished) |
|
Construction Style Attachment
|
Detached |
|
Cooling Type
|
Central Air Conditioning |
|
Exterior Finish
|
Brick |
|
Fireplace Present
|
Yes |
|
Flooring Type
|
Hardwood, Carpeted |
|
Foundation Type
|
Block |
|
Heating Fuel
|
Geo Thermal |
|
Heating Type
|
Other |
|
Stories Total
|
1 |
|
Size Interior
|
1,500 - 2,000 Ft2 |
|
Type
|
House |
Parking
Land
|
Acreage
|
No |
|
Sewer
|
Septic System |
|
Size Depth
|
400 Ft |
|
Size Frontage
|
200 Ft |
|
Size Irregular
|
200 X 400 Ft ; Approx 1.84 Treed Acres |
|
Size Total Text
|
200 X 400 Ft ; Approx 1.84 Treed Acres|1/2 - 1.99 Acres |
|
Zoning Description
|
Residential |
Rooms
| Level |
Type |
Length |
Width |
Dimensions |
|
Lower Level |
Foyer |
4.83 m |
4.1 m |
4.83 m x 4.1 m |
|
Lower Level |
Recreational, Games Room |
6.84 m |
5.97 m |
6.84 m x 5.97 m |
|
Lower Level |
Bedroom 4 |
3.07 m |
3.72 m |
3.07 m x 3.72 m |
|
Lower Level |
Utility Room |
7 m |
4.03 m |
7 m x 4.03 m |
|
Main Level |
Living Room |
6.11 m |
4.06 m |
6.11 m x 4.06 m |
|
Main Level |
Dining Room |
3.28 m |
4.06 m |
3.28 m x 4.06 m |
|
Main Level |
Kitchen |
3.2 m |
4.06 m |
3.2 m x 4.06 m |
|
Main Level |
Primary Bedroom |
4.2 m |
5.55 m |
4.2 m x 5.55 m |
|
Main Level |
Office |
2.76 m |
3.02 m |
2.76 m x 3.02 m |
|
Main Level |
Bedroom 2 |
2.99 m |
4.11 m |
2.99 m x 4.11 m |
|
Main Level |
Bedroom 3 |
2.83 m |
3.03 m |
2.83 m x 3.03 m |
https://www.realtor.ca/real-estate/30168321/10560-concession-3-road-uxbridge-rural-uxbridge