3 Bedroom
2 Bathroom
700 - 1,100 ft2
Bungalow
Fireplace
Central Air Conditioning
Forced Air
$649,900
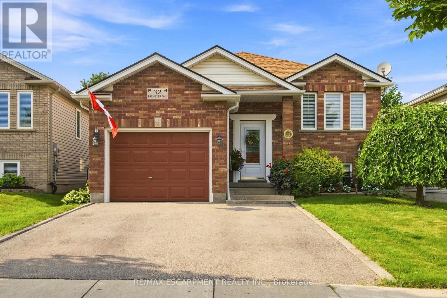
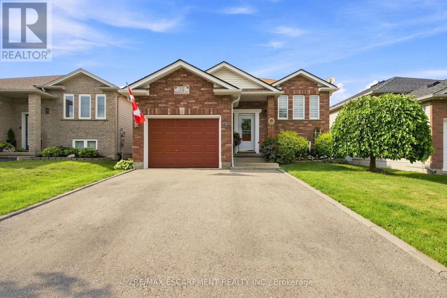
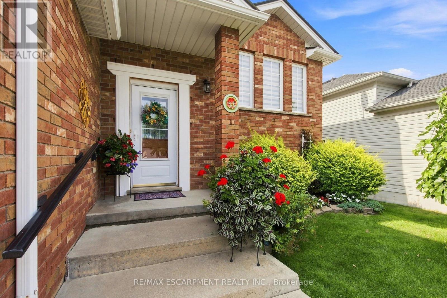
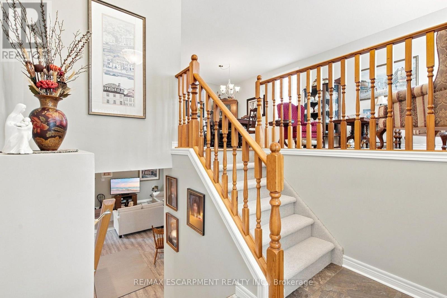
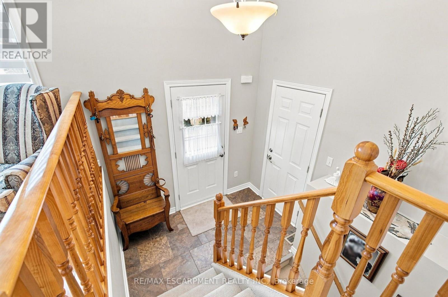
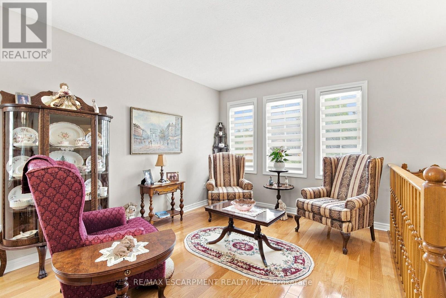
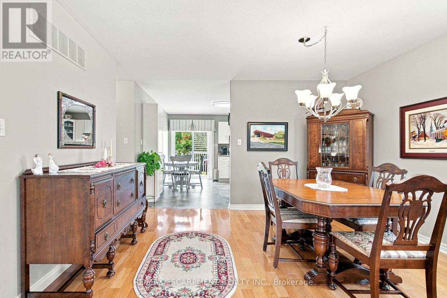
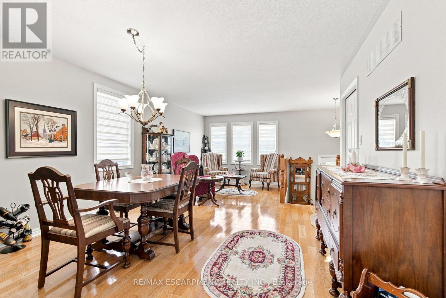
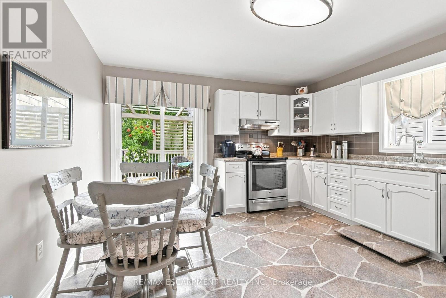
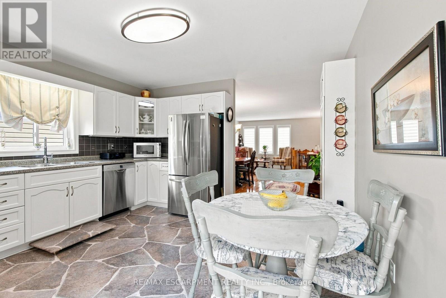
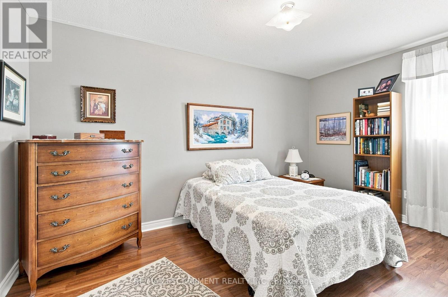
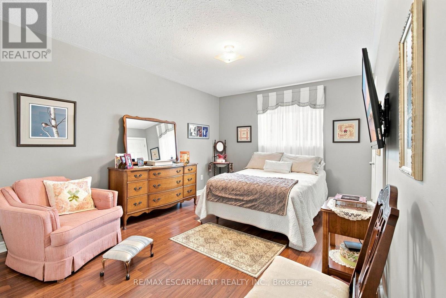
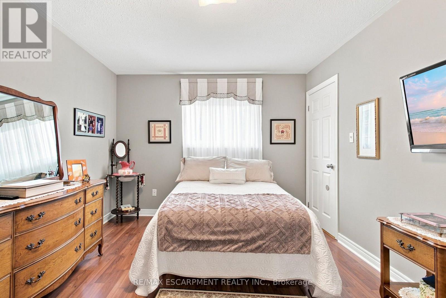
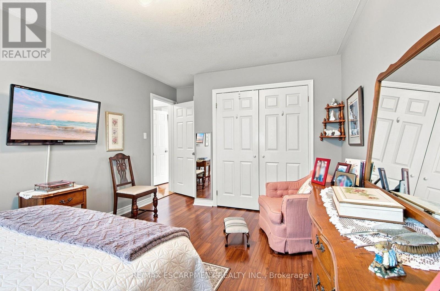
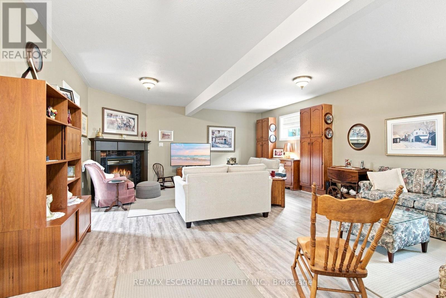
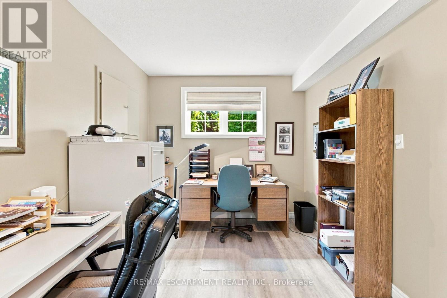
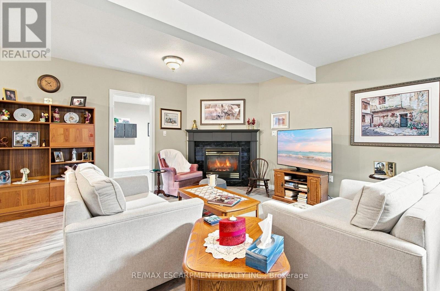
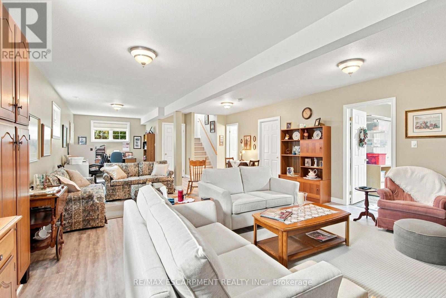
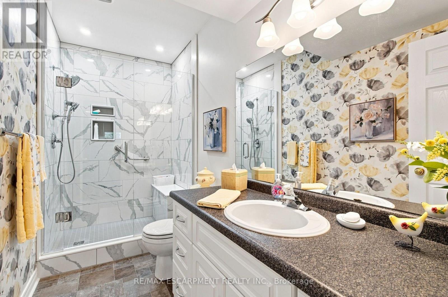
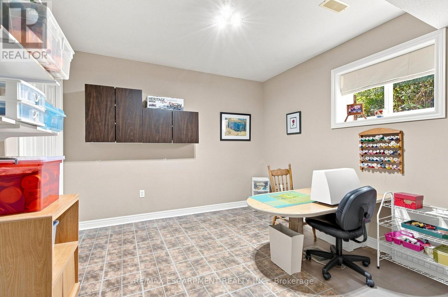
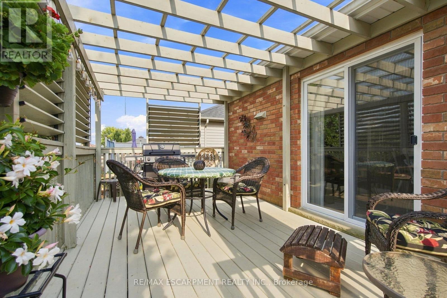
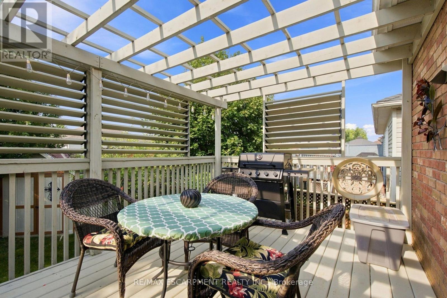
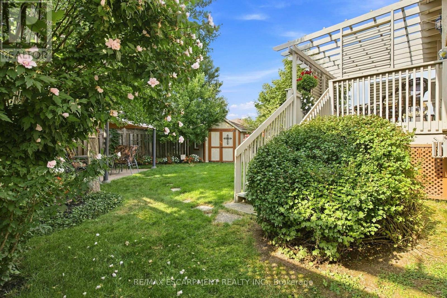
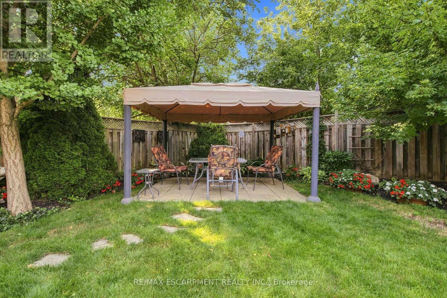
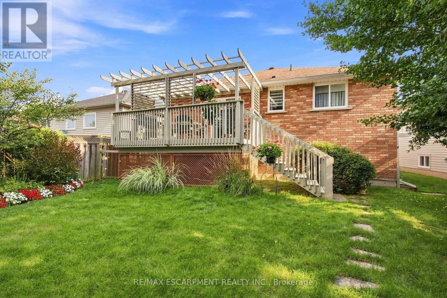
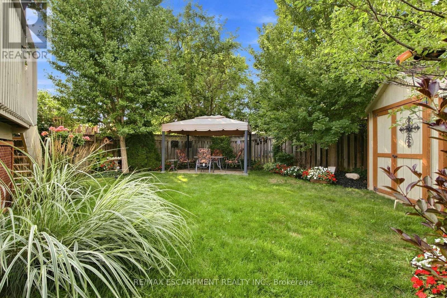
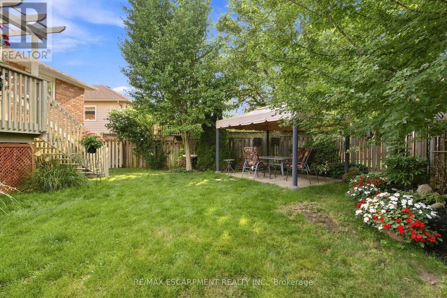
Lovely 2+1 bedroom raised bungalow, meticulously maintained and completely carpet-free throughout! This warm and inviting home offers a functional layout with bright, comfortable living spaces and a versatile additional bedroom, ideal for guests, a home office or growing family. Enjoy a beautiful walkout to the private backyard, where stunning gardens create a peaceful and picturesque outdoor retreat perfect for relaxing, entertaining, or enjoying your morning coffee. Pride of ownership is evident throughout this well-cared-for home. A fantastic bonus is the side by side double car parking in the driveway, along with a single car garage, providing plenty of convenient parking and storage space. Ideally located close to shopping, parks, scenic trails, and everyday amenities. A wonderful opportunity to enjoy a beautifully cared for home, private outdoor space, and a convenient location! (id:50976)
Property Details
|
MLS® Number
|
X13688000 |
|
Property Type
|
Single Family |
|
Amenities Near By
|
Park, Place Of Worship, Schools |
|
Equipment Type
|
Water Heater, Water Softener |
|
Features
|
Irregular Lot Size |
|
Parking Space Total
|
3 |
|
Rental Equipment Type
|
Water Heater, Water Softener |
Building
|
Bathroom Total
|
2 |
|
Bedrooms Above Ground
|
2 |
|
Bedrooms Below Ground
|
1 |
|
Bedrooms Total
|
3 |
|
Age
|
16 To 30 Years |
|
Appliances
|
Dishwasher, Dryer, Freezer, Stove, Washer, Refrigerator |
|
Architectural Style
|
Bungalow |
|
Basement Type
|
Full |
|
Construction Style Attachment
|
Detached |
|
Cooling Type
|
Central Air Conditioning |
|
Exterior Finish
|
Brick |
|
Fireplace Present
|
Yes |
|
Fireplace Total
|
1 |
|
Foundation Type
|
Poured Concrete |
|
Heating Fuel
|
Natural Gas |
|
Heating Type
|
Forced Air |
|
Stories Total
|
1 |
|
Size Interior
|
700 - 1,100 Ft2 |
|
Type
|
House |
|
Utility Water
|
Municipal Water |
Parking
Land
|
Acreage
|
No |
|
Land Amenities
|
Park, Place Of Worship, Schools |
|
Sewer
|
Sanitary Sewer |
|
Size Depth
|
108 Ft ,1 In |
|
Size Frontage
|
38 Ft ,9 In |
|
Size Irregular
|
38.8 X 108.1 Ft ; 110.72ft X 42.94ft X 108.78ft X 38.99ft |
|
Size Total Text
|
38.8 X 108.1 Ft ; 110.72ft X 42.94ft X 108.78ft X 38.99ft|under 1/2 Acre |
|
Zoning Description
|
R1c |
Rooms
| Level |
Type |
Length |
Width |
Dimensions |
|
Basement |
Recreational, Games Room |
5.36 m |
10.97 m |
5.36 m x 10.97 m |
|
Basement |
Bedroom |
3.53 m |
3.33 m |
3.53 m x 3.33 m |
|
Basement |
Bathroom |
3.53 m |
1.5 m |
3.53 m x 1.5 m |
|
Basement |
Laundry Room |
3.53 m |
2.9 m |
3.53 m x 2.9 m |
|
Main Level |
Kitchen |
3.86 m |
4.19 m |
3.86 m x 4.19 m |
|
Main Level |
Dining Room |
3.89 m |
2.72 m |
3.89 m x 2.72 m |
|
Main Level |
Living Room |
3.89 m |
4.04 m |
3.89 m x 4.04 m |
|
Main Level |
Primary Bedroom |
3.2 m |
5.23 m |
3.2 m x 5.23 m |
|
Main Level |
Bedroom |
4.27 m |
2.87 m |
4.27 m x 2.87 m |
|
Main Level |
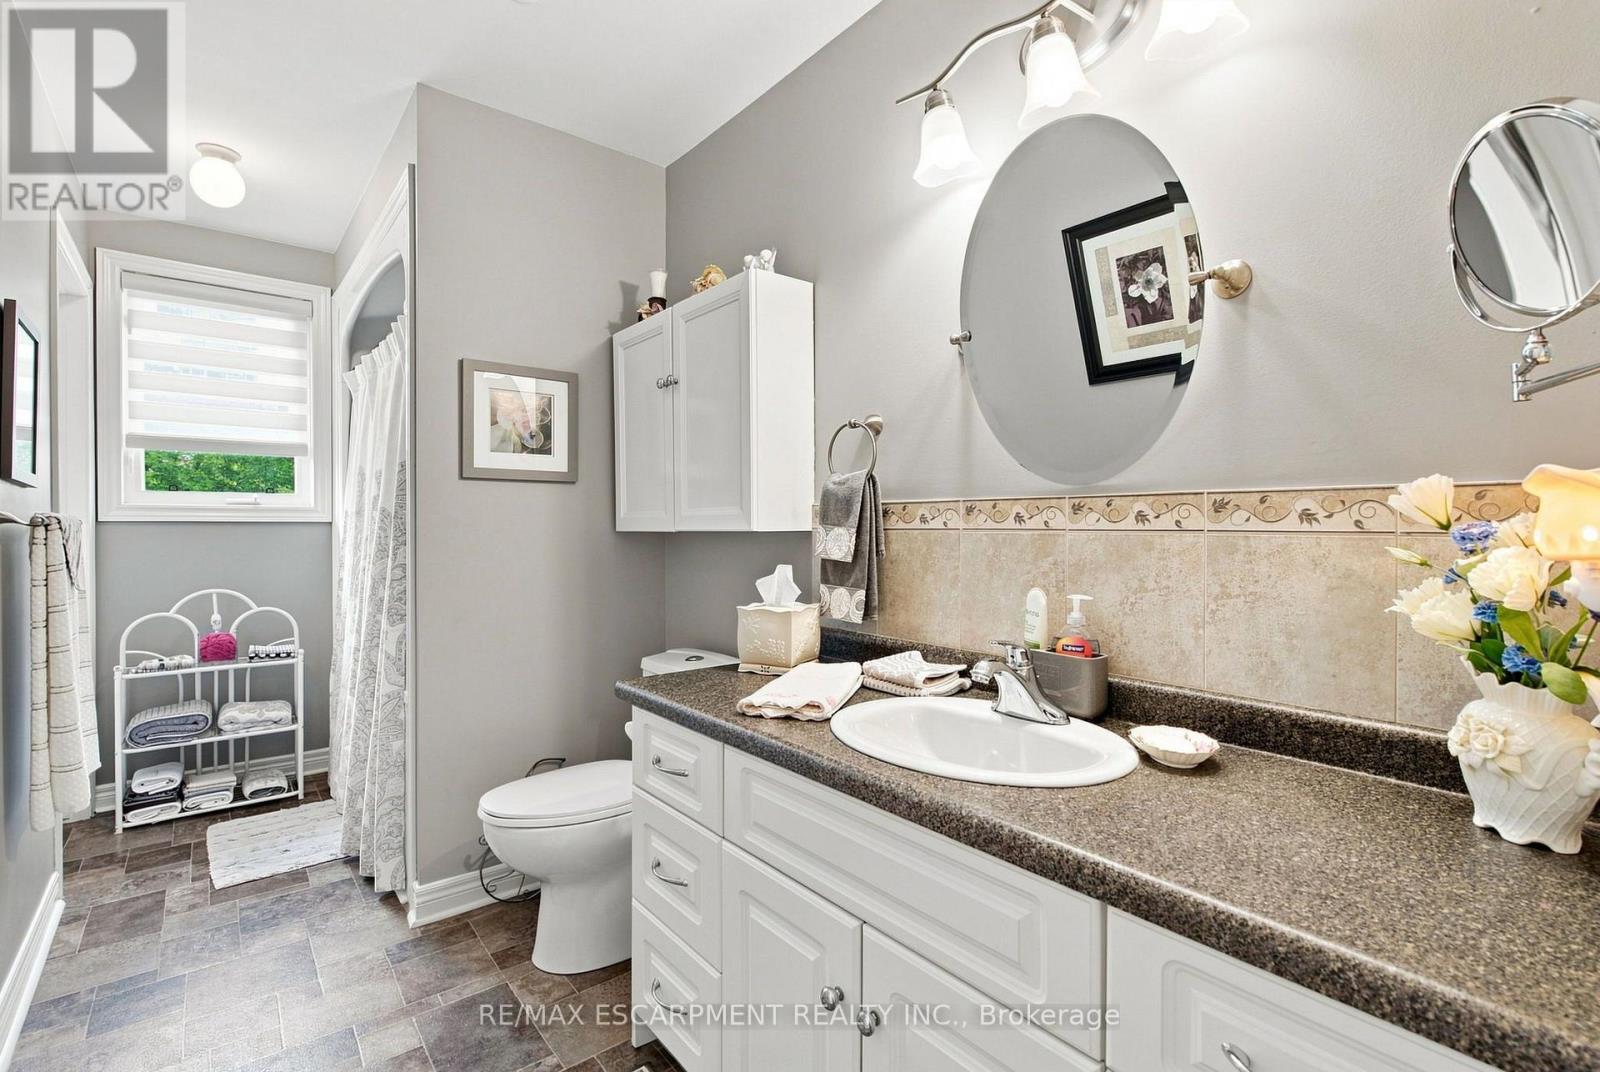
Bathroom |
1.73 m |
4.09 m |
1.73 m x 4.09 m |
https://www.realtor.ca/real-estate/30169431/32-brewster-way-brantford