5 Bedroom
4 Bathroom
2,246 ft2
Bungalow
Central Air Conditioning
Forced Air
Acreage
$1,150,000
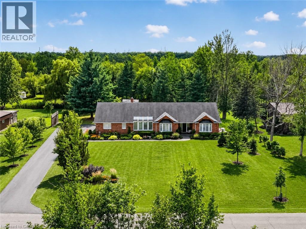
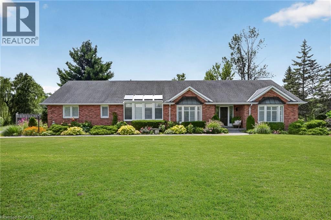
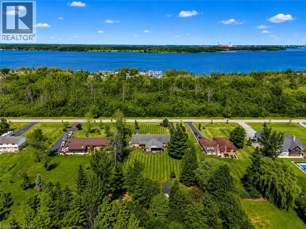
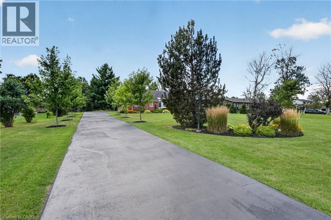
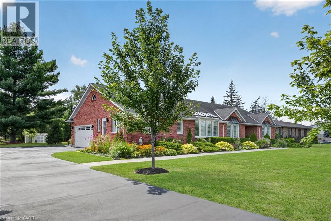
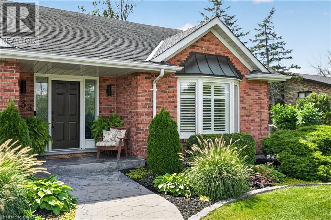
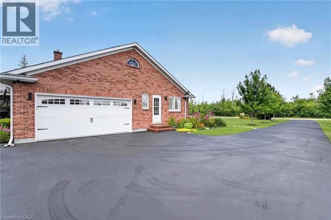
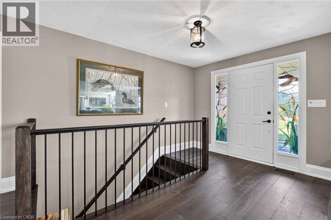
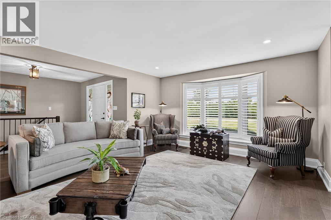
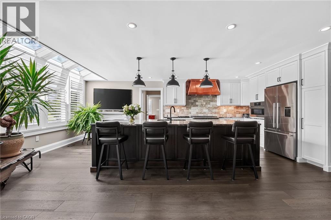
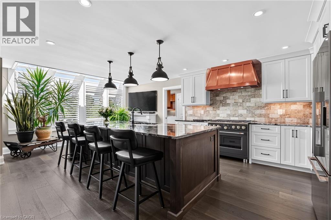
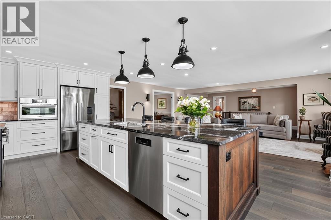
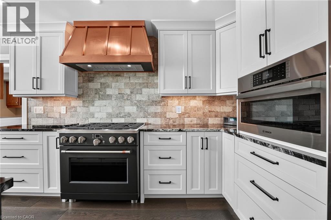
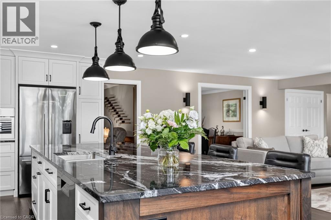
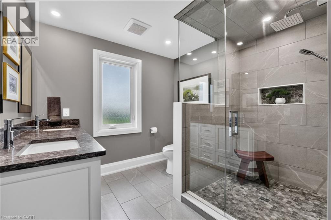
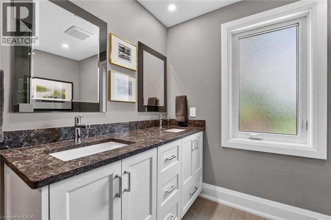
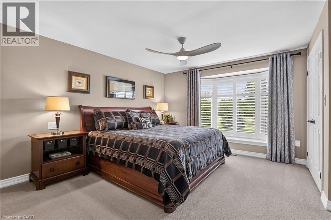
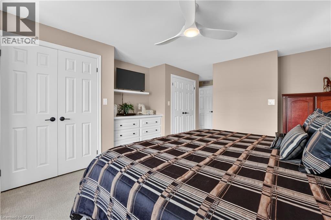
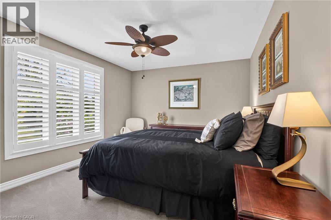
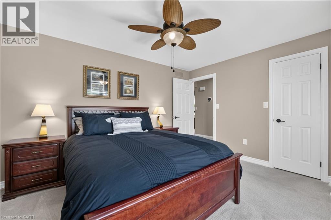
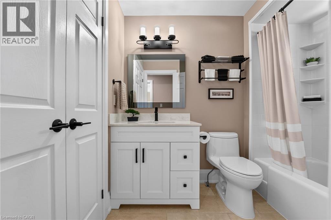
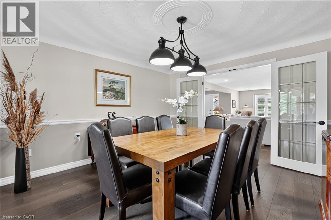
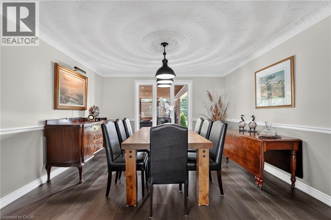
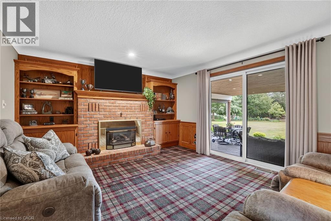
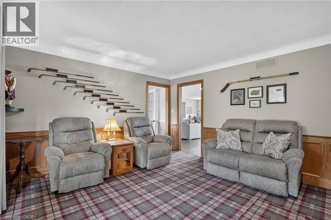
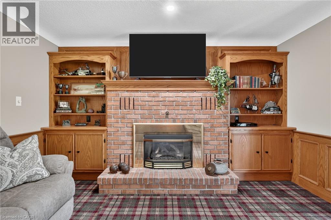
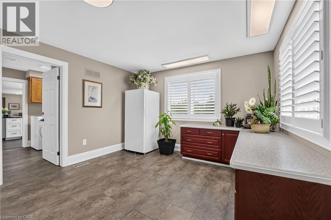
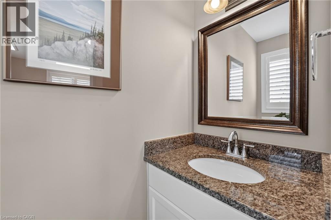

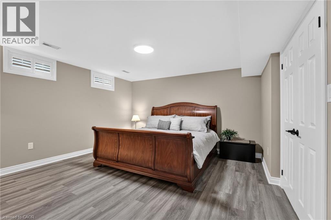
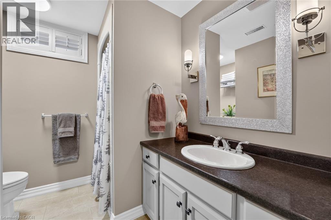
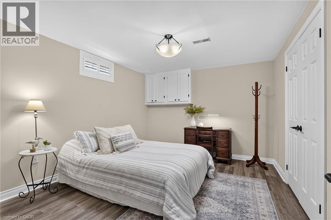
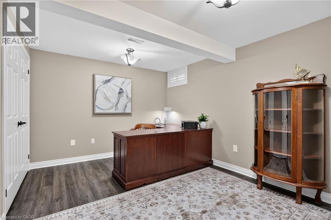
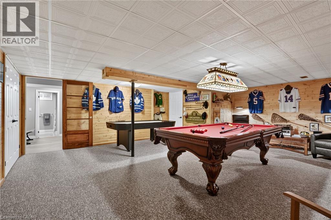
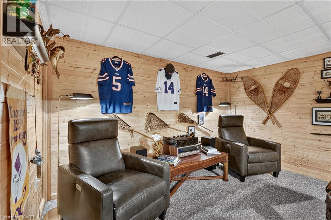
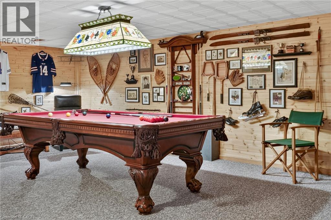
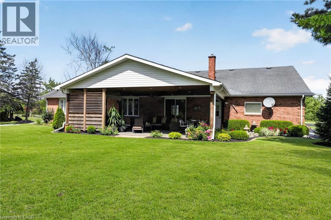
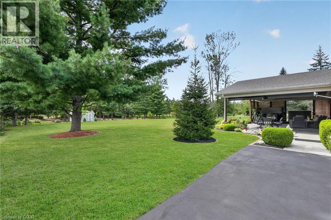
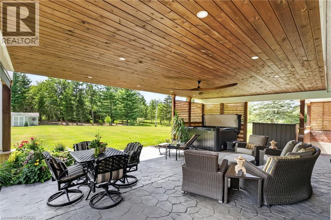
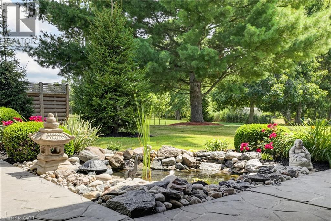
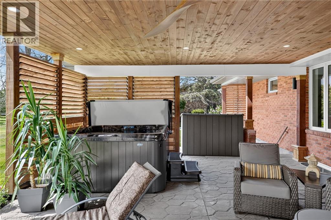
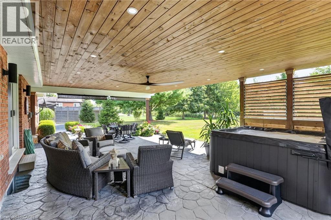
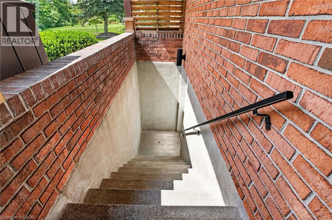
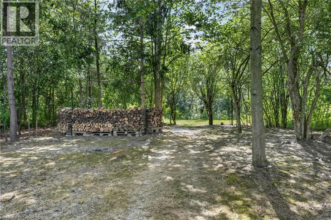
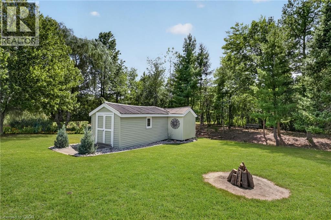
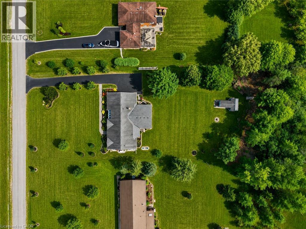
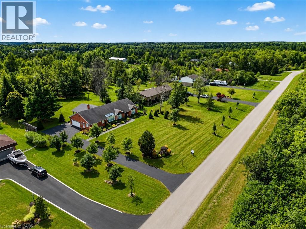
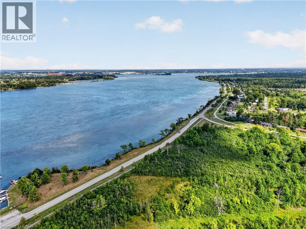
Welcome to 233 Cairns Crescent! Beautifully updated and meticulously maintained custom-built brick bungalow nestled on over an acre of private, professionally landscaped grounds just off the Niagara Parkway. With no rear neighbours and steps to the Niagara River & Miller's Creek Marina, this is Niagara living at its finest. The spacious home features a stunning chef-inspired kitchen with granite counters, custom copper range hood & quality appliances. Extensive updates include new flooring, updated bathrooms with Toto toilets, and windows fitted with California shutters. Enjoy a formal dining room and cozy family room with wool tartan carpet and gas fireplace. The lower level offers exceptional in-law potential with a separate entrance, kitchen & laundry rough-ins, full bath, rec room & large storage/utility room. Enjoy the covered porch, stamped concrete walkways & patio, hot tub and mature gardens. Other notable features include a heated double garage with large drain pit, whole house on-demand generator and adorable garden shed. Minutes to the Niagara Parkway, riverfront trails, marina, shopping, recreation & renowned Niagara wine country. A rare combination of space, privacy, lifestyle & future potential! (id:50976)
Property Details
|
MLS® Number
|
40856581 |
|
Property Type
|
Single Family |
|
Amenities Near By
|
Park |
|
Community Features
|
Quiet Area |
|
Features
|
Conservation/green Belt, Paved Driveway, Country Residential, Sump Pump, Automatic Garage Door Opener |
|
Parking Space Total
|
10 |
|
Structure
|
Shed, Porch |
Building
|
Bathroom Total
|
4 |
|
Bedrooms Above Ground
|
2 |
|
Bedrooms Below Ground
|
3 |
|
Bedrooms Total
|
5 |
|
Appliances
|
Central Vacuum, Dishwasher, Dryer, Refrigerator, Stove, Water Softener, Water Purifier, Washer, Window Coverings, Hot Tub |
|
Architectural Style
|
Bungalow |
|
Basement Development
|
Finished |
|
Basement Type
|
Full (finished) |
|
Constructed Date
|
1990 |
|
Construction Style Attachment
|
Detached |
|
Cooling Type
|
Central Air Conditioning |
|
Exterior Finish
|
Brick |
|
Fixture
|
Ceiling Fans |
|
Foundation Type
|
Poured Concrete |
|
Half Bath Total
|
1 |
|
Heating Type
|
Forced Air |
|
Stories Total
|
1 |
|
Size Interior
|
2,246 Ft2 |
|
Type
|
House |
|
Utility Water
|
Municipal Water |
Parking
Land
|
Access Type
|
Road Access |
|
Acreage
|
Yes |
|
Land Amenities
|
Park |
|
Sewer
|
Septic System |
|
Size Depth
|
330 Ft |
|
Size Frontage
|
150 Ft |
|
Size Irregular
|
1.14 |
|
Size Total
|
1.14 Ac|1/2 - 1.99 Acres |
|
Size Total Text
|
1.14 Ac|1/2 - 1.99 Acres |
|
Zoning Description
|
A1 |
Rooms
| Level |
Type |
Length |
Width |
Dimensions |
|
Basement |
Bedroom |
|
|
13'4'' x 11'1'' |
|
Basement |
Bedroom |
|
|
14'4'' x 10'11'' |
|
Basement |
4pc Bathroom |
|
|
8'5'' x 8'0'' |
|
Basement |
Other |
|
|
20'5'' x 22'1'' |
|
Basement |
Bedroom |
|
|
14'4'' x 15'5'' |
|
Main Level |
Primary Bedroom |
|
|
14'4'' x 21'1'' |
|
Main Level |
2pc Bathroom |
|
|
6'10'' x 2'11'' |
|
Main Level |
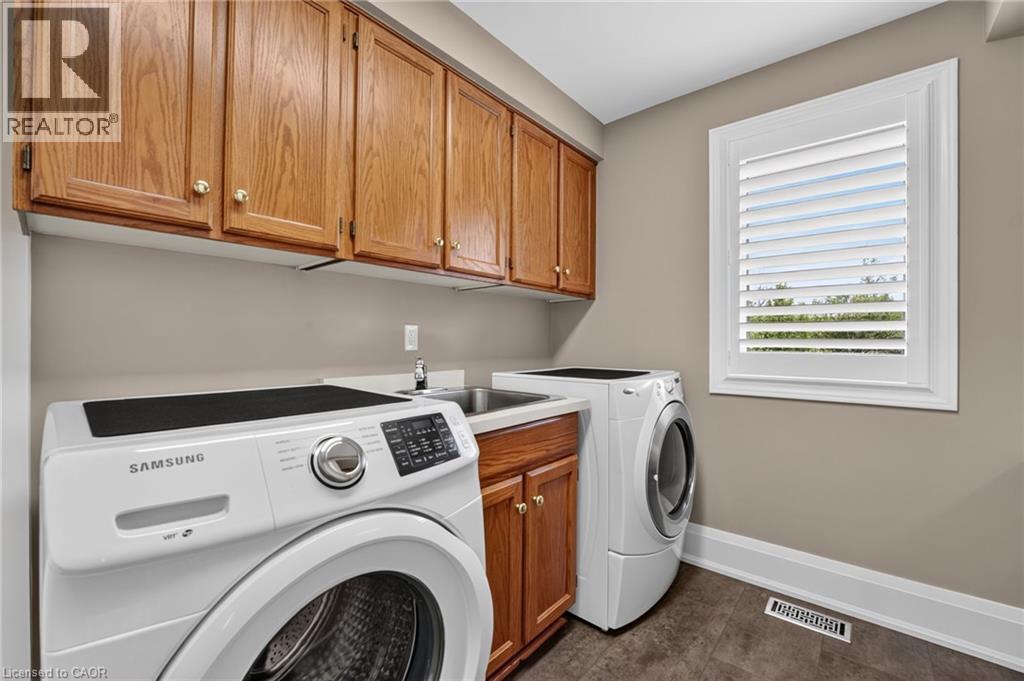
Laundry Room |
|
|
8'4'' x 10'7'' |
|
Main Level |
Family Room |
|
|
14'9'' x 12'11'' |
|
Main Level |
Dining Room |
|
|
12'10'' x 12'11'' |
|
Main Level |
4pc Bathroom |
|
|
6'0'' x 8'4'' |
|
Main Level |
Bedroom |
|
|
14'4'' x 10'11'' |
|
Main Level |
4pc Bathroom |
|
|
11'3'' x 10'3'' |
|
Main Level |
Living Room |
|
|
13'5'' x 22'5'' |
|
Main Level |
Kitchen |
|
|
14'2'' x 22'5'' |
https://www.realtor.ca/real-estate/30169396/233-cairns-crescent-fort-erie