3 Bedroom
3 Bathroom
1,200 - 1,399 ft2
Central Air Conditioning
Forced Air
$729,000Maintenance, Common Area Maintenance, Insurance, Parking
$174.51 Monthly
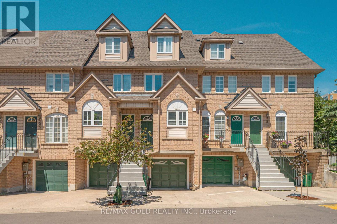
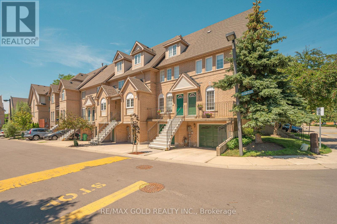
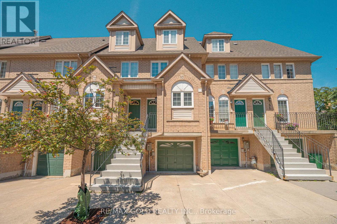
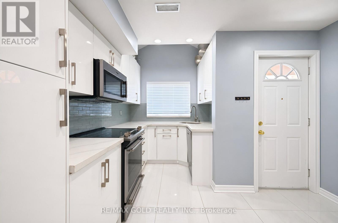
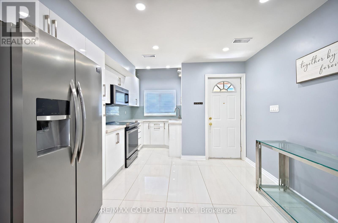
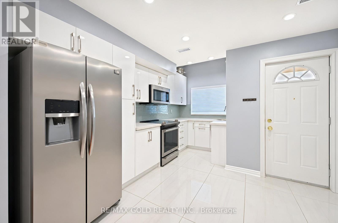
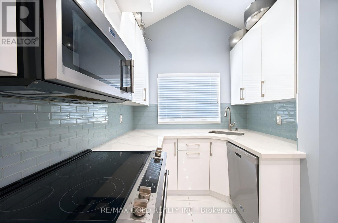
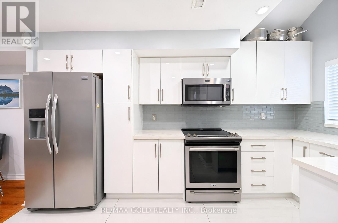
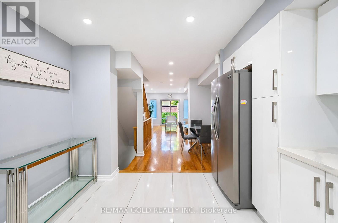
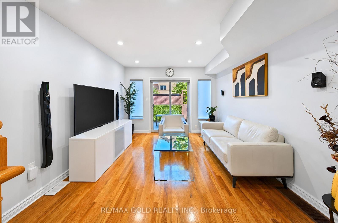
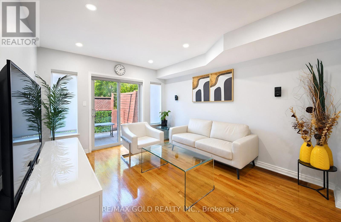
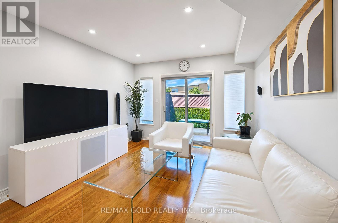
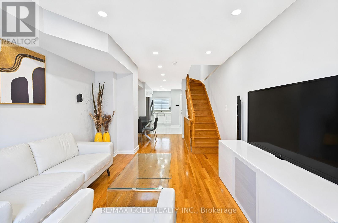
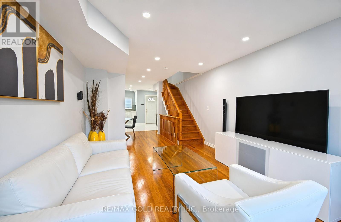
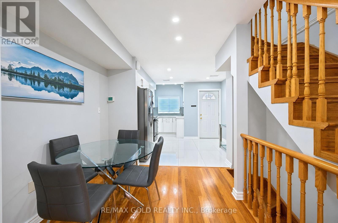
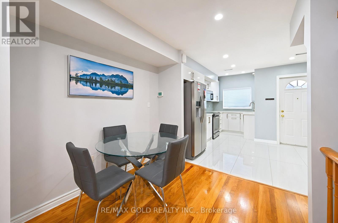
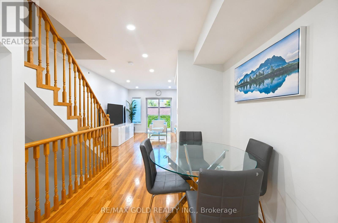
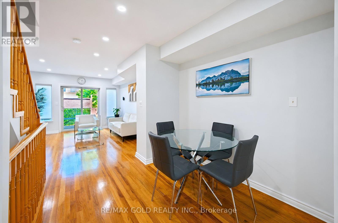
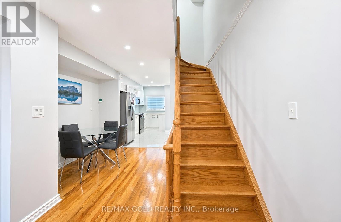
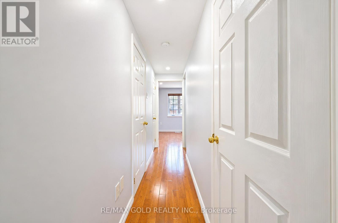

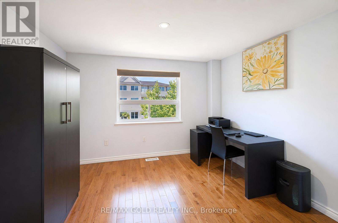
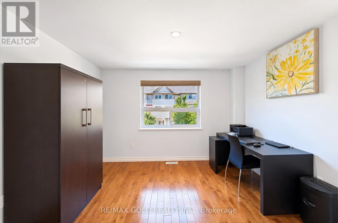
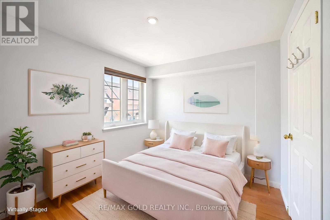
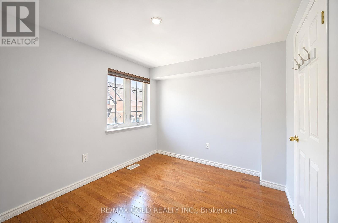
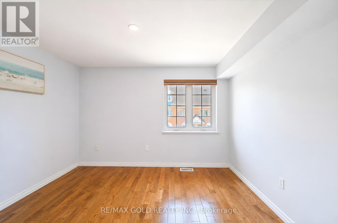
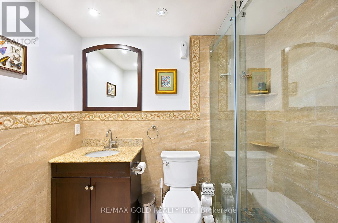
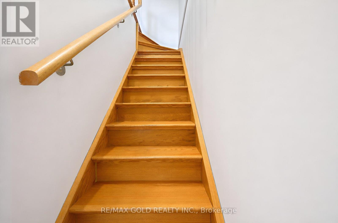
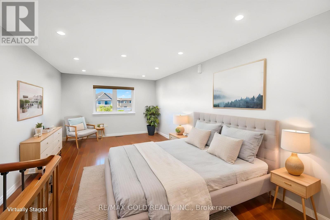
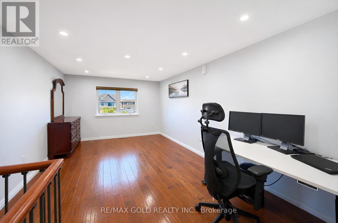
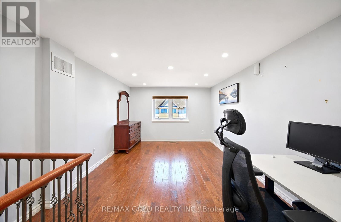
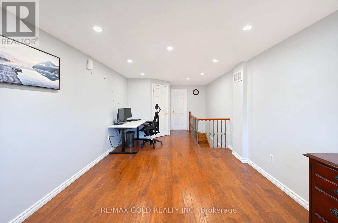
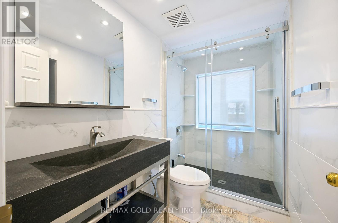
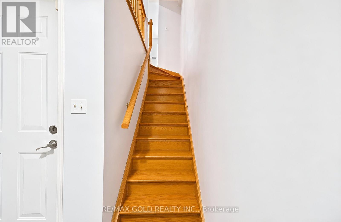
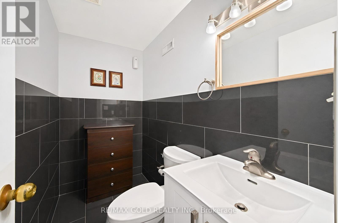
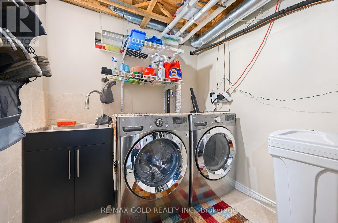
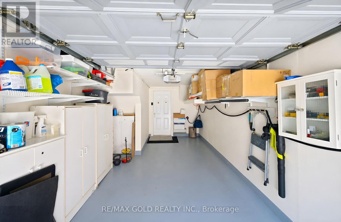
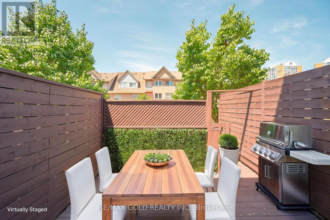
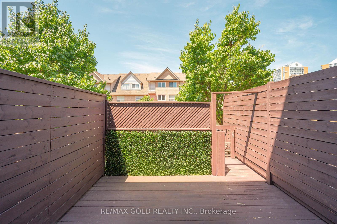
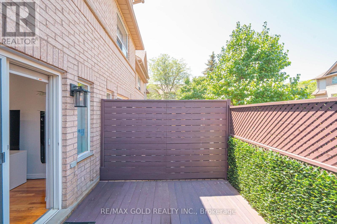
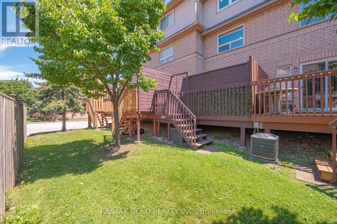
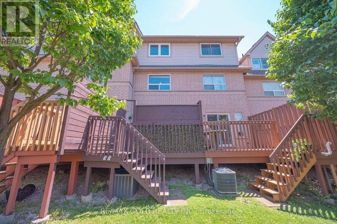
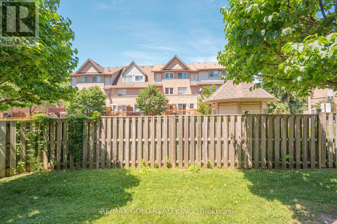
Exceptional location just steps from the LRT, this low maintenance fee townhouse is beautifully renovated and meticulously maintained. It offers outstanding convenience, style and long-term value in the highly sought-after Strathaven community. With approximately $138K invested in upgrades, this turnkey home features a fully updated kitchen, three renovated washrooms, stainless steel appliances, pot lights throughout, new flooring and stairs, an owned water softener, and numerous premium enhancements. Situated in a quiet, low-maintenance complex close to Square One, Hwy 401/403, top-rated schools, community centres, restaurants, shopping, and major transit, the property is located within a rapidly developing, transit-oriented corridor with strong future growth potential. The bright and spacious layout offers three bedrooms, three washrooms, and a large loft with a walk-in closet. Freshly painted and finished with gleaming hardwood floors and tasteful modern details throughout. Enjoy a private patio and deck backing onto a common play area, ideal for families with young children. Additional features include garage access from the basement and ample visitor parking. Move-in ready and an excellent opportunity in a prime, high-demand location. (id:50976)
Property Details
|
MLS® Number
|
W13688846 |
|
Property Type
|
Single Family |
|
Community Name
|
Hurontario |
|
Amenities Near By
|
Public Transit |
|
Community Features
|
Pets Allowed With Restrictions |
|
Equipment Type
|
Water Heater |
|
Parking Space Total
|
2 |
|
Rental Equipment Type
|
Water Heater |
Building
|
Bathroom Total
|
3 |
|
Bedrooms Above Ground
|
3 |
|
Bedrooms Total
|
3 |
|
Amenities
|
Visitor Parking |
|
Appliances
|
Blinds, Dishwasher, Dryer, Garage Door Opener, Stove, Washer, Water Softener, Refrigerator |
|
Basement Development
|
Finished |
|
Basement Type
|
N/a (finished) |
|
Cooling Type
|
Central Air Conditioning |
|
Exterior Finish
|
Brick |
|
Flooring Type
|
Ceramic, Hardwood |
|
Half Bath Total
|
1 |
|
Heating Fuel
|
Natural Gas |
|
Heating Type
|
Forced Air |
|
Stories Total
|
3 |
|
Size Interior
|
1,200 - 1,399 Ft2 |
|
Type
|
Row / Townhouse |
Parking
Land
|
Acreage
|
No |
|
Land Amenities
|
Public Transit |
Rooms
| Level |
Type |
Length |
Width |
Dimensions |
|
Second Level |
Bathroom |
2.43 m |
1.52 m |
2.43 m x 1.52 m |
|
Second Level |
Bedroom 2 |
3.39 m |
2.69 m |
3.39 m x 2.69 m |
|
Second Level |
Bedroom |
3.4 m |
3.02 m |
3.4 m x 3.02 m |
|
Third Level |
Primary Bedroom |
5.37 m |
3.41 m |
5.37 m x 3.41 m |
|
Main Level |
Kitchen |
4.36 m |
2.2 m |
4.36 m x 2.2 m |
|
Main Level |
Dining Room |
2.72 m |
2.5 m |
2.72 m x 2.5 m |
|
Main Level |
Living Room |
4.5 m |
3.41 m |
4.5 m x 3.41 m |
|
Ground Level |
Partial Bathroom |
1.21 m |
2.31 m |
1.21 m x 2.31 m |
|
Ground Level |
Laundry Room |
2.5 m |
2.15 m |
2.5 m x 2.15 m |
https://www.realtor.ca/real-estate/30170493/53-80-strathaven-drive-mississauga-hurontario-hurontario