4 Bedroom
2 Bathroom
2,069 ft2
Other
Central Air Conditioning
Forced Air
$399,000
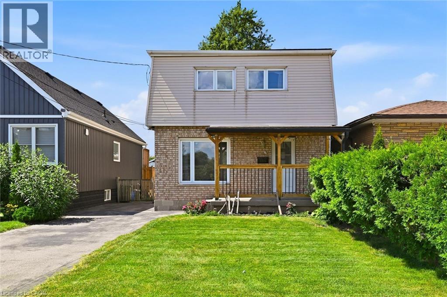
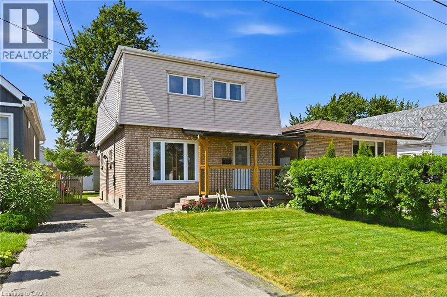
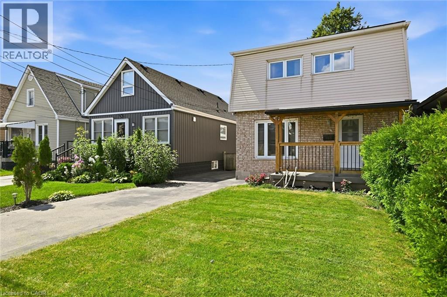
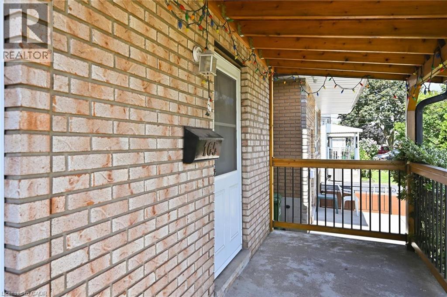
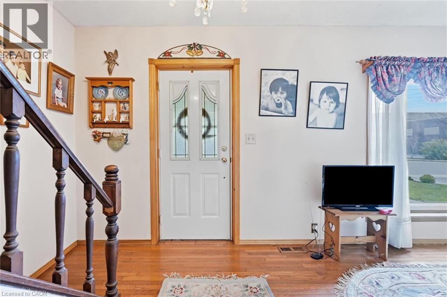
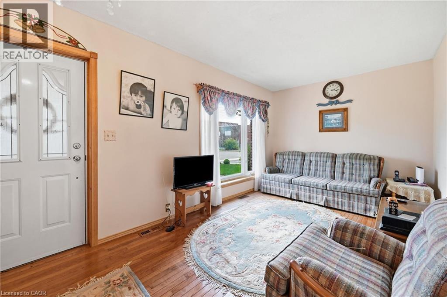
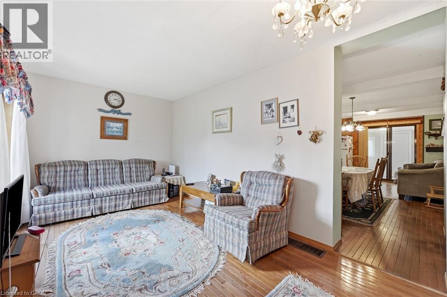
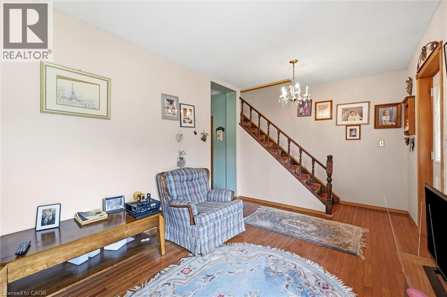
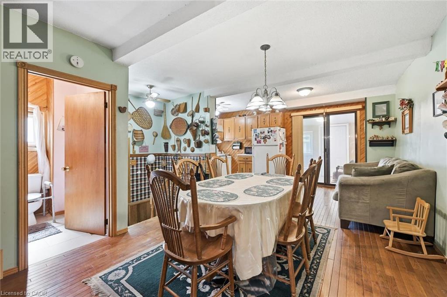

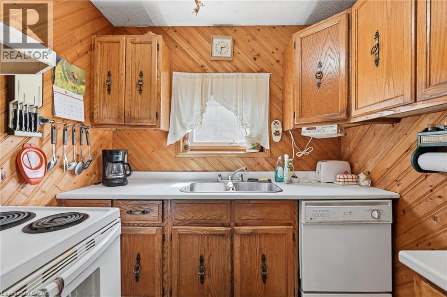
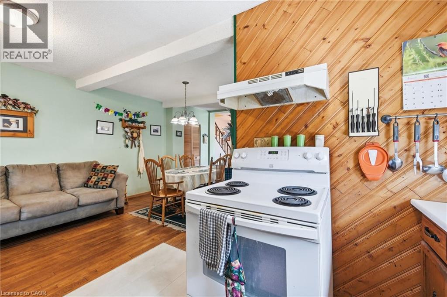
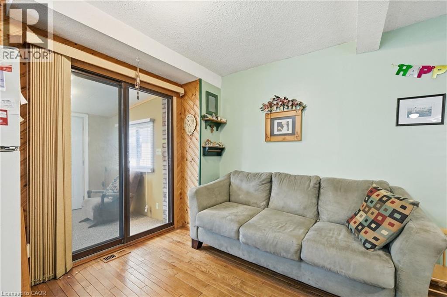
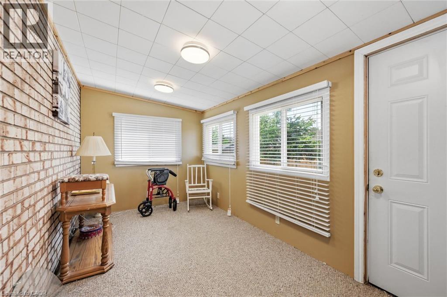
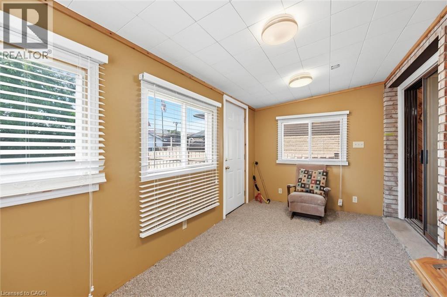
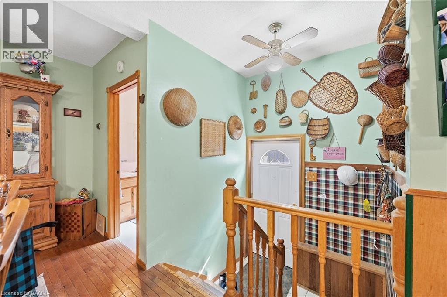
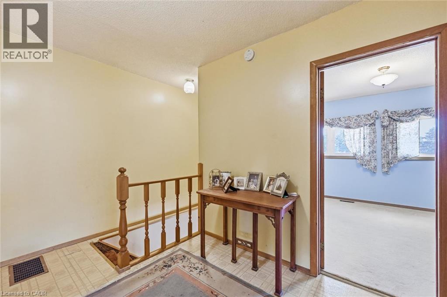
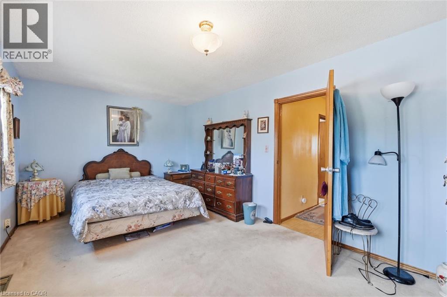
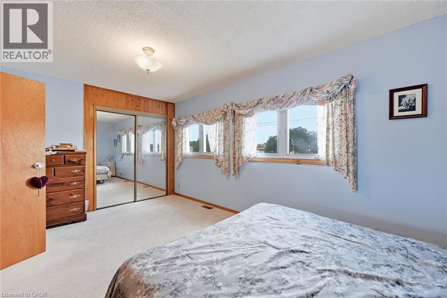
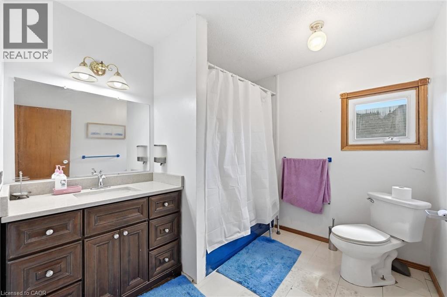
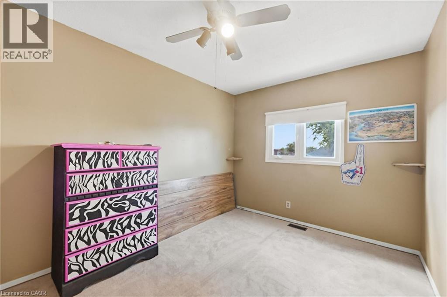
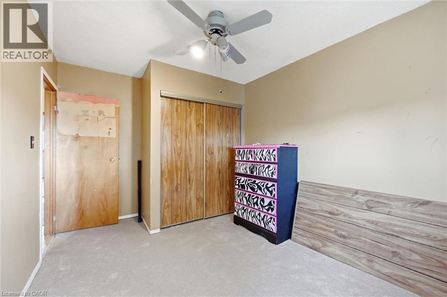
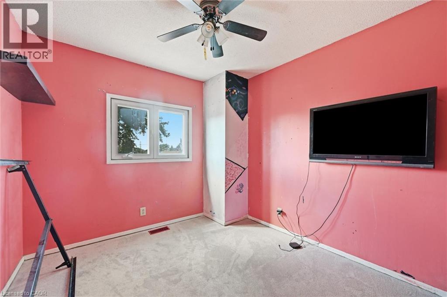
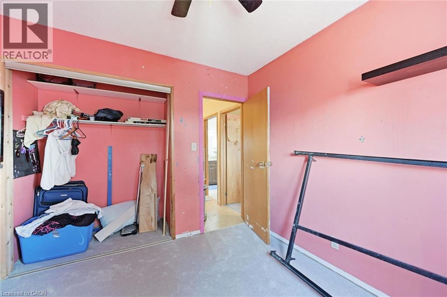
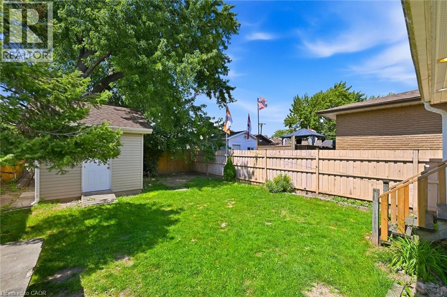
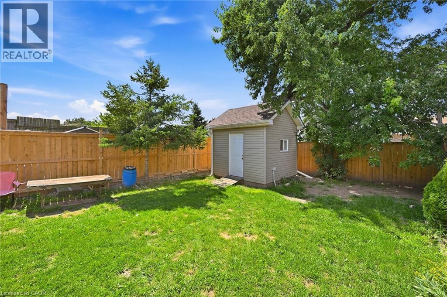
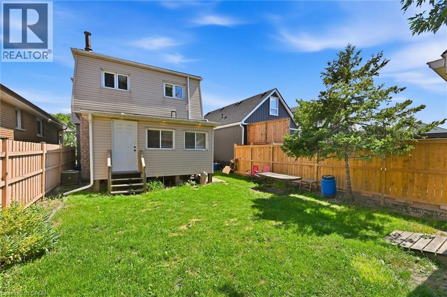
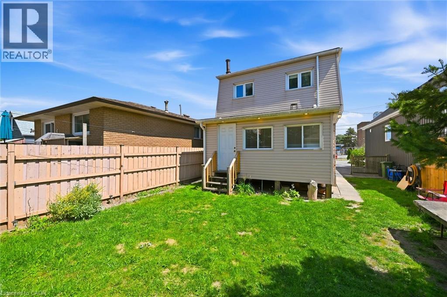
Welcome to 165 Glennie Ave. A maintained two storey home on a quiet cul-de sac, close to schools and all amenities & highway. This home offers 4 bedrooms, 2 baths with a bright open concept main floor plan & a carpet free main floor plan with spacious dining room. The mudroom offers additional living space with a rear entrance to the fenced backyard. The side entrance gives you access to the basement. Upstairs you will find 3 generous sized bedrooms with a large 4 pc bath. And including the basement over 2100 sf of space. The home awaits your personal touches and is perfect for families, first time buyers, renovators, investors & renovate to live. Ample parking & shed with cement pad and panel. Don’t miss the opportunity to put your personal touch on a great home in a great neighbourhood. (id:50976)
Open House
This property has open houses!
Starts at:
2:00 pm
Ends at:
4:00 pm
Property Details
|
MLS® Number
|
40856650 |
|
Property Type
|
Single Family |
|
Amenities Near By
|
Park, Public Transit, Schools |
|
Community Features
|
Quiet Area |
|
Equipment Type
|
Water Heater |
|
Parking Space Total
|
2 |
|
Rental Equipment Type
|
Water Heater |
|
Structure
|
Shed, Porch |
Building
|
Bathroom Total
|
2 |
|
Bedrooms Above Ground
|
3 |
|
Bedrooms Below Ground
|
1 |
|
Bedrooms Total
|
4 |
|
Appliances
|
Dishwasher, Dryer, Stove, Water Meter, Washer |
|
Architectural Style
|
Other |
|
Basement Development
|
Partially Finished |
|
Basement Type
|
Full (partially Finished) |
|
Construction Style Attachment
|
Detached |
|
Cooling Type
|
Central Air Conditioning |
|
Exterior Finish
|
Brick, Vinyl Siding |
|
Foundation Type
|
Block |
|
Half Bath Total
|
1 |
|
Heating Fuel
|
Natural Gas |
|
Heating Type
|
Forced Air |
|
Stories Total
|
2 |
|
Size Interior
|
2,069 Ft2 |
|
Type
|
House |
|
Utility Water
|
Municipal Water |
Land
|
Acreage
|
No |
|
Land Amenities
|
Park, Public Transit, Schools |
|
Sewer
|
Municipal Sewage System |
|
Size Depth
|
106 Ft |
|
Size Frontage
|
30 Ft |
|
Size Irregular
|
0.07 |
|
Size Total
|
0.07 Ac|under 1/2 Acre |
|
Size Total Text
|
0.07 Ac|under 1/2 Acre |
|
Zoning Description
|
C |
Rooms
| Level |
Type |
Length |
Width |
Dimensions |
|
Second Level |
4pc Bathroom |
|
|
9'1'' x 7'1'' |
|
Second Level |
Bedroom |
|
|
9'1'' x 13'2'' |
|
Second Level |
Bedroom |
|
|
9'2'' x 9'10'' |
|
Second Level |
Primary Bedroom |
|
|
17'0'' x 10'5'' |
|
Basement |
Bedroom |
|
|
8'0'' x 13'0'' |
|
Basement |
Other |
|
|
12'7'' x 22'4'' |
|
Basement |
Utility Room |
|
|
16'4'' x 7'3'' |
|
Main Level |
Mud Room |
|
|
7'9'' x 15'7'' |
|
Main Level |
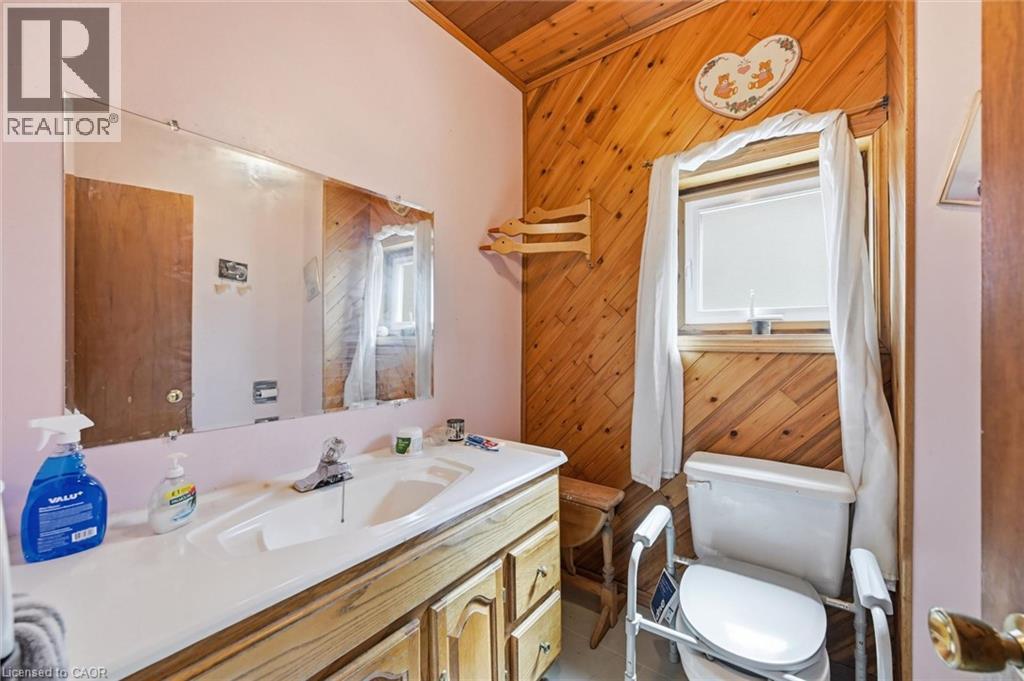
2pc Bathroom |
|
|
5'10'' x 5'9'' |
|
Main Level |
Dining Room |
|
|
11'1'' x 11'7'' |
|
Main Level |
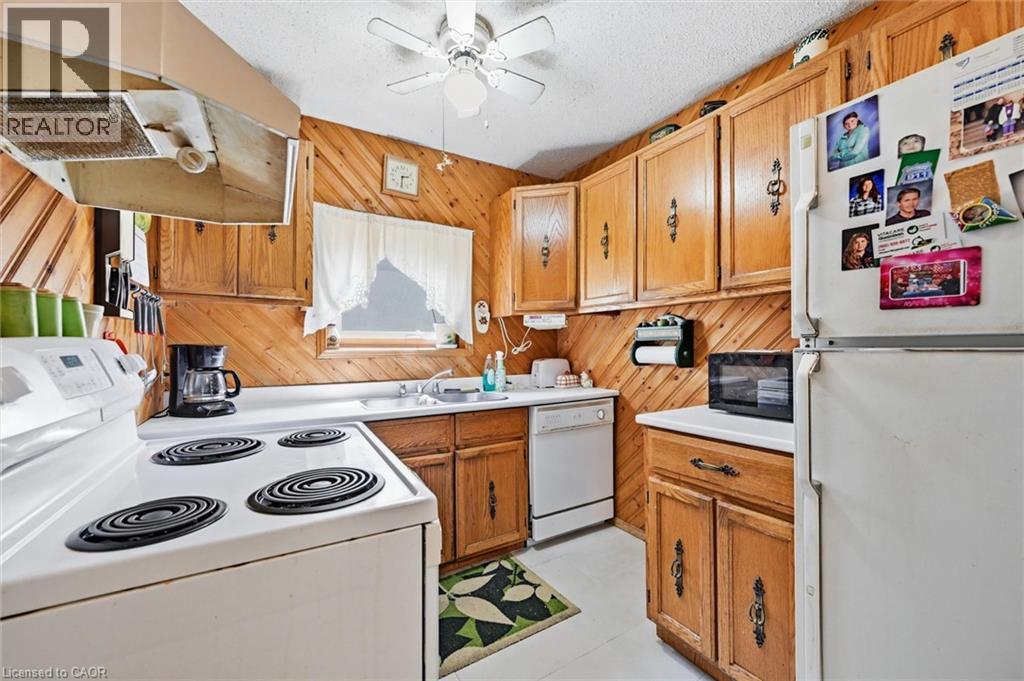
Kitchen |
|
|
17'2'' x 8'3'' |
|
Main Level |
Living Room |
|
|
19'3'' x 9'4'' |
https://www.realtor.ca/real-estate/30170289/165-glennie-avenue-hamilton