4 Bedroom
4 Bathroom
2,000 - 2,500 ft2
Fireplace
Central Air Conditioning
Forced Air
$949,000
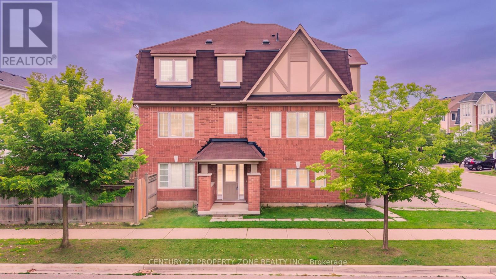
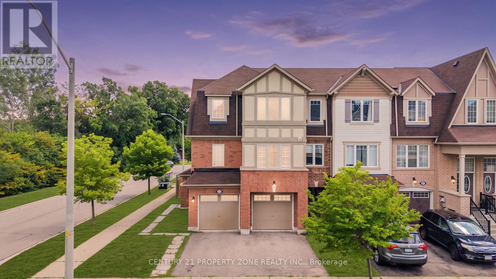
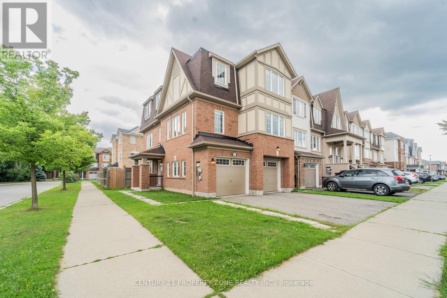
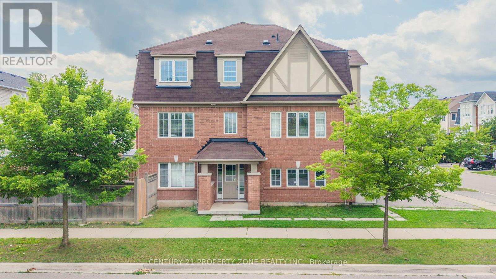
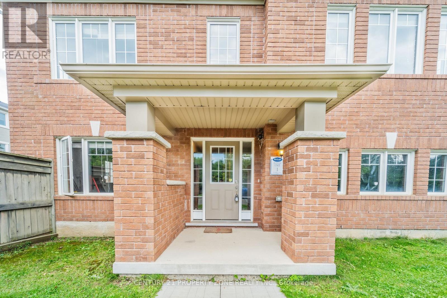
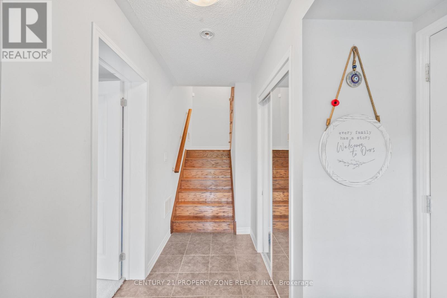
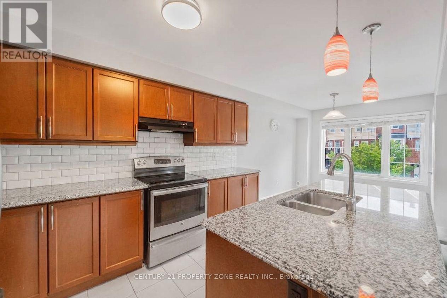
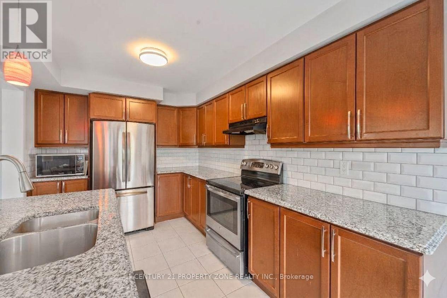
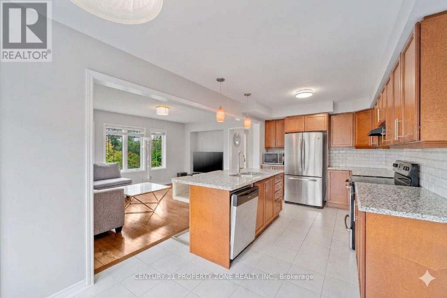
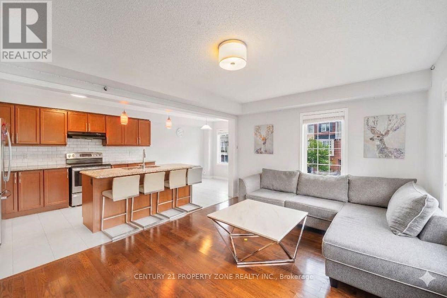
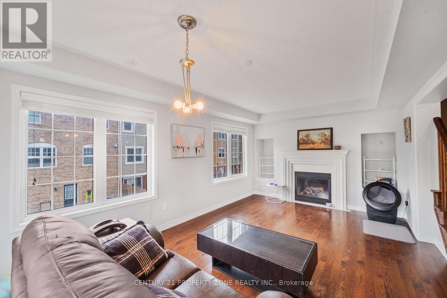
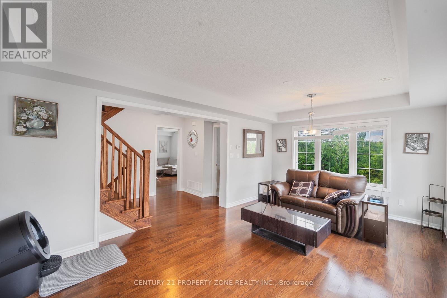
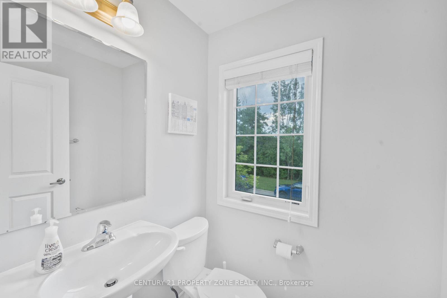
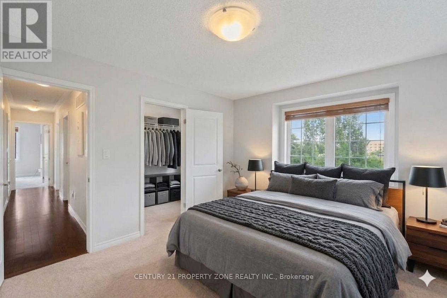
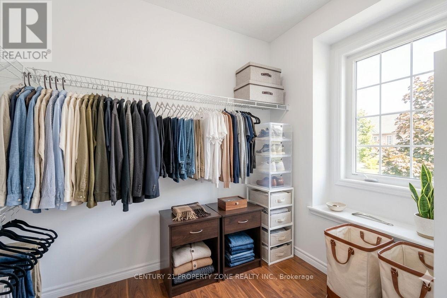
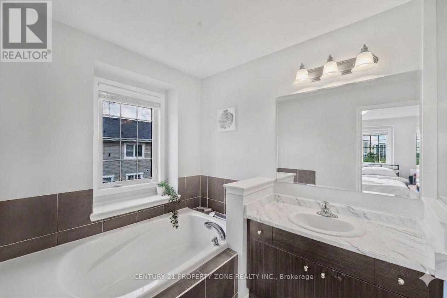
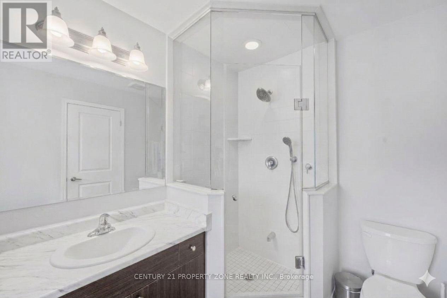
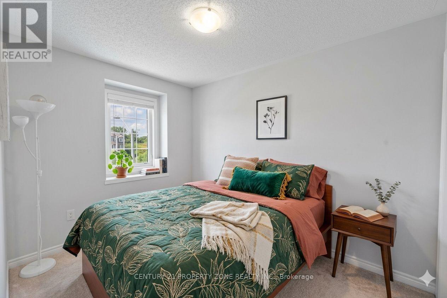
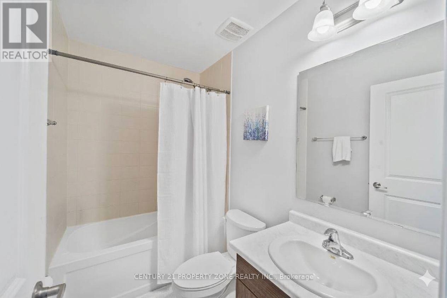
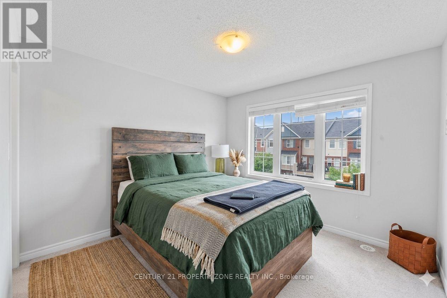
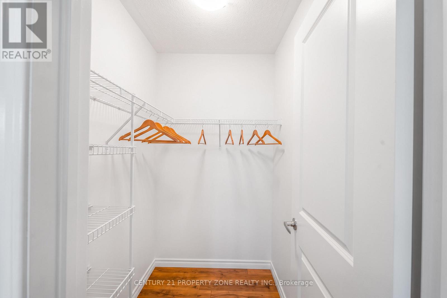
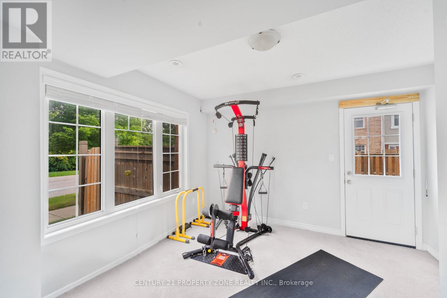
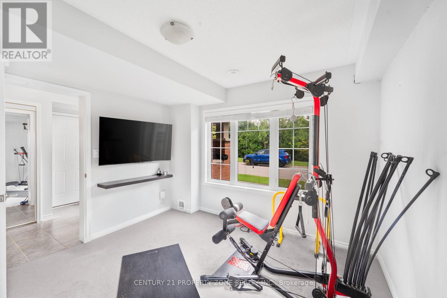
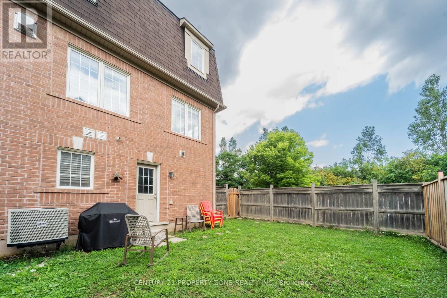
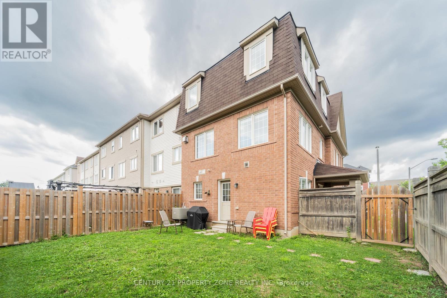
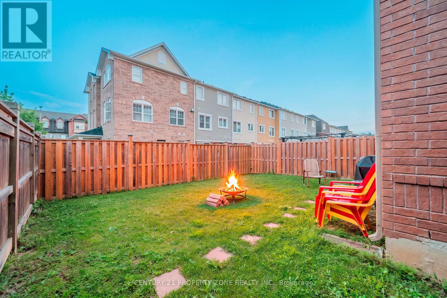
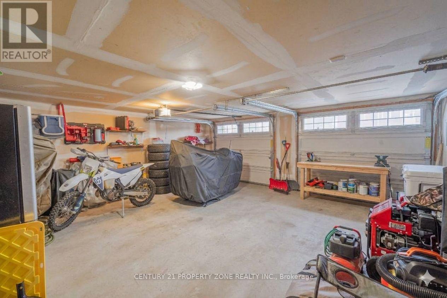
Absolutely stunning freehold end-unit executive townhome feels exactly like a semi-detached with 3 sides open and a massive, fully fenced backyard. This rare corner floor plan features a unique double-car garage and a double driveway, providing 4 total parking spots. The sun-drenched, modern open-concept layout boasts dark stained oak stairs, an upgraded mantel, big windows, and premium light fixtures. A chef's kitchen features granite countertops, a center island, a backsplash, and a bright breakfast nook. Perfect for multi-generational living or income potential, the ground floor offers a separate entrance to a guest suite with a 4-piece ensuite and a walk-out to the yard. Upstairs, enjoy a luxury primary bedroom with a 5-piece ensuite and a soaker tub. Includes direct inside entry from the garage. Some of the images are staged virtually. (id:50976)
Open House
This property has open houses!
Starts at:
3:00 pm
Ends at:
5:00 pm
Starts at:
3:00 pm
Ends at:
5:00 pm
Property Details
|
MLS® Number
|
W13689270 |
|
Property Type
|
Single Family |
|
Community Name
|
Fletcher's West |
|
Equipment Type
|
Water Heater |
|
Parking Space Total
|
4 |
|
Rental Equipment Type
|
Water Heater |
Building
|
Bathroom Total
|
4 |
|
Bedrooms Above Ground
|
4 |
|
Bedrooms Total
|
4 |
|
Appliances
|
Garage Door Opener Remote(s), Dishwasher, Stove, Window Coverings, Refrigerator |
|
Basement Development
|
Finished |
|
Basement Features
|
Walk Out, Separate Entrance |
|
Basement Type
|
N/a (finished), N/a |
|
Construction Style Attachment
|
Attached |
|
Cooling Type
|
Central Air Conditioning |
|
Exterior Finish
|
Brick |
|
Fireplace Present
|
Yes |
|
Foundation Type
|
Concrete |
|
Half Bath Total
|
1 |
|
Heating Fuel
|
Natural Gas |
|
Heating Type
|
Forced Air |
|
Stories Total
|
3 |
|
Size Interior
|
2,000 - 2,500 Ft2 |
|
Type
|
Row / Townhouse |
Parking
Land
|
Acreage
|
No |
|
Sewer
|
Sanitary Sewer |
|
Size Depth
|
31 Ft ,7 In |
|
Size Frontage
|
65 Ft ,2 In |
|
Size Irregular
|
65.2 X 31.6 Ft |
|
Size Total Text
|
65.2 X 31.6 Ft |
Rooms
| Level |
Type |
Length |
Width |
Dimensions |
|
Second Level |
Kitchen |
3.68 m |
2.97 m |
3.68 m x 2.97 m |
|
Second Level |
Dining Room |
2.79 m |
2.84 m |
2.79 m x 2.84 m |
|
Second Level |
Living Room |
3.48 m |
6.06 m |
3.48 m x 6.06 m |
|
Second Level |
Family Room |
5.34 m |
3.53 m |
5.34 m x 3.53 m |
|
Second Level |
Partial Bathroom |
1.64 m |
1.71 m |
1.64 m x 1.71 m |
|
Third Level |
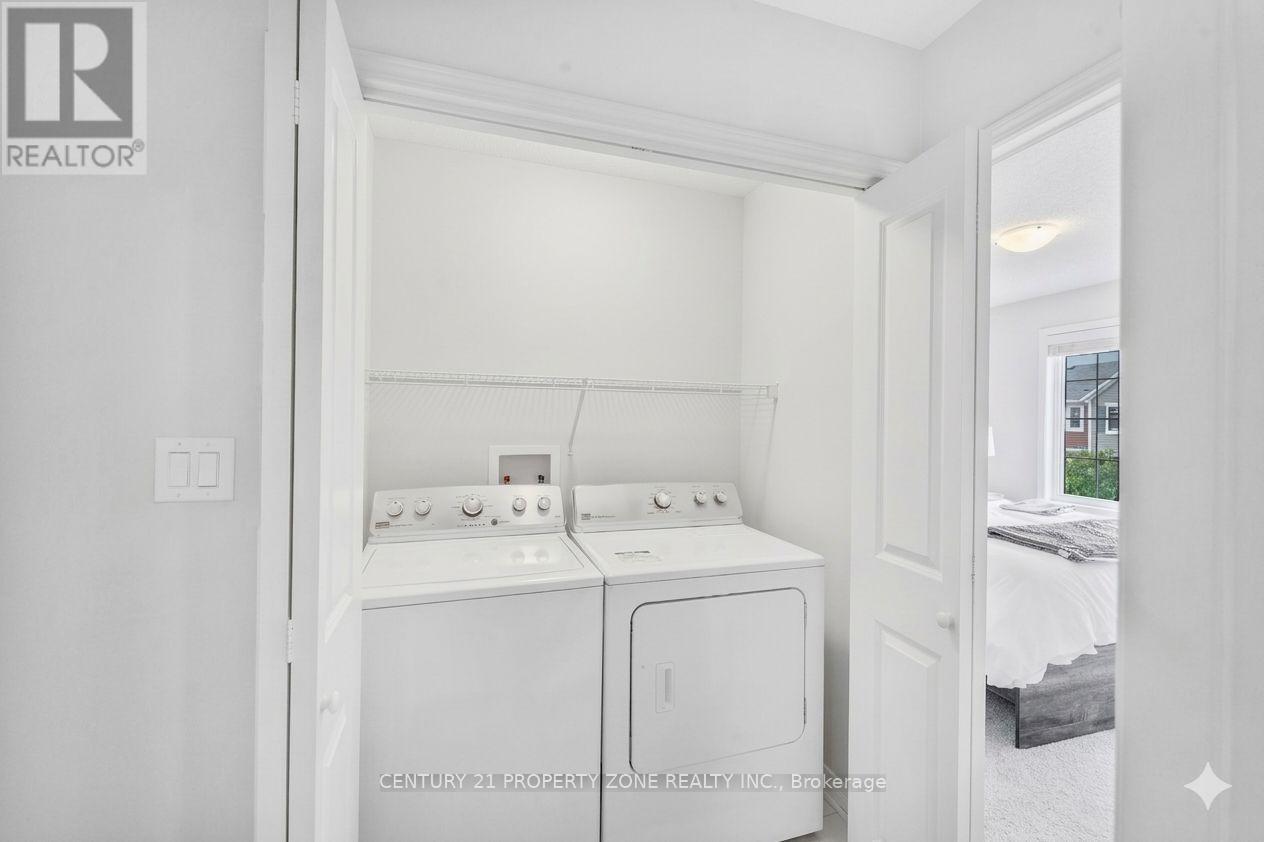
Laundry Room |
1.65 m |
1.02 m |
1.65 m x 1.02 m |
|
Third Level |
Primary Bedroom |
3.8 m |
4.32 m |
3.8 m x 4.32 m |
|
Third Level |
Bathroom |
3.81 m |
1.96 m |
3.81 m x 1.96 m |
|
Third Level |
Bedroom 2 |
2.78 m |
|
2.78 m x Measurements not available |
|
Third Level |
Bathroom |
1.47 m |
2.56 m |
1.47 m x 2.56 m |
|
Third Level |
Bedroom 3 |
3.16 m |
3.61 m |
3.16 m x 3.61 m |
|
Ground Level |
Bedroom |
3.49 m |
3.63 m |
3.49 m x 3.63 m |
|
Ground Level |
Bathroom |
1.79 m |
2.35 m |
1.79 m x 2.35 m |
https://www.realtor.ca/real-estate/30170880/27-midhope-way-brampton-fletchers-west-fletchers-west