4 Bedroom
4 Bathroom
1,800 ft2
Central Air Conditioning
Forced Air
$549,999
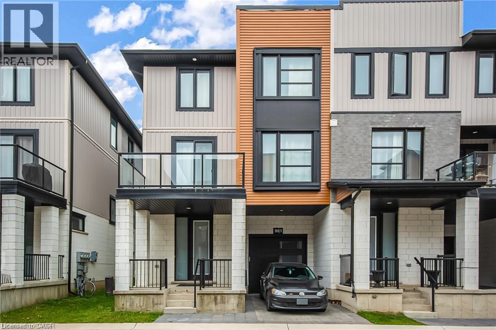
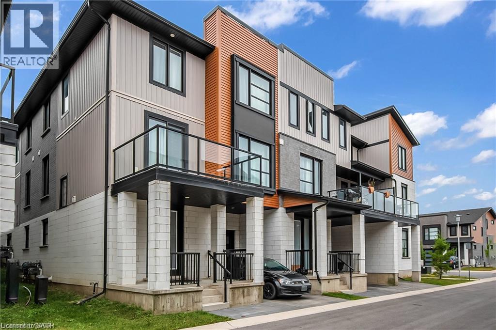
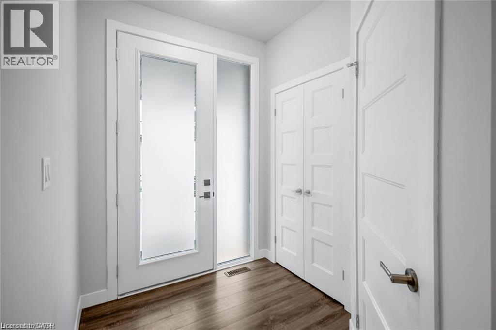
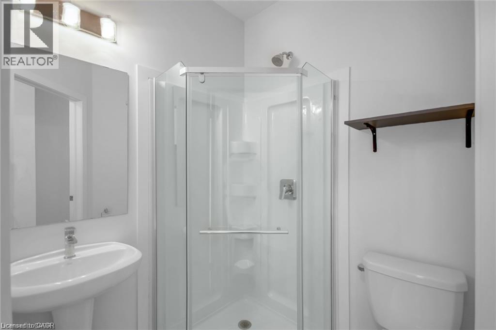
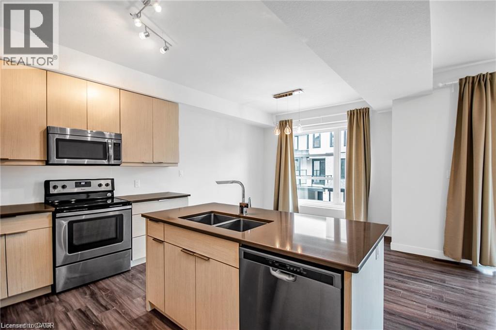
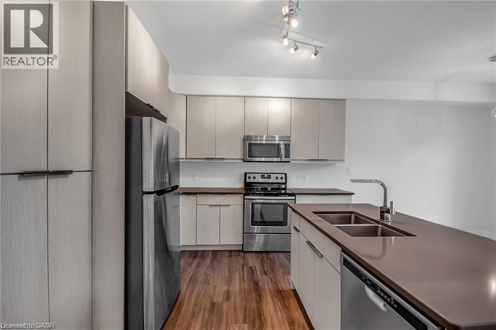
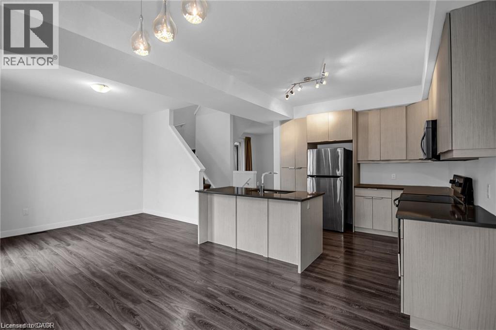
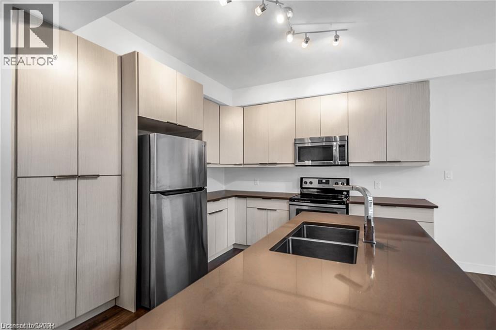
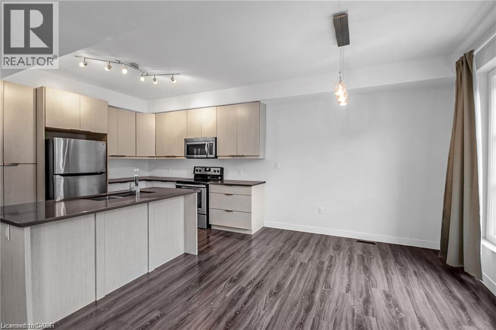
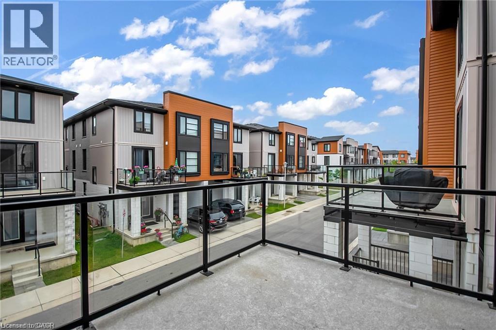
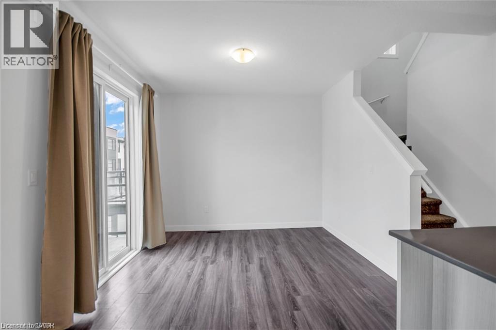
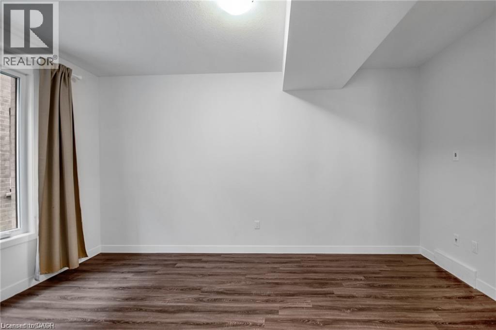
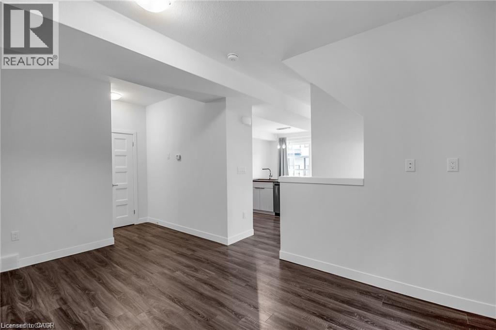
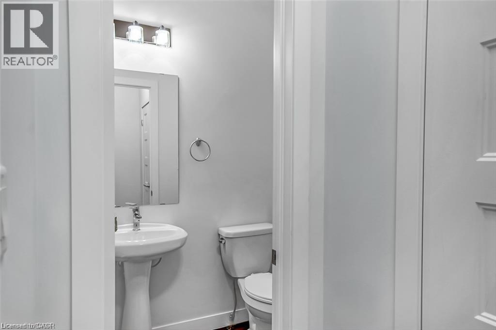
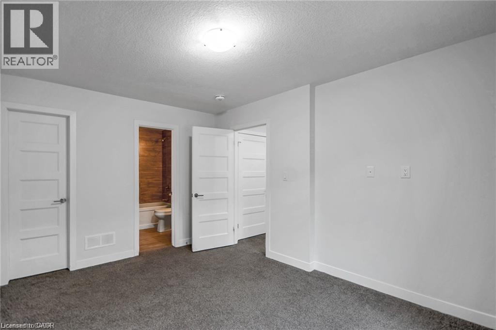
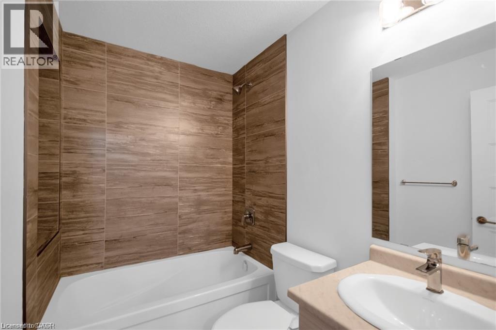
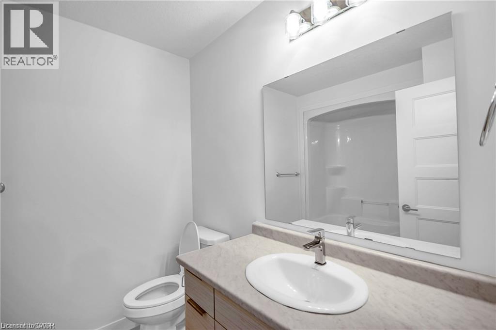
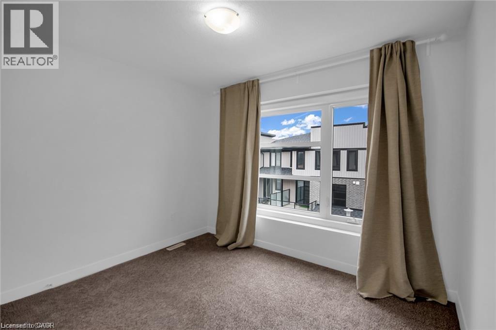
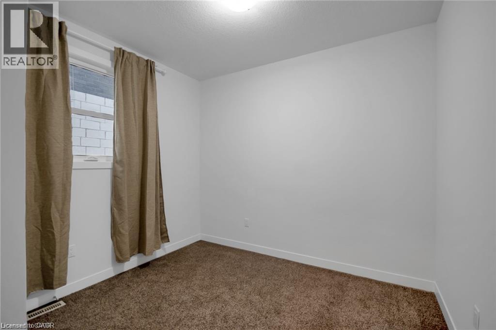
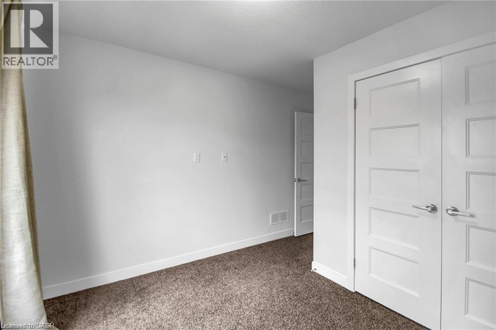
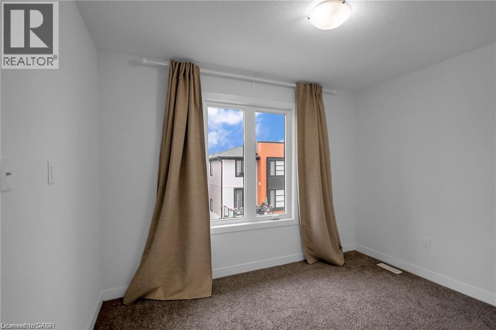
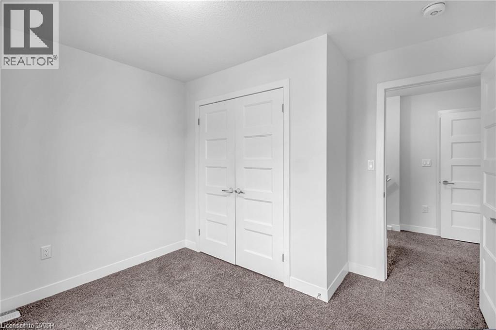
End-Unit 3+1-Bedroom Freehold Townhouse in Northwest London Welcome to this beautiful end-unit 3+1-bedroom + 3.5-bath Freehold end unit townhouse located in one of Northwest London’s most desirable and fast-growing communities. Conveniently located close to Western University (UWO), Costco, restaurants, supermarkets, LCBO, and other amenities. The main floor features a versatile den that can be used as a home office, study, or additional bedroom. The second floor offers a bright, open-concept living space with a contemporary design, featuring a spacious living room, dining area, and modern kitchen with quartz countertops and a powerful range hood. Step outside onto the large balcony and enjoy summer BBQs and outdoor entertaining. The third floor features three bedrooms. The primary bedroom includes its own private ensuite, while the other two bedrooms share a full bathroom. A great opportunity to live in a modern home in a convenient and rapidly growing Northwest London community. (id:50976)
Property Details
|
MLS® Number
|
40854828 |
|
Property Type
|
Single Family |
|
Amenities Near By
|
Hospital, Public Transit, Schools |
|
Equipment Type
|
Water Heater |
|
Features
|
Balcony, Paved Driveway |
|
Parking Space Total
|
2 |
|
Rental Equipment Type
|
Water Heater |
Building
|
Bathroom Total
|
4 |
|
Bedrooms Above Ground
|
4 |
|
Bedrooms Total
|
4 |
|
Appliances
|
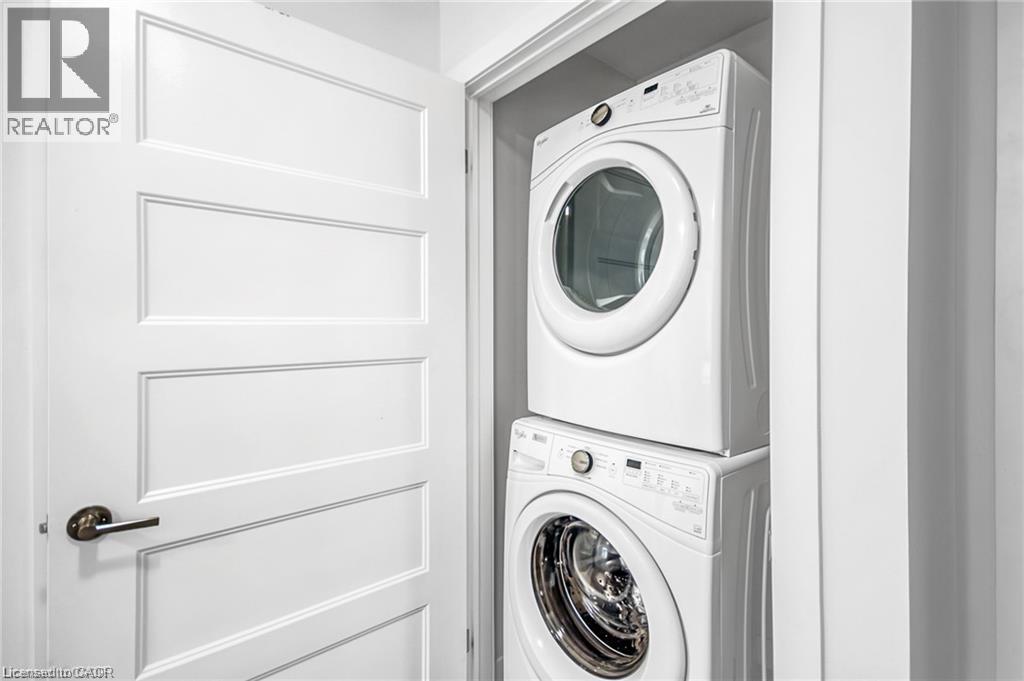
Dishwasher, Dryer, Microwave, Refrigerator, Stove, Washer |
|
Basement Development
|
Unfinished |
|
Basement Type
|
Full (unfinished) |
|
Construction Style Attachment
|
Attached |
|
Cooling Type
|
Central Air Conditioning |
|
Exterior Finish
|
Aluminum Siding, Stone |
|
Foundation Type
|
Block |
|
Half Bath Total
|
1 |
|
Heating Fuel
|
Natural Gas |
|
Heating Type
|
Forced Air |
|
Stories Total
|
3 |
|
Size Interior
|
1,800 Ft2 |
|
Type
|
Row / Townhouse |
|
Utility Water
|
Municipal Water |
Parking
Land
|
Access Type
|
Highway Nearby |
|
Acreage
|
No |
|
Land Amenities
|
Hospital, Public Transit, Schools |
|
Sewer
|
Municipal Sewage System |
|
Size Depth
|
44 Ft |
|
Size Frontage
|
28 Ft |
|
Size Total Text
|
Under 1/2 Acre |
|
Zoning Description
|
R6-5 |
Rooms
| Level |
Type |
Length |
Width |
Dimensions |
|
Second Level |
2pc Bathroom |
|
|
4'2'' x 5'6'' |
|
Second Level |
Living Room |
|
|
11'0'' x 16'0'' |
|
Second Level |
Family Room |
|
|
11'6'' x 11'0'' |
|
Second Level |
Dining Room |
|
|
10'6'' x 10'0'' |
|
Second Level |
Kitchen |
|
|
14'4'' x 11'0'' |
|
Third Level |
Bedroom |
|
|
11'1'' x 8'6'' |
|
Third Level |
4pc Bathroom |
|
|
7'0'' x 8'6'' |
|
Third Level |
Bedroom |
|
|
11'0'' x 11'0'' |
|
Third Level |
3pc Bathroom |
|
|
7'6'' x 5'6'' |
|
Third Level |
Primary Bedroom |
|
|
11'0'' x 14'0'' |
|
Main Level |
Bedroom |
|
|
11'0'' x 10'6'' |
|
Main Level |
3pc Bathroom |
|
|
5'8'' x 5'8'' |
https://www.realtor.ca/real-estate/30170623/961-battery-park-london