6 Bedroom
5 Bathroom
2,000 - 2,500 ft2
Central Air Conditioning
Forced Air
Landscaped
$849,999
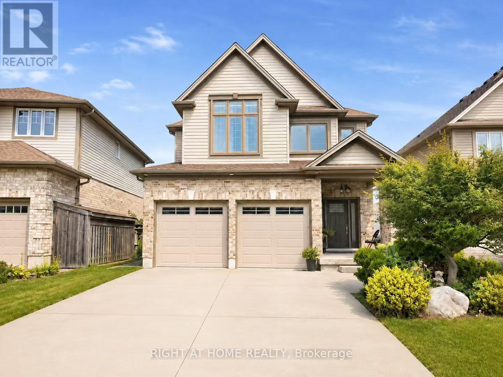
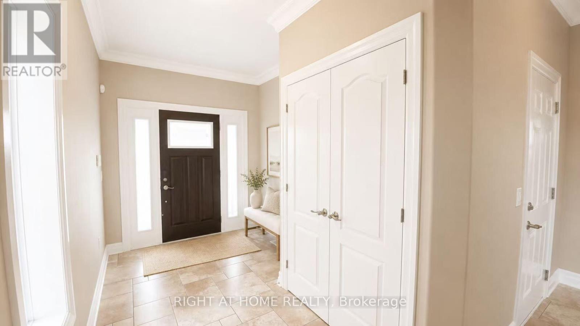
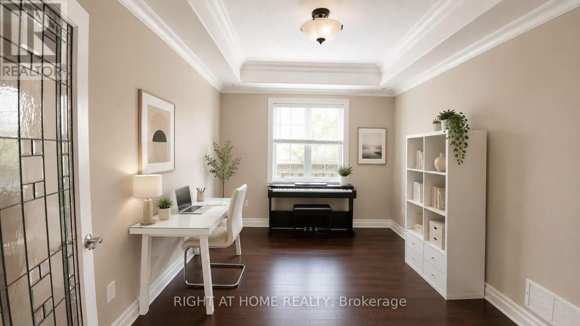
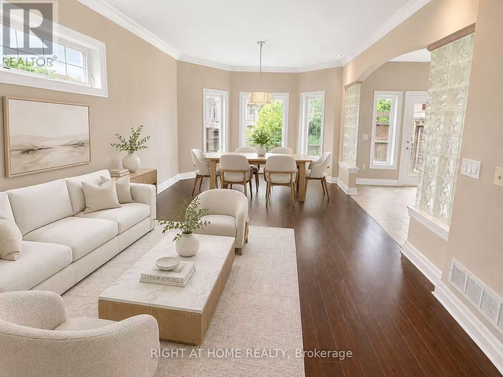
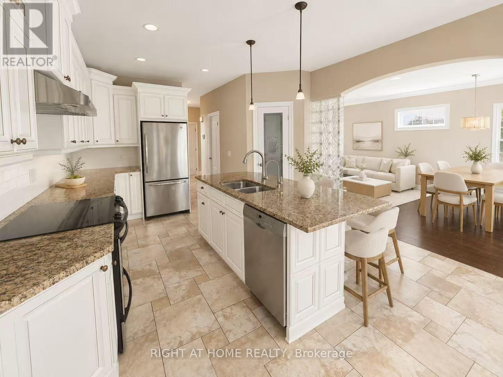
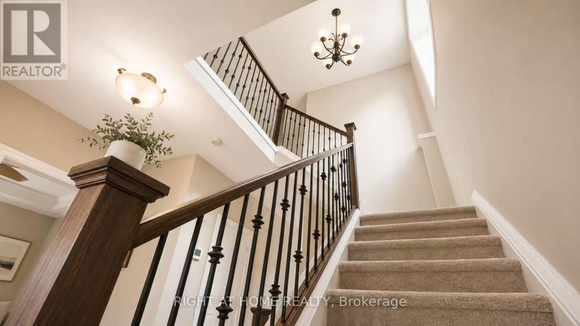
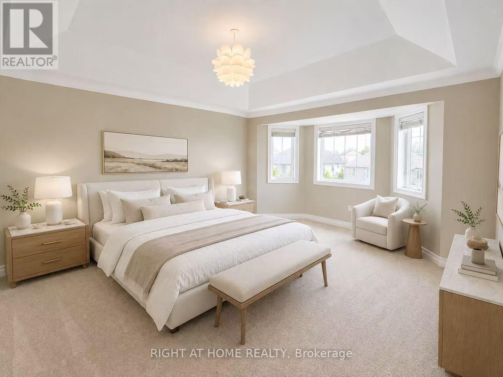
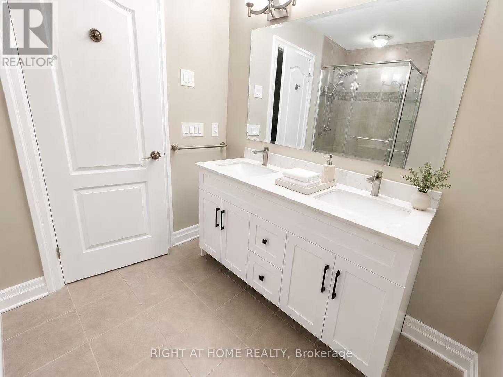
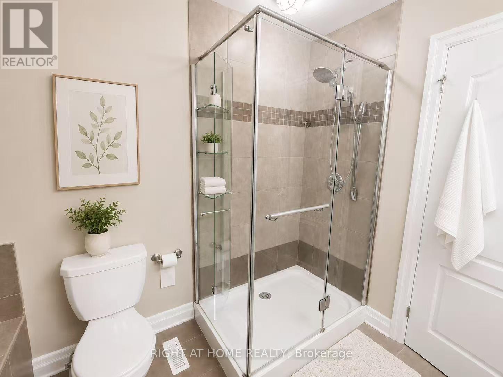
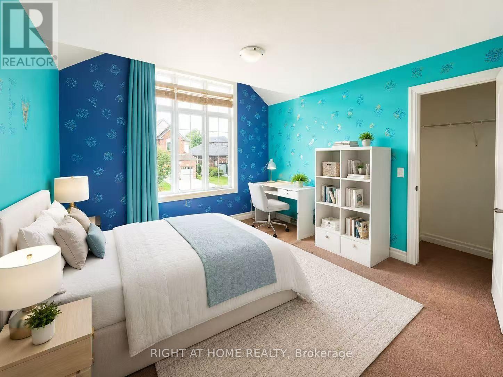
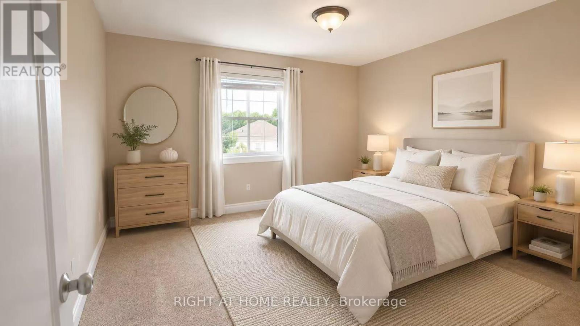
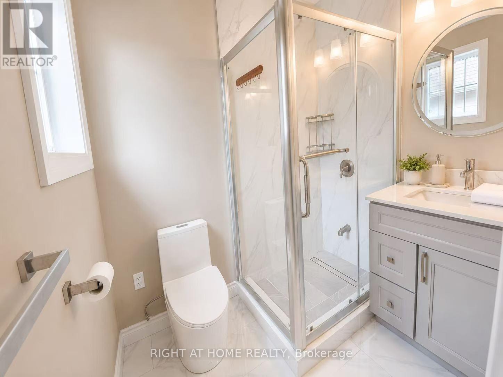
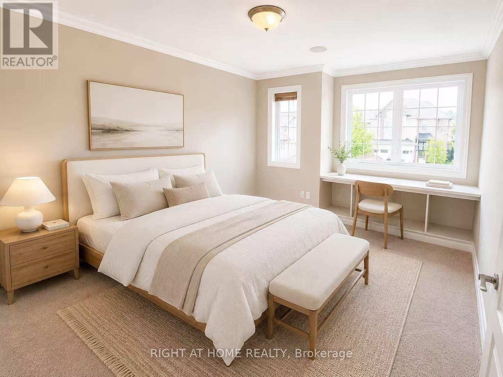
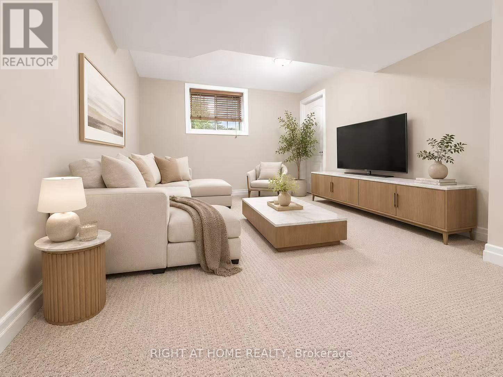
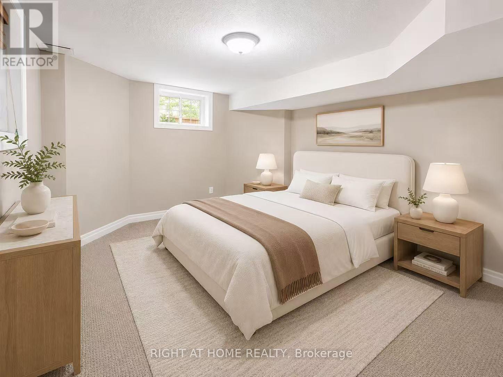
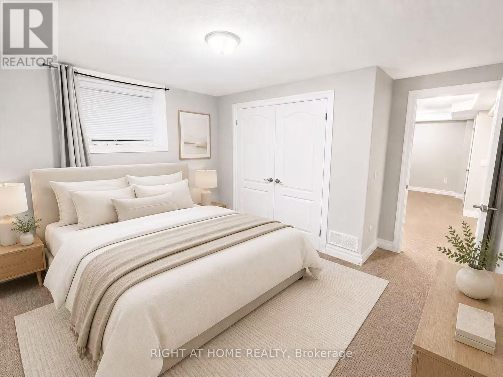
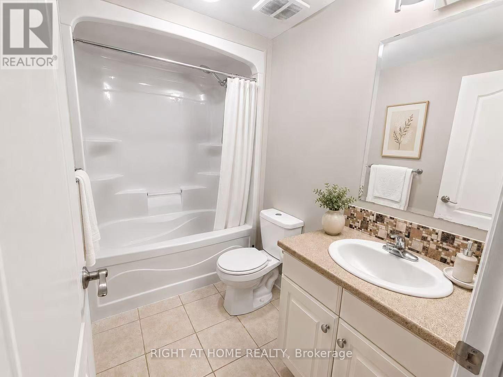
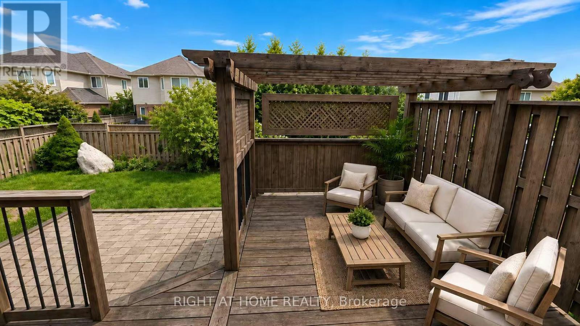
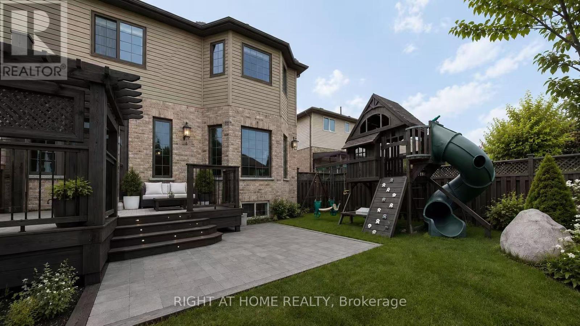
Welcome to this beautifully appointed, sun-filled home offering an exceptional combination of space, functionality and refined family living. From the moment you enter, the impressive foyer and soaring staircase create an immediate sense of openness and elegance.The main level is thoughtfully designed with generous formal and everyday living spaces, including a private home office, spacious living room, dedicated dining room and a well-appointed kitchen complemented by a convenient pantry offering excellent additional storage.Upstairs, the highly desirable four-bedroom layout is highlighted by two primary bedroom suites, providing exceptional flexibility and privacy for today's modern or multi-generational family. Two additional bedrooms share a well-designed 3-piece bathroom. The finished lower level further extends the home's living space with two additional bedrooms, a 3-piece bathroom and a spacious recreation/family room, ideal for extended family, overnight guests, teenagers, a home gym or entertainment space. A separate laundry room and furnace/storage area provide additional practicality and organization. Natural light is one of the home's defining features, with abundant sunshine flowing throughout the interior and particularly beautiful afternoon exposure. Outside, professionally landscaped front and rear grounds enhance the home's impressive curb appeal and provide an inviting setting for outdoor living. A double garage and generous driveway add everyday convenience. Ideally situated in a highly regarded school district with excellent transportation access, the property also enjoys exceptional proximity to everyday shopping and amenities, including Costco, T&T Supermarket and surrounding retail destinations. (id:50976)
Open House
This property has open houses!
Starts at:
5:00 pm
Ends at:
8:00 pm
Starts at:
2:00 pm
Ends at:
4:00 pm
Property Details
|
MLS® Number
|
X13689534 |
|
Property Type
|
Single Family |
|
Community Name
|
North M |
|
Parking Space Total
|
4 |
|
Structure
|
Deck |
Building
|
Bathroom Total
|
5 |
|
Bedrooms Above Ground
|
4 |
|
Bedrooms Below Ground
|
2 |
|
Bedrooms Total
|
6 |
|
Age
|
16 To 30 Years |
|
Appliances
|
Central Vacuum, Water Purifier |
|
Basement Development
|
Finished |
|
Basement Type
|
N/a (finished) |
|
Construction Style Attachment
|
Detached |
|
Cooling Type
|
Central Air Conditioning |
|
Exterior Finish
|
Vinyl Siding, Brick |
|
Foundation Type
|
Concrete |
|
Half Bath Total
|
1 |
|
Heating Fuel
|
Natural Gas |
|
Heating Type
|
Forced Air |
|
Stories Total
|
2 |
|
Size Interior
|
2,000 - 2,500 Ft2 |
|
Type
|
House |
|
Utility Water
|
Municipal Water |
Parking
Land
|
Acreage
|
No |
|
Landscape Features
|
Landscaped |
|
Sewer
|
Sanitary Sewer |
|
Size Depth
|
111.96 M |
|
Size Frontage
|
38.58 M |
|
Size Irregular
|
38.6 X 112 M |
|
Size Total Text
|
38.6 X 112 M |
Rooms
| Level |
Type |
Length |
Width |
Dimensions |
|
Second Level |
Primary Bedroom |
5.03 m |
4.32 m |
5.03 m x 4.32 m |
|
Second Level |
Bedroom 2 |
3.65 m |
4.4 m |
3.65 m x 4.4 m |
|
Second Level |
Bedroom 4 |
3.03 m |
4.5 m |
3.03 m x 4.5 m |
|
Second Level |
Bedroom 3 |
3.1 m |
3.5 m |
3.1 m x 3.5 m |
|
Basement |
Games Room |
3.33 m |
5 m |
3.33 m x 5 m |
|
Basement |
Bedroom 5 |
3.7 m |
4.15 m |
3.7 m x 4.15 m |
|
Basement |
Laundry Room |
2.84 m |
2 m |
2.84 m x 2 m |
|
Lower Level |
Bedroom |
3.33 m |
5 m |
3.33 m x 5 m |
|
Lower Level |
Furnace |
2.64 m |
2.61 m |
2.64 m x 2.61 m |
|
Ground Level |
Living Room |
6.98 m |
3.82 m |
6.98 m x 3.82 m |
|
Ground Level |
Kitchen |
1.74 m |
1.18 m |
1.74 m x 1.18 m |
|
Ground Level |
Office |
3.71 m |
3 m |
3.71 m x 3 m |
|
Ground Level |
Pantry |
0.64 m |
0.5 m |
0.64 m x 0.5 m |
|
Ground Level |
Foyer |
3.33 m |
2.11 m |
3.33 m x 2.11 m |
https://www.realtor.ca/real-estate/30171360/882-kettleridge-street-london-north-north-m-north-m