4 Bedroom
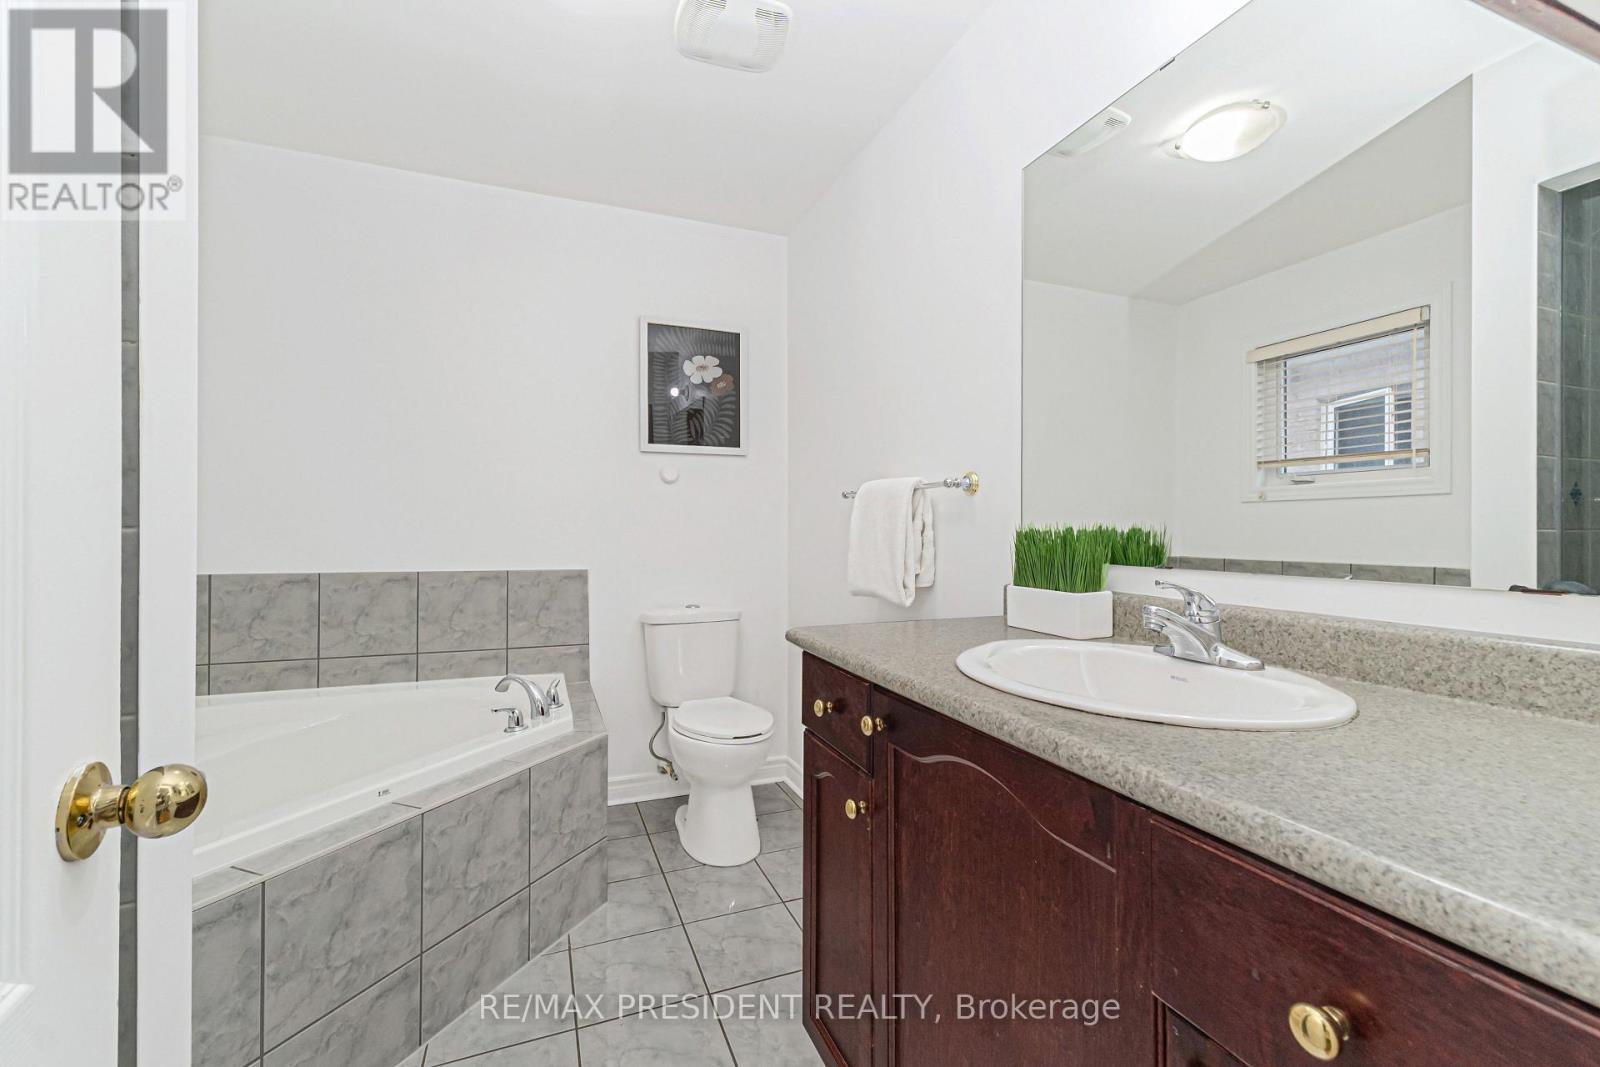
3 Bathroom
1,500 - 2,000 ft2
Central Air Conditioning
Forced Air
$799,900
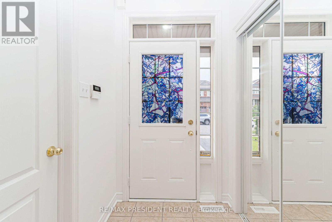
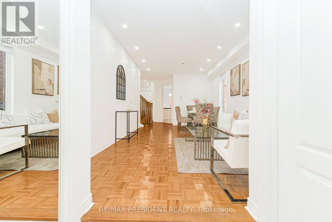
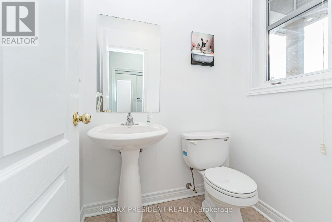
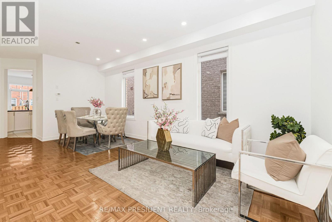
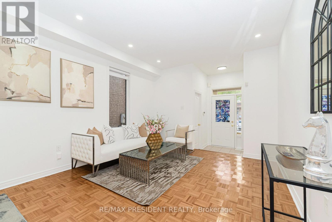
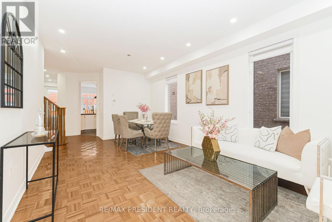
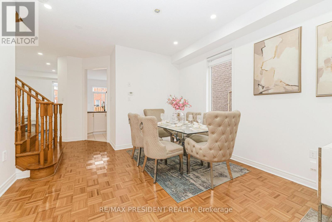
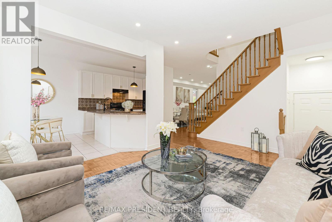
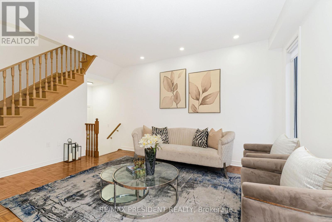
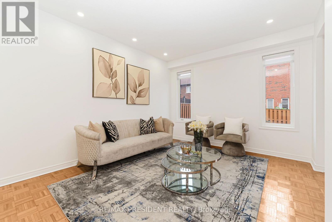
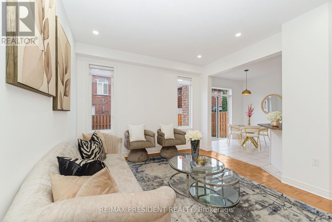
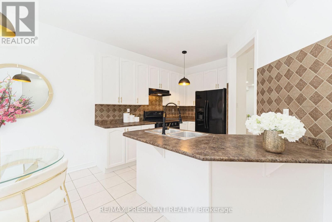
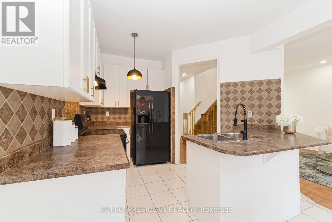
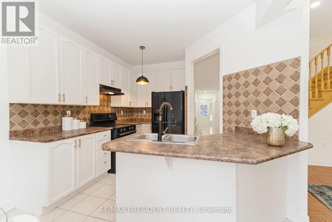
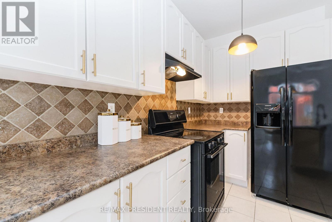
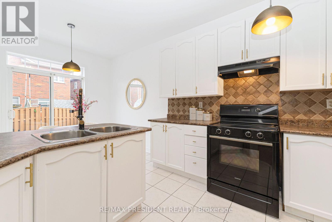
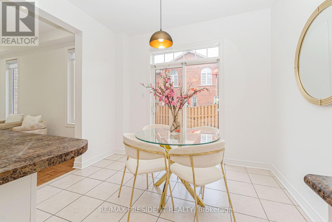

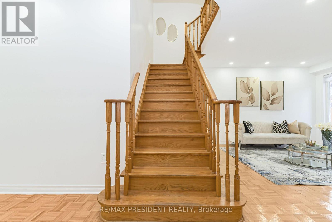
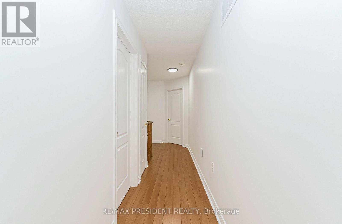
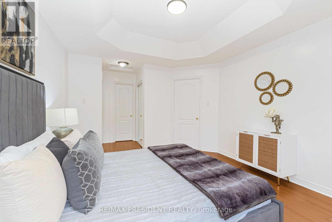
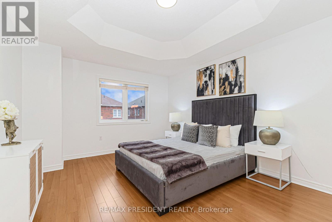
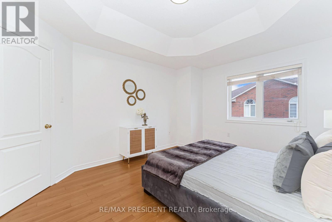
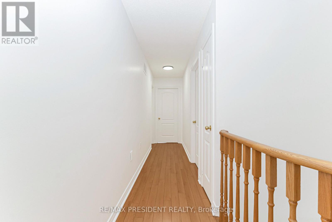
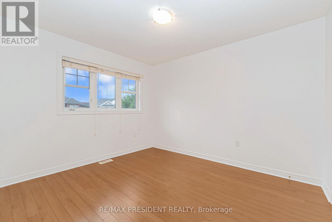
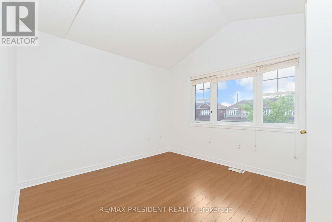
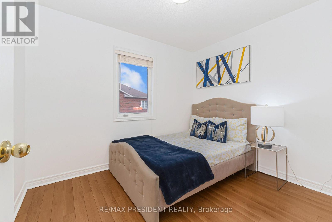
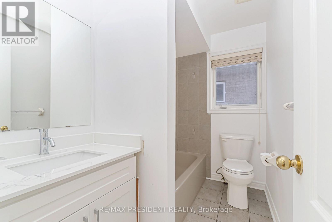
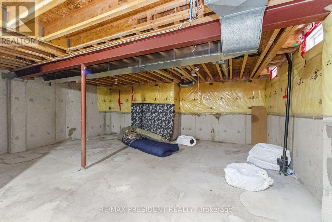
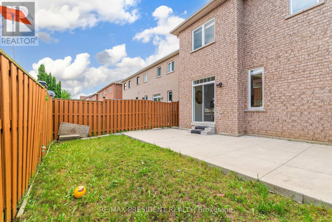
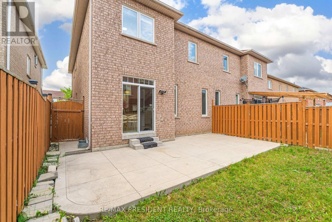
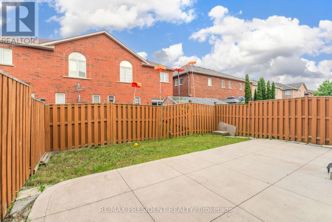
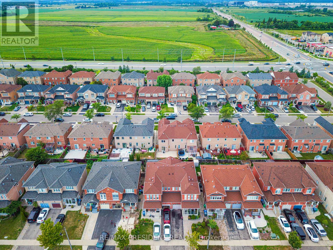
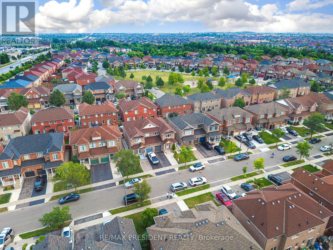
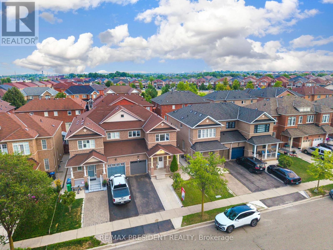
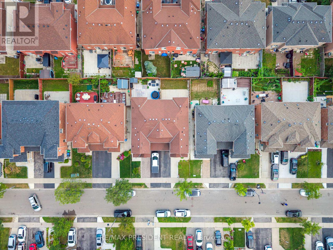
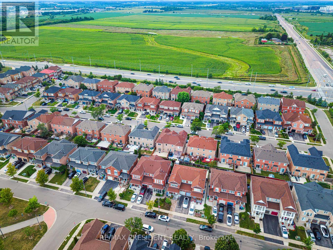
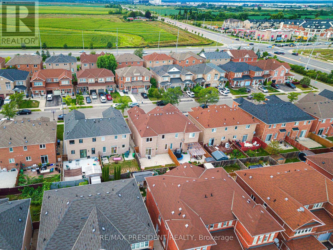
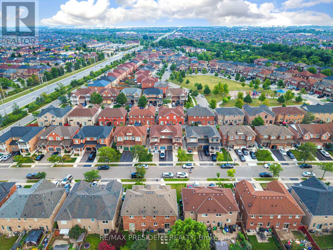
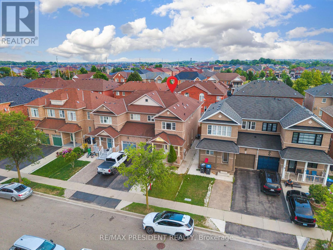
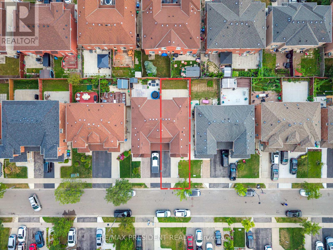
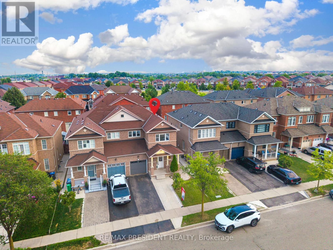
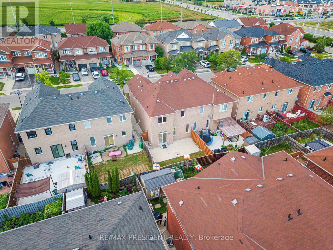
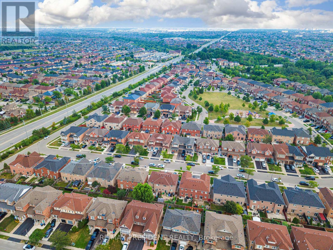
!!Welcome to this beautiful 4-bedroom semi-detached home in the highly sought-after Springdale community of Brampton. This spacious home features 9-foot ceilings, a functional layout with separate living and family rooms, and freshly painted interiors offering a bright, clean, and move-in-ready feel. Enjoy the convenience of an extended driveway. Ideally located near Torbram Road and Countryside Drive, in one of Brampton's most desirable and high-demand areas. Close to schools, parks, shopping, transit, and major highways. A great opportunity for families looking for a spacious home in a prime Brampton location! (id:50976)
Open House
This property has open houses!
Starts at:
1:00 pm
Ends at:
4:00 pm
Starts at:
1:00 pm
Ends at:
4:00 pm
Property Details
|
MLS® Number
|
W13690046 |
|
Property Type
|
Single Family |
|
Community Name
|
Sandringham-Wellington |
|
Equipment Type
|
Water Heater |
|
Parking Space Total
|
3 |
|
Rental Equipment Type
|
Water Heater |
Building
|
Bathroom Total
|
3 |
|
Bedrooms Above Ground
|
4 |
|
Bedrooms Total
|
4 |
|
Age
|
16 To 30 Years |
|
Appliances
|
Water Heater, Water Meter |
|
Basement Development
|
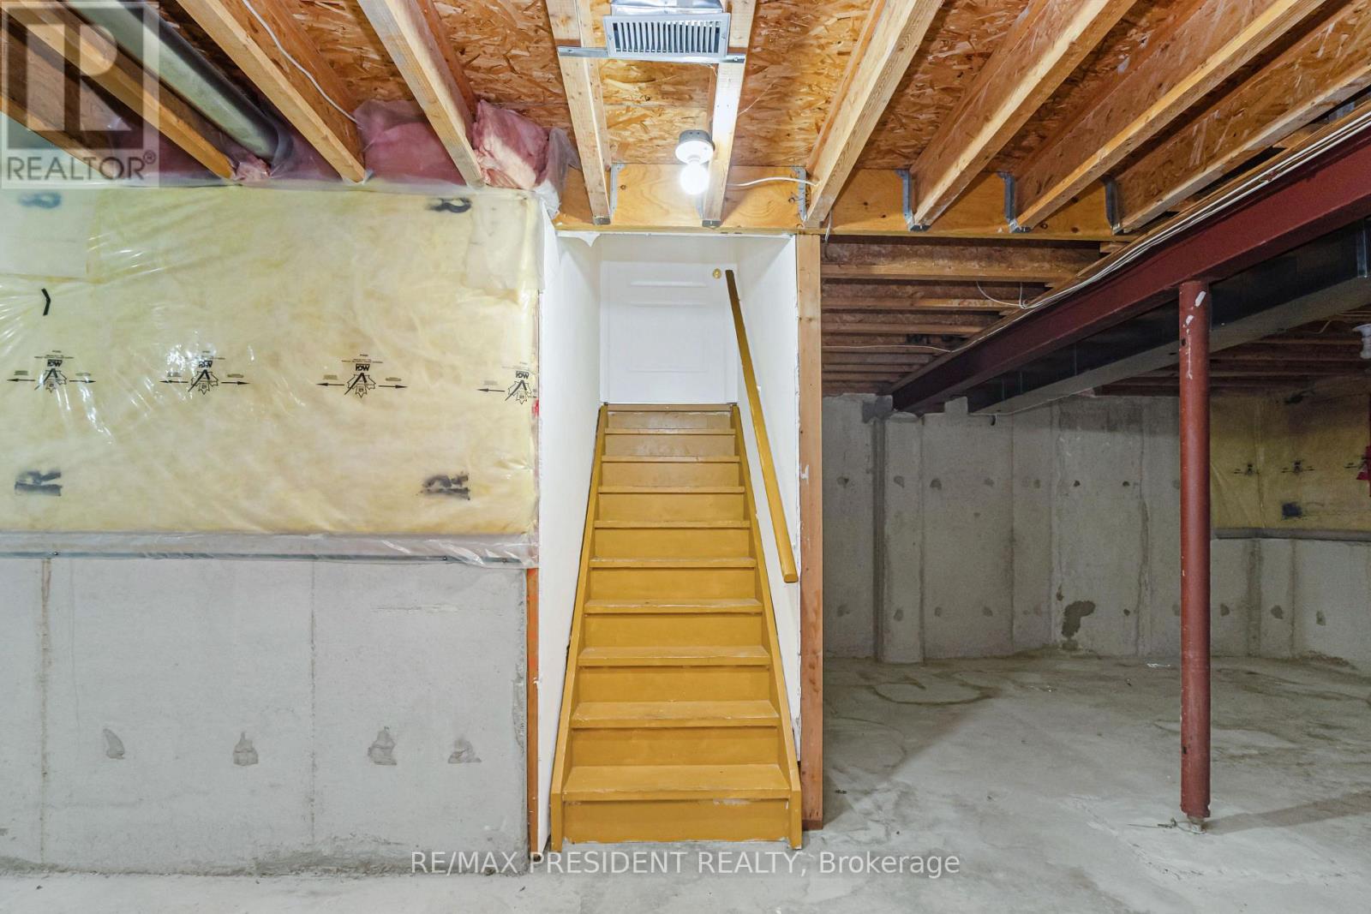
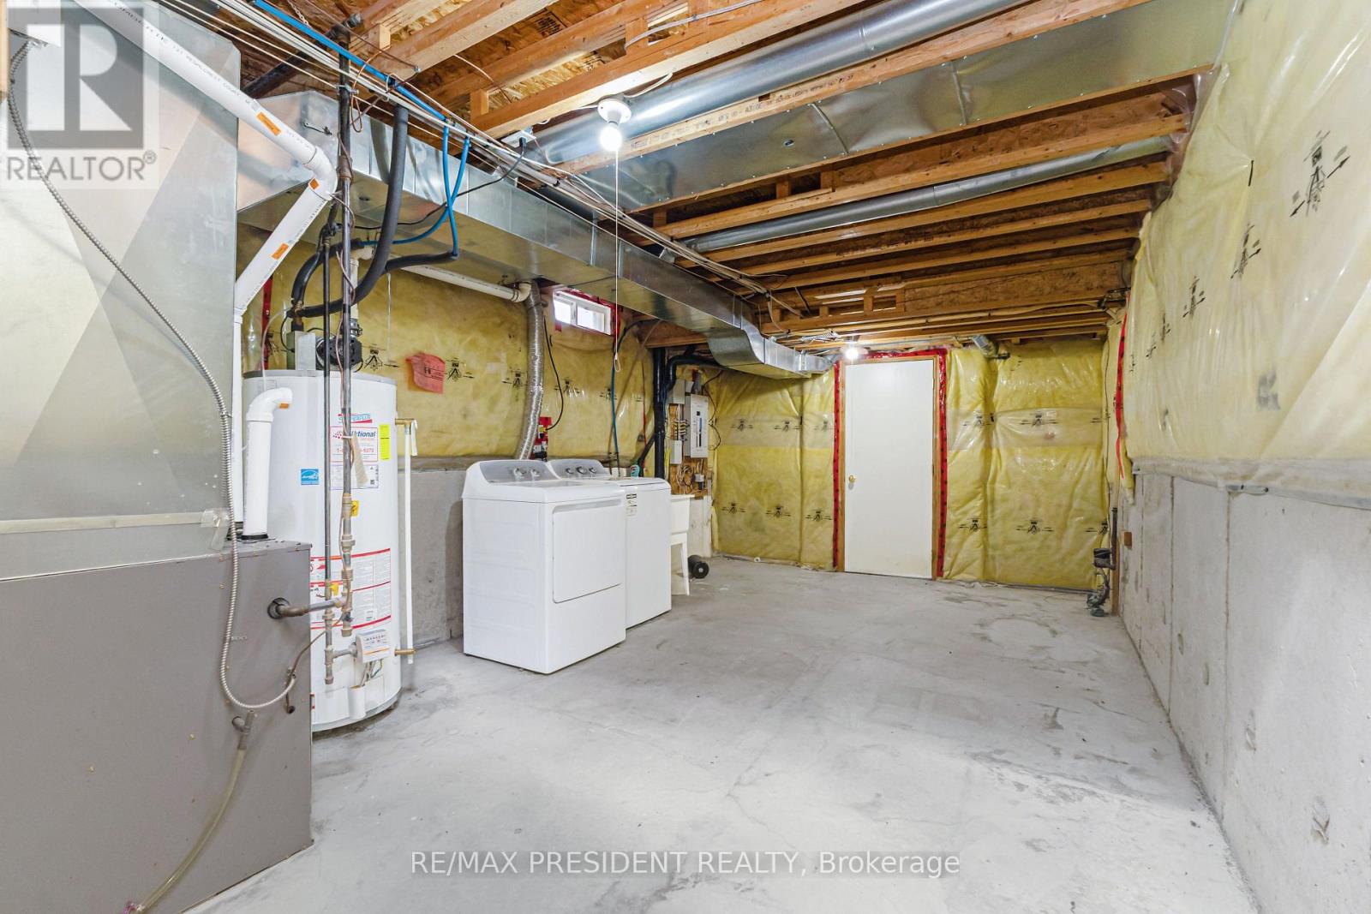
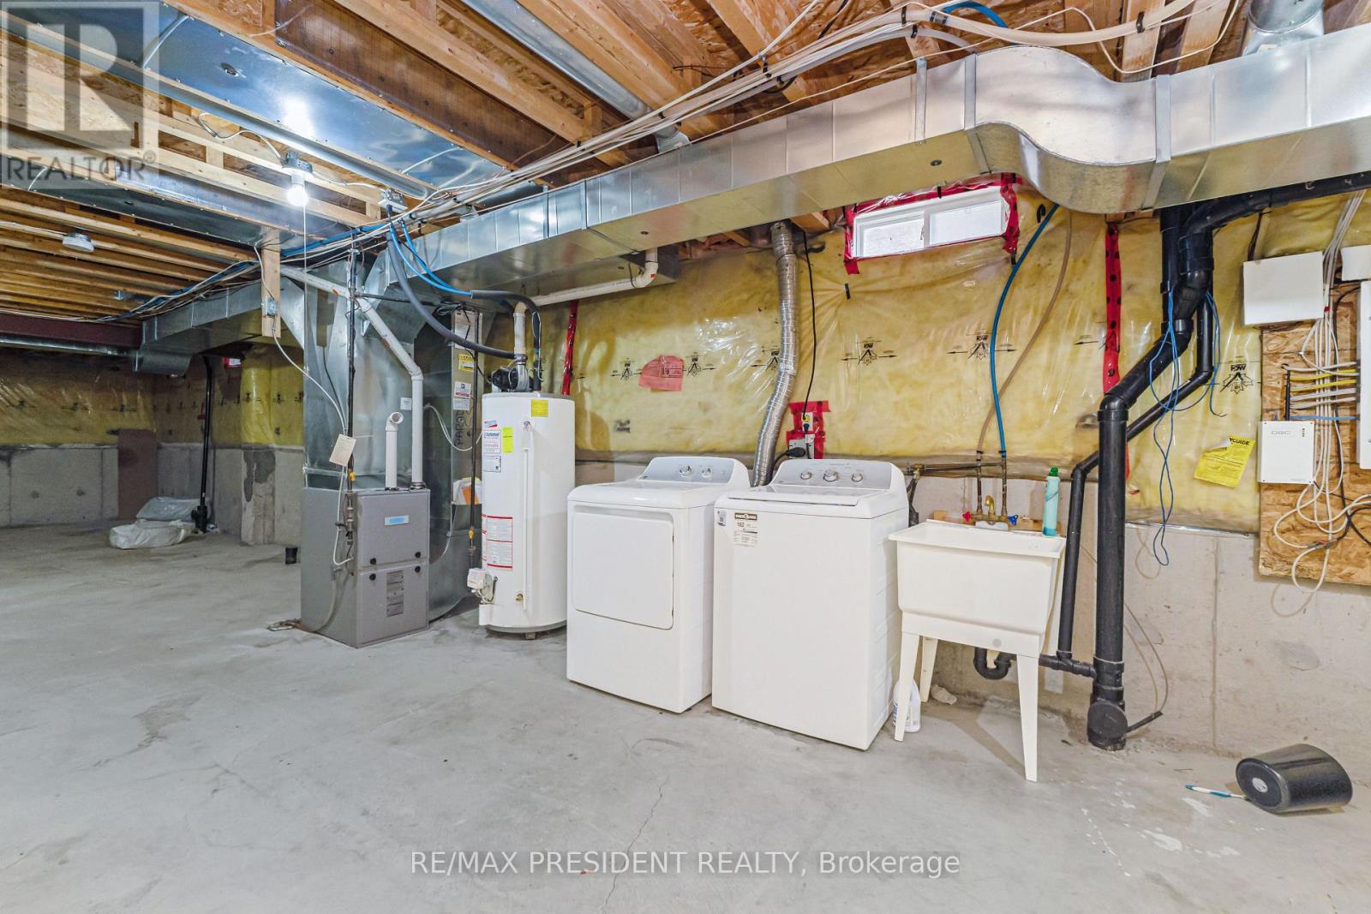
Unfinished |
|
Basement Type
|
N/a (unfinished) |
|
Construction Style Attachment
|
Semi-detached |
|
Cooling Type
|
Central Air Conditioning |
|
Exterior Finish
|
Brick |
|
Foundation Type
|
Poured Concrete |
|
Half Bath Total
|
1 |
|
Heating Fuel
|
Natural Gas |
|
Heating Type
|
Forced Air |
|
Stories Total
|
2 |
|
Size Interior
|
1,500 - 2,000 Ft2 |
|
Type
|
House |
|
Utility Water
|
Municipal Water |
Parking
Land
|
Acreage
|
No |
|
Sewer
|
Sanitary Sewer |
|
Size Depth
|
85 Ft ,4 In |
|
Size Frontage
|
28 Ft ,1 In |
|
Size Irregular
|
28.1 X 85.4 Ft |
|
Size Total Text
|
28.1 X 85.4 Ft |
Rooms
| Level |
Type |
Length |
Width |
Dimensions |
|
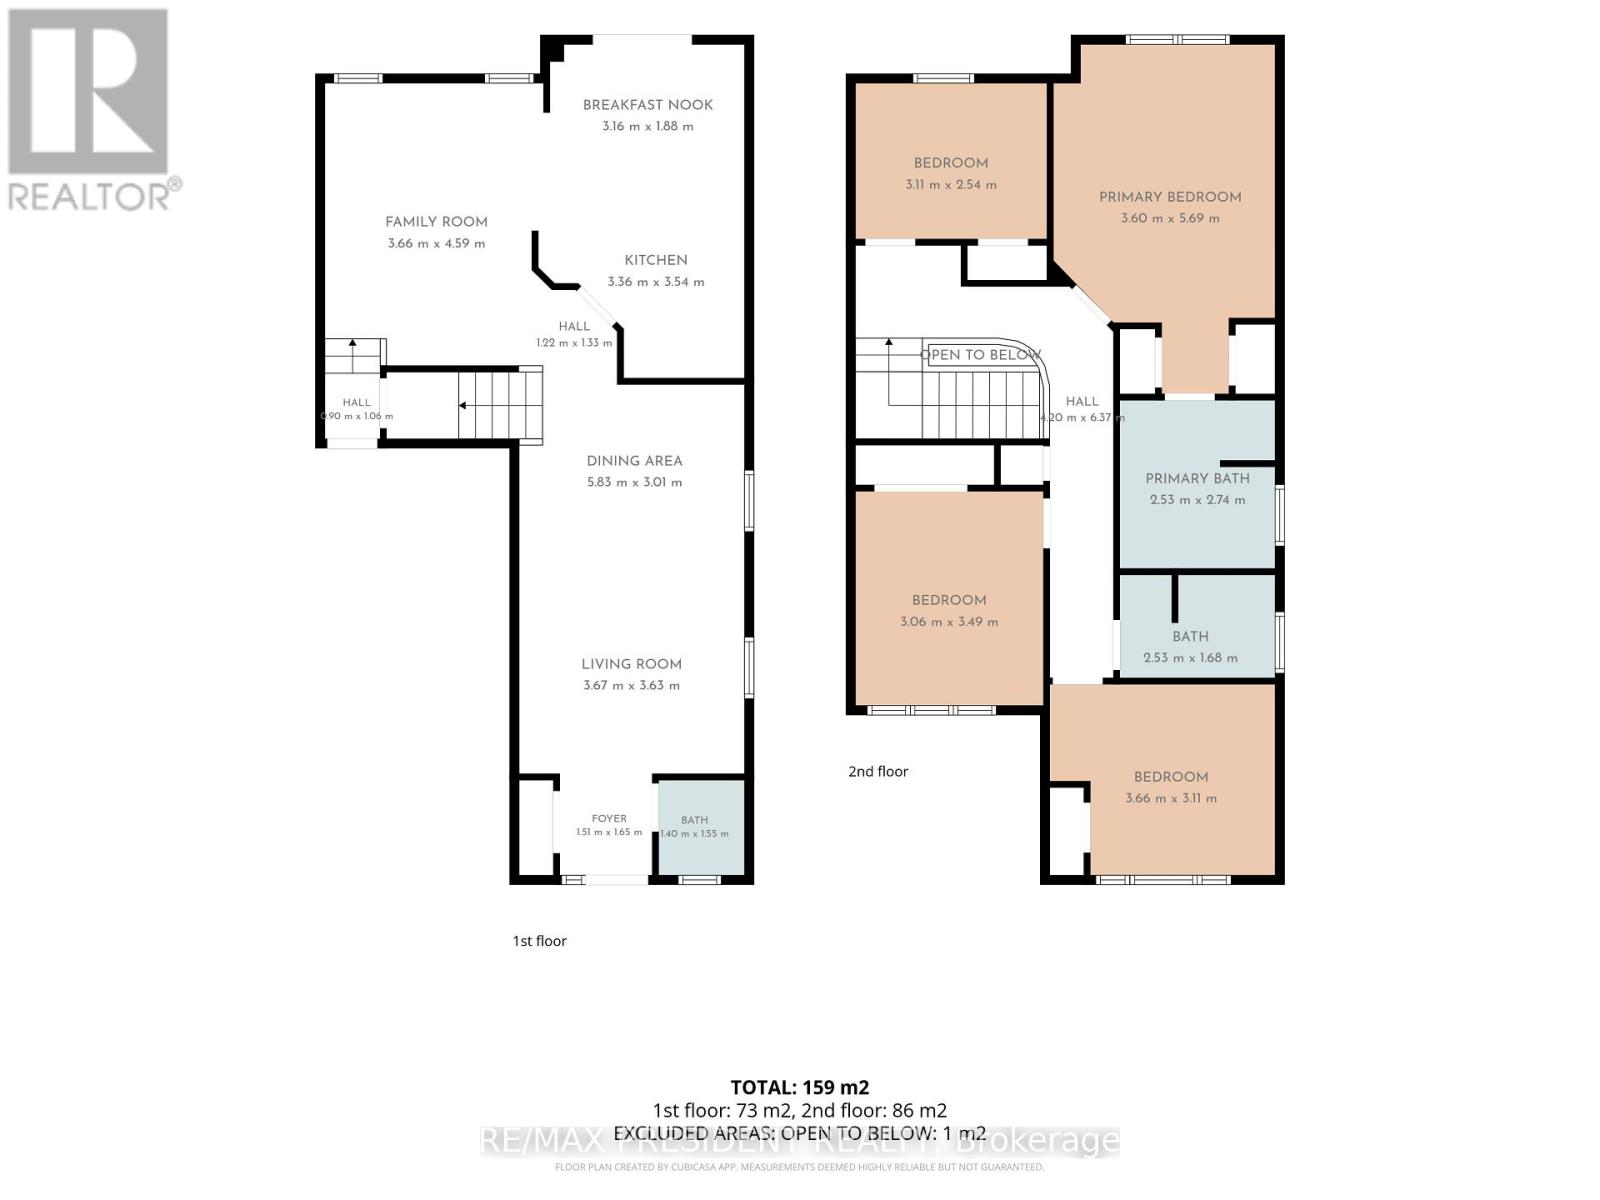
Second Level |
Primary Bedroom |
5.69 m |
3.6 m |
5.69 m x 3.6 m |
|
Second Level |
Bedroom 2 |
3.11 m |
2.54 m |
3.11 m x 2.54 m |
|
Second Level |
Bedroom 3 |
3.06 m |
3.49 m |
3.06 m x 3.49 m |
|
Second Level |
Bedroom 4 |
3.66 m |
3.11 m |
3.66 m x 3.11 m |
|
Main Level |
Foyer |
1.51 m |
1.65 m |
1.51 m x 1.65 m |
|
Main Level |
Living Room |
3.67 m |
3.63 m |
3.67 m x 3.63 m |
|
Main Level |
Dining Room |
5.83 m |
3.01 m |
5.83 m x 3.01 m |
|
Main Level |
Kitchen |
3.36 m |
3.54 m |
3.36 m x 3.54 m |
|
Main Level |
Family Room |
3.66 m |
4.59 m |
3.66 m x 4.59 m |
|
Main Level |
Eating Area |
3.16 m |
1.88 m |
3.16 m x 1.88 m |
https://www.realtor.ca/real-estate/30172004/29-prudhomme-drive-brampton-sandringham-wellington-sandringham-wellington