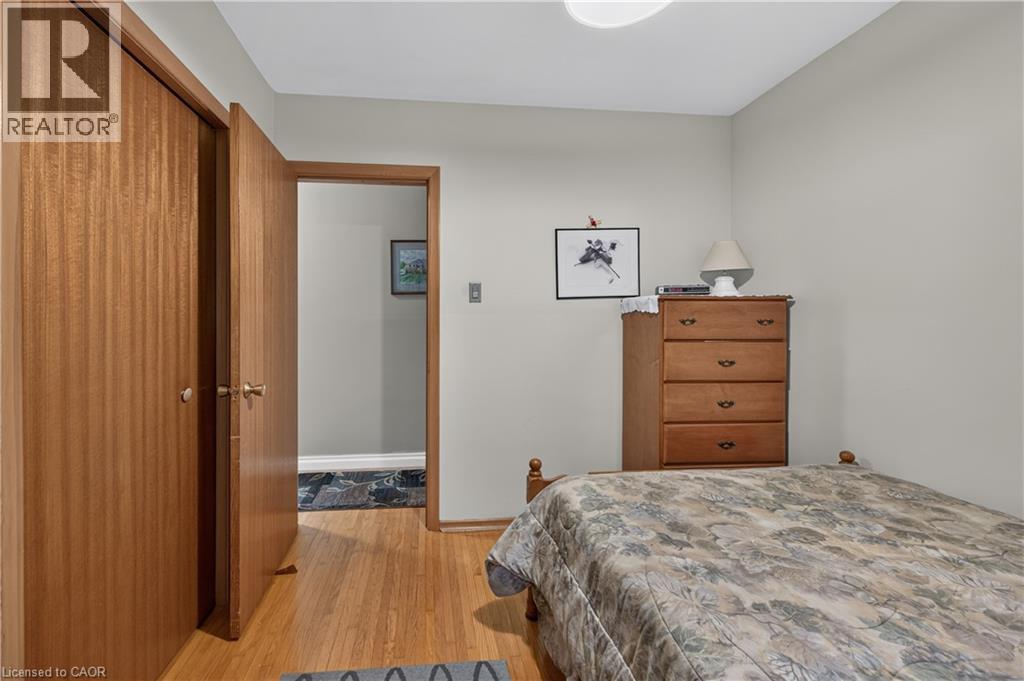
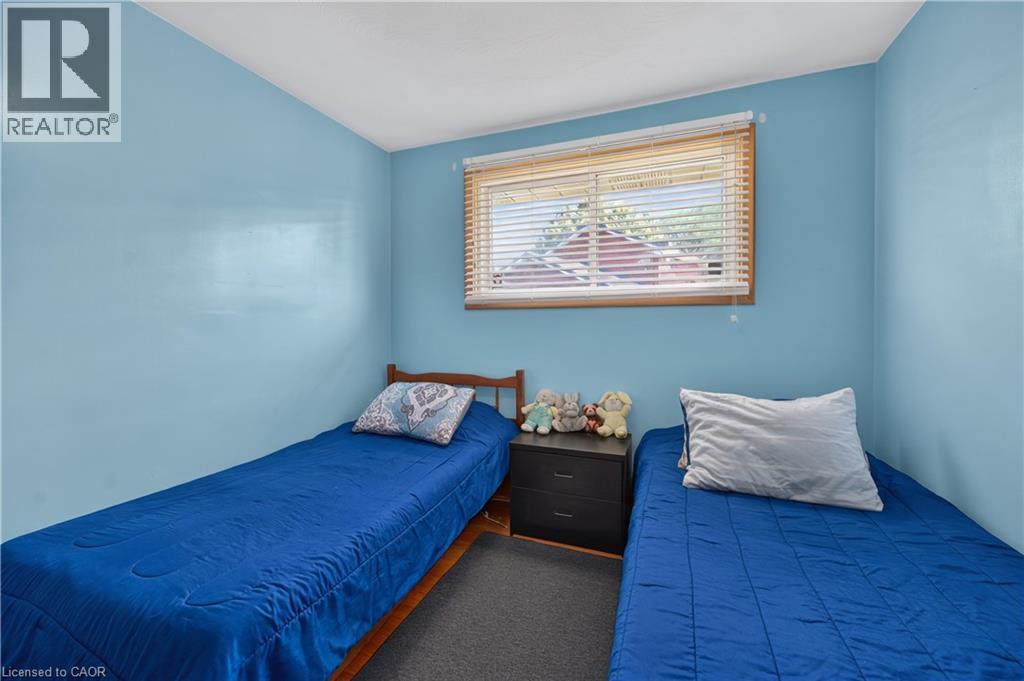
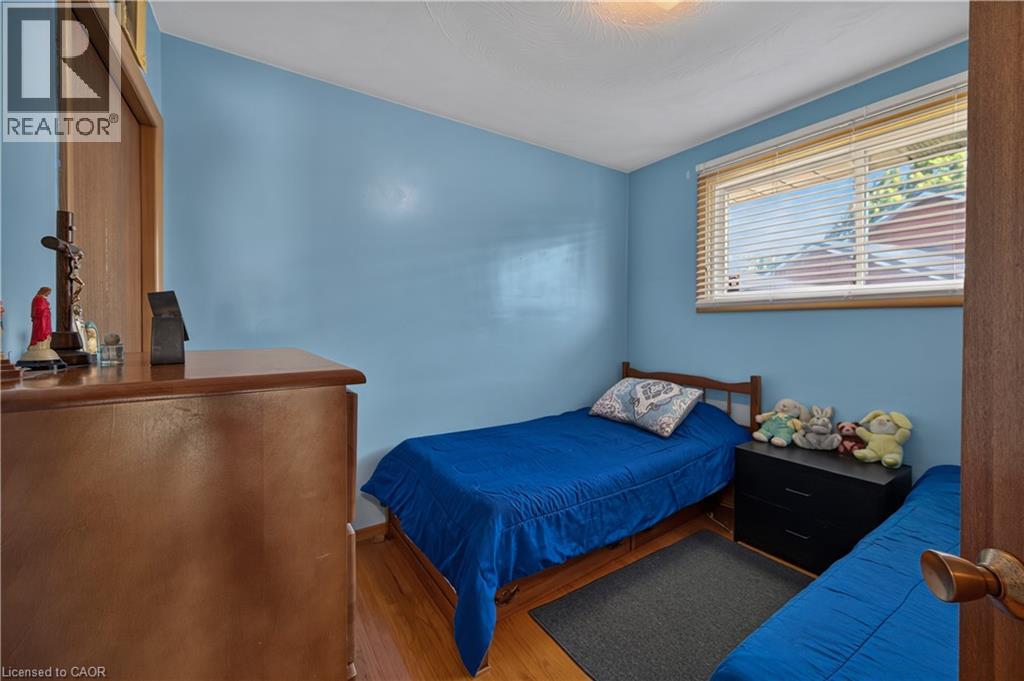
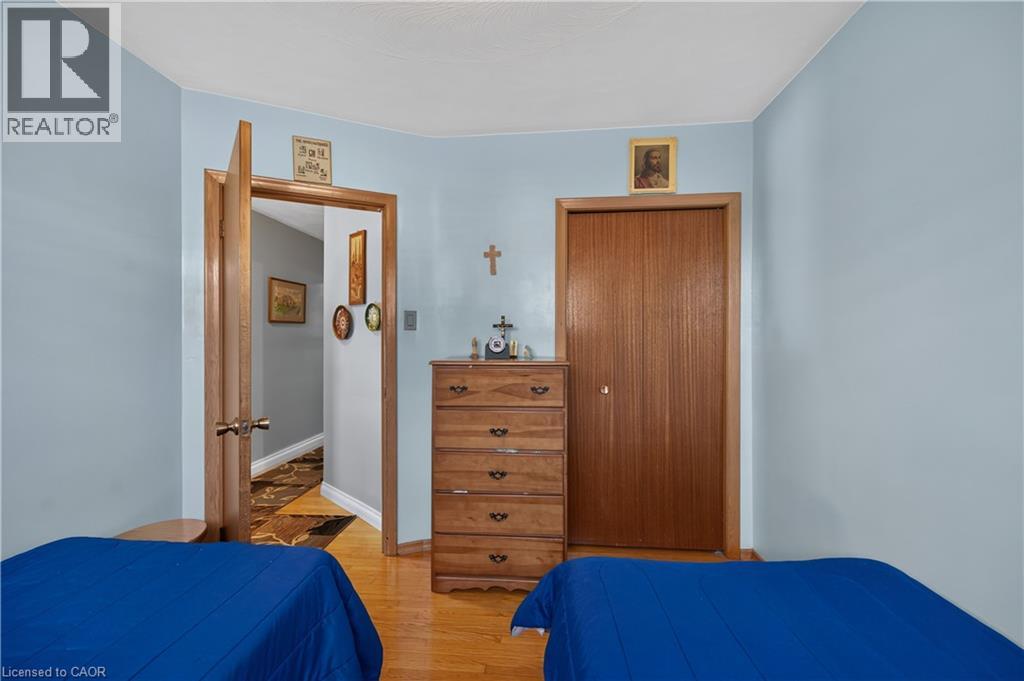
4 Bedroom
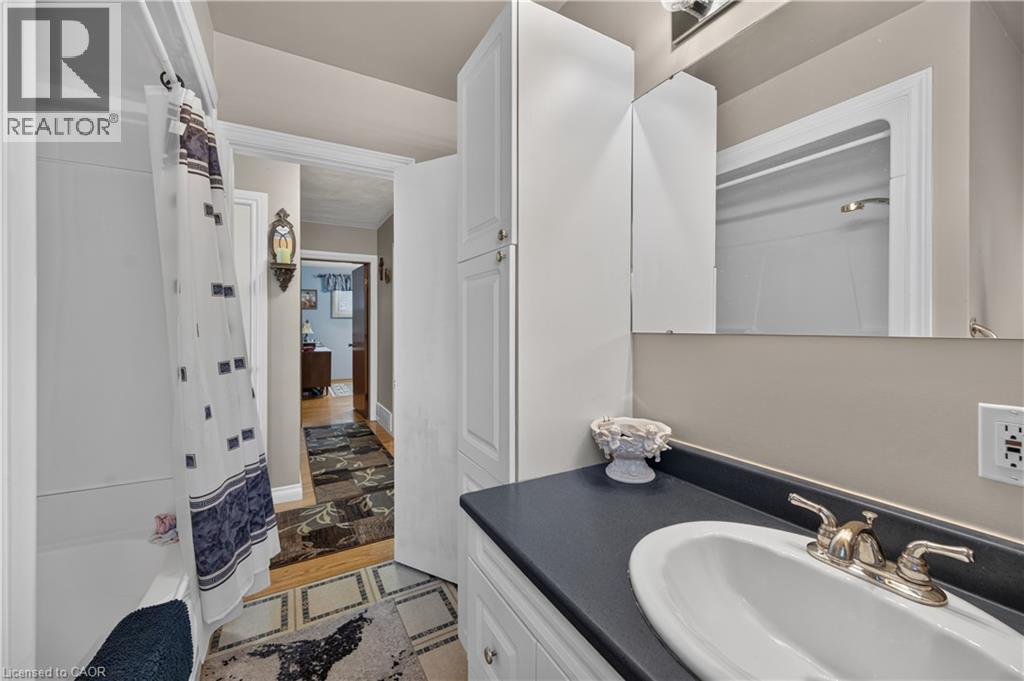
2 Bathroom
1,022 ft2
Bungalow
Central Air Conditioning
Forced Air
$599,000
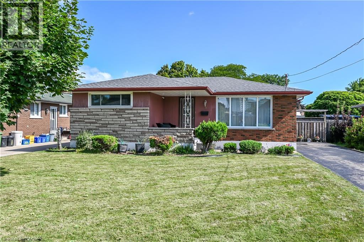
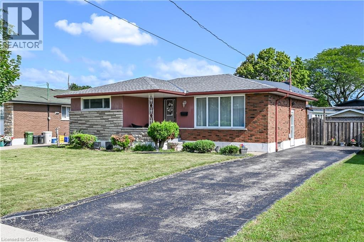
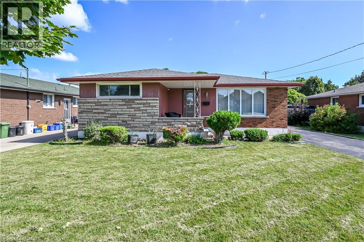
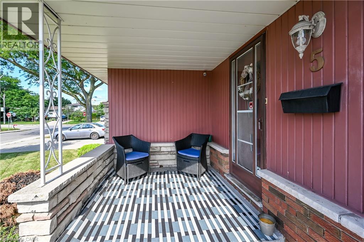
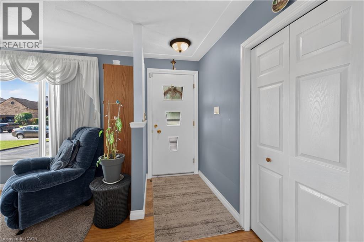
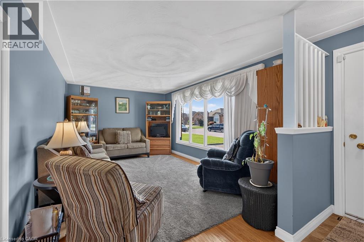
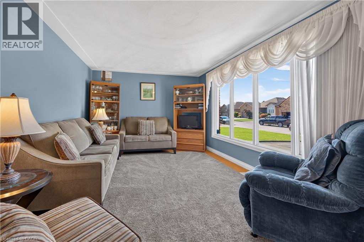
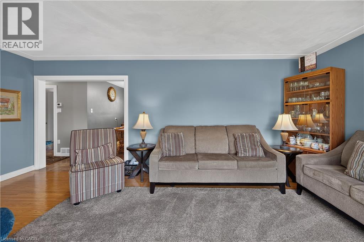
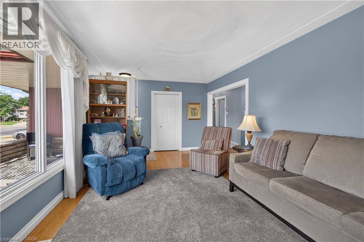
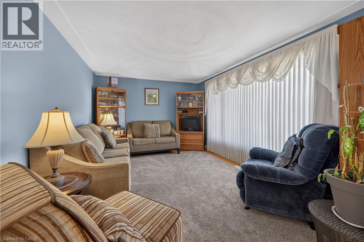
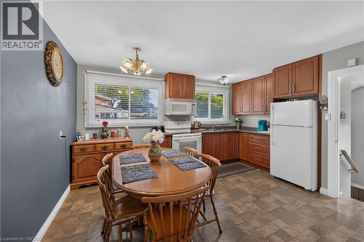
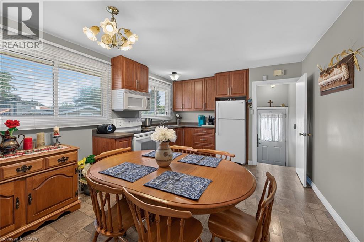
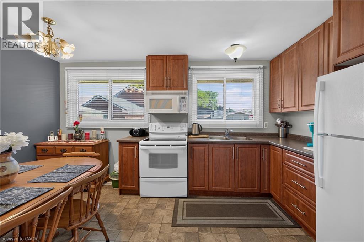
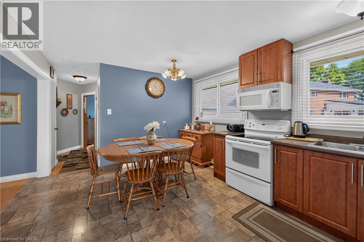
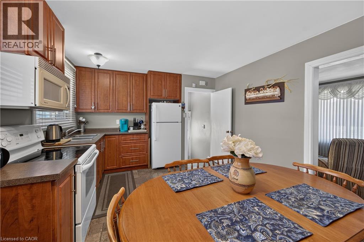
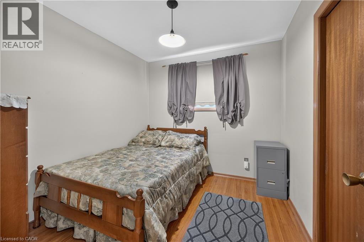
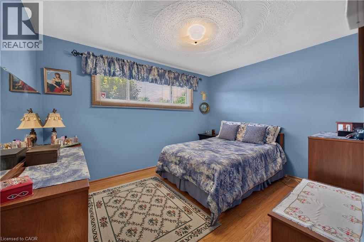
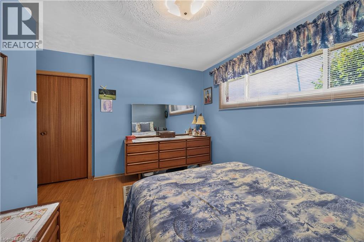
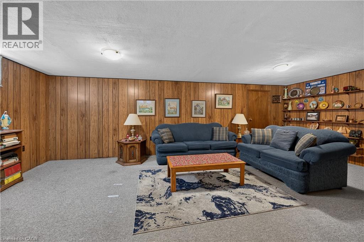
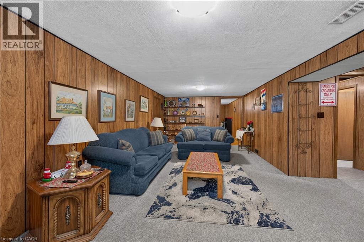
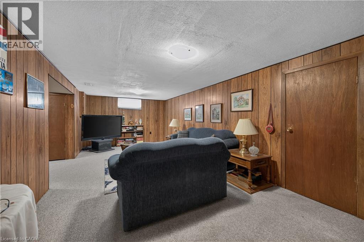
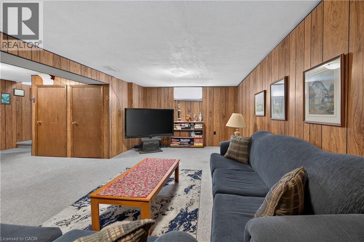
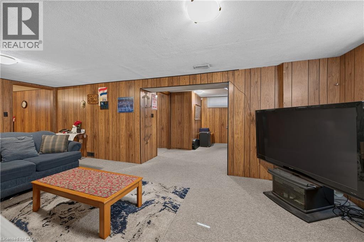
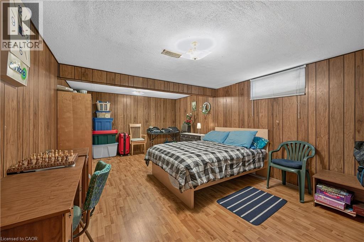
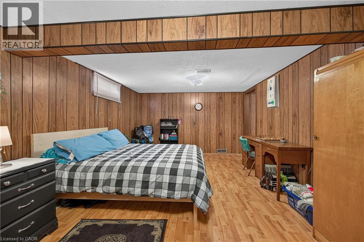
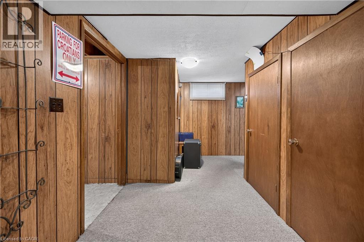
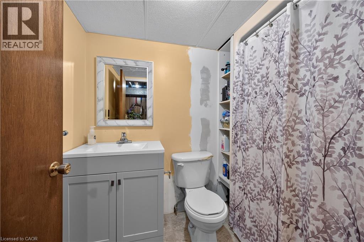
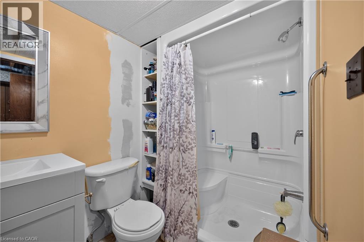
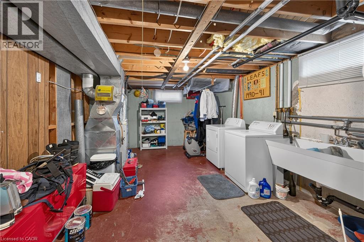
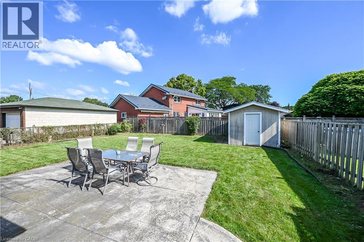
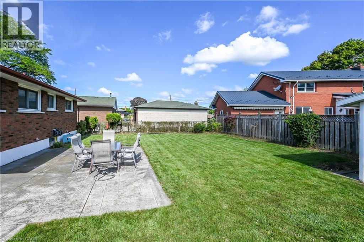
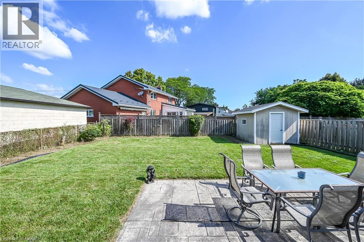
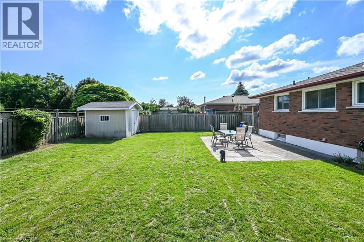
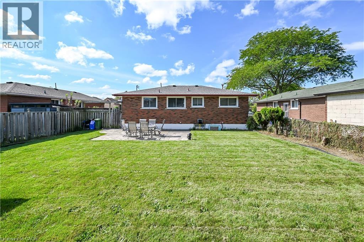
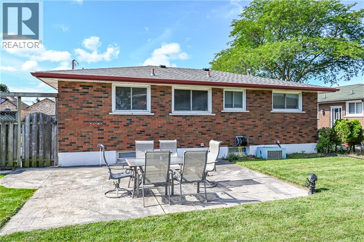
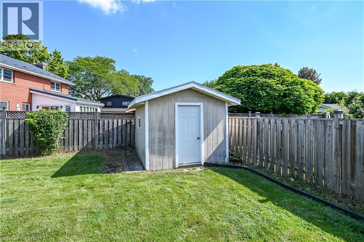
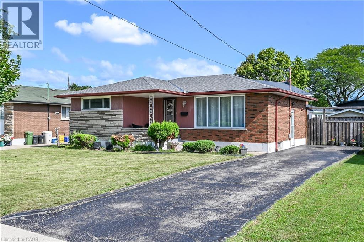
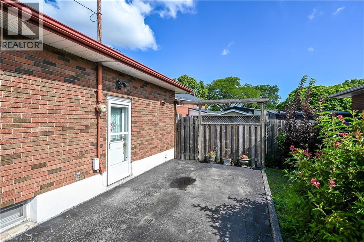
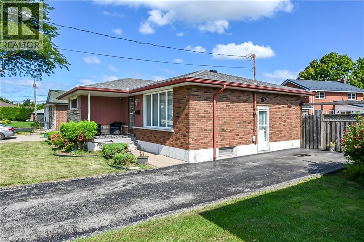
Welcome to 5 Kentley Drive located in the desirable Kentley neighbourhood in East Hamilton. This well-maintained solid brick bungalow offers 3+1 bedrooms, 2 baths and a separate entrance, providing excellent potential for extended family living or an in-law setup. Pride of ownership is shown throughout. This charming home features a functional layout, ample living space, and parking for up to 4 vehicles. Step outside to enjoy the nicely sized backyard, perfect for entertaining, gardening, or relaxing with family and friends. Conveniently located close to shopping, schools, churches, highways and a wide range of amenities, this property offers the perfect combination of comfort, convenience, and value. Don’t miss this fantastic opportunity! (id:50976)
Property Details
|
MLS® Number
|
40856537 |
|
Property Type
|
Single Family |
|
Amenities Near By
|
Hospital, Park, Place Of Worship, Playground, Public Transit, Schools, Shopping |
|
Community Features
|
Community Centre, School Bus |
|
Parking Space Total
|
4 |
Building
|
Bathroom Total
|
2 |
|
Bedrooms Above Ground
|
3 |
|
Bedrooms Below Ground
|
1 |
|
Bedrooms Total
|
4 |
|
Appliances
|
Dryer, Refrigerator, Stove, Washer, Microwave Built-in, Hood Fan, Window Coverings |
|
Architectural Style
|
Bungalow |
|
Basement Development
|
Finished |
|
Basement Type
|
Full (finished) |
|
Construction Style Attachment
|
Detached |
|
Cooling Type
|
Central Air Conditioning |
|
Exterior Finish
|
Brick |
|
Heating Type
|
Forced Air |
|
Stories Total
|
1 |
|
Size Interior
|
1,022 Ft2 |
|
Type
|
House |
|
Utility Water
|
Municipal Water |
Land
|
Access Type
|
Highway Access, Highway Nearby, Rail Access |
|
Acreage
|
No |
|
Land Amenities
|
Hospital, Park, Place Of Worship, Playground, Public Transit, Schools, Shopping |
|
Sewer
|
Municipal Sewage System |
|
Size Depth
|
100 Ft |
|
Size Frontage
|
53 Ft |
|
Size Irregular
|
0.12 |
|
Size Total
|
0.12 Ac|under 1/2 Acre |
|
Size Total Text
|
0.12 Ac|under 1/2 Acre |
|
Zoning Description
|
C |
Rooms
| Level |
Type |
Length |
Width |
Dimensions |
|
Basement |
4pc Bathroom |
|
|
Measurements not available |
|
Basement |
Laundry Room |
|
|
22'7'' x 11'8'' |
|
Basement |
Storage |
|
|
7'1'' x 6'5'' |
|
Basement |
Bedroom |
|
|
12'1'' x 19'8'' |
|
Basement |
Recreation Room |
|
|
23'2'' x 11'6'' |
|
Main Level |
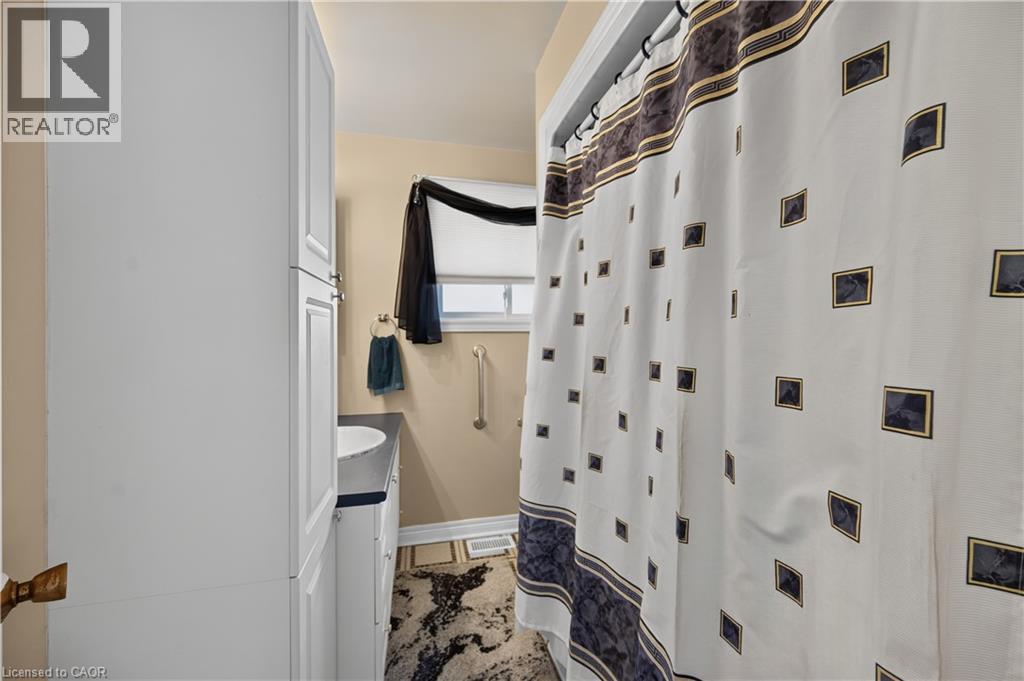
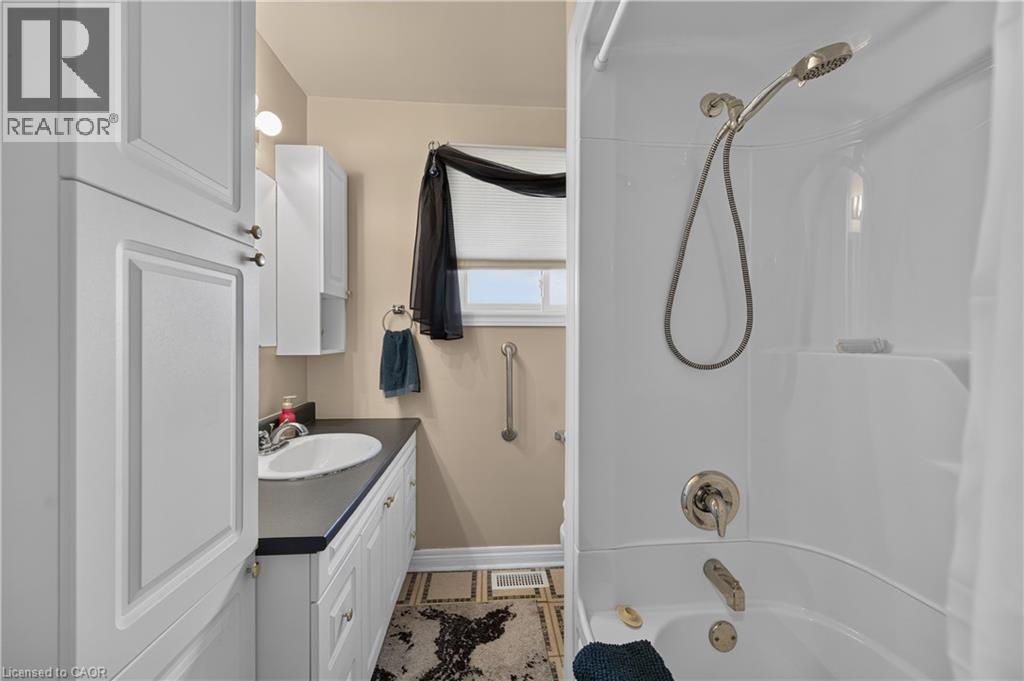
4pc Bathroom |
|
|
Measurements not available |
|
Main Level |
Bedroom |
|
|
9'6'' x 9'9'' |
|
Main Level |
Bedroom |
|
|
9'1'' x 9'0'' |
|
Main Level |
Primary Bedroom |
|
|
12'4'' x 10'0'' |
|
Main Level |
Eat In Kitchen |
|
|
15'1'' x 11'5'' |
|
Main Level |
Living Room |
|
|
15'9'' x 11'8'' |
https://www.realtor.ca/real-estate/30172196/5-kentley-drive-hamilton