





1610 – 20 Mcfarlane Drive, Halton Hills, Ontario L7G 5J8 (30173758)

1610 - 20 Mcfarlane Drive Halton Hills, Ontario L7G 5J8

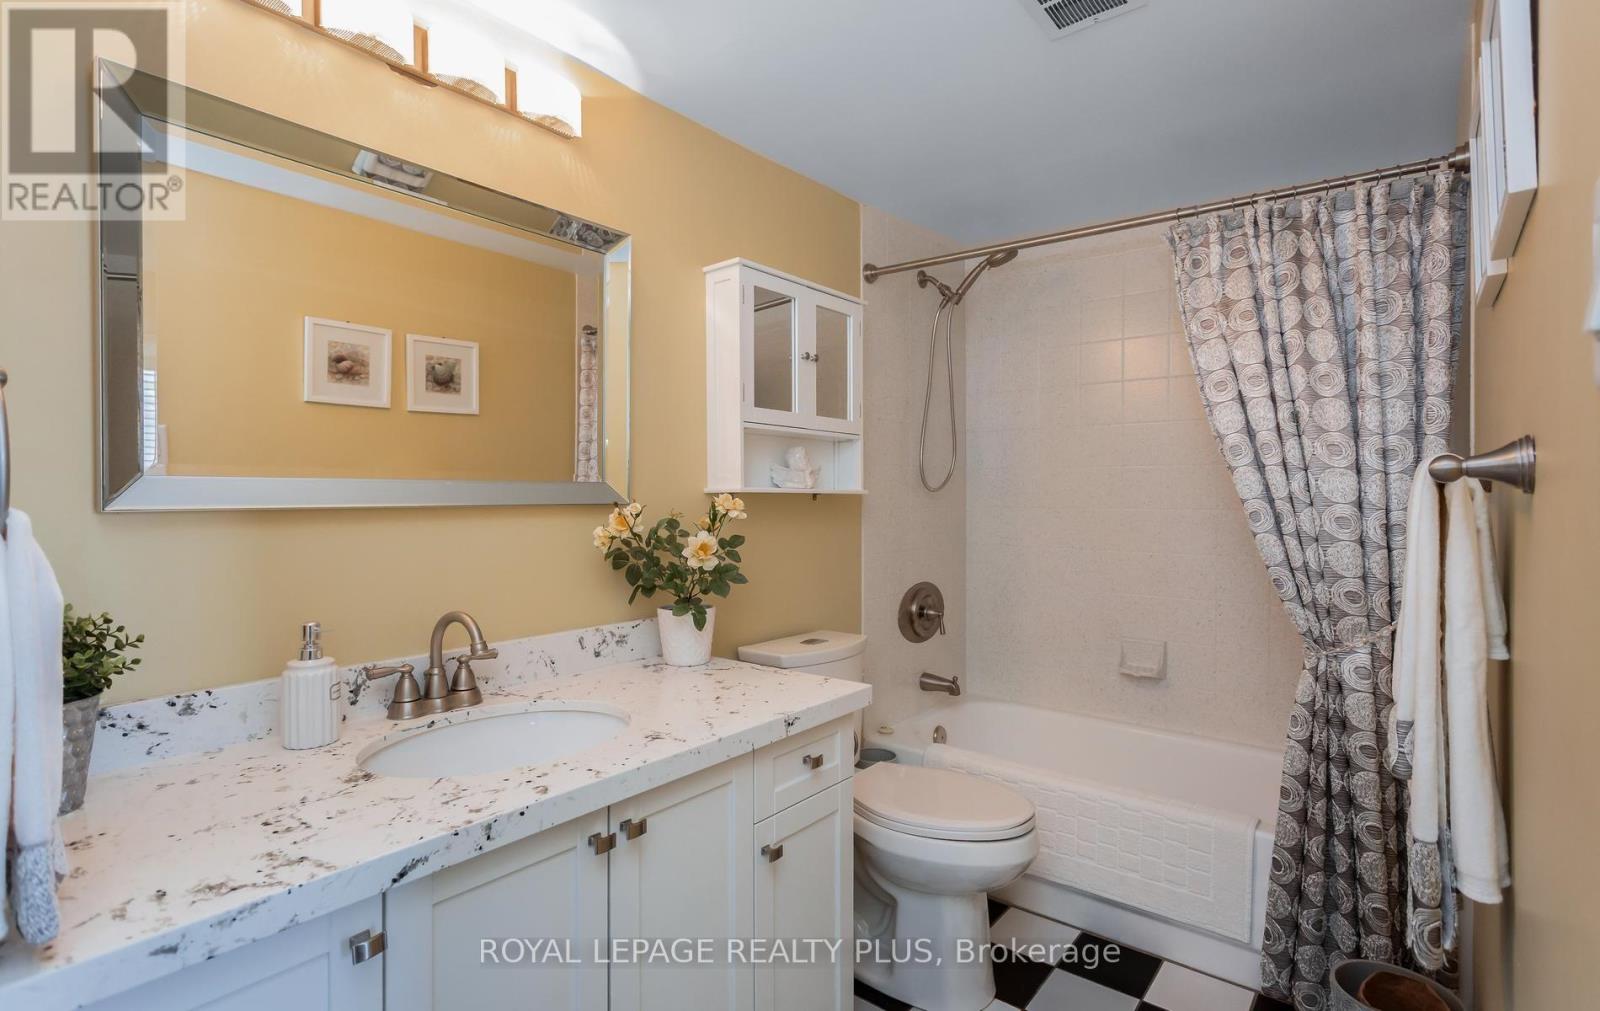
2 Bedroom 2 Bathroom 1,000 - 1,199 ft2
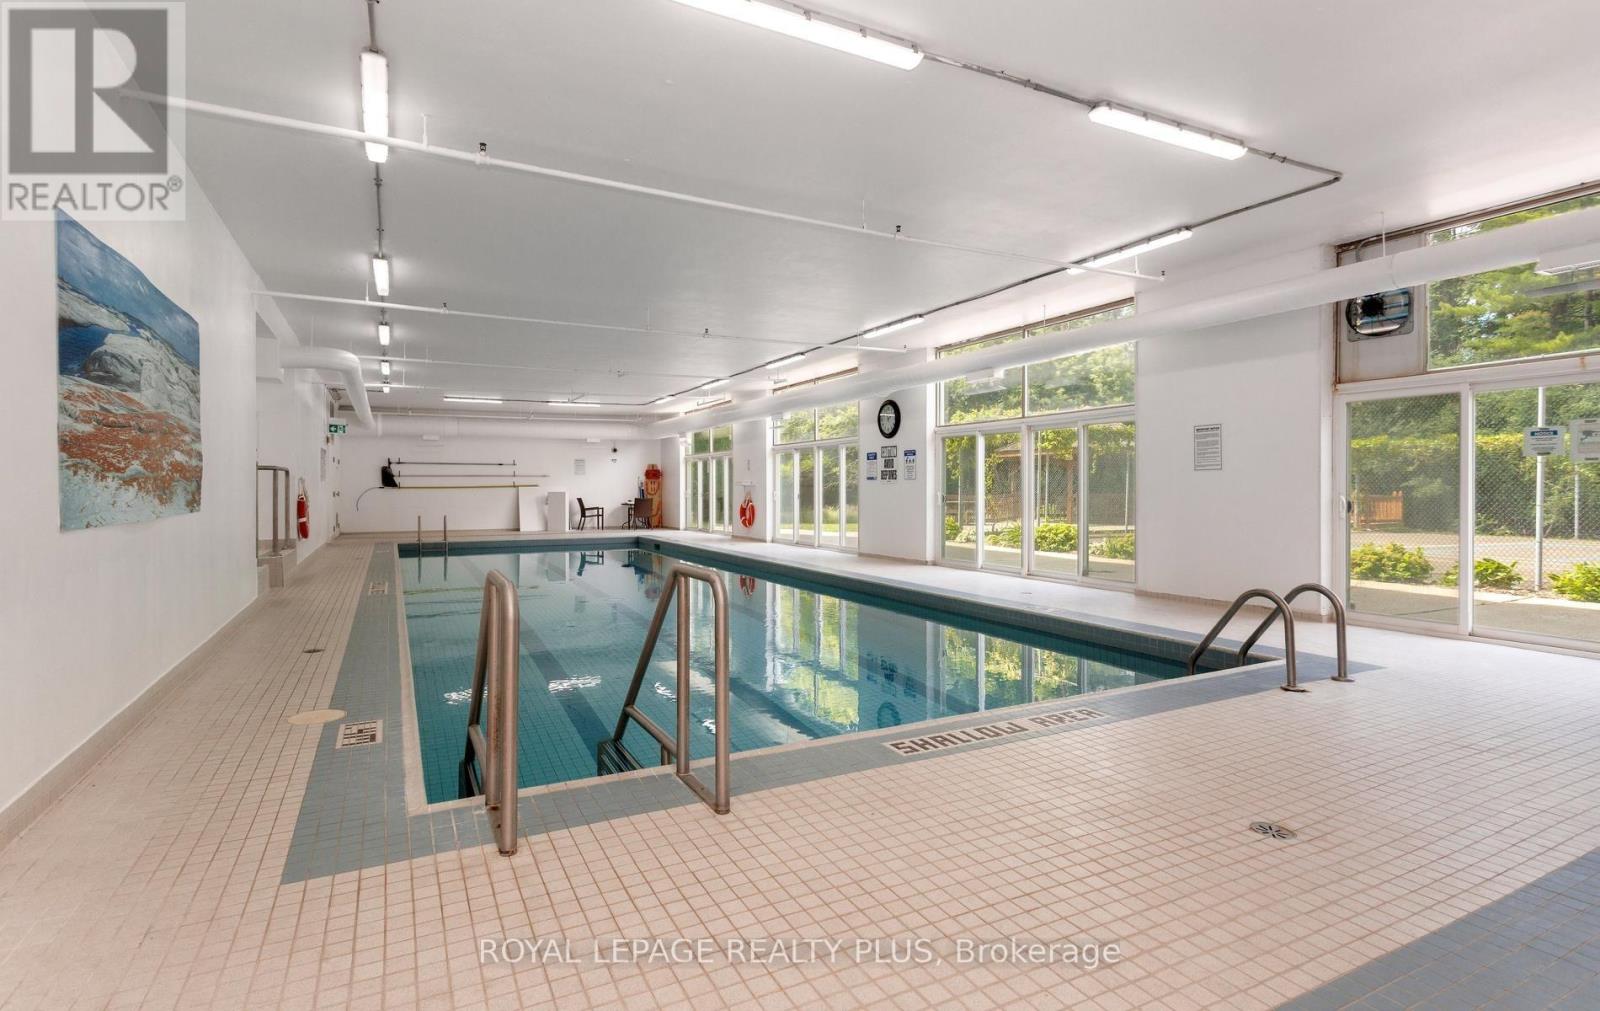
Indoor Pool Central Air Conditioning Forced Air

$639,500

Maintenance, Common Area Maintenance, Insurance, Water, Parking, Cable TV

$1,007.46 Monthly

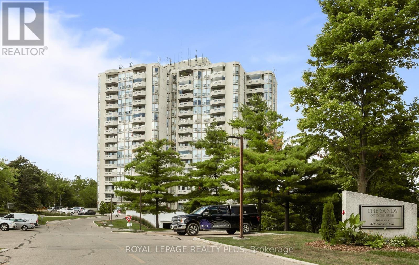
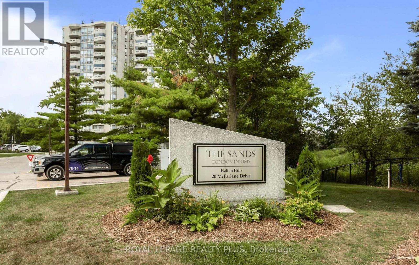
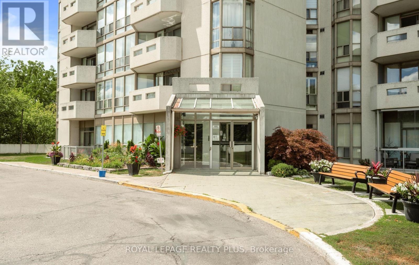
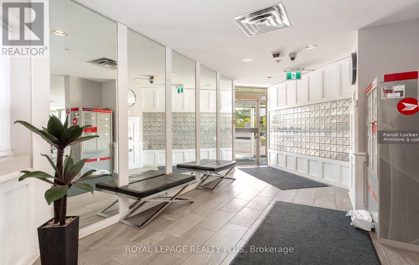
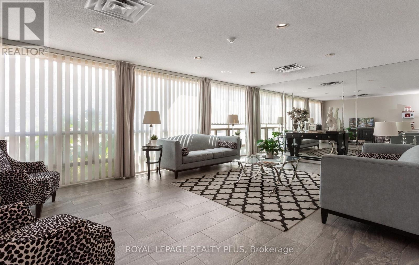
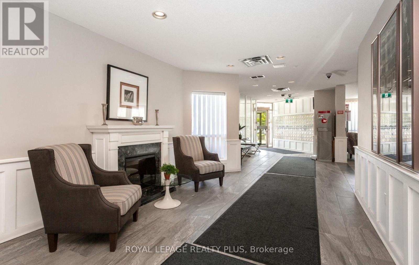
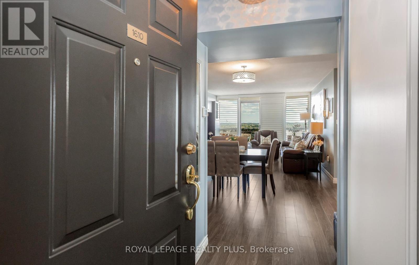
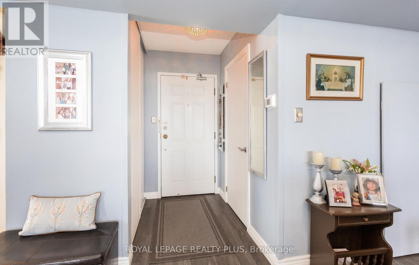
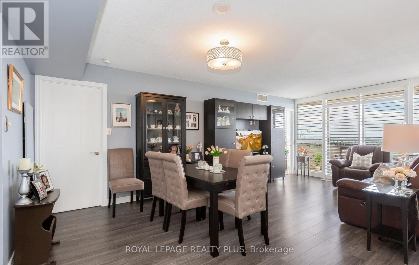
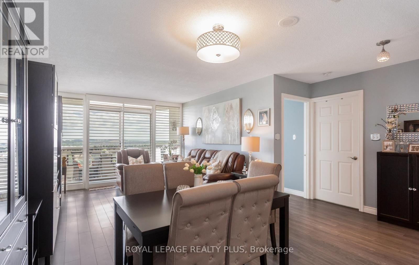
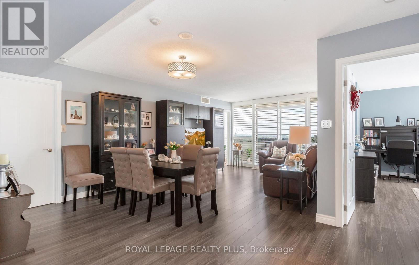
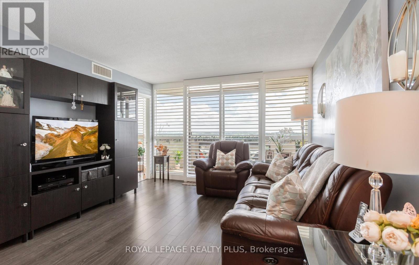
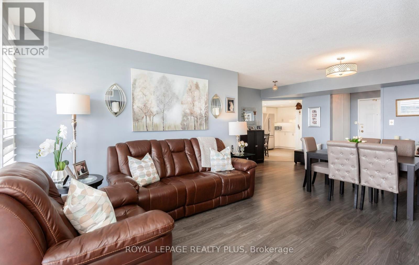
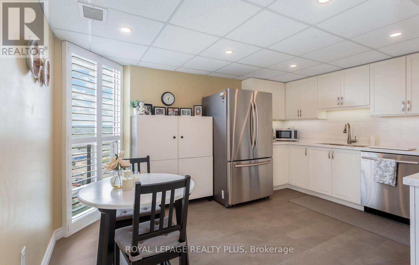
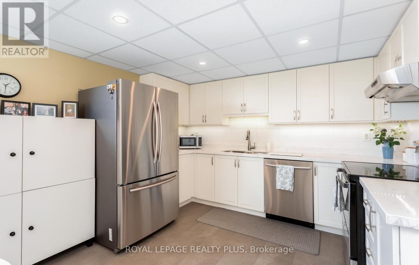
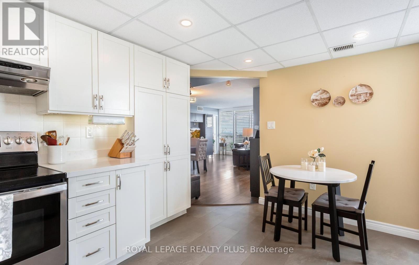
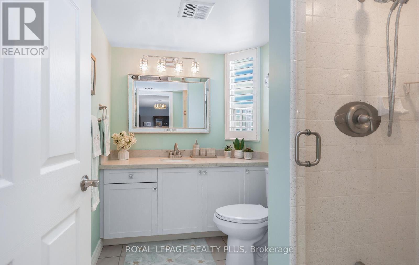
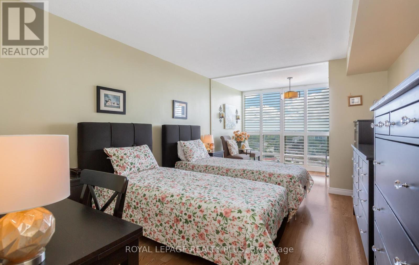
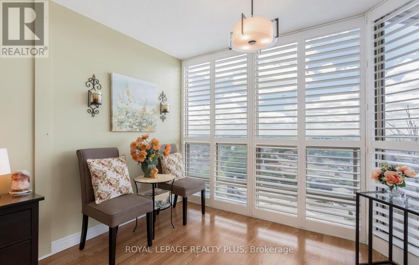
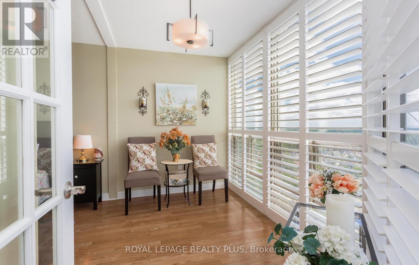
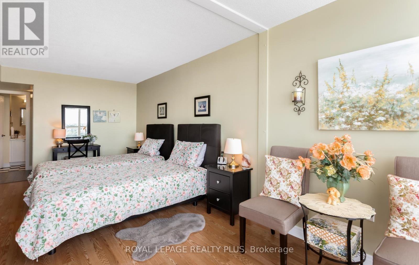
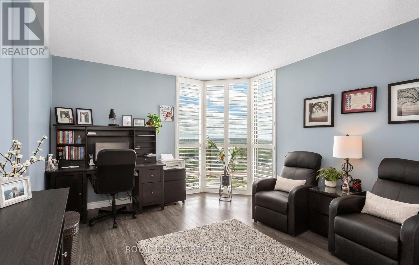
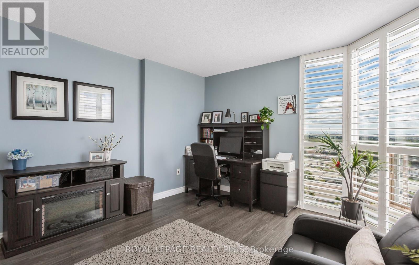
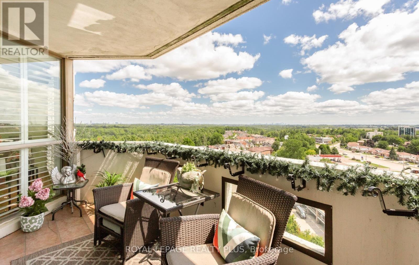
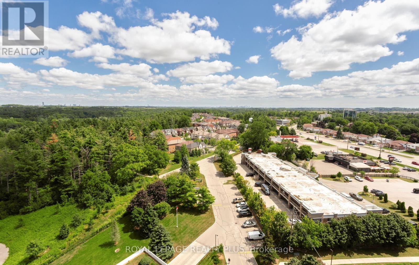
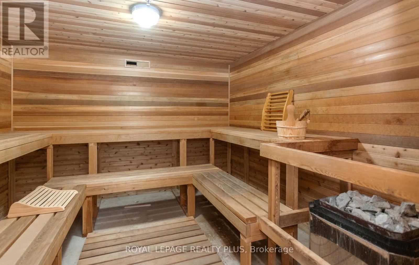
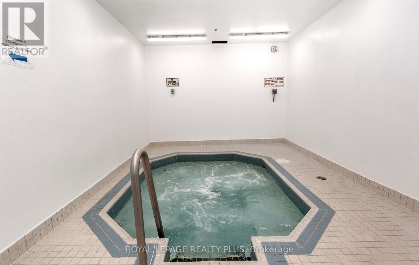
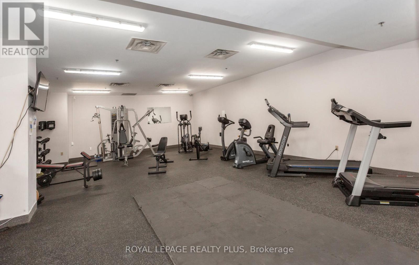
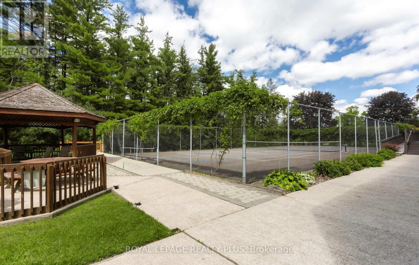
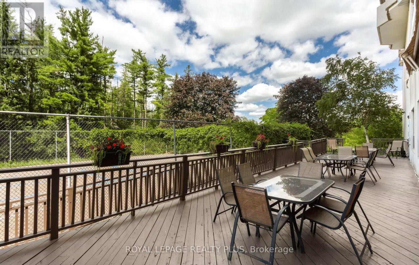
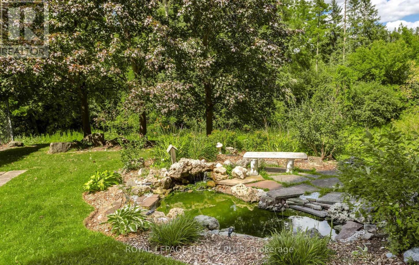
Welcome to the sought after building "The Sands" in beautiful Georgetown. Fabulous quiet neighbourhood and building by mostly mature owners. Close to walking trails and fabulous building amenities. Very well run building also updated to welcome you into a modern space. Updated and absolutely move in ready suite with many upgrades including being carpet free and high quality finishes. Large kitchen with beautiful bright window, pot lights and lots of counter space and room for a table. Second bedroom great to use as bedroom or office/sitting area. California shutters thruout. TWO parking spaces owned PLUS one locker. This is it. Take advantage of a convenient and wonderful building. Building boasts security system, indoor pool, sauna, exercise room, tennis court, BBQ area, beautiful grounds with lovely pond and nature nearby. Maintenance fees include not only Cable TV but rather a phone, internet and TV package. (id:50976)

Property Details

MLS® Number W13691718
Property Type Single Family
Community Name Georgetown
Community Features Pets Allowed With Restrictions
Equipment Type Water Heater
Features Balcony, Carpet Free, In Suite Laundry
Parking Space Total 2
Pool Type Indoor Pool
Rental Equipment Type Water Heater
Structure Tennis Court

Building

Bathroom Total 2
Bedrooms Above Ground 2
Bedrooms Total 2
Age 31 To 50 Years
Amenities Exercise Centre, Sauna, Visitor Parking, Storage - Locker
Appliances Dishwasher, Dryer, Hood Fan, Stove, Washer, Refrigerator
Basement Type None
Cooling Type Central Air Conditioning
Exterior Finish Concrete
Fire Protection Security System
Flooring Type Laminate
Heating Fuel Electric
Heating Type Forced Air
Size Interior 1,000 - 1,199 Ft2
Type Apartment

Parking

Underground
Garage

Land

Acreage No

Rooms

Level Type Dimensions
Flat Living Room 6.5 m x 3.71 m
Flat Dining Room 6.5 m x 3.71 m
Flat Kitchen 3.56 m x 4.27 m
Flat Primary Bedroom 6.25 m x 3.35 m
Flat Bedroom 2 4.57 m x 3.58 m

https://www.realtor.ca/real-estate/30173758/1610-20-mcfarlane-drive-halton-hills-georgetown-georgetown

Contact Us

Contact us for more information

Generating Captcha

Keka Abdee
Salesperson

(416) 710-5352
www.keka.ca/

Royal LePage Realty Plus

(905) 828-6550
(905) 828-1511

Your Favourites


No Favourites Found
