4 Bedroom
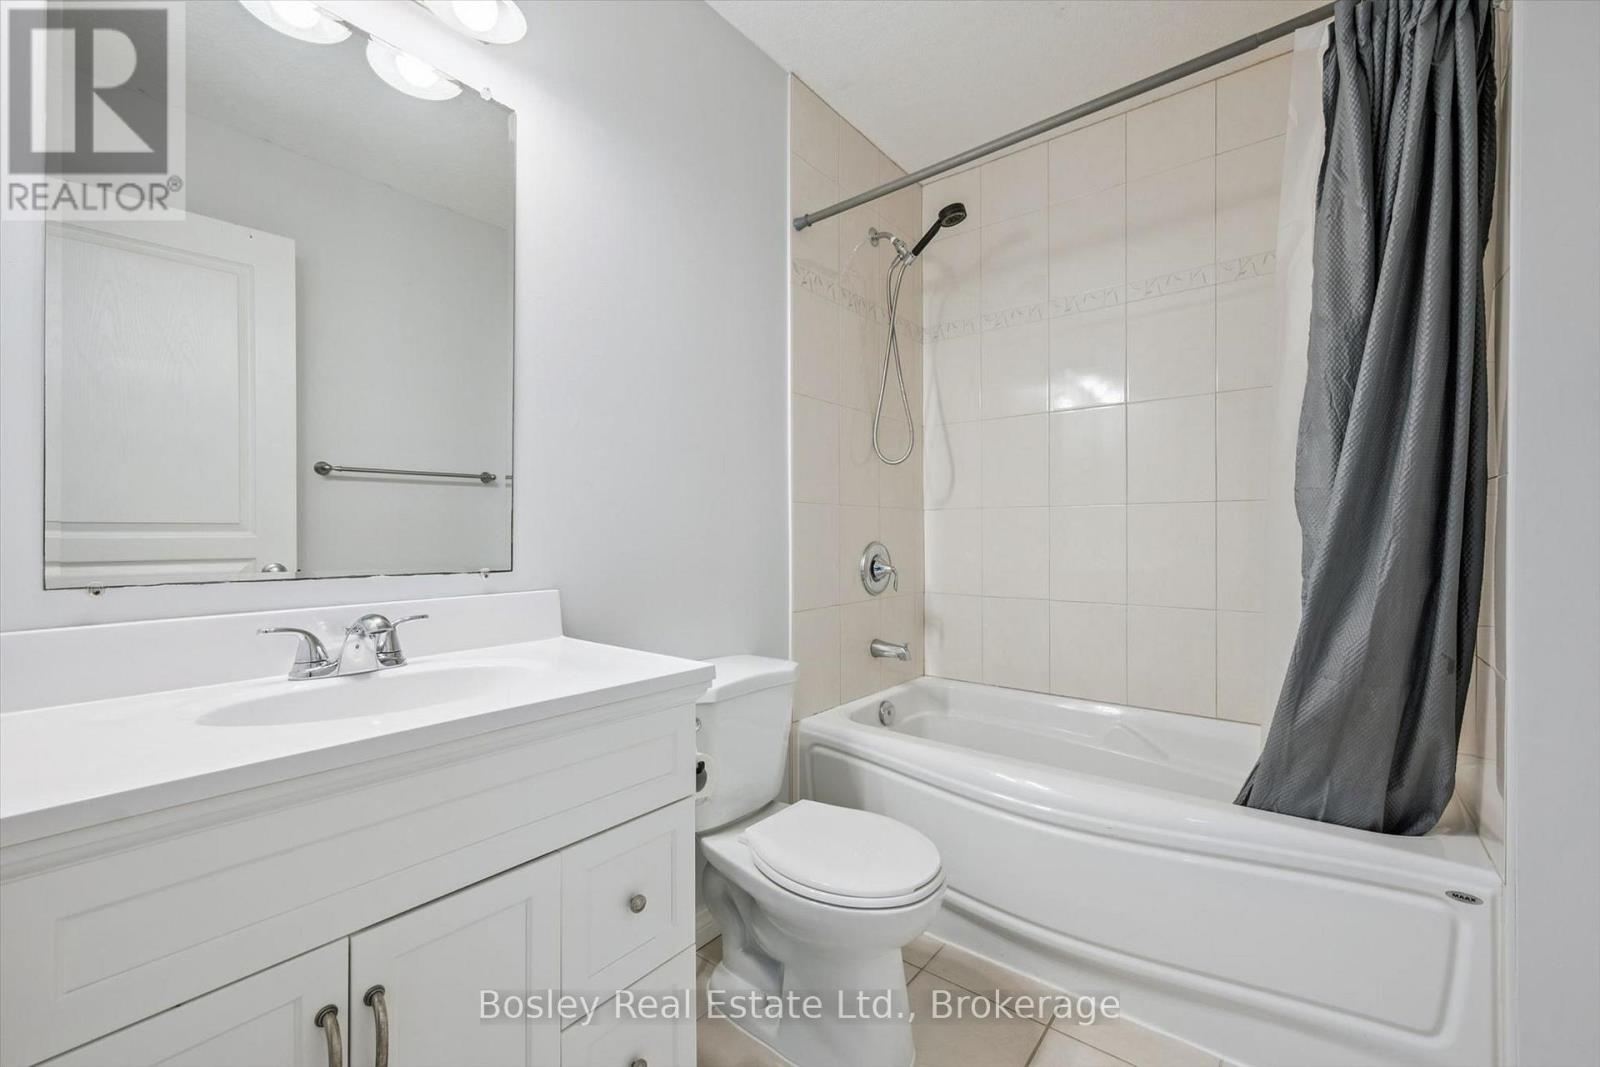
3 Bathroom
1,100 - 1,500 ft2
Fireplace
Central Air Conditioning
Forced Air
$849,900
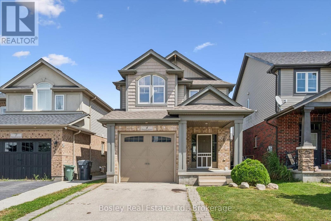
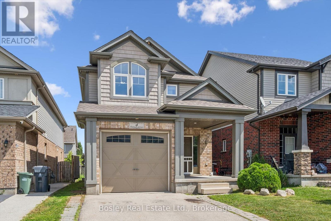
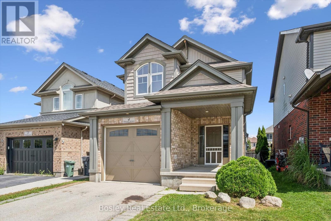
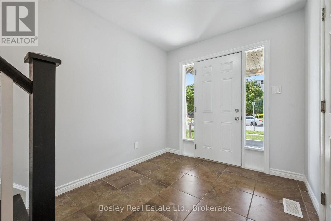
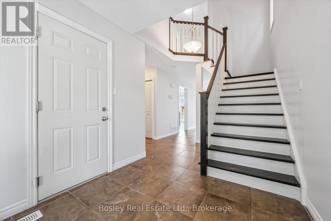
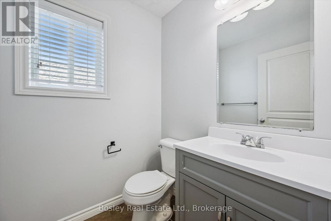
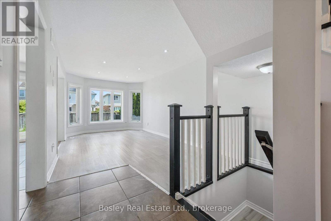
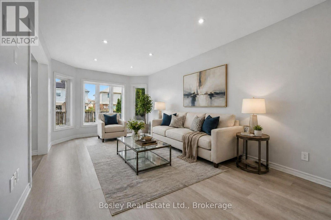
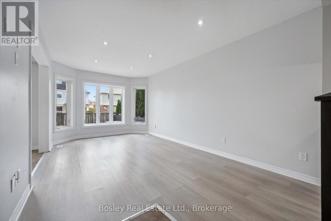
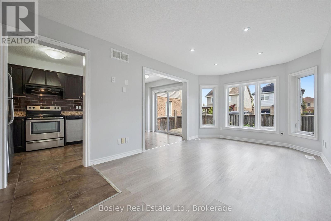
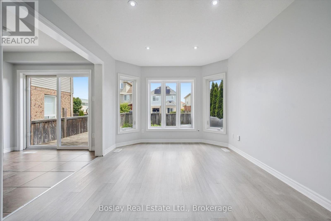
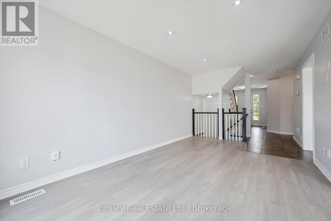
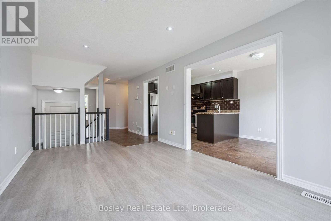
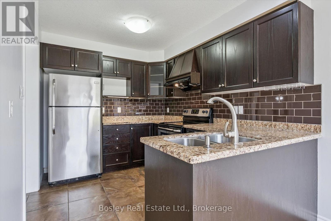
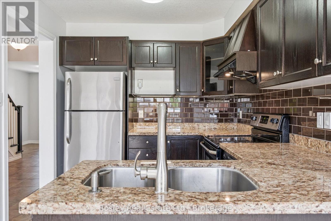
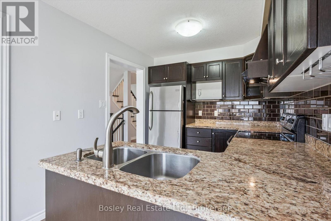
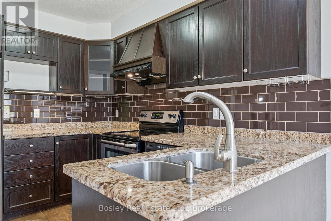
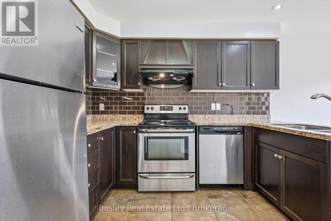
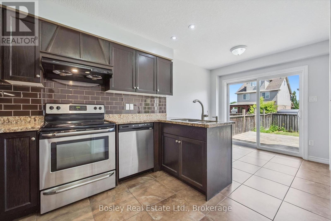
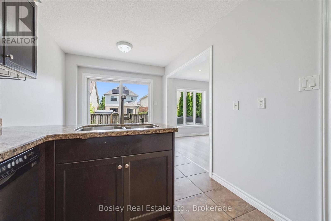
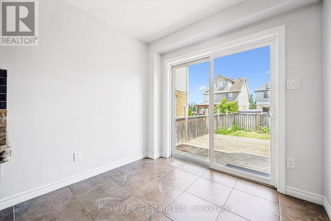
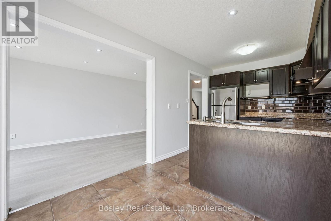
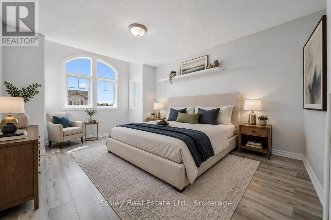
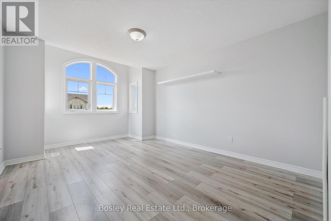
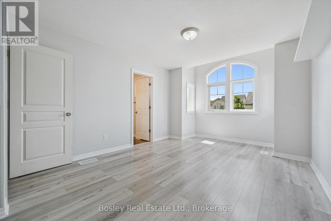
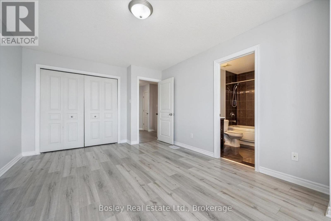
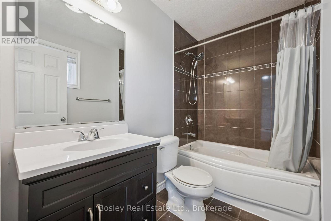
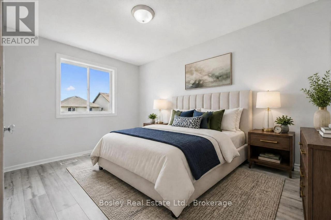
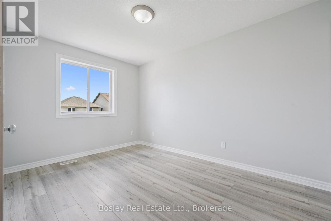
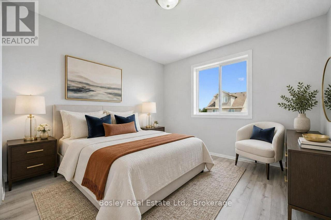
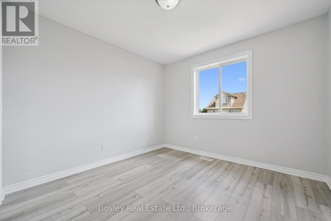
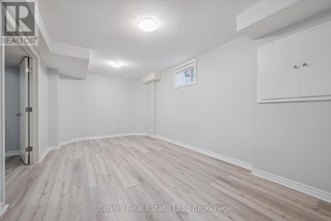
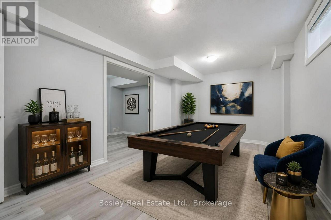
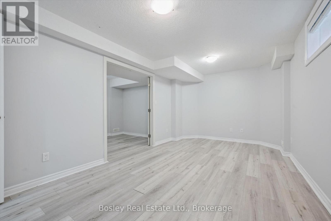
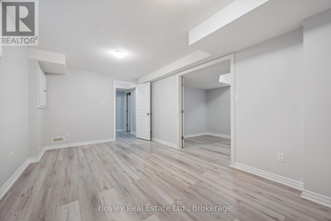
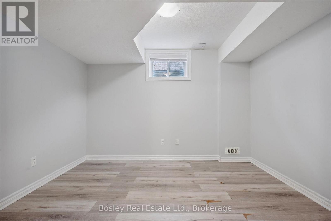
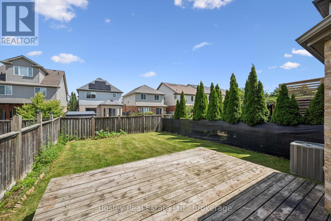
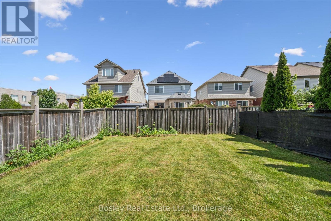
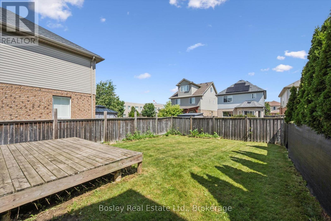
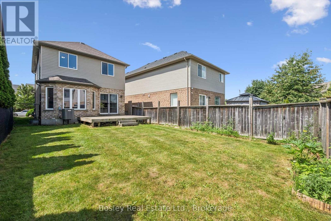
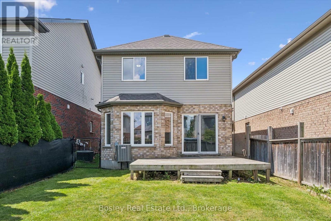
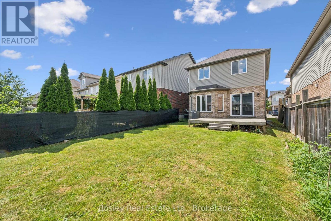
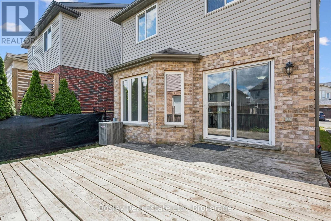
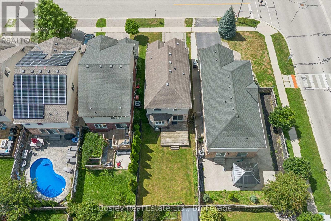
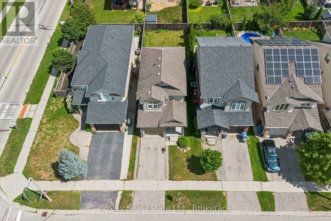
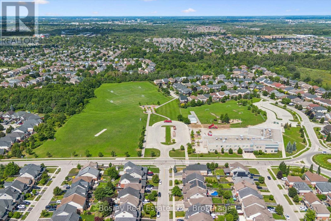
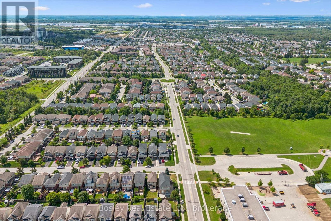
Welcome to 4 Pearson Street! This 3+1 bedroom home offers plenty of space for a growing family, with 3 bathrooms including an ensuite and a convenient powder room. The kitchen features a bright breakfast area, while the renovated basement gives you extra room for a rec room, home office, gym, or guest space, with a bathroom rough-in for added future potential. Located with easy access to the 401 and close to Westminster Public School, parks, shopping, and everyday amenities, this is a great opportunity to make a well-located Guelph home your own. (id:50976)
Open House
This property has open houses!
Starts at:
2:00 pm
Ends at:
4:00 pm
Starts at:
2:00 pm
Ends at:
4:00 pm
Property Details
|
MLS® Number
|
X13691092 |
|
Property Type
|
Single Family |
|
Community Name
|
Pineridge/Westminster Woods |
|
Equipment Type
|
Water Heater |
|
Features
|
Carpet Free, Sump Pump |
|
Parking Space Total
|
3 |
|
Rental Equipment Type
|
Water Heater |
Building
|
Bathroom Total
|
3 |
|
Bedrooms Above Ground
|
3 |
|
Bedrooms Below Ground
|
1 |
|
Bedrooms Total
|
4 |
|
Appliances
|
Water Heater, Water Softener, Central Vacuum, Dishwasher, Dryer, Stove, Washer, Refrigerator |
|
Basement Development
|
Partially Finished |
|
Basement Type
|
N/a (partially Finished) |
|
Construction Style Attachment
|
Detached |
|
Cooling Type
|
Central Air Conditioning |
|
Exterior Finish
|
Brick Veneer, Vinyl Siding |
|
Fireplace Present
|
Yes |
|
Foundation Type
|
Poured Concrete |
|
Half Bath Total
|
1 |
|
Heating Fuel
|
Natural Gas |
|
Heating Type
|
Forced Air |
|
Stories Total
|
2 |
|
Size Interior
|
1,100 - 1,500 Ft2 |
|
Type
|
House |
|
Utility Water
|
Municipal Water |
Parking
Land
|
Acreage
|
No |
|
Sewer
|
Sanitary Sewer |
|
Size Depth
|
108 Ft |
|
Size Frontage
|
30 Ft |
|
Size Irregular
|
30 X 108 Ft |
|
Size Total Text
|
30 X 108 Ft |
Rooms
| Level |
Type |
Length |
Width |
Dimensions |
|
Second Level |
Bedroom |
3.94 m |
2.81 m |
3.94 m x 2.81 m |
|
Second Level |
Bedroom |
3.77 m |
3.15 m |
3.77 m x 3.15 m |
|
Second Level |
Primary Bedroom |
5.08 m |
3.49 m |
5.08 m x 3.49 m |
|
Second Level |
Bathroom |
2.38 m |
1.69 m |
2.38 m x 1.69 m |
|
Second Level |
Bathroom |
2.48 m |
1.66 m |
2.48 m x 1.66 m |
|
Basement |
Utility Room |
3.37 m |
2.46 m |
3.37 m x 2.46 m |
|
Basement |
Other |
3.37 m |
2.46 m |
3.37 m x 2.46 m |
|
Basement |
Bedroom |
3.37 m |
2.48 m |
3.37 m x 2.48 m |
|
Basement |
Recreational, Games Room |
5.46 m |
3.06 m |
5.46 m x 3.06 m |
|
Main Level |
Foyer |
2.38 m |
2.38 m |
2.38 m x 2.38 m |
|
Main Level |
Bathroom |
1.61 m |
1.64 m |
1.61 m x 1.64 m |
|
Main Level |
Kitchen |
5.3 m |
2.53 m |
5.3 m x 2.53 m |
|
Main Level |
Living Room |
5.5 m |
3.14 m |
5.5 m x 3.14 m |
https://www.realtor.ca/real-estate/30173174/4-pearson-street-guelph-pineridgewestminster-woods-pineridgewestminster-woods