3 Bedroom
2 Bathroom
1,100 - 1,500 ft2
Raised Bungalow
Central Air Conditioning
Forced Air
$655,000
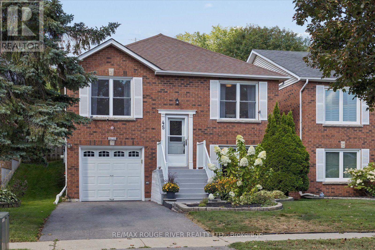
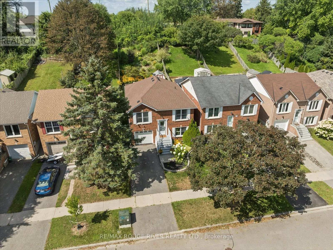
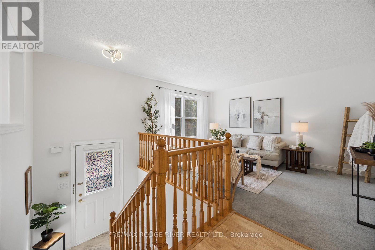
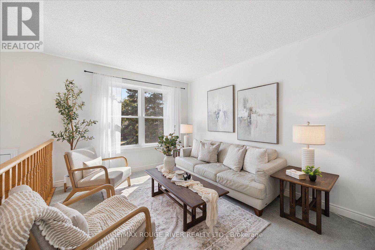
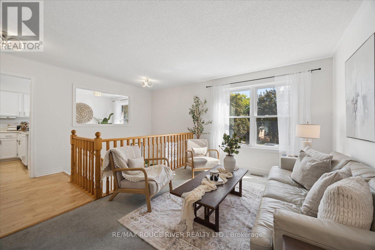
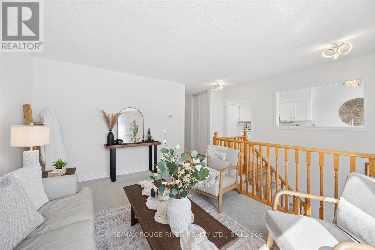
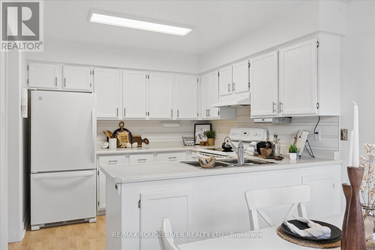
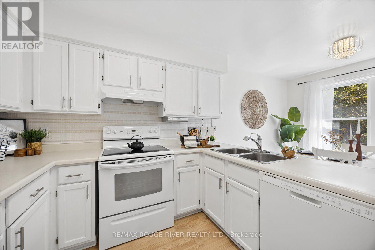
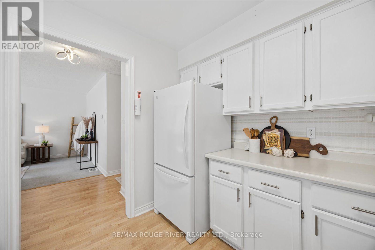
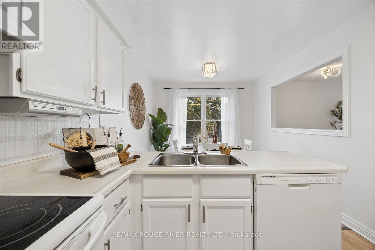
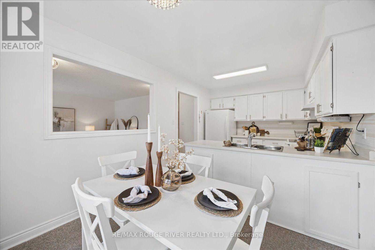
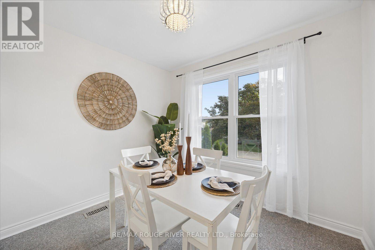
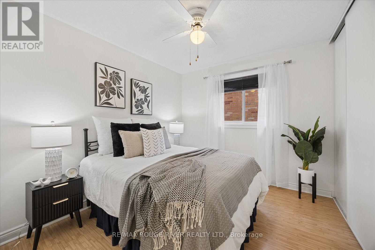

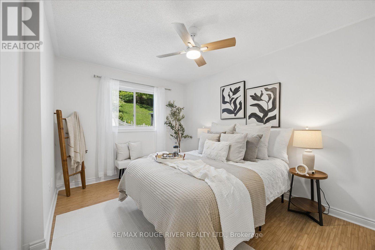
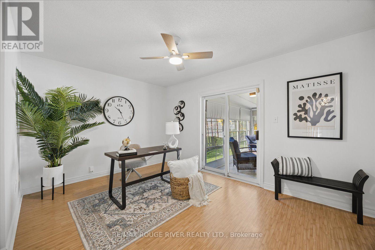
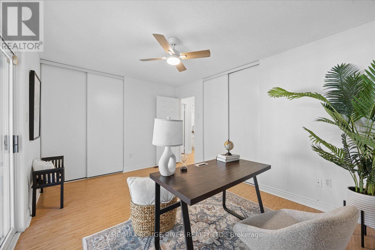
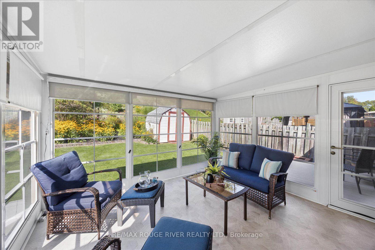
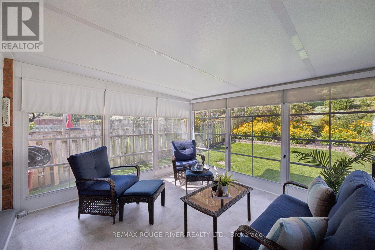
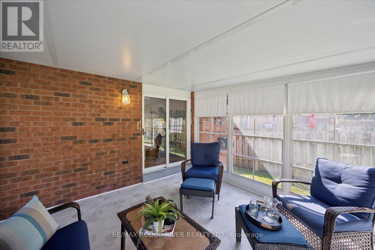
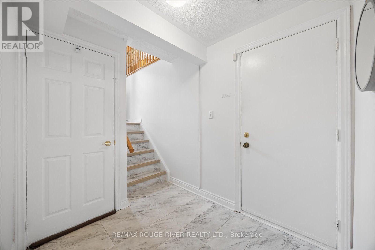
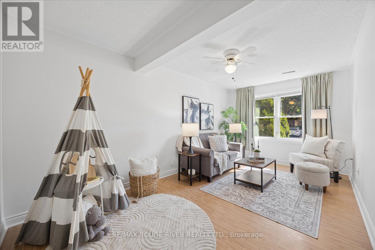
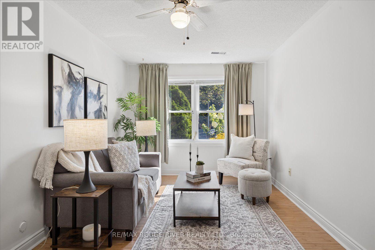
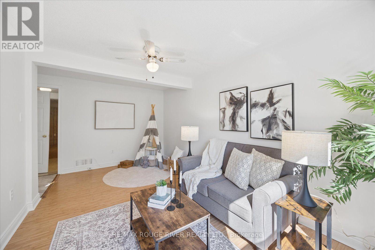
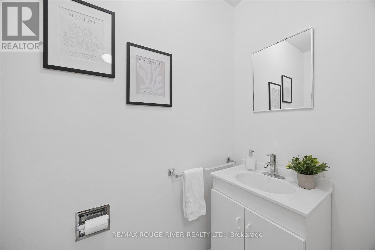
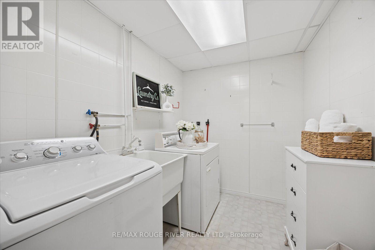
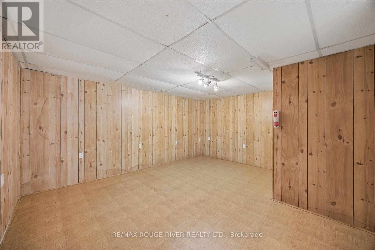
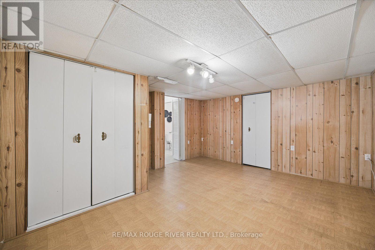
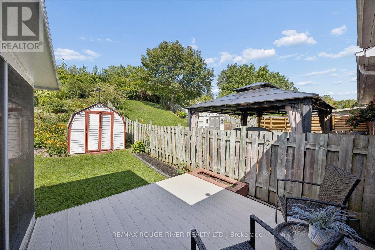
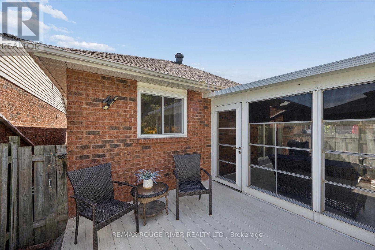
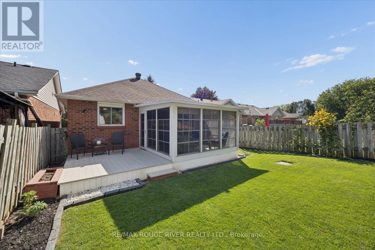
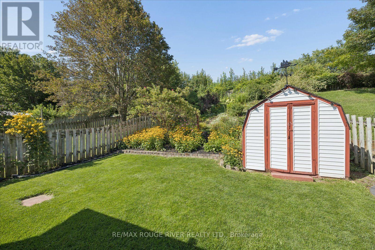
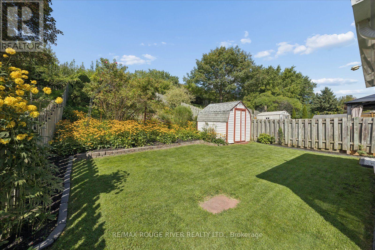
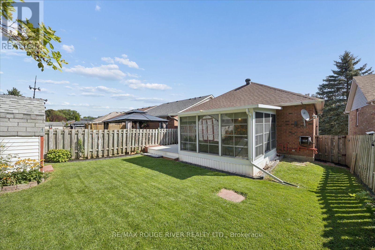
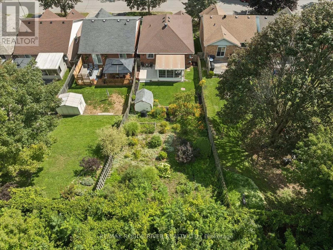
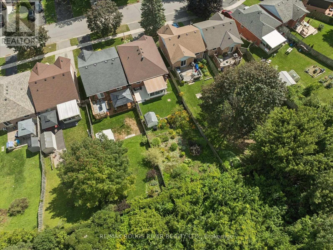
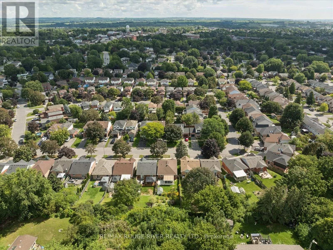
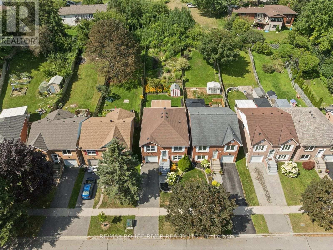
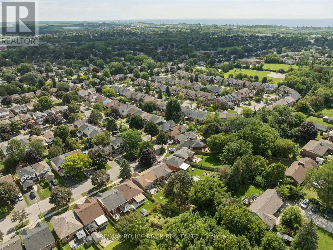
Conditional Offer Accepted; Waiting on Deposit. Proudly offered for the first time, this charming all-brick raised bungalow is tucked away on a quiet crescent in one of Bowmanville's most desirable family-friendly neighbourhoods. Ideally located with quick & easy access to HWY 401, parks, schools & vibrant downtown Bowmanville, this meticulously maintained home is perfect for first-time buyers, down-sizers or anyone looking for a move-in ready property. This freshly painted home provides a bright eat-in kitchen featuring amply cabinetry & plenty of space for family meals. The cozy living room provides a warm & inviting place to relax, while three generously sized bedrooms offer comfortable accommodations. One bedroom features a walkout to an incredible 3 season sunroom providing a peaceful retreat that's perfect for enjoying your morning coffee, reading a book, working from home, or simply unwinding at the end of the day. The spacious lower level feels anything but a basement thanks to its large above-grade windows that flood the space with natural light. Here you'll find an expansive family room, a large office or flex space, utility room offering more storage, an additional bathroom, a spacious laundry room & convenient inside access to the attached single car garage. Step outside to your own private backyard oasis featuring mature perennial gardens & no neighbours behind, creating a peaceful setting to enjoy throughout the seasons. This lovingly cared for home truly offers the perfect combination of space, privacy & location all wrapped into one exceptional property! Roof: June 2018, Furnace: June 2010, Sunroom: 2014, Lighting: 2026 ** This is a linked property.** (id:50976)
Property Details
|
MLS® Number
|
E13691004 |
|
Property Type
|
Single Family |
|
Community Name
|
Bowmanville |
|
Amenities Near By
|
Hospital, Park, Public Transit |
|
Community Features
|
Community Centre, School Bus |
|
Equipment Type
|
Water Heater |
|
Parking Space Total
|
3 |
|
Rental Equipment Type
|
Water Heater |
|
Structure
|
Shed |
Building
|
Bathroom Total
|
2 |
|
Bedrooms Above Ground
|
3 |
|
Bedrooms Total
|
3 |
|
Appliances
|
Dishwasher, Dryer, Garage Door Opener, Hood Fan, Stove, Washer, Window Coverings, Refrigerator |
|
Architectural Style
|
Raised Bungalow |
|
Basement Development
|
Finished |
|
Basement Type
|
N/a (finished) |
|
Construction Style Attachment
|
Detached |
|
Cooling Type
|
Central Air Conditioning |
|
Exterior Finish
|
Brick |
|
Flooring Type
|
Carpeted, Laminate |
|
Foundation Type
|
Poured Concrete |
|
Half Bath Total
|
1 |
|
Heating Fuel
|
Natural Gas |
|
Heating Type
|
Forced Air |
|
Stories Total
|
1 |
|
Size Interior
|
1,100 - 1,500 Ft2 |
|
Type
|
House |
|
Utility Water
|
Municipal Water |
Parking
Land
|
Acreage
|
No |
|
Land Amenities
|
Hospital, Park, Public Transit |
|
Sewer
|
Sanitary Sewer |
|
Size Depth
|
158 Ft ,1 In |
|
Size Frontage
|
34 Ft ,6 In |
|
Size Irregular
|
34.5 X 158.1 Ft |
|
Size Total Text
|
34.5 X 158.1 Ft |
|
Surface Water
|
River/stream |
Rooms
| Level |
Type |
Length |
Width |
Dimensions |
|
Lower Level |
Family Room |
5 m |
2.8 m |
5 m x 2.8 m |
|
Lower Level |
Office |
4.08 m |
4.45 m |
4.08 m x 4.45 m |
|
Lower Level |
Utility Room |
3.93 m |
3.53 m |
3.93 m x 3.53 m |
|
Lower Level |
Laundry Room |
1.95 m |
2.46 m |
1.95 m x 2.46 m |
|
Main Level |
Kitchen |
5.37 m |
2.92 m |
5.37 m x 2.92 m |
|
Main Level |
Living Room |
4.3 m |
3.07 m |
4.3 m x 3.07 m |
|
Main Level |
Primary Bedroom |
3.14 m |
4.39 m |
3.14 m x 4.39 m |
|
Main Level |
Bedroom 2 |
4.19 m |
3.02 m |
4.19 m x 3.02 m |
|
Main Level |
Bedroom 3 |
2.86 m |
3.17 m |
2.86 m x 3.17 m |
|
Main Level |
Sunroom |
3.66 m |
3.89 m |
3.66 m x 3.89 m |
https://www.realtor.ca/real-estate/30172969/45-mccrimmon-crescent-clarington-bowmanville-bowmanville