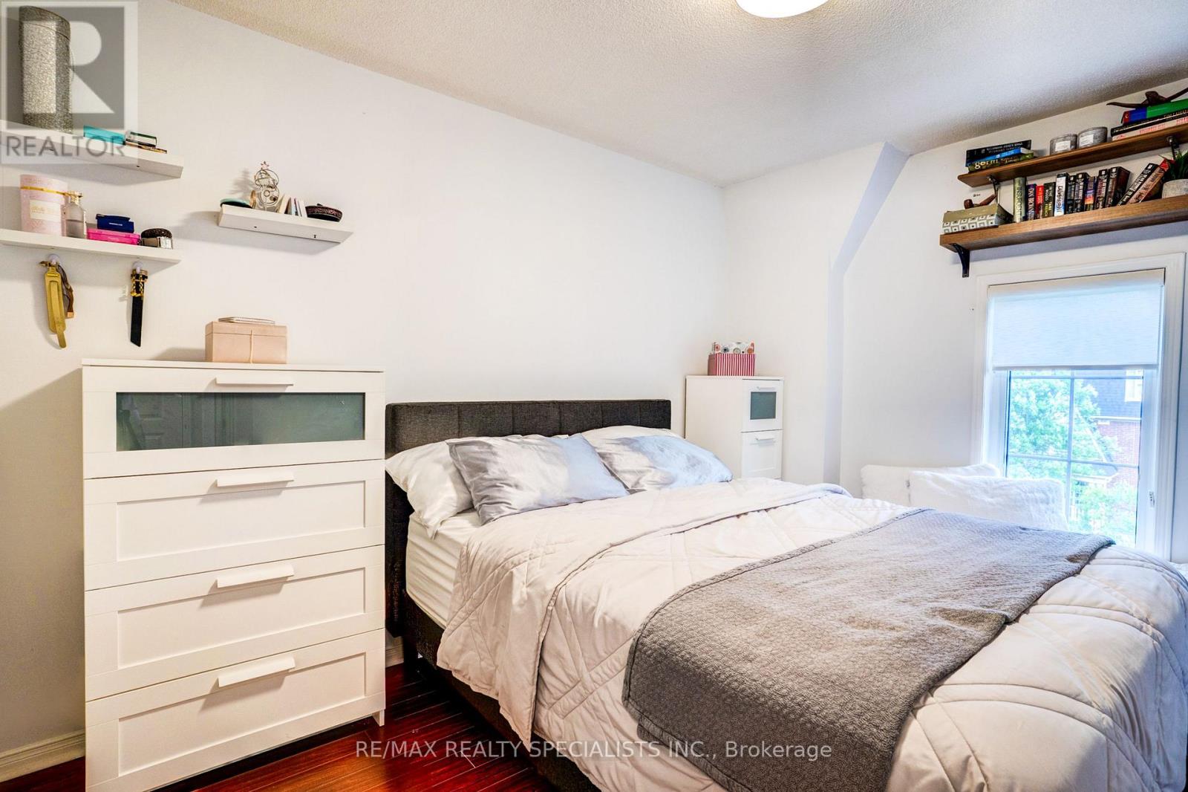
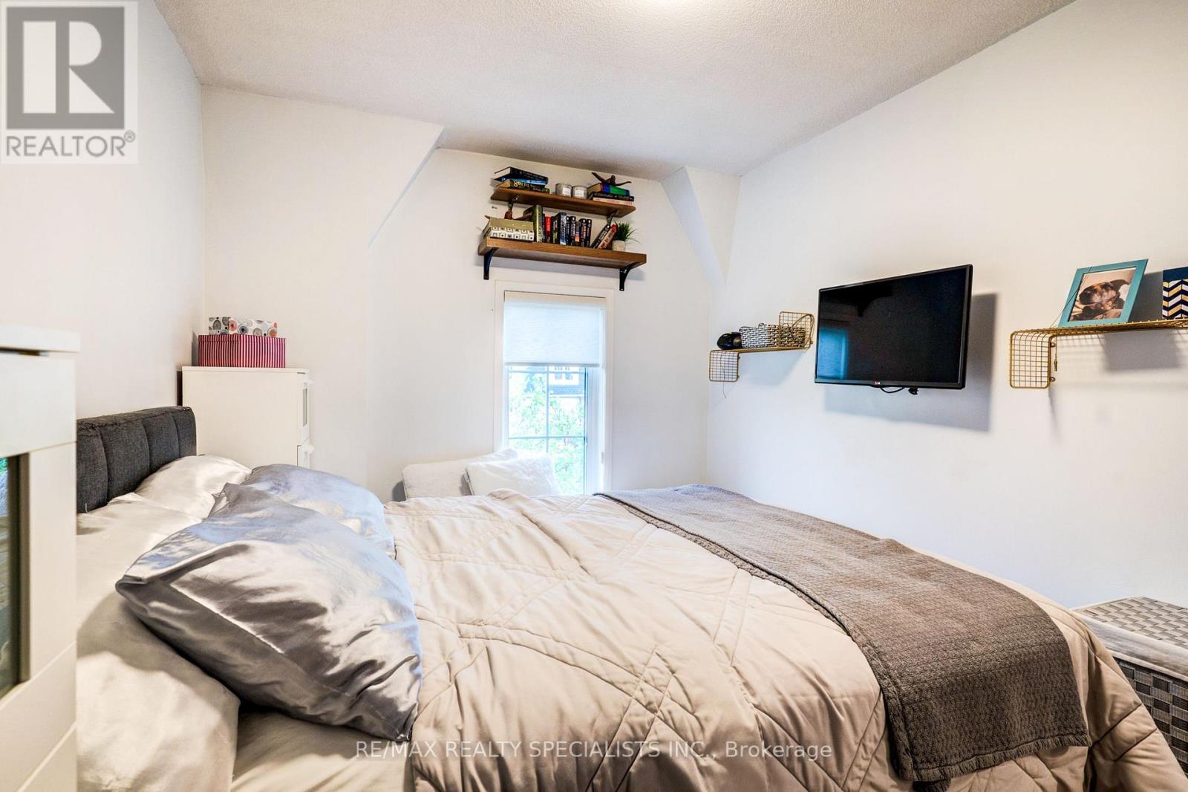
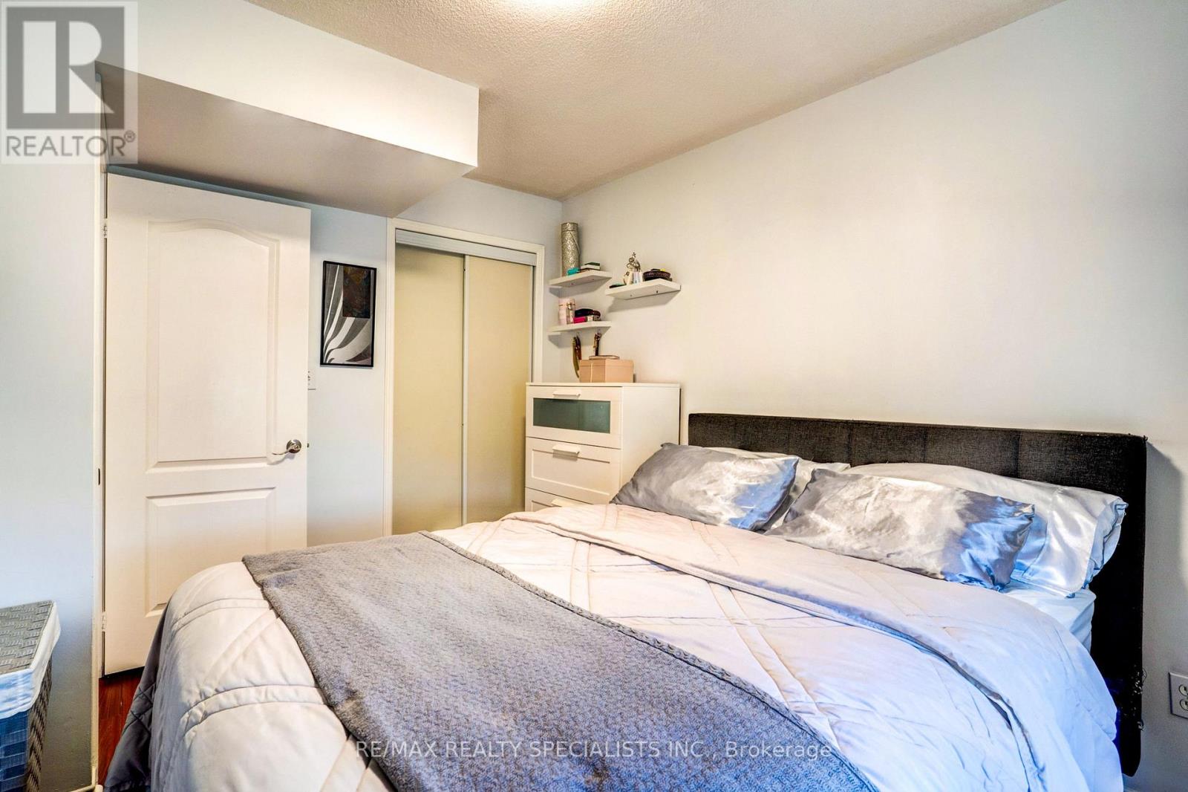
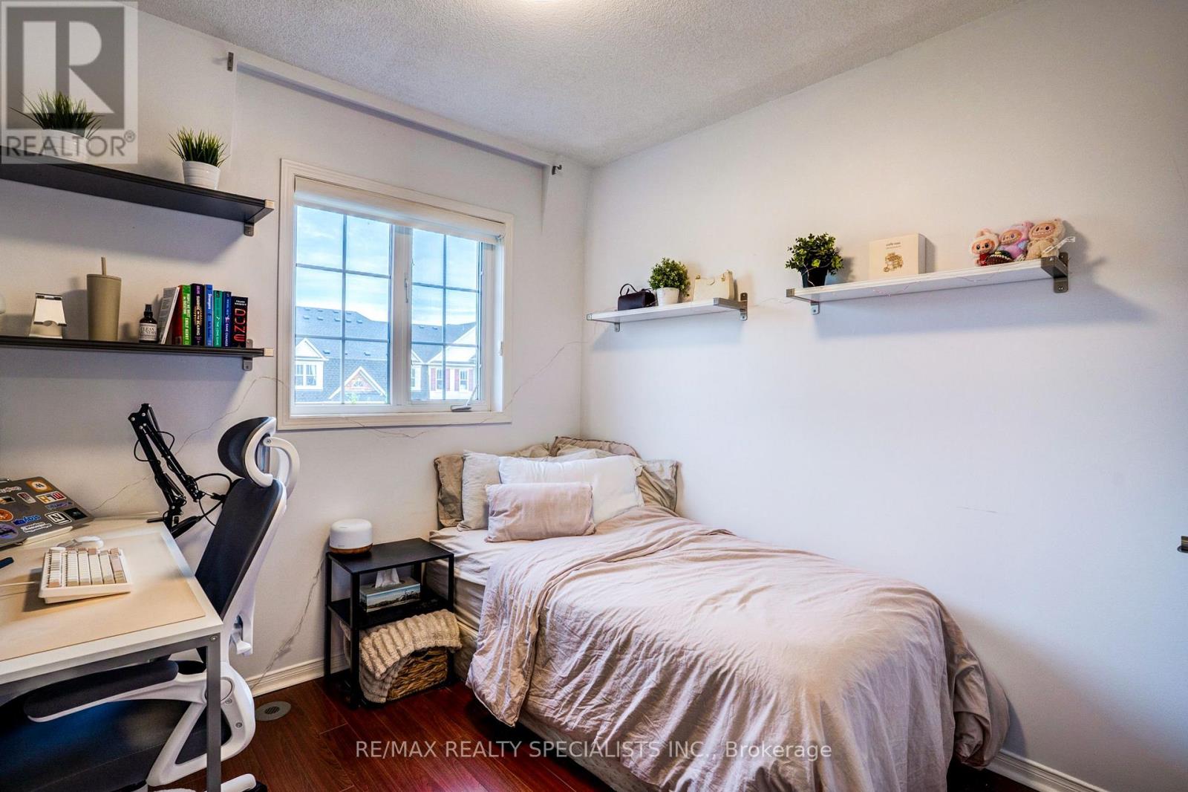
2 Bedroom
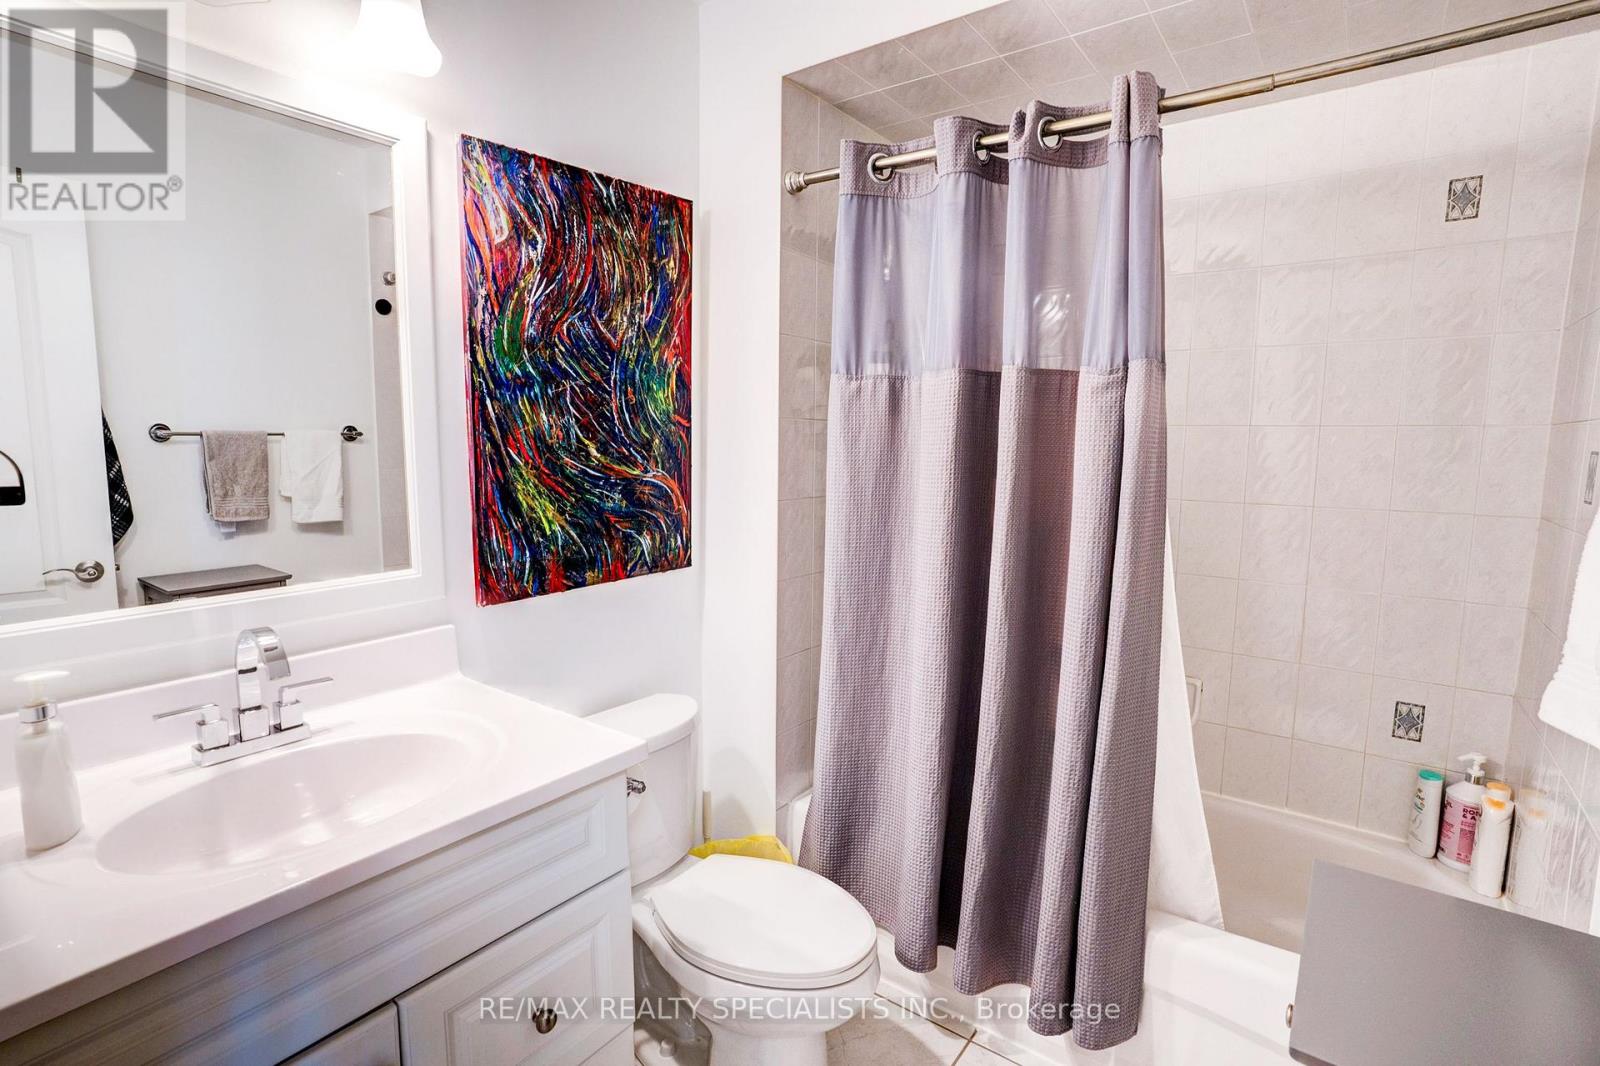
1 Bathroom
900 - 999 ft2
Central Air Conditioning
Forced Air
$579,000Maintenance, Water
$462.17 Monthly
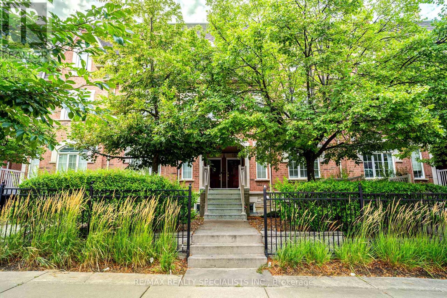
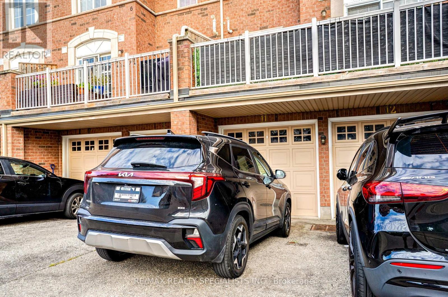
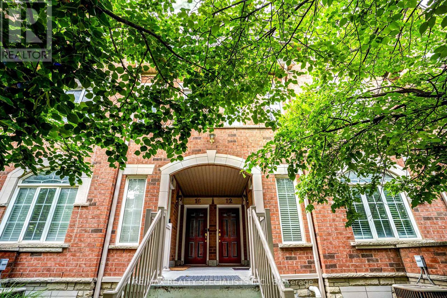
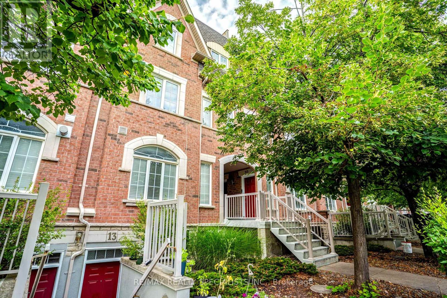
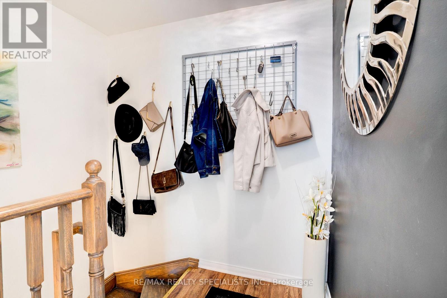
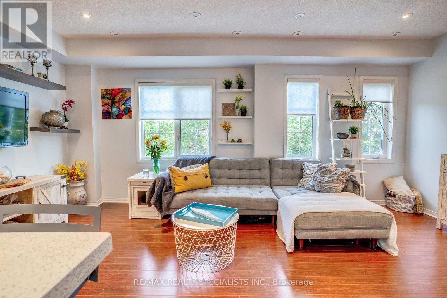
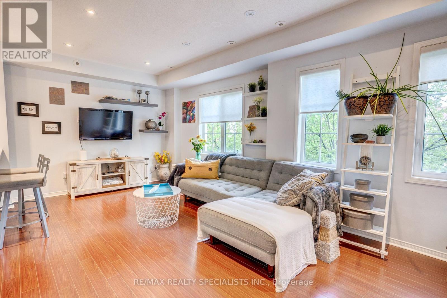
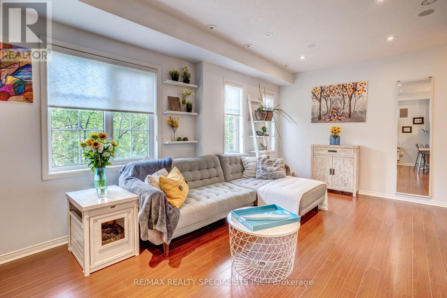
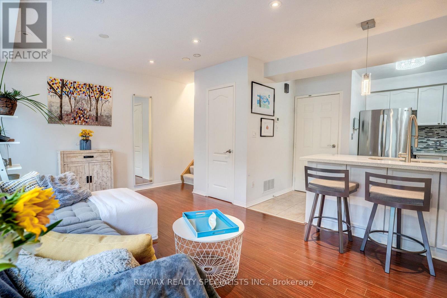
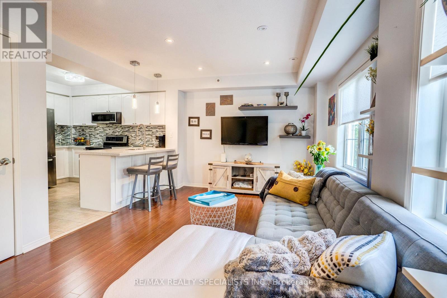
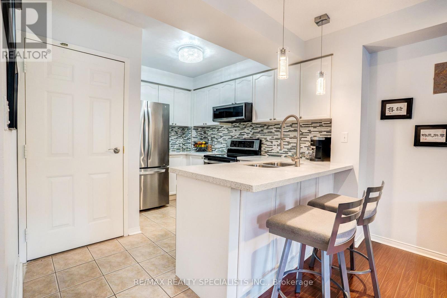
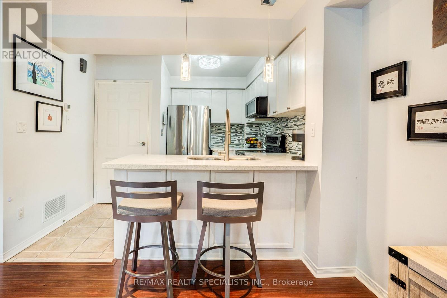
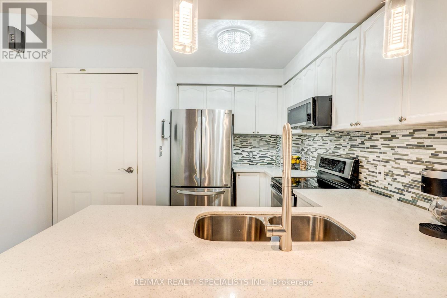
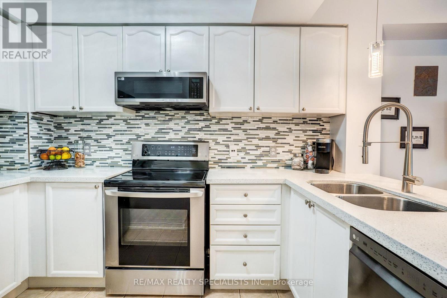
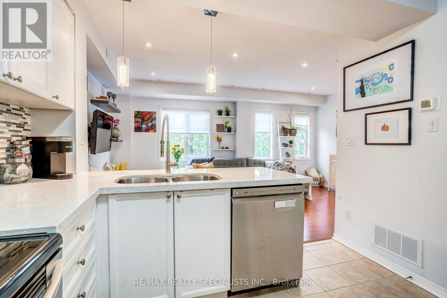
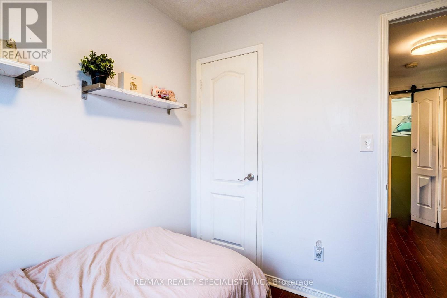
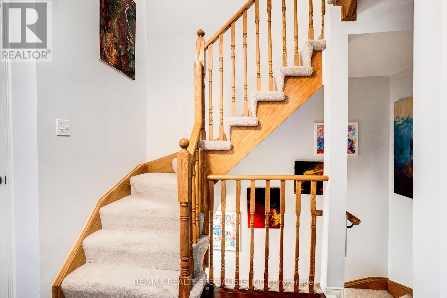
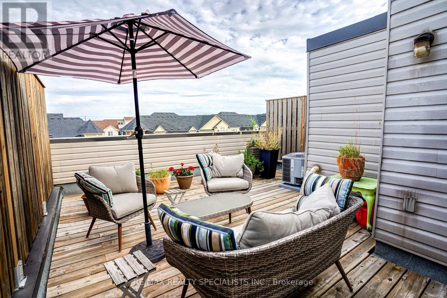
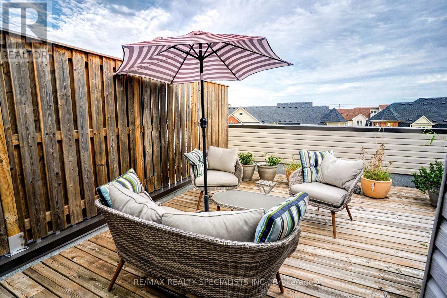
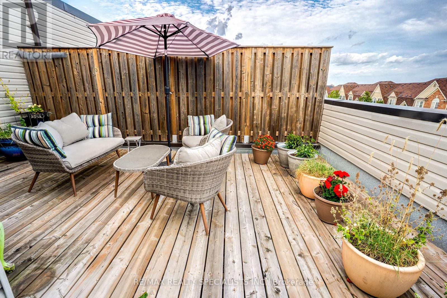
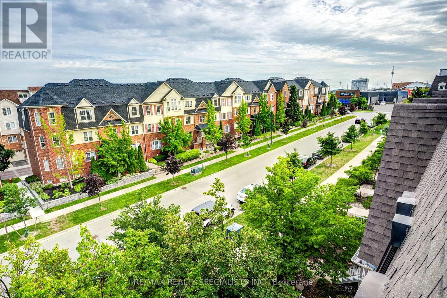
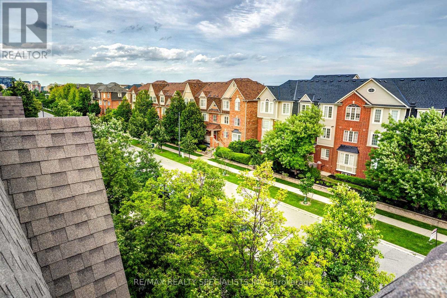
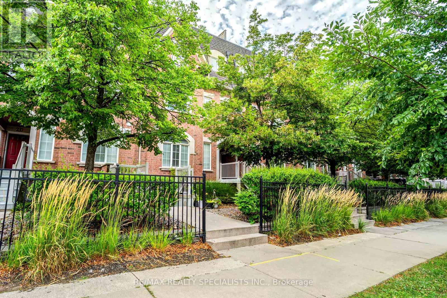
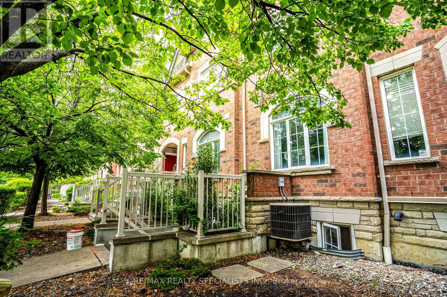
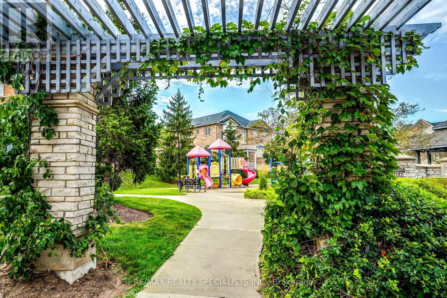
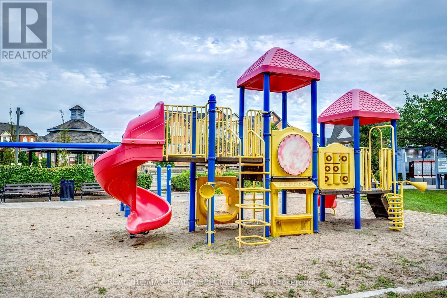
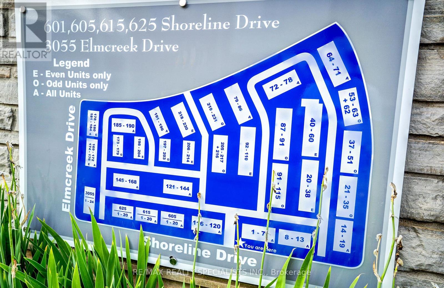
Most Desireable Location. Beautiful & Unique Townhome. Steps To Major Shopping, Schools, Park, And Transit. 1 Bus To Subway, Near Go, 1 Bus To Square 1. Upgraded Light Fixtures (All Lights & Pot Lights), RECENTLY Reno'd Kitchen, And Bathroom. Fully Private Garage And Huge Roof Top Sundeck, With South Views & Plenty Of Privacy. (id:50976)
Property Details
|
MLS® Number
|
W13693166 |
|
Property Type
|
Single Family |
|
Community Name
|
Cooksville |
|
Community Features
|
Pets Allowed With Restrictions |
|
Equipment Type
|
Water Heater - Gas, Water Heater, Furnace |
|
Features
|
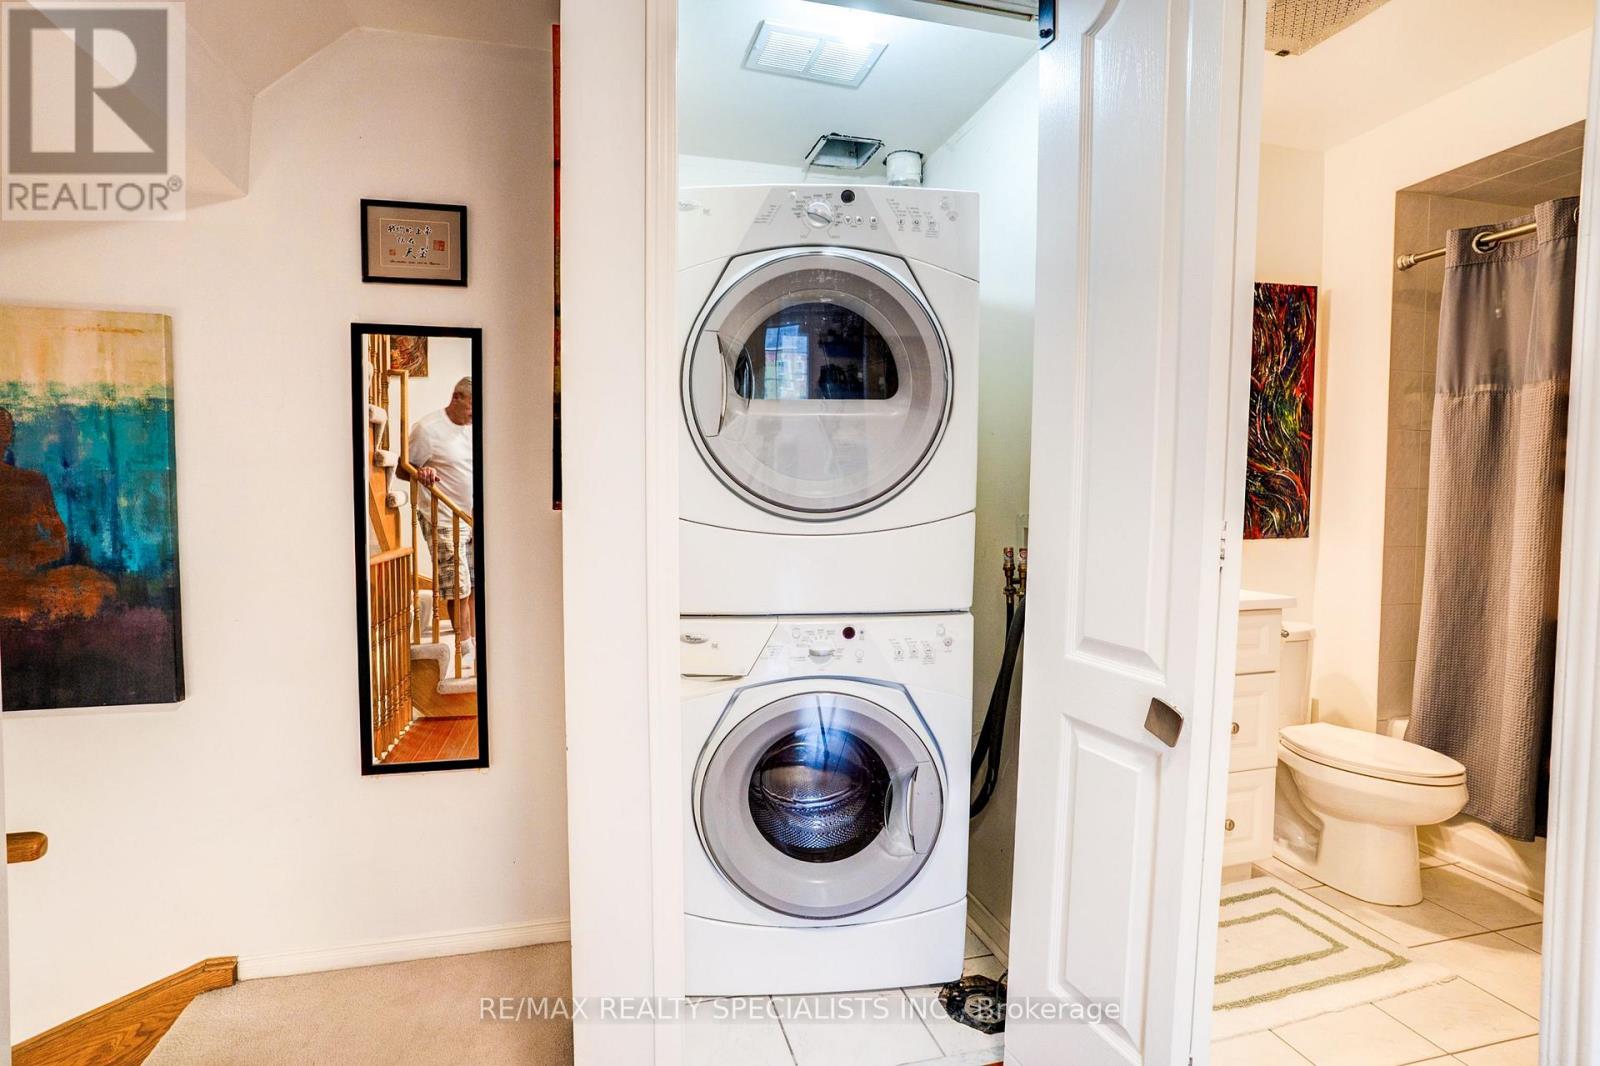
In Suite Laundry |
|
Parking Space Total
|
2 |
|
Rental Equipment Type
|
Water Heater - Gas, Water Heater, Furnace |
Building
|
Bathroom Total
|
1 |
|
Bedrooms Above Ground
|
2 |
|
Bedrooms Total
|
2 |
|
Age
|
16 To 30 Years |
|
Basement Type
|
None |
|
Cooling Type
|
Central Air Conditioning |
|
Exterior Finish
|
Brick |
|
Flooring Type
|
Laminate, Ceramic |
|
Heating Fuel
|
Natural Gas |
|
Heating Type
|
Forced Air |
|
Size Interior
|
900 - 999 Ft2 |
|
Type
|
Row / Townhouse |
Parking
Land
Rooms
| Level |
Type |
Length |
Width |
Dimensions |
|
Second Level |
Primary Bedroom |
3.61 m |
2.7 m |
3.61 m x 2.7 m |
|
Second Level |
Bedroom |
2.56 m |
2.7 m |
2.56 m x 2.7 m |
|
Second Level |
Other |
3.65 m |
3.24 m |
3.65 m x 3.24 m |
|
Main Level |
Living Room |
5.38 m |
3.05 m |
5.38 m x 3.05 m |
|
Main Level |
Dining Room |
5.38 m |
3.05 m |
5.38 m x 3.05 m |
|
Main Level |
Kitchen |
3.35 m |
3.3 m |
3.35 m x 3.3 m |
https://www.realtor.ca/real-estate/30175382/11-615-shoreline-drive-mississauga-cooksville-cooksville