4 Bedroom
3 Bathroom
2,000 - 2,500 ft2
Bungalow
Fireplace
Central Air Conditioning, Air Exchanger
Forced Air
$1,438,000
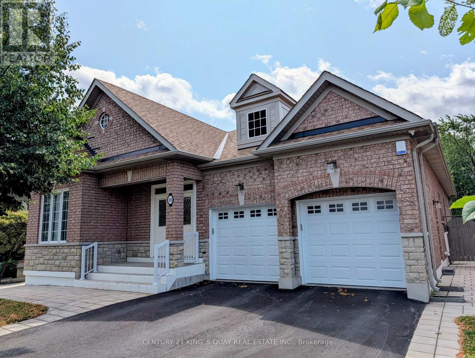
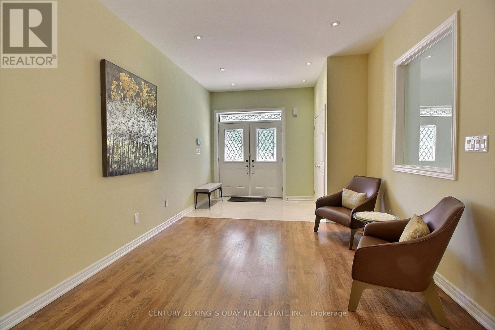
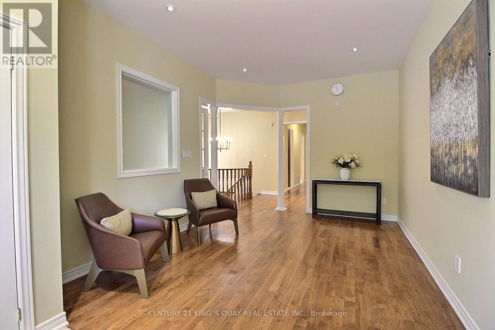
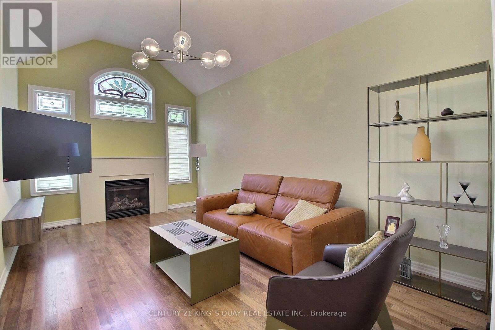
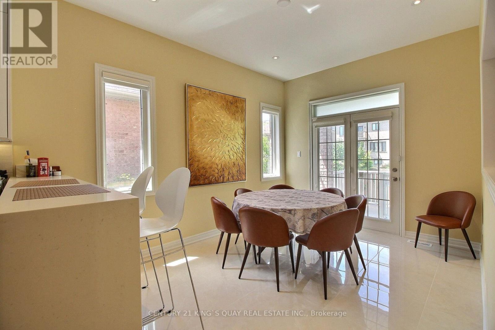
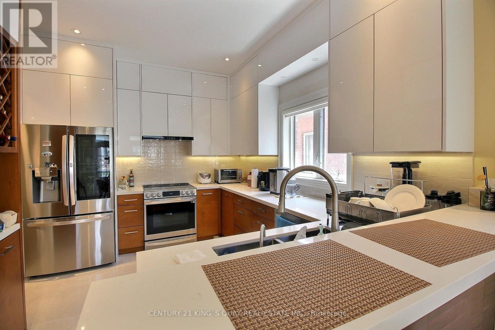
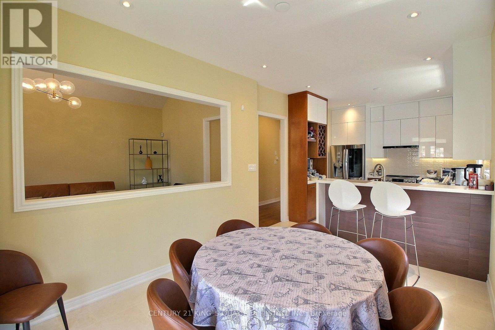
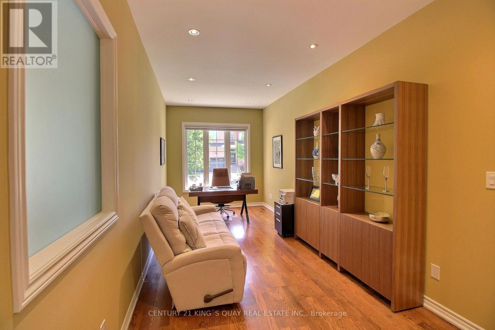
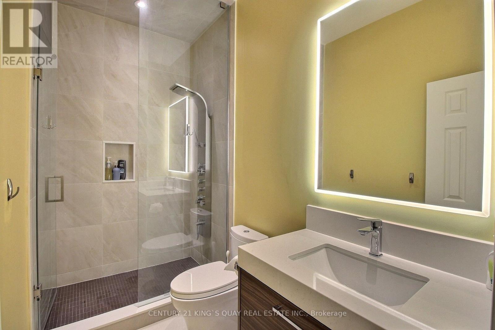
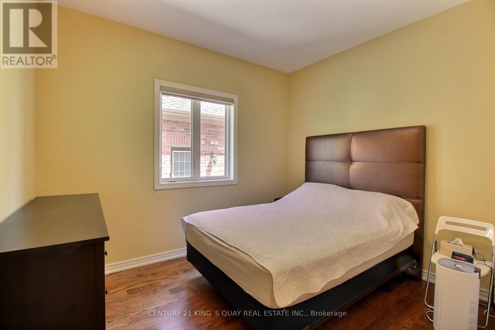
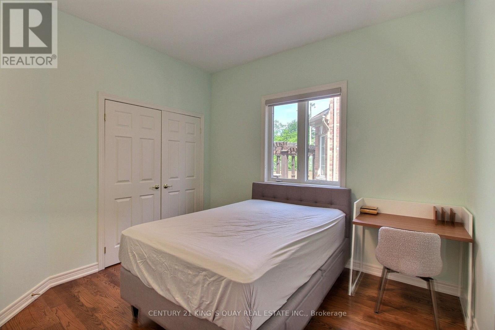
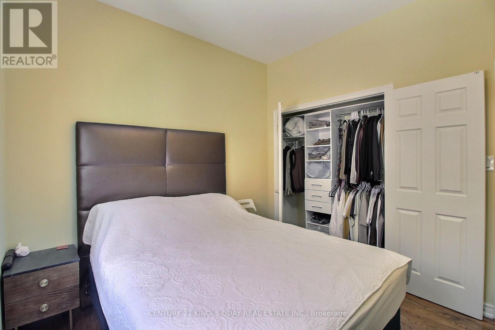
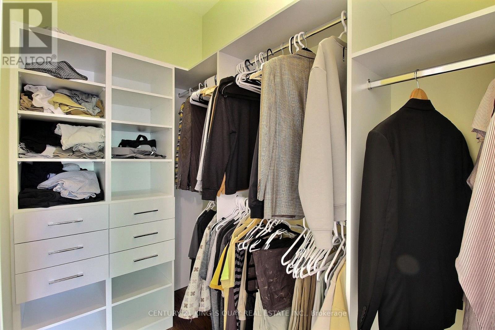
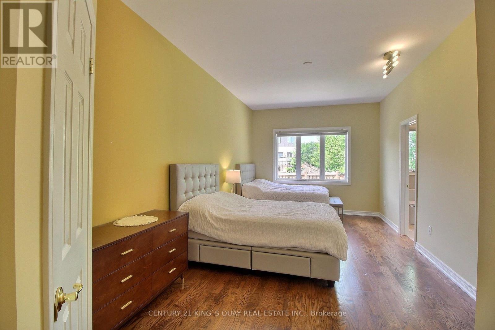
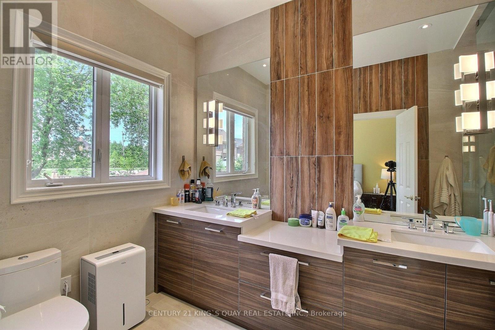
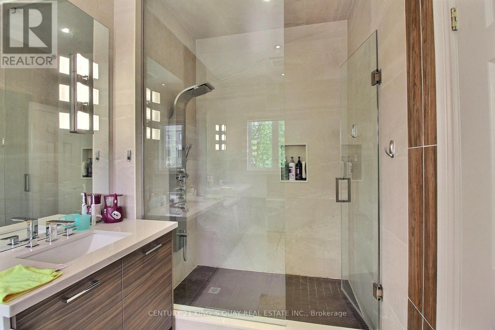
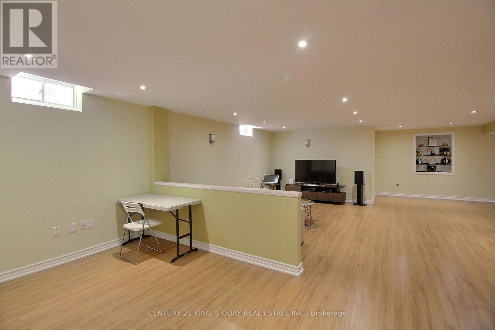
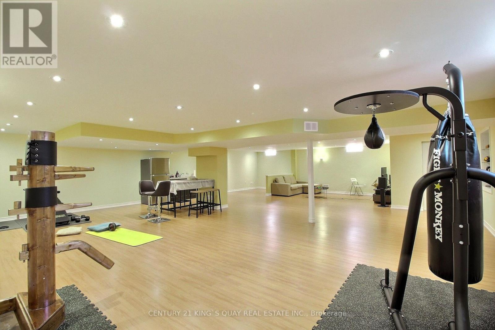
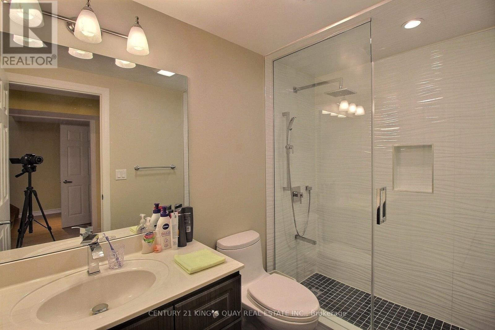
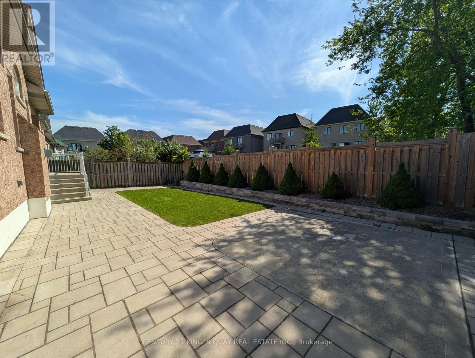
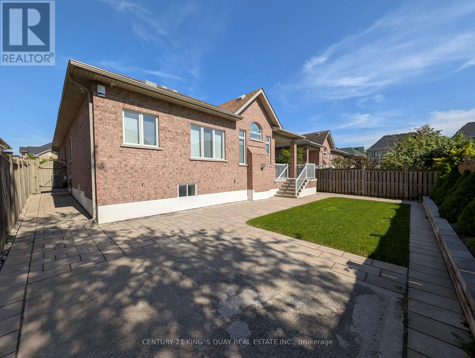
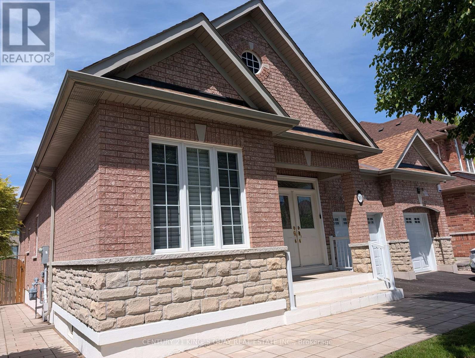
Meticulously renovated Starlane bungalow in prestigious Box Grove, boasting over 4,200 sq. ft. of total luxury living space (2,191 sq. ft. main + 2,087 sq. ft. finished basement). Over $300,000 invested in premium upgrades and a permitted 2018 main-floor extension. The bright, open-concept layout features soaring 9-ft and 10-ft ceilings and hardwood flooring throughout. A chef's dream kitchen anchors the home, complete with sleek modern cabinetry, a quartz waterfall island, premium finishes, and seamless flow into expansive dining and family areas. The private primary retreat offers a custom walk-in closet and a spa-inspired ensuite bath. Step directly from the kitchen into a private backyard oasis framed by cedar privacy fencing, manicured evergreens, and custom interlock stone-ideal for alfresco dining and entertaining. The expansive lower level provides versatile living space for a home theatre, gym, executive office, or guest suites. Situated on a premium 52-ft lot with high-end curb appeal. The 2-car garage is EV-ready with a 50-amp outlet, silent openers, and a durable epoxy floor. Unbeatable location steps from top-ranked schools, parks, golf clubs, transit, and quick access to Hwy 407. (id:50976)
Property Details
|
MLS® Number
|
N13692680 |
|
Property Type
|
Single Family |
|
Community Name
|
Box Grove |
|
Amenities Near By
|
Golf Nearby, Park, Public Transit, Schools |
|
Features
|
Carpet Free |
|
Parking Space Total
|
6 |
Building
|
Bathroom Total
|
3 |
|
Bedrooms Above Ground
|
3 |
|
Bedrooms Below Ground
|
1 |
|
Bedrooms Total
|
4 |
|
Age
|
16 To 30 Years |
|
Appliances
|
Water Heater, Garage Door Opener Remote(s), Water Softener, Alarm System, Central Vacuum, Dryer, Hood Fan, Stove, Washer, Window Coverings, Refrigerator |
|
Architectural Style
|
Bungalow |
|
Basement Development
|
Finished |
|
Basement Type
|
Full (finished) |
|
Construction Style Attachment
|
Detached |
|
Cooling Type
|
Central Air Conditioning, Air Exchanger |
|
Exterior Finish
|
Brick, Stone |
|
Fireplace Present
|
Yes |
|
Flooring Type
|
Laminate, Hardwood, Ceramic |
|
Foundation Type
|
Concrete |
|
Heating Fuel
|
Natural Gas |
|
Heating Type
|
Forced Air |
|
Stories Total
|
1 |
|
Size Interior
|
2,000 - 2,500 Ft2 |
|
Type
|
House |
|
Utility Water
|
Municipal Water |
Parking
Land
|
Acreage
|
No |
|
Land Amenities
|
Golf Nearby, Park, Public Transit, Schools |
|
Sewer
|
Sanitary Sewer |
|
Size Depth
|
109 Ft ,10 In |
|
Size Frontage
|
52 Ft ,6 In |
|
Size Irregular
|
52.5 X 109.9 Ft |
|
Size Total Text
|
52.5 X 109.9 Ft |
Rooms
| Level |
Type |
Length |
Width |
Dimensions |
|
Basement |
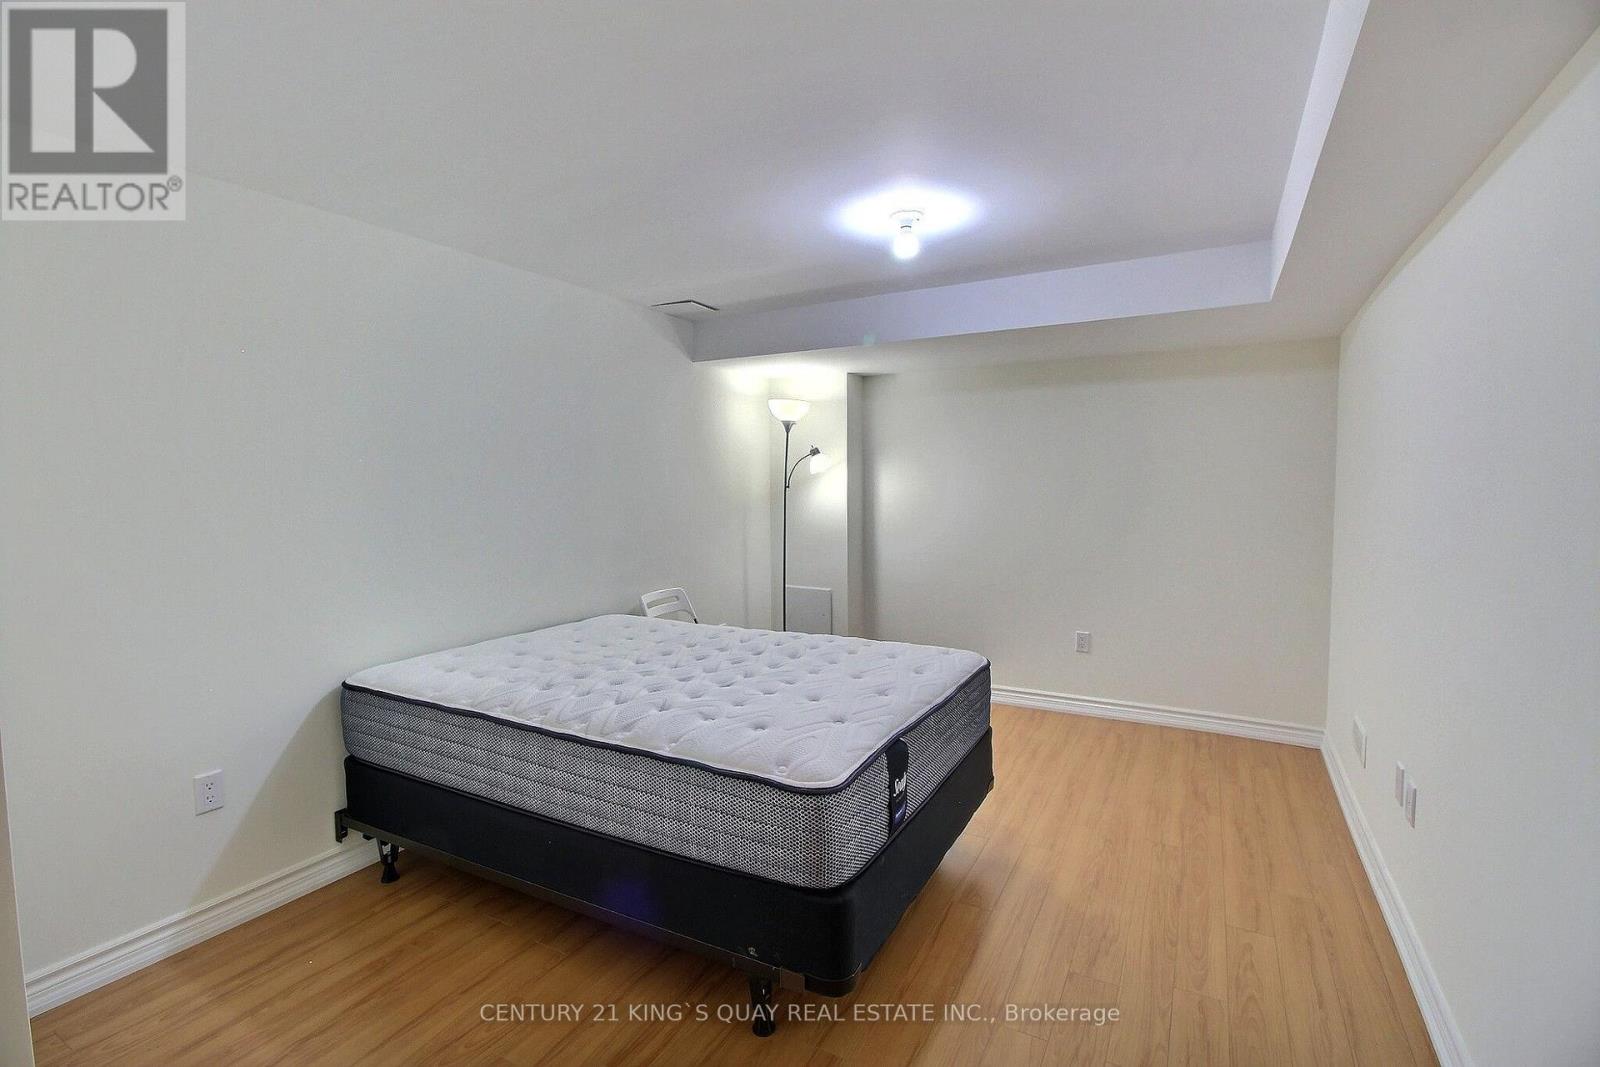
Bedroom 4 |
5.34 m |
3.3 m |
5.34 m x 3.3 m |
|
Basement |
Recreational, Games Room |
9.6 m |
12.33 m |
9.6 m x 12.33 m |
|
Main Level |
Foyer |
2.3 m |
3.4 m |
2.3 m x 3.4 m |
|
Main Level |
Living Room |
2.65 m |
3.4 m |
2.65 m x 3.4 m |
|
Main Level |
Office |
4.5 m |
2.73 m |
4.5 m x 2.73 m |
|
Main Level |
Family Room |
5.45 m |
3.35 m |
5.45 m x 3.35 m |
|
Main Level |
Kitchen |
3.8 m |
3.06 m |
3.8 m x 3.06 m |
|
Main Level |
Eating Area |
3.8 m |
3.06 m |
3.8 m x 3.06 m |
|
Main Level |
Primary Bedroom |
5.45 m |
3.25 m |
5.45 m x 3.25 m |
|
Main Level |
Bedroom 2 |
3.31 m |
3.27 m |
3.31 m x 3.27 m |
|
Main Level |
Bedroom 3 |
3.43 m |
3.27 m |
3.43 m x 3.27 m |
|
Main Level |
Laundry Room |
3.5 m |
1.99 m |
3.5 m x 1.99 m |
https://www.realtor.ca/real-estate/30174840/10-coakwell-drive-markham-box-grove-box-grove