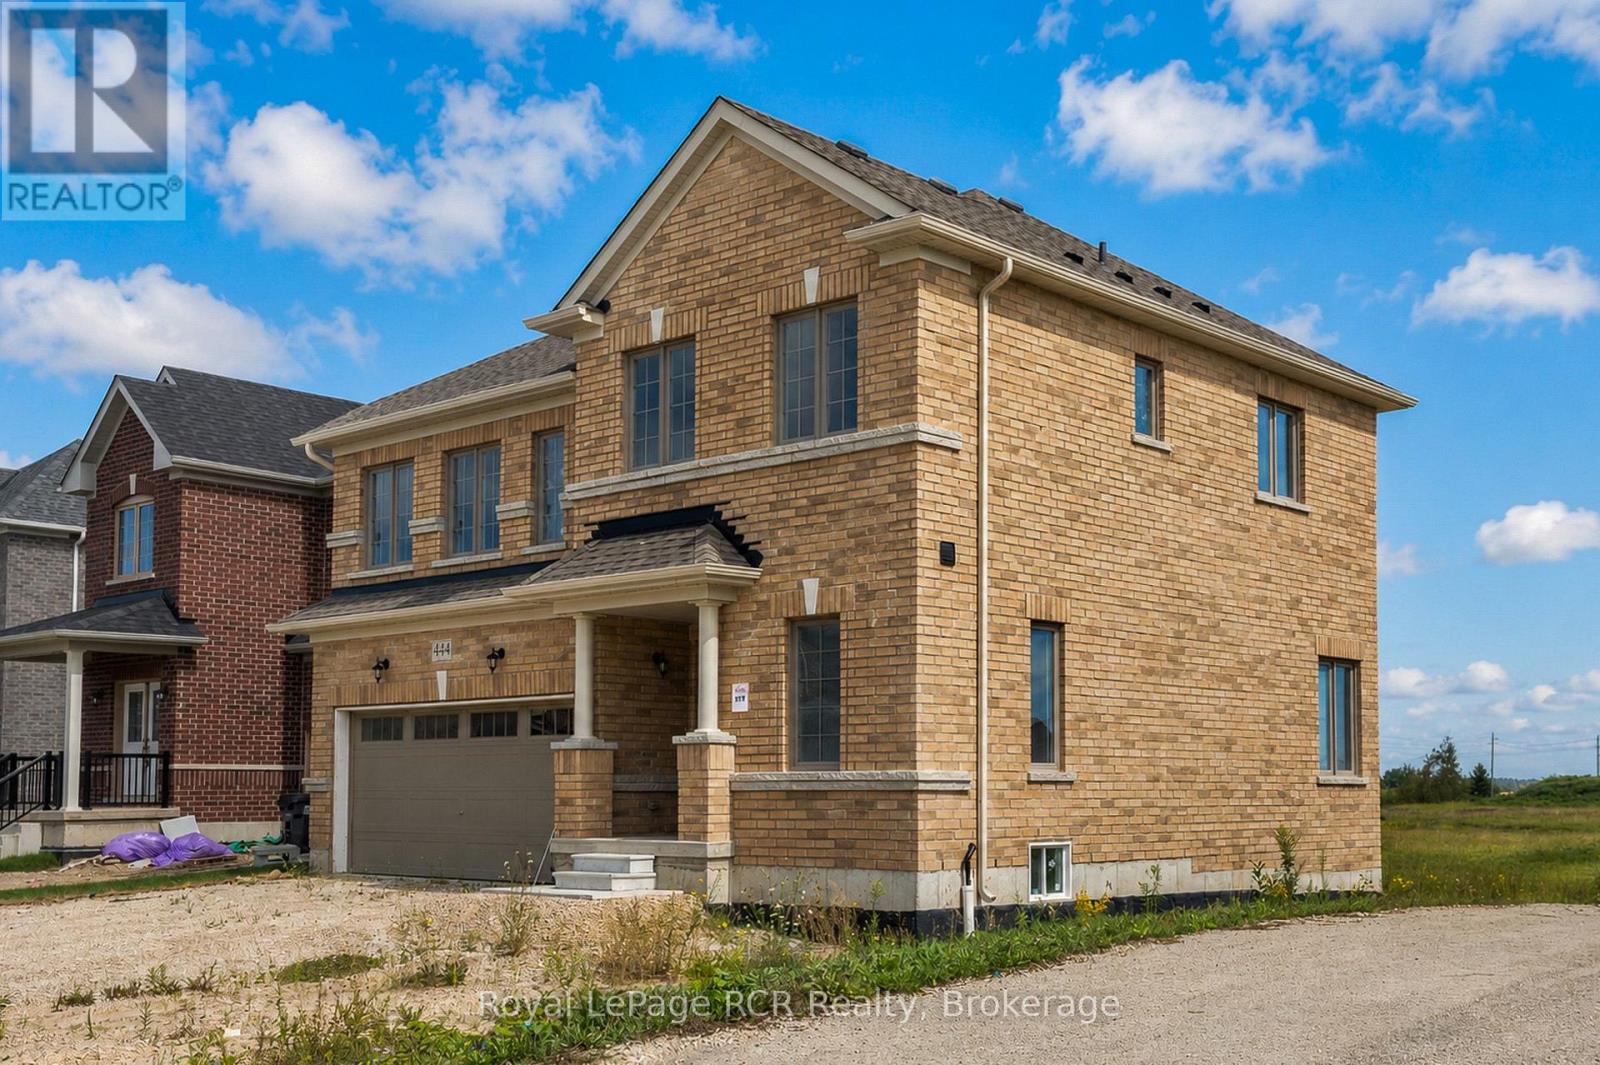
4 Bedroom
4 Bathroom
2,000 - 2,500 ft2
Central Air Conditioning, Air Exchanger
Forced Air
$799,000
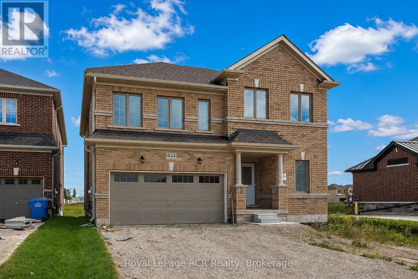
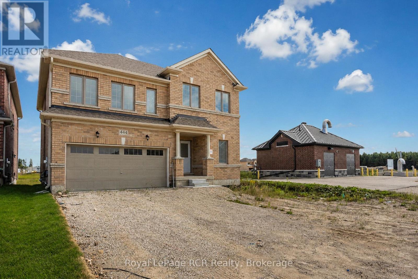
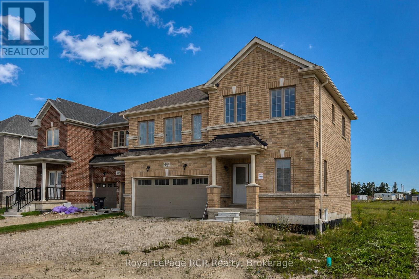
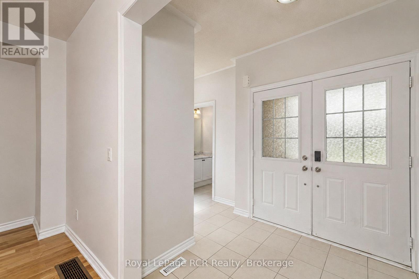
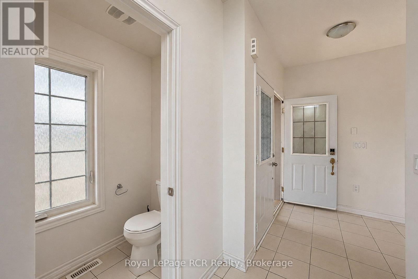
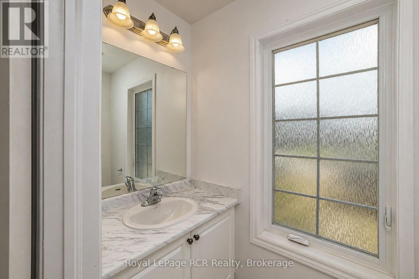
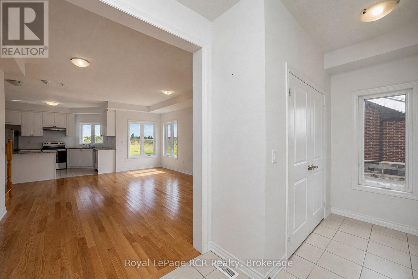
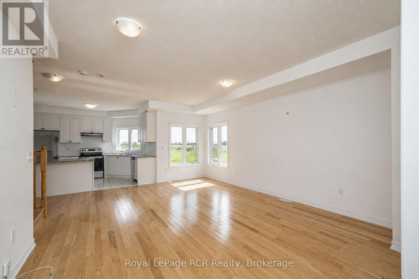
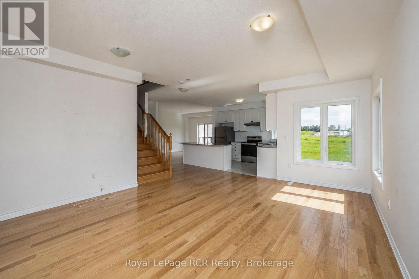
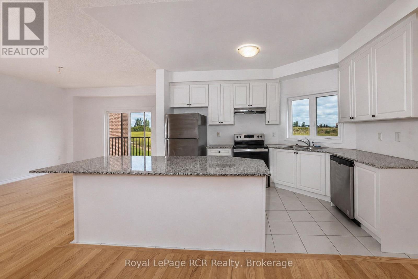
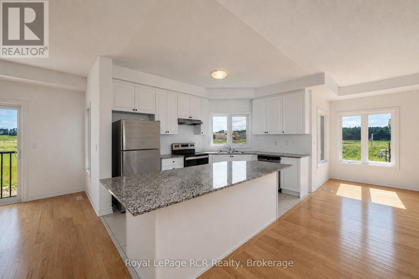
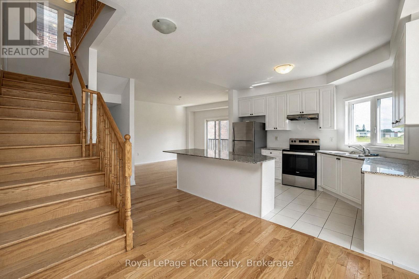
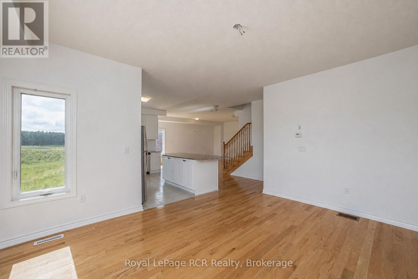
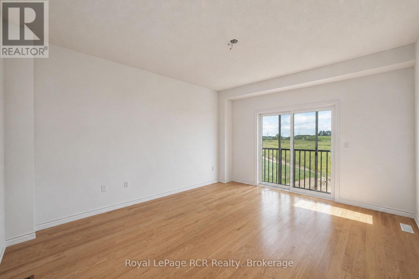
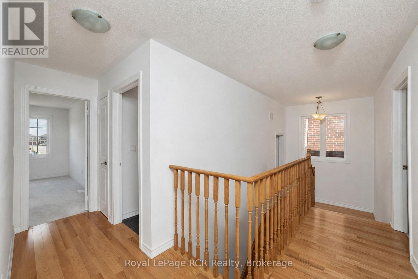
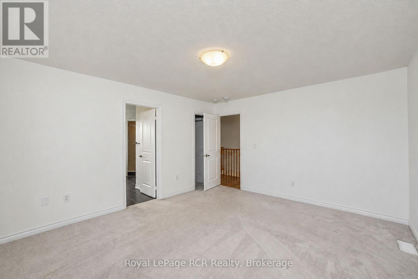
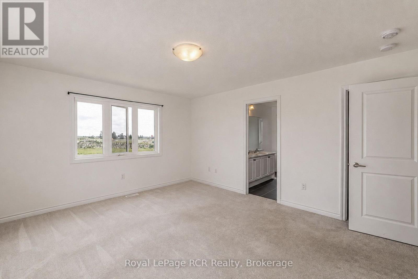
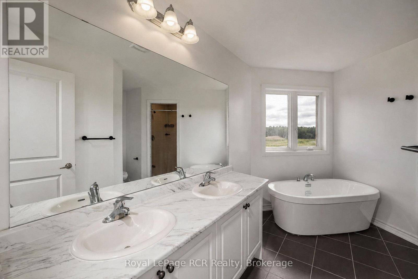
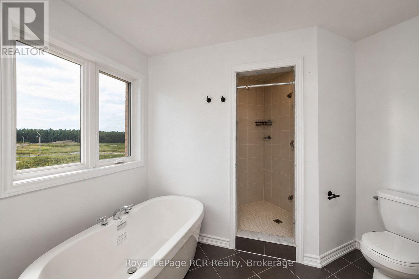
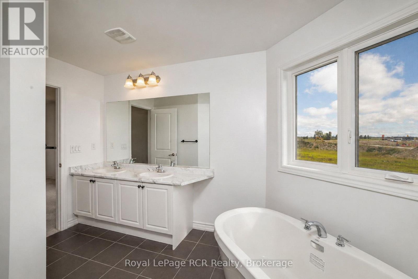
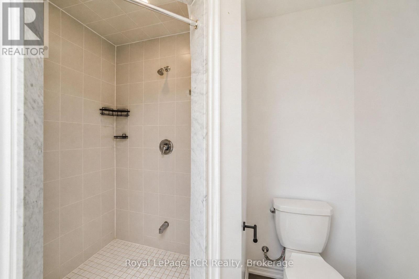
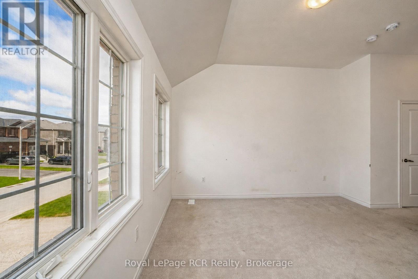
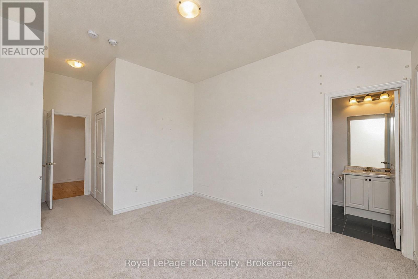
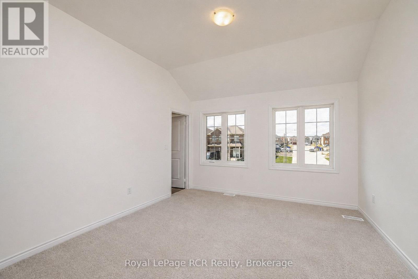
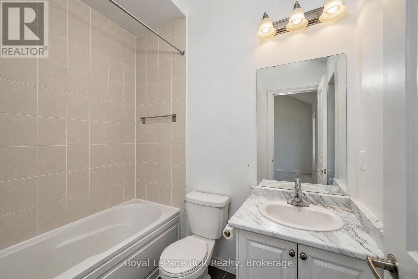
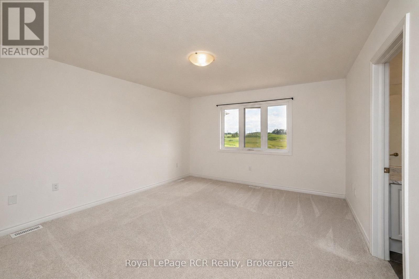
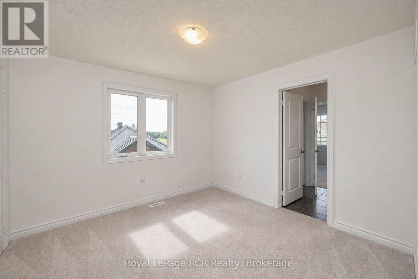
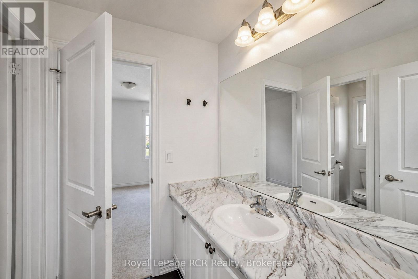
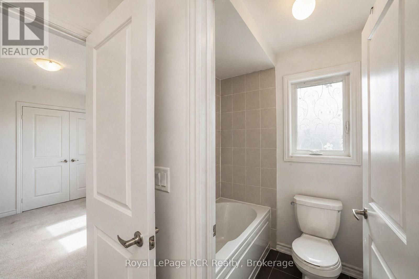
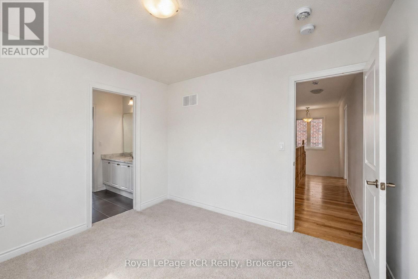
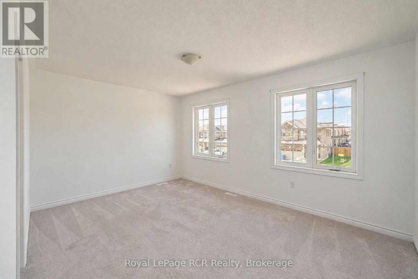
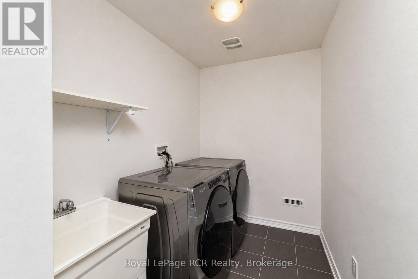
Spacious all-brick family home built in 2024 in the growing town of Dundalk. One of the larger homes, this 2 storey has a great layout with open concept living areas, a large entry closet and powder room. The second level features 4 bedrooms, 2 of which have ensuites and 2 bedrooms sharing a jack-and-jill bath. There is also a spacious laundry room on this level. The basement is a blank slate with lots of good storage and potential for additional living space if required. Driveway parking for 4 plus an attached garage with interior access. Situated in a newer development with immediate access to Highway 10, this home is a great option for those working from home or daily commuters. (id:50976)
Property Details
|
MLS® Number
|
X13693702 |
|
Property Type
|
Single Family |
|
Community Name
|
Southgate |
|
Amenities Near By
|
Schools |
|
Equipment Type
|
Water Heater - Gas, Water Heater |
|
Features
|
Irregular Lot Size |
|
Parking Space Total
|
6 |
|
Rental Equipment Type
|
Water Heater - Gas, Water Heater |
Building
|
Bathroom Total
|
4 |
|
Bedrooms Above Ground
|
4 |
|
Bedrooms Total
|
4 |
|
Age
|
0 To 5 Years |
|
Appliances
|
Dishwasher, Dryer, Stove, Washer, Refrigerator |
|
Basement Development
|
Unfinished |
|
Basement Type
|
Full (unfinished) |
|
Construction Style Attachment
|
Detached |
|
Cooling Type
|
Central Air Conditioning, Air Exchanger |
|
Exterior Finish
|
Brick |
|
Foundation Type
|
Concrete, Poured Concrete |
|
Half Bath Total
|
1 |
|
Heating Fuel
|
Natural Gas |
|
Heating Type
|
Forced Air |
|
Stories Total
|
2 |
|
Size Interior
|
2,000 - 2,500 Ft2 |
|
Type
|
House |
|
Utility Water
|
Municipal Water |
Parking
Land
|
Acreage
|
No |
|
Land Amenities
|
Schools |
|
Sewer
|
Sanitary Sewer |
|
Size Depth
|
80 Ft |
|
Size Frontage
|
45 Ft |
|
Size Irregular
|
45 X 80 Ft ; 100 Feet On The North Side |
|
Size Total Text
|
45 X 80 Ft ; 100 Feet On The North Side|under 1/2 Acre |
|
Zoning Description
|
R1 & Os |
Rooms
| Level |
Type |
Length |
Width |
Dimensions |
|
Second Level |
Bedroom |
3.73 m |
3.96 m |
3.73 m x 3.96 m |
|
Main Level |
Foyer |
1.83 m |
4.44 m |
1.83 m x 4.44 m |
|
Main Level |
Kitchen |
3.35 m |
4.11 m |
3.35 m x 4.11 m |
|
Main Level |
Dining Room |
3.94 m |
4.57 m |
3.94 m x 4.57 m |
|
Main Level |
Living Room |
4.47 m |
5.87 m |
4.47 m x 5.87 m |
|
Upper Level |
Primary Bedroom |
3.94 m |
4.57 m |
3.94 m x 4.57 m |
|
Upper Level |
Bedroom |
3.2 m |
3.35 m |
3.2 m x 3.35 m |
|
Upper Level |
Bedroom |
3.28 m |
4.55 m |
3.28 m x 4.55 m |
|
Upper Level |
Laundry Room |
1.78 m |
2.29 m |
1.78 m x 2.29 m |
Utilities
|
Cable
|
Available |
|
Electricity
|
Installed |
|
Sewer
|
Installed |
https://www.realtor.ca/real-estate/30175971/444-vandusen-avenue-southgate-southgate