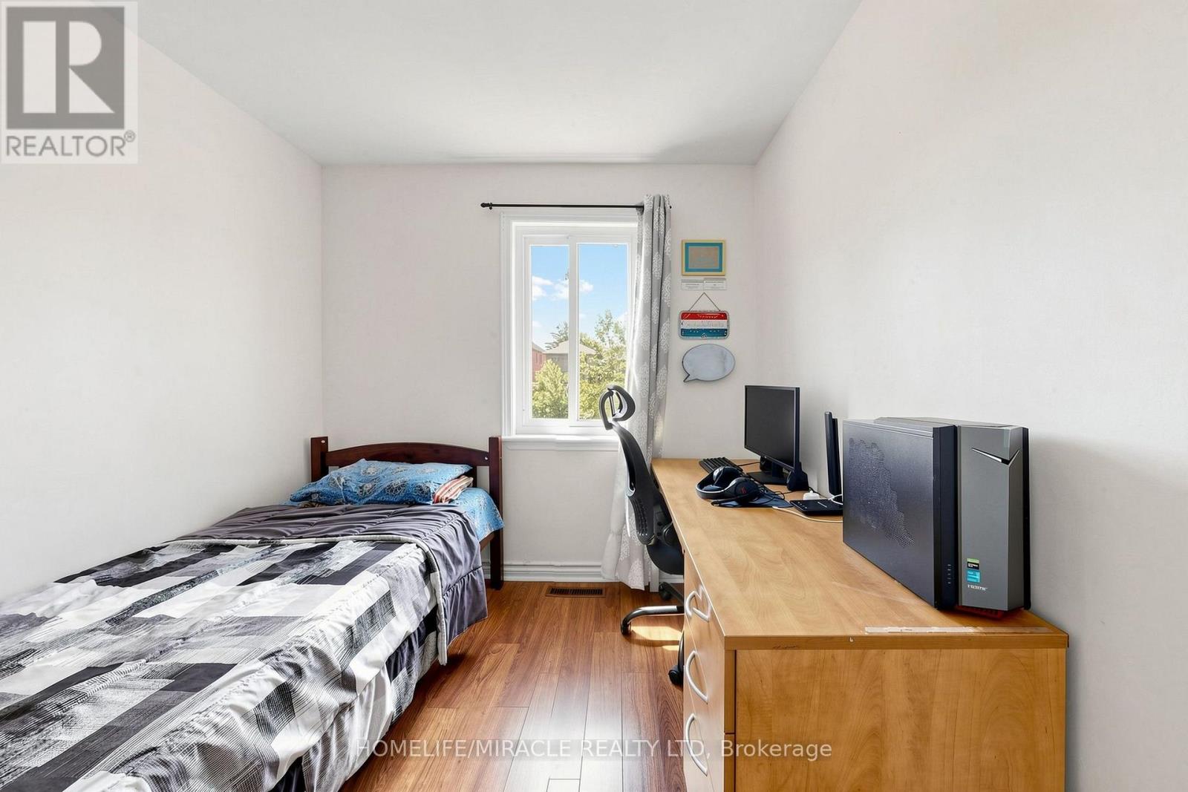
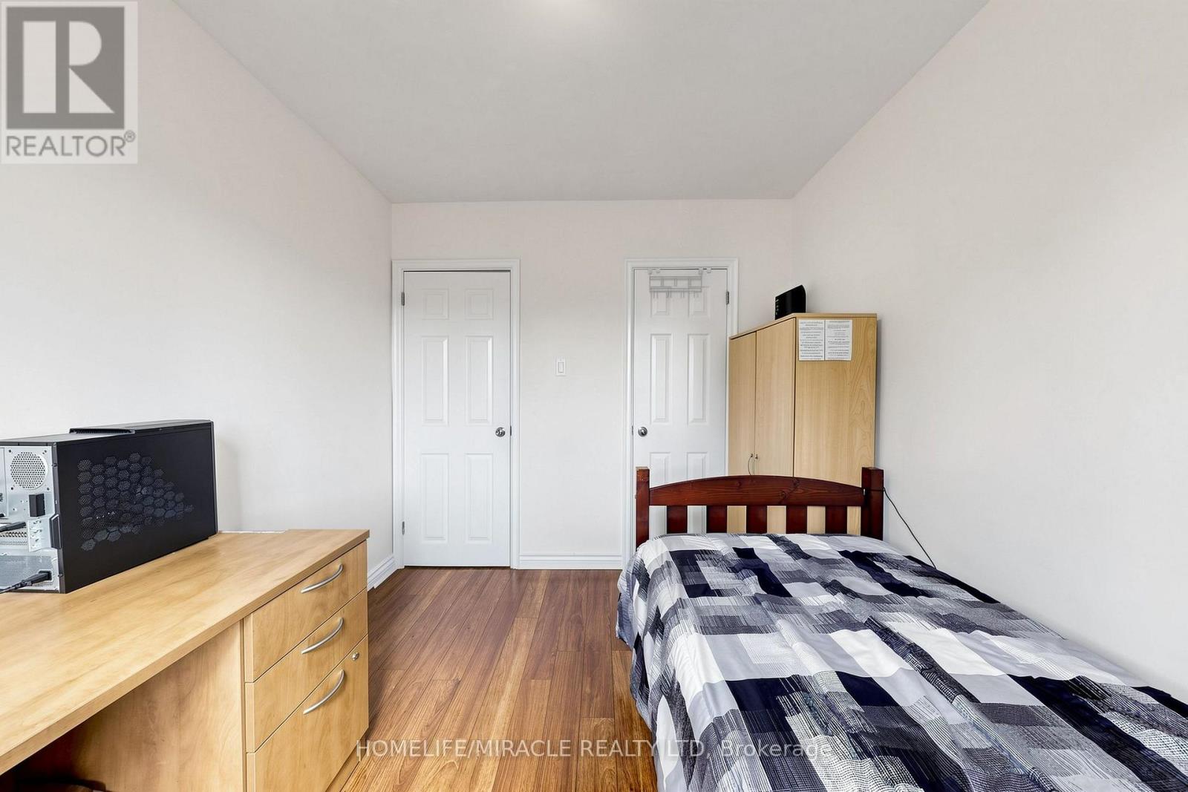
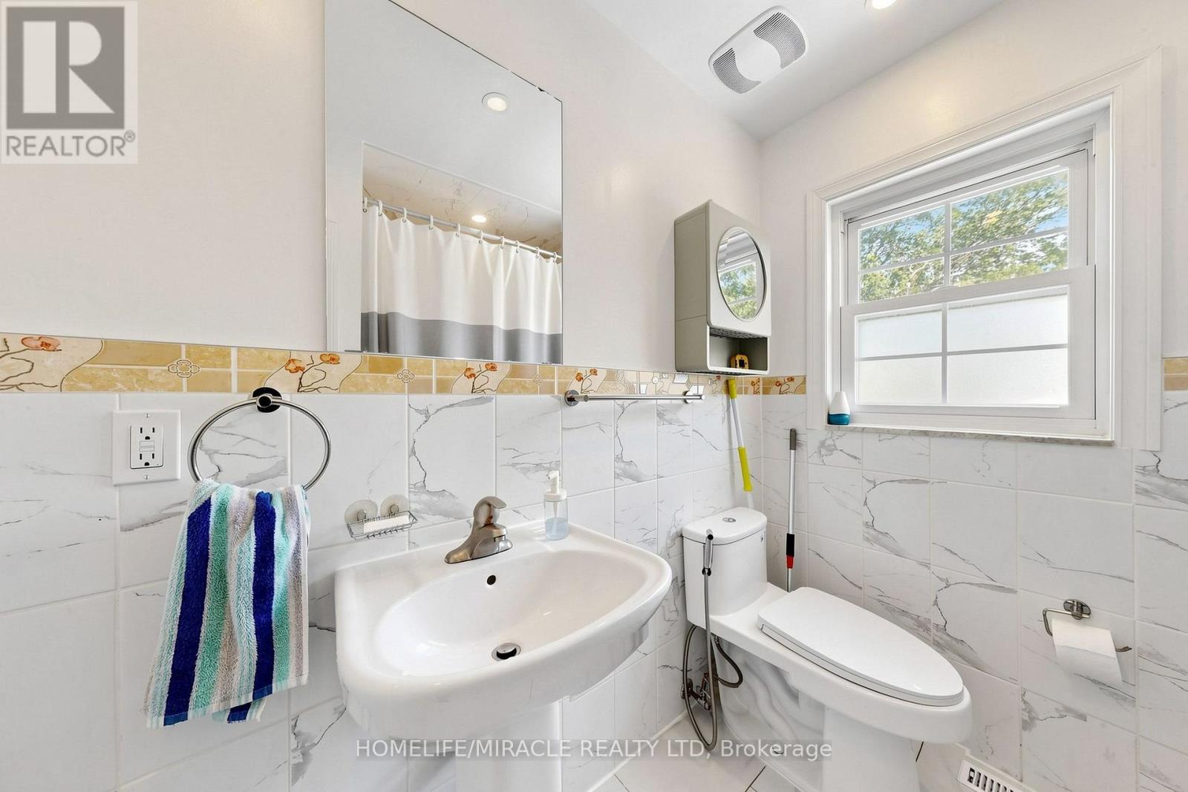
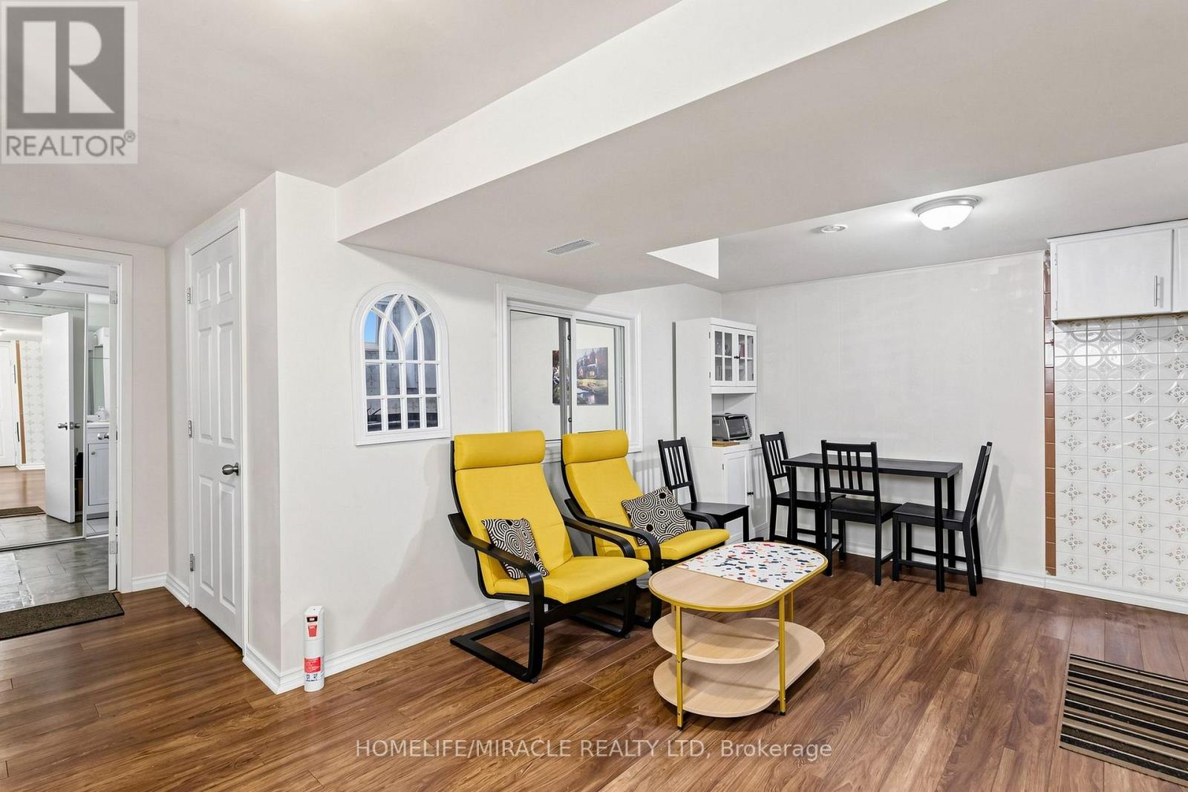
4 Bedroom
3 Bathroom
1,100 - 1,500 ft2
Central Air Conditioning
Forced Air
$819,999
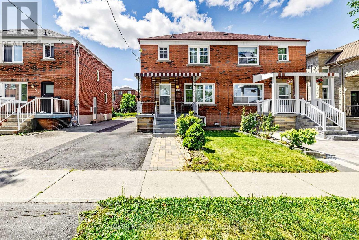
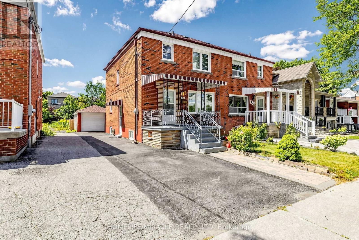
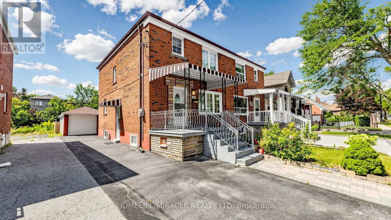
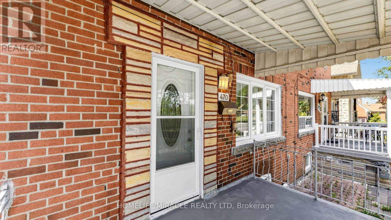
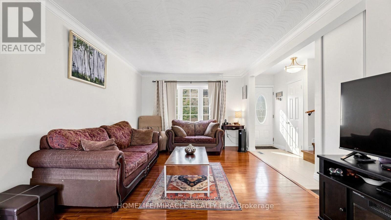
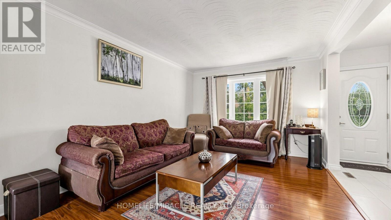
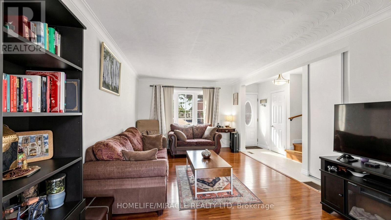
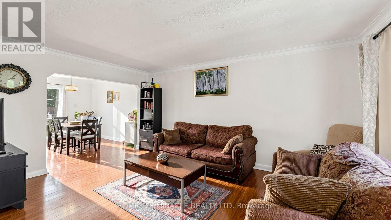
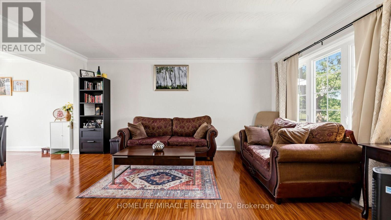
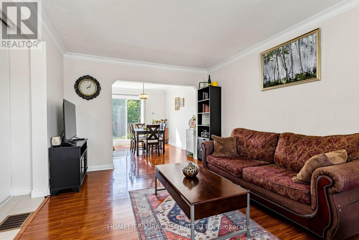
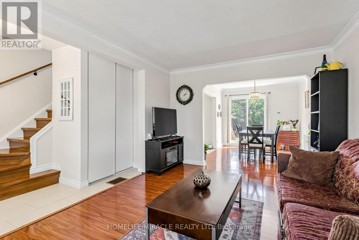
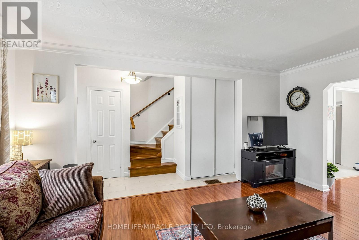
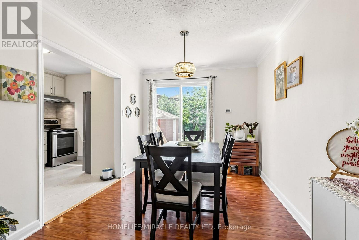
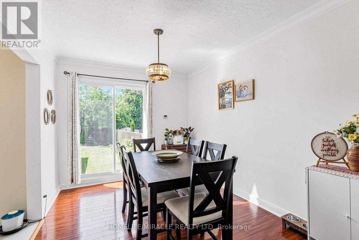
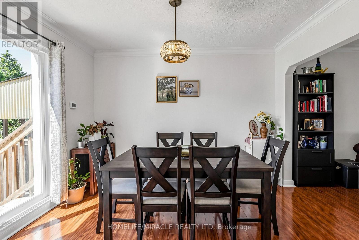
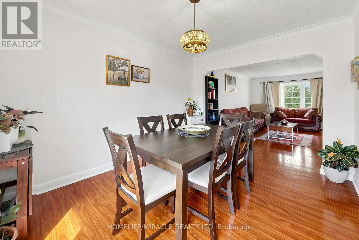
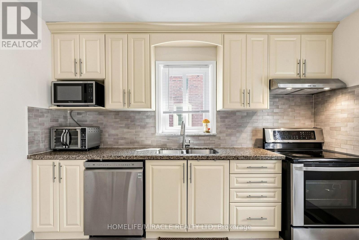
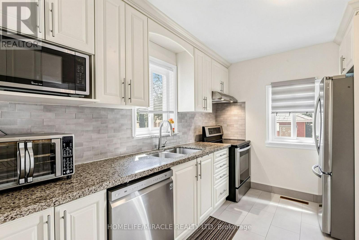
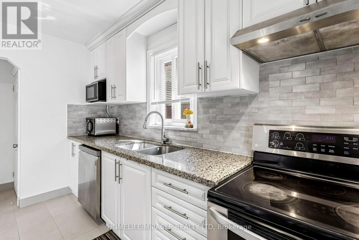
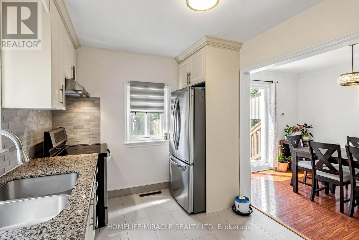
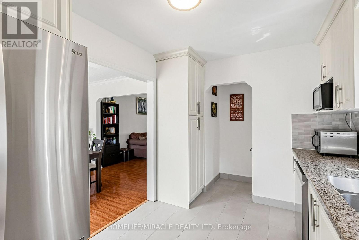
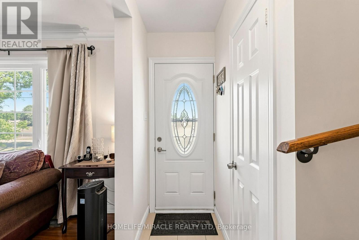
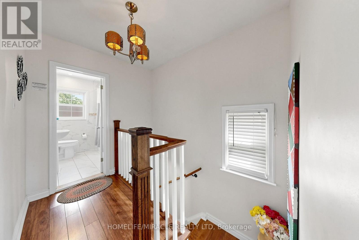
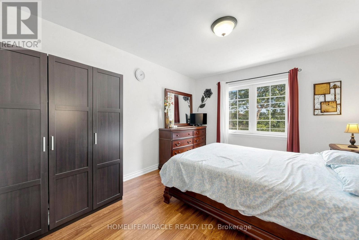
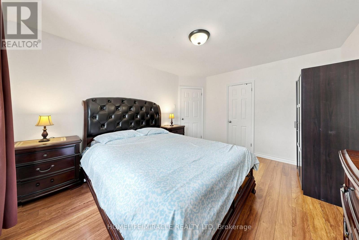
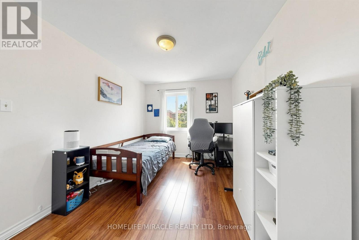
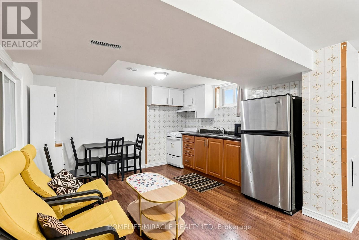
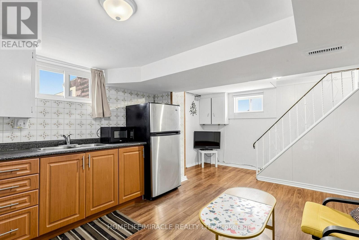
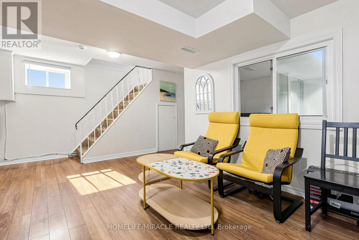
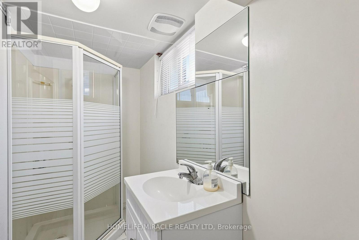
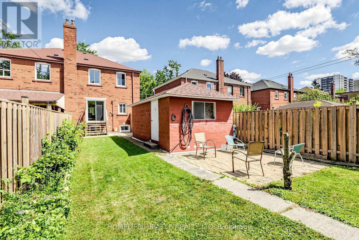
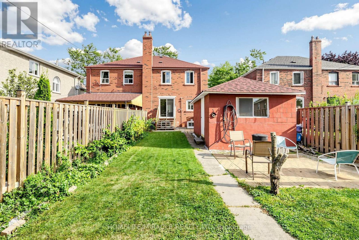
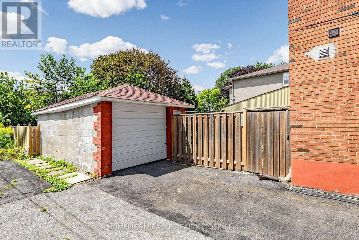
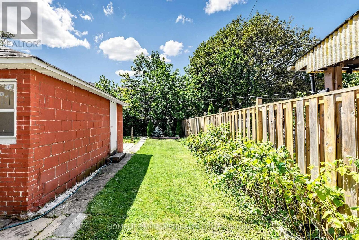
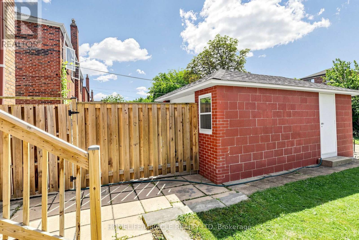
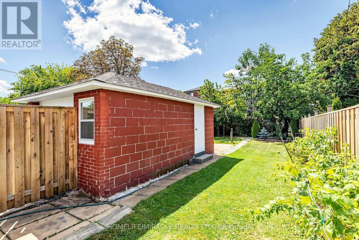
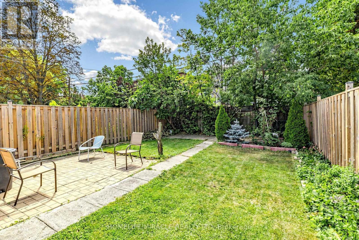
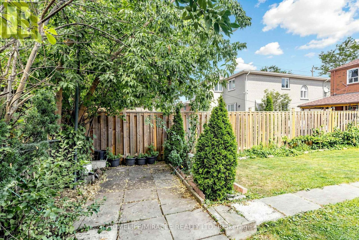
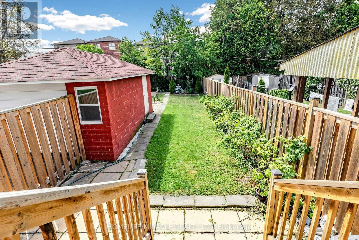
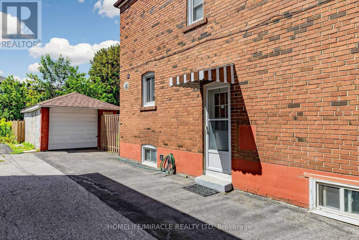
Prime Birchcliffe-Cliffside Opportunity - Great Value & Location! Semi-Detached 2-Storey 3+1 Bedrooms 3 Bathrooms. Welcome to this spacious, solid-brick semi-detached home situated on a generous lot in one of Birchcliffe-Cliffside's most desirable and established neighbourhoods! This beautifully maintained home offers an exceptional combination of location, space, upgrades, and convenience, perfect for families and first-time buyers. Why You'll Love This Home:* Spacious 3+1 bedroom, 3-bathroom layout* Detached garage + convenient parking* School directly across the street* TTC at the door and walking distance to GO Train* Steps to shopping plaza and everyday amenities* Close to parks, library, and community facilities* Finished basement with separate entrance* Updated/new kitchen* Updated basement washroom* Major renovations completed by the owner* Clean, bright, spacious, and move-in ready?? A Home With Location AND Potential! ******Large lot with excellent potential for a Garden Suite***** (id:50976)
Property Details
|
MLS® Number
|
E13693452 |
|
Property Type
|
Single Family |
|
Community Name
|
Birchcliffe-Cliffside |
|
Equipment Type
|
Water Heater |
|
Parking Space Total
|
4 |
|
Rental Equipment Type
|
Water Heater |
Building
|
Bathroom Total
|
3 |
|
Bedrooms Above Ground
|
3 |
|
Bedrooms Below Ground
|
1 |
|
Bedrooms Total
|
4 |
|
Appliances
|
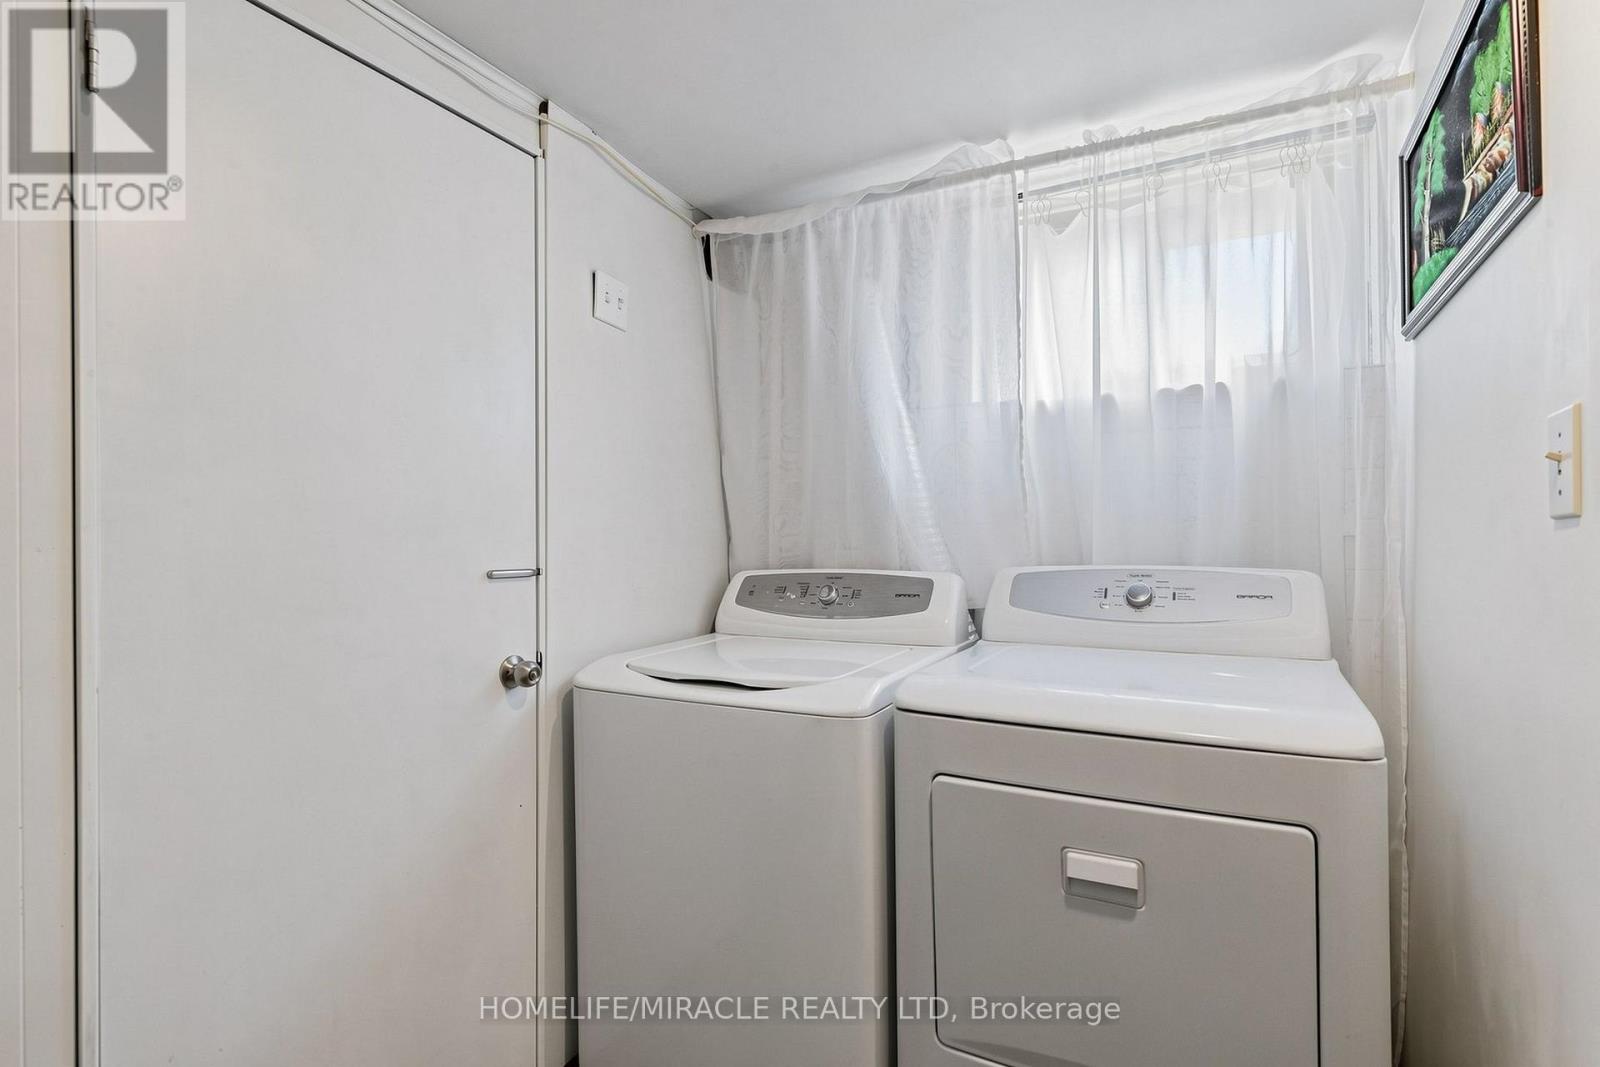
Dishwasher, Dryer, Stove, Washer, Window Coverings, Refrigerator |
|
Basement Features
|
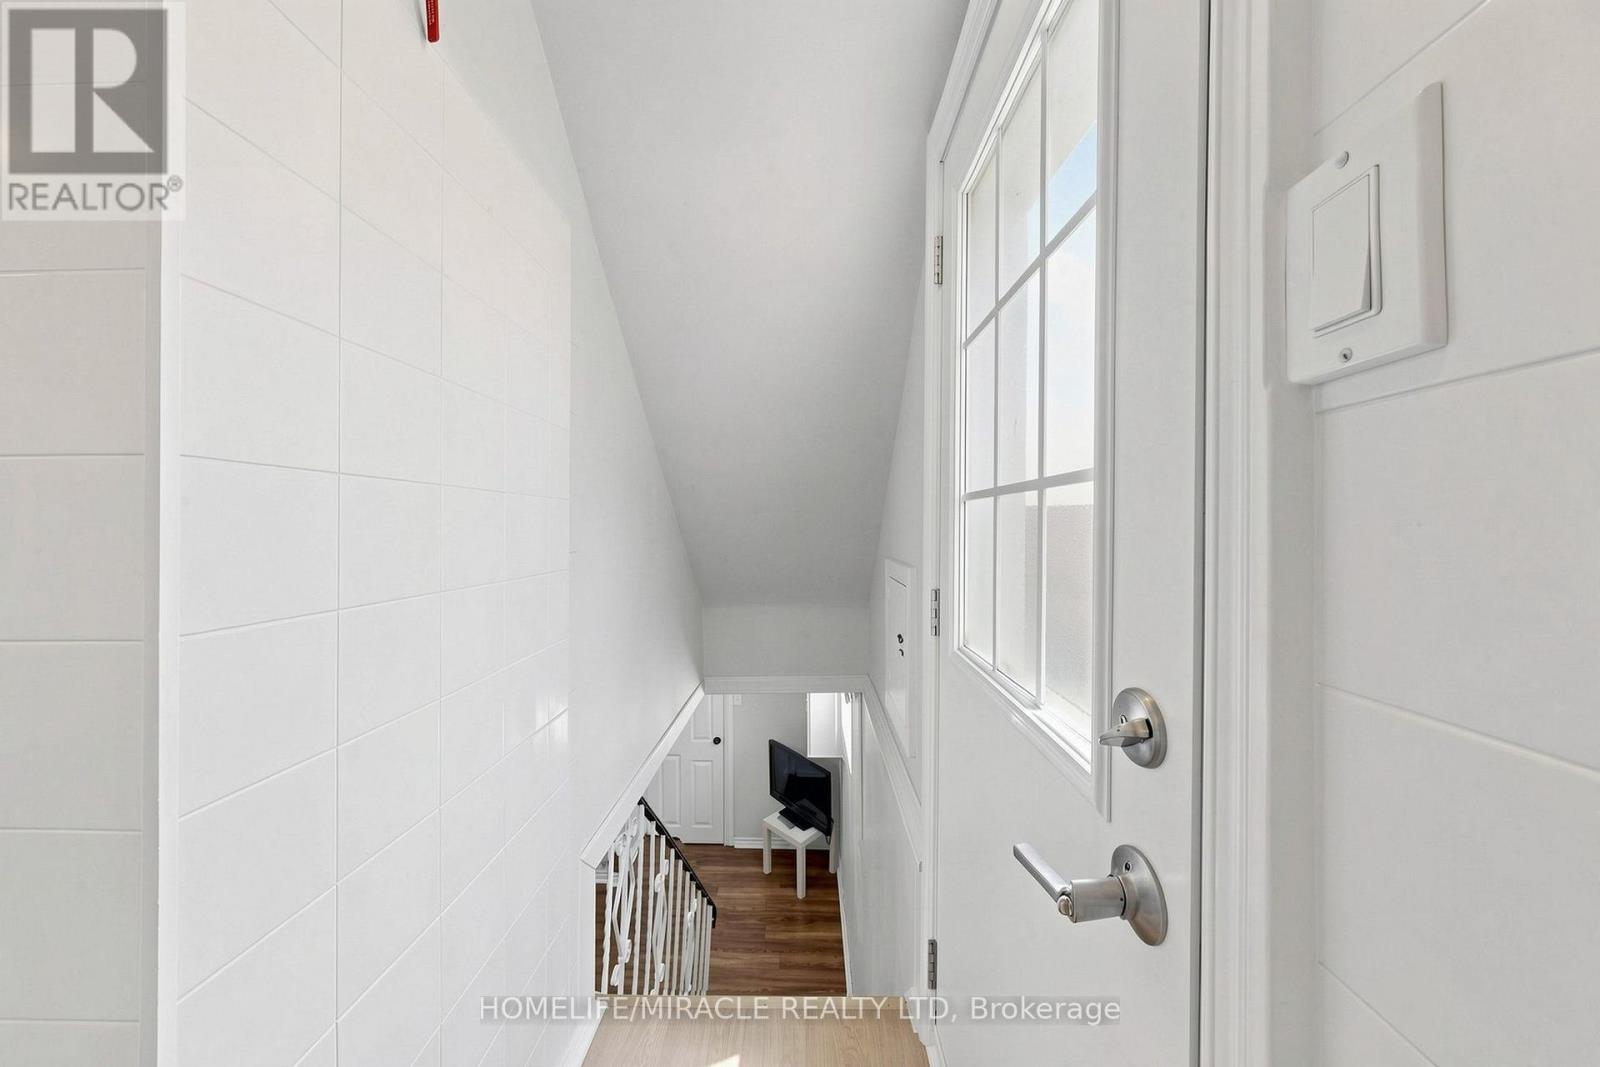
Apartment In Basement, Separate Entrance |
|
Basement Type
|
N/a, N/a |
|
Construction Style Attachment
|
Semi-detached |
|
Cooling Type
|
Central Air Conditioning |
|
Exterior Finish
|
Brick |
|
Flooring Type
|
Laminate, Ceramic |
|
Foundation Type
|
Block |
|
Half Bath Total
|
1 |
|
Heating Fuel
|
Natural Gas |
|
Heating Type
|
Forced Air |
|
Stories Total
|
2 |
|
Size Interior
|
1,100 - 1,500 Ft2 |
|
Type
|
House |
|
Utility Water
|
Municipal Water |
Parking
Land
|
Acreage
|
No |
|
Sewer
|
Sanitary Sewer |
|
Size Depth
|
125 Ft |
|
Size Frontage
|
27 Ft ,6 In |
|
Size Irregular
|
27.5 X 125 Ft |
|
Size Total Text
|
27.5 X 125 Ft |
Rooms
| Level |
Type |
Length |
Width |
Dimensions |
|
Second Level |
Primary Bedroom |
3.03 m |
3.67 m |
3.03 m x 3.67 m |
|
Second Level |
Bedroom 2 |
2.28 m |
3.19 m |
2.28 m x 3.19 m |
|
Second Level |
Bedroom 3 |
2.28 m |
3.19 m |
2.28 m x 3.19 m |
|
Basement |
Bedroom |
3.65 m |
3.3 m |
3.65 m x 3.3 m |
|
Basement |
Kitchen |
3.5 m |
3.2 m |
3.5 m x 3.2 m |
|
Main Level |
Living Room |
4.03 m |
3.28 m |
4.03 m x 3.28 m |
|
Main Level |
Dining Room |
3.65 m |
3.28 m |
3.65 m x 3.28 m |
|
Main Level |
Kitchen |
3.65 m |
2.06 m |
3.65 m x 2.06 m |
https://www.realtor.ca/real-estate/30175625/470-midland-avenue-toronto-birchcliffe-cliffside-birchcliffe-cliffside