4 Bedroom
4 Bathroom
2,000 - 2,500 ft2
Fireplace
Central Air Conditioning
Forced Air
Lawn Sprinkler
$1,299,900
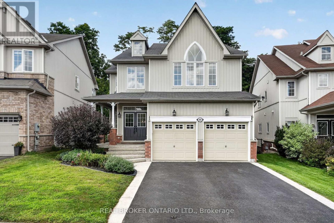
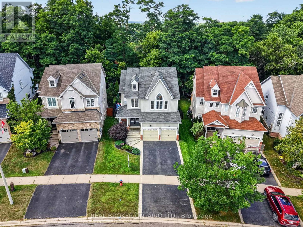
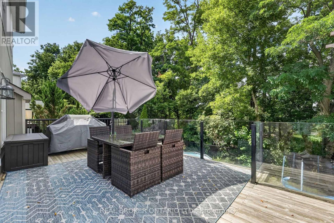
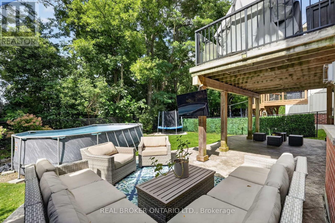
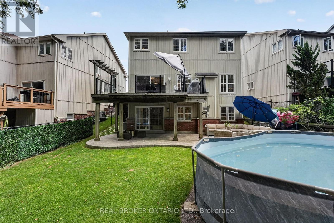
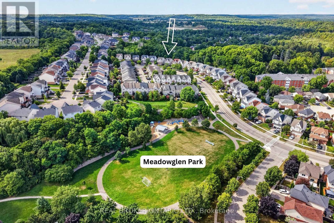
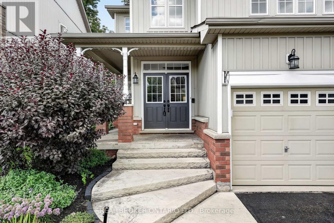
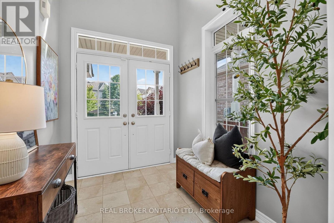
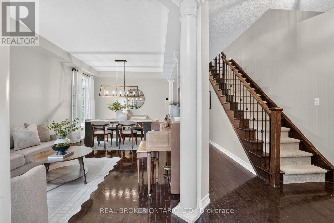
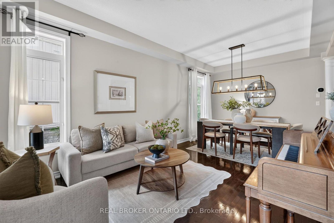
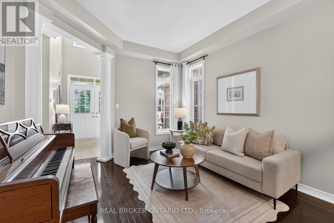
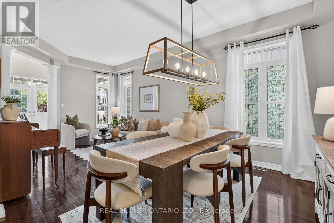
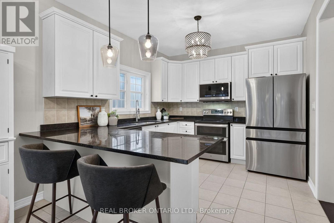
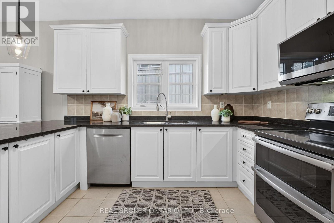
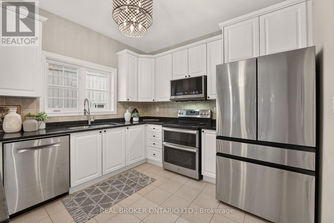
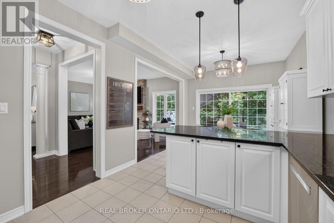
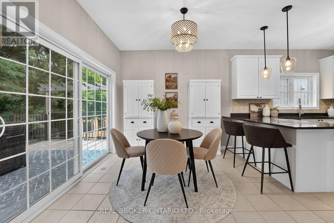
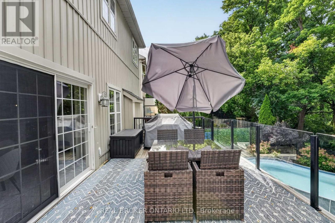
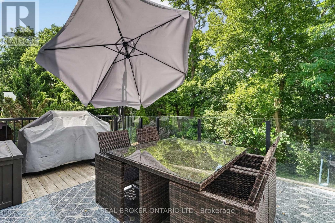
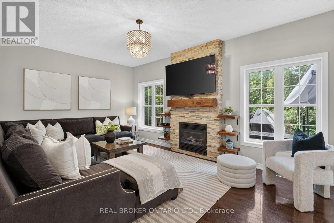
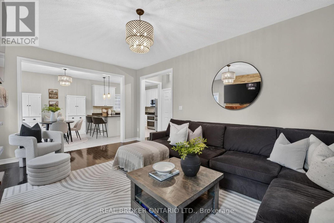
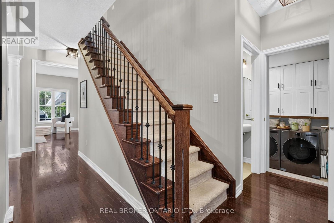
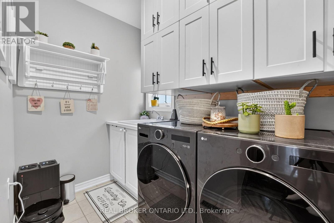
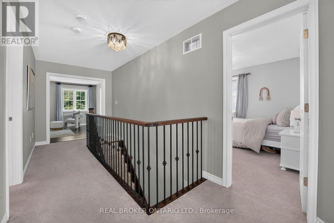
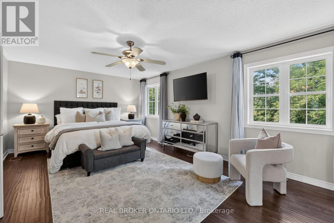
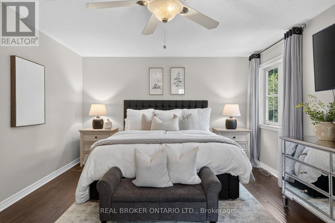
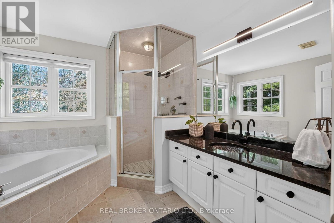
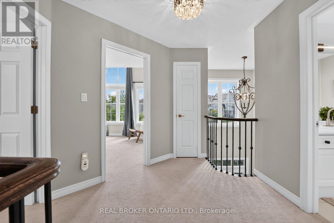
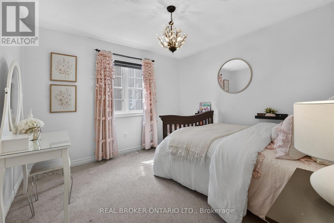
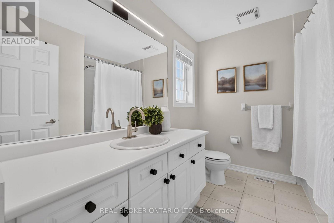
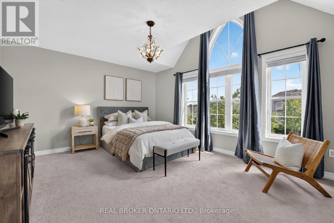
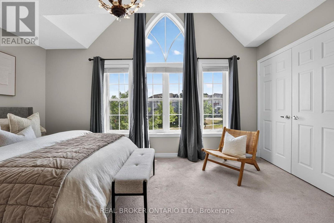
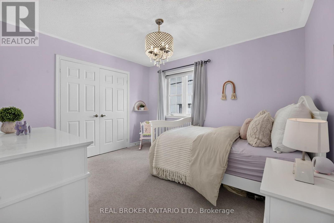
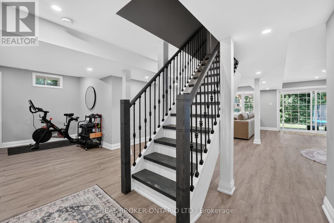
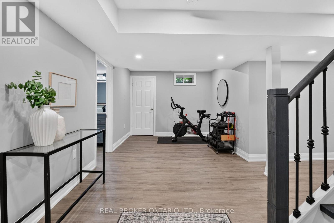
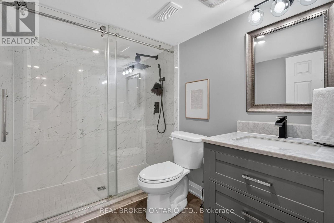
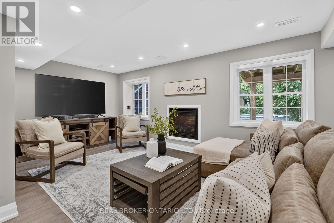
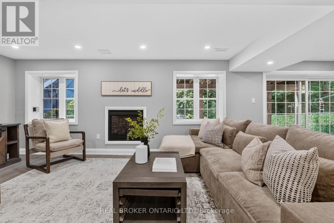
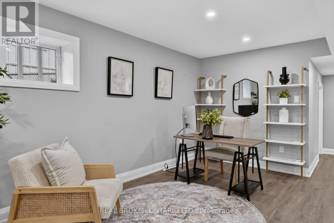
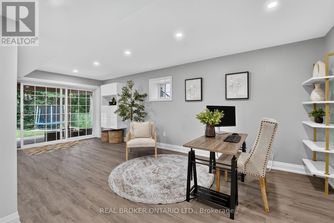
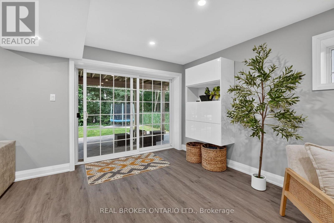
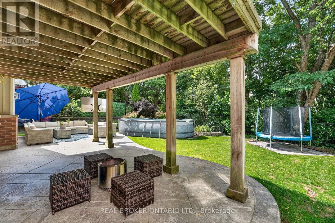
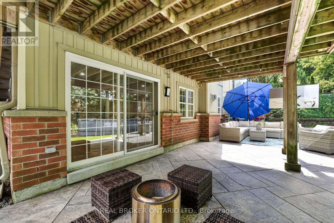
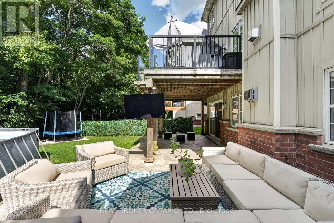
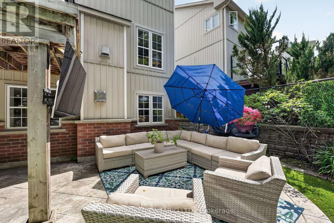
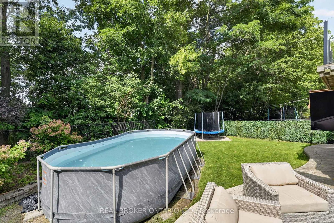
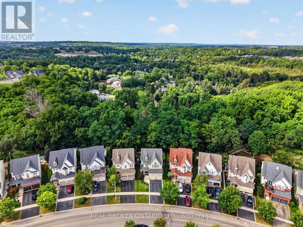
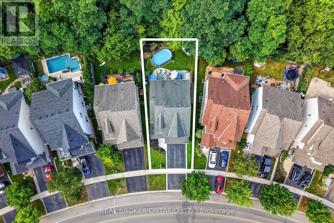
Welcome to 60 Meadowglen Boulevard, a beautiful 2-storey detached home nestled on a quiet, family-friendly street in sought-after Halton Hills. Offering 2,420 sq. ft. of above-grade living space, this inviting home features 4 spacious bedrooms and 3+1 bathrooms, complemented by high ceilings, extra-large windows, and an abundance of natural light throughout. The main floor offers a warm and functional layout with a cozy gas fireplace and main floor laundry, while the finished walkout basement extends the living space with a full bathroom and versatile room for recreation, entertaining, or extended family use. Outside, a private backyard oasis that backs onto lush greenery, an in-ground sprinkler system, and a spacious driveway with a 2-car garage. Ideally located within a short walk to the GO Station, offering convenient access to Toronto, while remaining close to shopping, dining, parks, and scenic trails. A fantastic opportunity to enjoy spacious living, desirable features, and a convenient location in one of Halton Hills' welcoming and established communities. Book your private showing today. (id:50976)
Open House
This property has open houses!
Starts at:
2:00 pm
Ends at:
4:00 pm
Starts at:
2:00 pm
Ends at:
4:00 pm
Property Details
|
MLS® Number
|
W13694782 |
|
Property Type
|
Single Family |
|
Community Name
|
Georgetown |
|
Amenities Near By
|
Golf Nearby, Park, Place Of Worship, Schools, Hospital |
|
Equipment Type
|
Water Heater |
|
Features
|
Backs On Greenbelt, Conservation/green Belt |
|
Parking Space Total
|
6 |
|
Rental Equipment Type
|
Water Heater |
|
Structure
|
Deck |
Building
|
Bathroom Total
|
4 |
|
Bedrooms Above Ground
|
4 |
|
Bedrooms Total
|
4 |
|
Age
|
16 To 30 Years |
|
Amenities
|
Fireplace(s) |
|
Basement Development
|
Finished |
|
Basement Features
|
Walk Out |
|
Basement Type
|
Full, N/a (finished) |
|
Construction Style Attachment
|
Detached |
|
Cooling Type
|
Central Air Conditioning |
|
Exterior Finish
|
Brick, Vinyl Siding |
|
Fireplace Present
|
Yes |
|
Fireplace Total
|
2 |
|
Foundation Type
|
Poured Concrete |
|
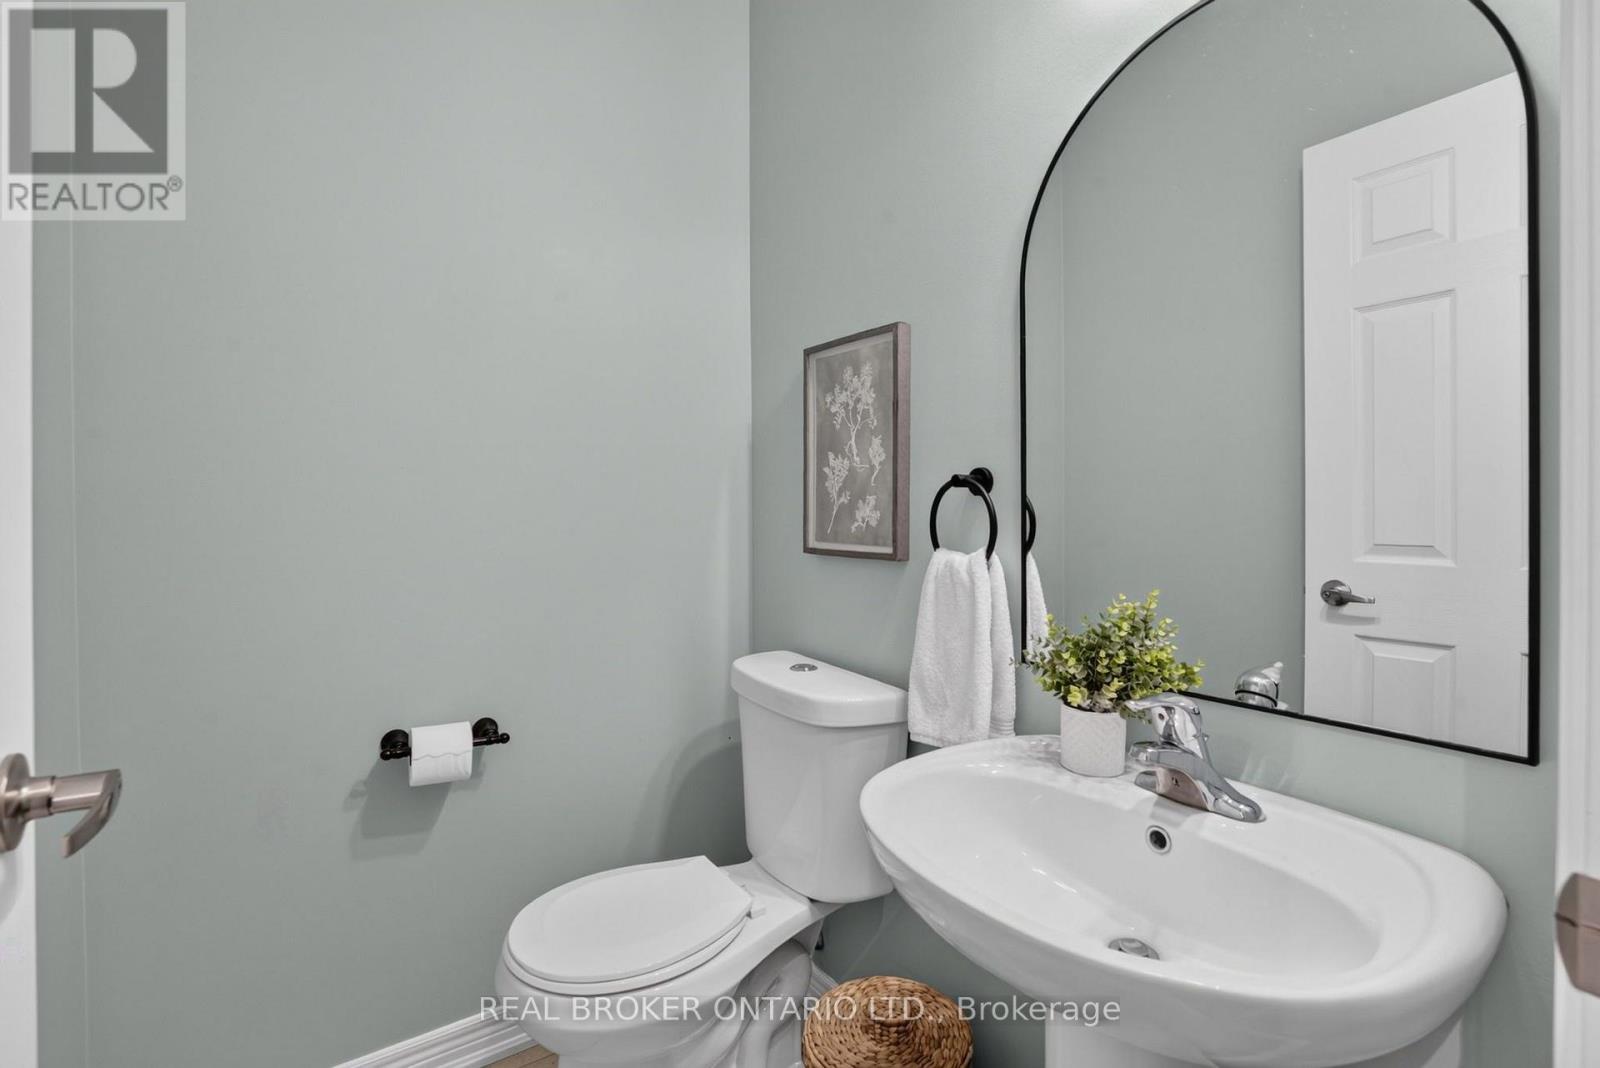
Half Bath Total
|
1 |
|
Heating Fuel
|
Natural Gas |
|
Heating Type
|
Forced Air |
|
Stories Total
|
2 |
|
Size Interior
|
2,000 - 2,500 Ft2 |
|
Type
|
House |
|
Utility Water
|
Municipal Water |
Parking
Land
|
Acreage
|
No |
|
Land Amenities
|
Golf Nearby, Park, Place Of Worship, Schools, Hospital |
|
Landscape Features
|
Lawn Sprinkler |
|
Sewer
|
Sanitary Sewer |
|
Size Depth
|
115 Ft ,9 In |
|
Size Frontage
|
38 Ft ,1 In |
|
Size Irregular
|
38.1 X 115.8 Ft |
|
Size Total Text
|
38.1 X 115.8 Ft |
|
Zoning Description
|
Ldr1-3 |
Rooms
| Level |
Type |
Length |
Width |
Dimensions |
|
Second Level |
Bedroom |
4.72 m |
4.02 m |
4.72 m x 4.02 m |
|
Second Level |
Primary Bedroom |
5.89 m |
4.01 m |
5.89 m x 4.01 m |
|
Second Level |
Bedroom |
3.22 m |
3.39 m |
3.22 m x 3.39 m |
|
Second Level |
Bedroom |
3.18 m |
3.57 m |
3.18 m x 3.57 m |
|
Basement |
Recreational, Games Room |
8.83 m |
9.79 m |
8.83 m x 9.79 m |
|
Basement |
Utility Room |
2.76 m |
3.55 m |
2.76 m x 3.55 m |
|
Basement |
Other |
1.85 m |
2.37 m |
1.85 m x 2.37 m |
|
Main Level |
Foyer |
1.92 m |
2.53 m |
1.92 m x 2.53 m |
|
Main Level |
Living Room |
3.3 m |
3.26 m |
3.3 m x 3.26 m |
|
Main Level |
Dining Room |
3.29 m |
2.7 m |
3.29 m x 2.7 m |
|
Main Level |
Kitchen |
3.18 m |
3.69 m |
3.18 m x 3.69 m |
|
Main Level |
Eating Area |
3.18 m |
2.85 m |
3.18 m x 2.85 m |
|
Main Level |
Family Room |
5.55 m |
3.72 m |
5.55 m x 3.72 m |
|
Main Level |
Laundry Room |
1.93 m |
2.64 m |
1.93 m x 2.64 m |
https://www.realtor.ca/real-estate/30177330/60-meadowglen-boulevard-halton-hills-georgetown-georgetown