4 Bedroom
4 Bathroom
2,483 ft2
Other
Fireplace
Above Ground Pool
Central Air Conditioning
Forced Air
Acreage
$1,349,950
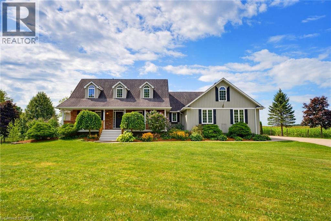
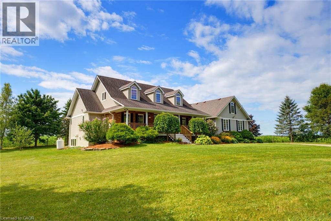
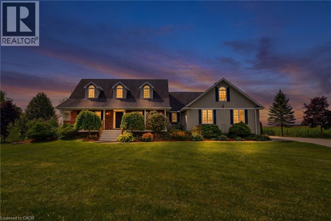
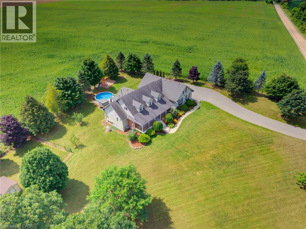
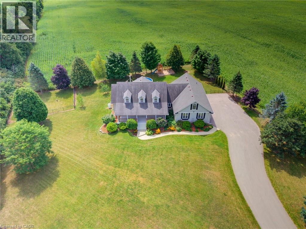
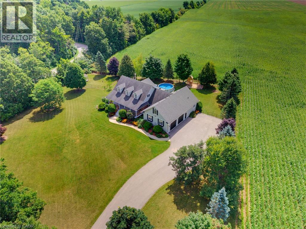
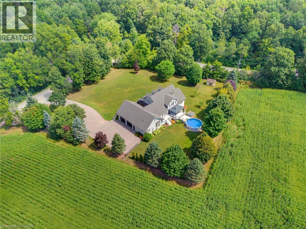
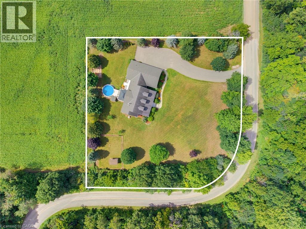
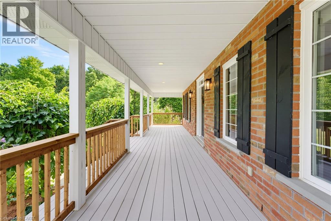
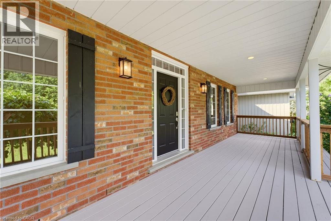
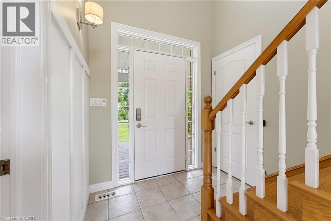
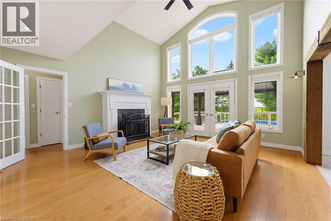
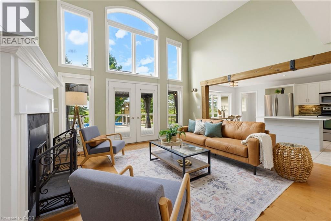
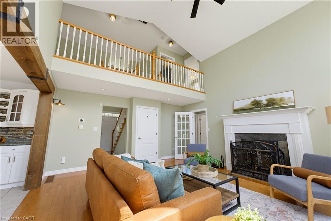
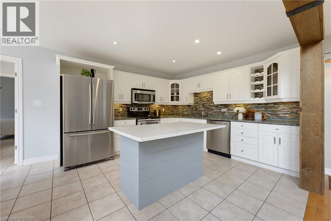
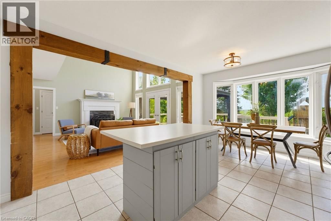
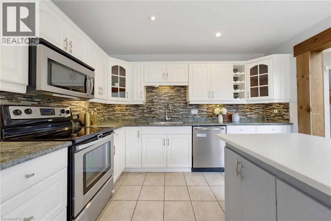
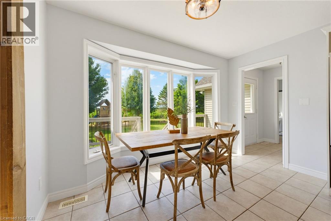
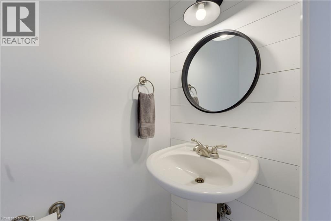
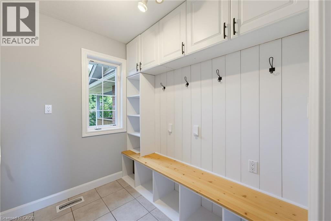
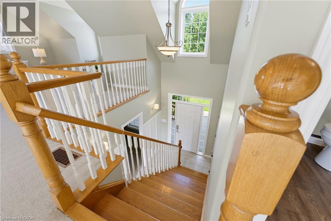
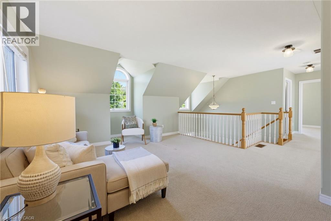
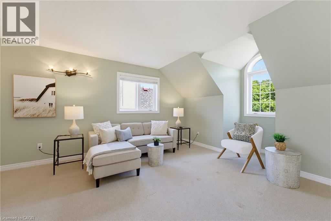
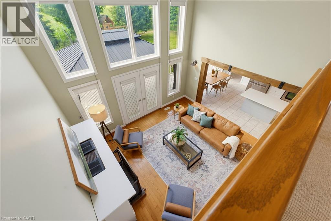
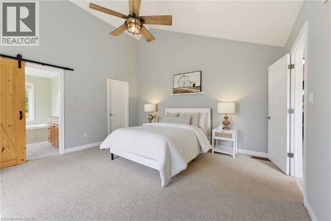
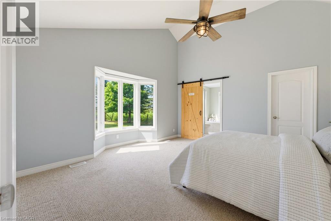
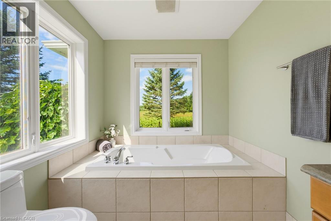
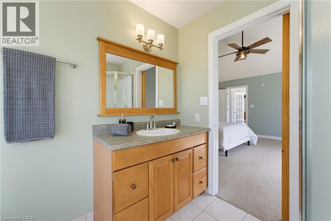
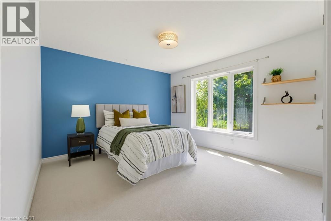
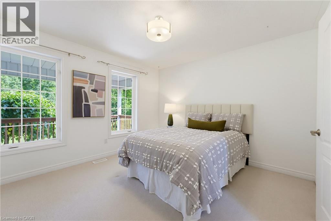
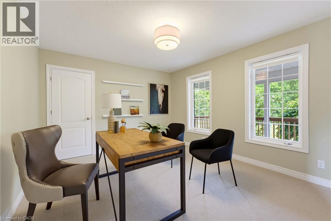
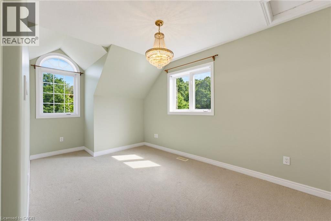
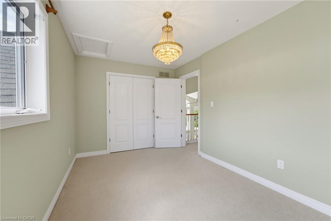
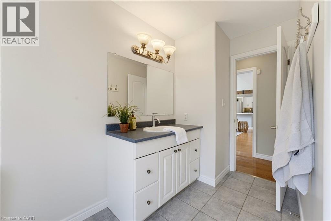
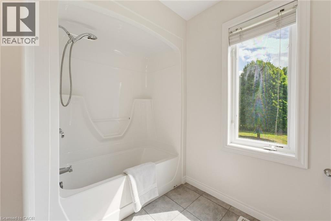
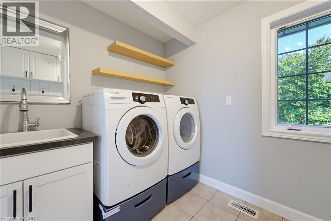
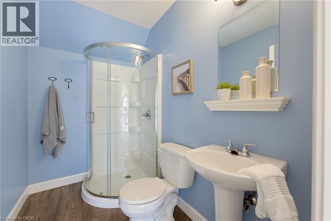
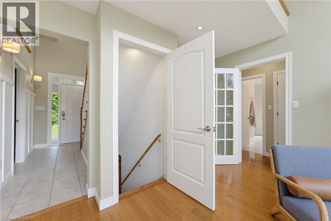
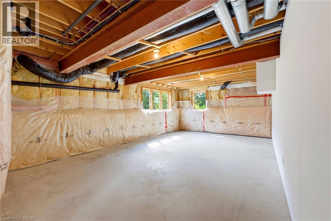
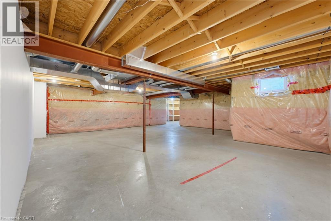
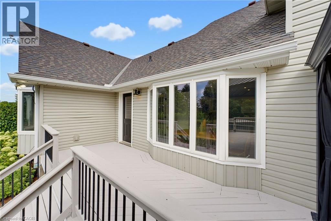
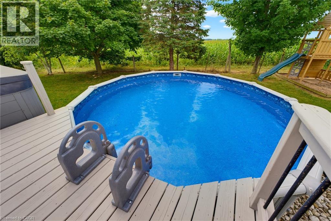
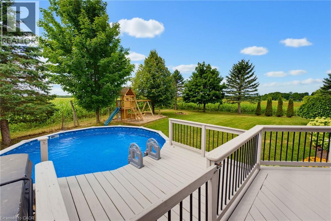
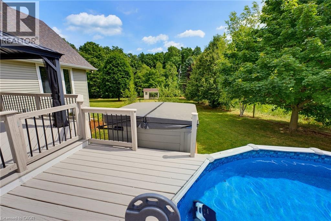
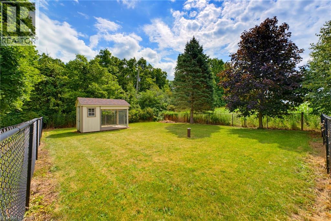
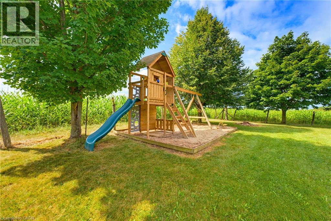
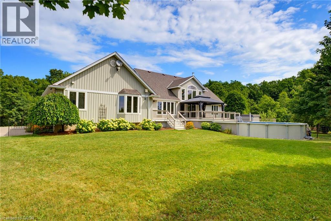
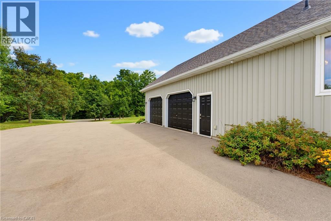
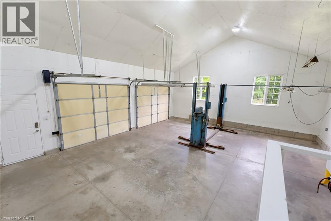
Welcome to 2 Glen Morris Road East, a beautifully maintained country home set on a picturesque one-acre property with exceptional curb appeal, a large covered front porch and a peaceful setting surrounded by open fields, with forest views across the road. Offering approximately 2,483 sq. ft. of finished above-grade living space, this four-bedroom home has been freshly painted throughout and offers a bright, functional layout with room for family life, entertaining and working from home. The impressive open-concept living area features soaring ceilings, large windows and a fireplace, with French doors opening to the rear deck. The adjoining kitchen offers abundant cabinetry and counter space, a center island and a sun-filled dining area overlooking the backyard. The main floor includes a spacious primary suite with walk-in closet and ensuite, two additional bedrooms, a full bathroom, and a separate office that could easily serve as a fifth bedroom if desired, along with main-floor laundry and a powder room. Upstairs, an open family room, fourth bedroom and full bathroom provide an ideal retreat for guests, teens or extended family. The unfinished lower level offers excellent future potential, with large windows providing natural light and making it well suited for additional living space. Outside, enjoy multiple deck areas, an above-ground pool, expansive lawn, mature trees and a dedicated dog run with dog house. A recently paved driveway leads to the oversized two-car attached garage with automatic garage doors, offering exceptional space for vehicles, storage and hobbies. A wonderful opportunity to enjoy space, privacy and country living while remaining within easy reach of nearby communities and amenities. (id:50976)
Property Details
|
MLS® Number
|
40857141 |
|
Property Type
|
Single Family |
|
Amenities Near By
|
Golf Nearby |
|
Community Features
|
Quiet Area |
|
Equipment Type
|
Propane Tank |
|
Features
|
Paved Driveway, Country Residential, Automatic Garage Door Opener |
|
Parking Space Total
|
8 |
|
Pool Type
|
Above Ground Pool |
|
Rental Equipment Type
|
Propane Tank |
Building
|
Bathroom Total
|
4 |
|
Bedrooms Above Ground
|
4 |
|
Bedrooms Total
|
4 |
|
Appliances
|
Dishwasher, Dryer, Microwave, Refrigerator, Stove, Washer, Garage Door Opener |
|
Architectural Style
|
Other |
|
Basement Development
|
Unfinished |
|
Basement Type
|
Full (unfinished) |
|
Construction Style Attachment
|
Detached |
|
Cooling Type
|
Central Air Conditioning |
|
Exterior Finish
|
Brick, Vinyl Siding |
|
Fire Protection
|
Alarm System, Security System |
|
Fireplace Present
|
Yes |
|
Fireplace Total
|
1 |
|
Foundation Type
|
Poured Concrete |
|
Half Bath Total
|
1 |
|
Heating Type
|
Forced Air |
|
Stories Total
|
2 |
|
Size Interior
|
2,483 Ft2 |
|
Type
|
House |
|
Utility Water
|
Drilled Well |
Parking
Land
|
Acreage
|
Yes |
|
Land Amenities
|
Golf Nearby |
|
Sewer
|
Septic System |
|
Size Depth
|
209 Ft |
|
Size Frontage
|
209 Ft |
|
Size Irregular
|
1 |
|
Size Total
|
1 Ac|1/2 - 1.99 Acres |
|
Size Total Text
|
1 Ac|1/2 - 1.99 Acres |
|
Zoning Description
|
A |
Rooms
| Level |
Type |
Length |
Width |
Dimensions |
|
Second Level |
3pc Bathroom |
|
|
Measurements not available |
|
Second Level |
Bedroom |
|
|
9'1'' x 17'8'' |
|
Second Level |
Family Room |
|
|
14'2'' x 19'3'' |
|
Basement |
Storage |
|
|
Measurements not available |
|
Basement |
Utility Room |
|
|
Measurements not available |
|
Main Level |
4pc Bathroom |
|
|
Measurements not available |
|
Main Level |
Bedroom |
|
|
14'4'' x 11'9'' |
|
Main Level |
Bedroom |
|
|
11'11'' x 11'6'' |
|
Main Level |
Full Bathroom |
|
|
Measurements not available |
|
Main Level |
Primary Bedroom |
|
|
14'8'' x 15'7'' |
|
Main Level |
2pc Bathroom |
|
|
Measurements not available |
|
Main Level |
Laundry Room |
|
|
8'9'' x 7'5'' |
|
Main Level |
Eat In Kitchen |
|
|
Measurements not available |
|
Main Level |
Living Room |
|
|
16'3'' x 17'4'' |
|
Main Level |
Office |
|
|
13'8'' x 11'6'' |
|
Main Level |
Foyer |
|
|
6'1'' x 11'6'' |
https://www.realtor.ca/real-estate/30177243/2-glen-morris-road-e-branchton