3 Bedroom
3 Bathroom
1,100 - 1,500 ft2
Raised Bungalow
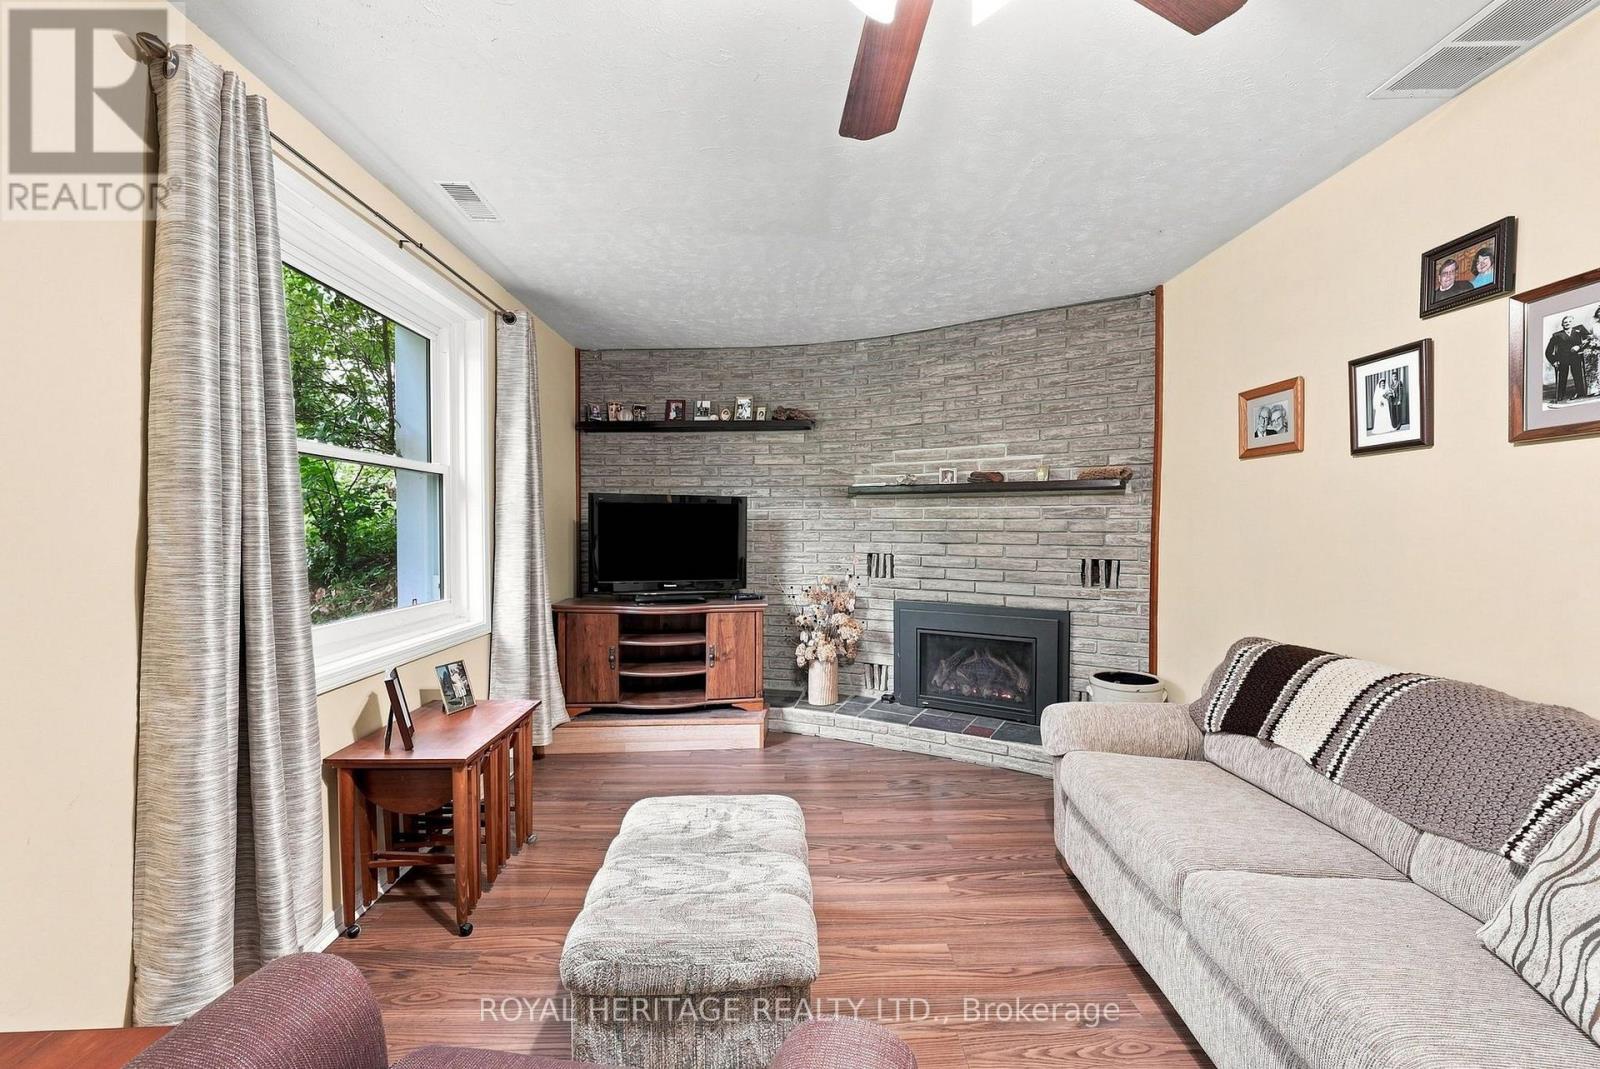
Fireplace
None
Forced Air
$525,000
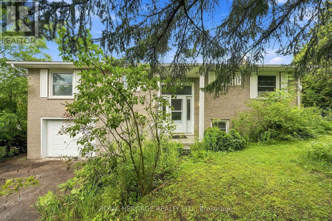
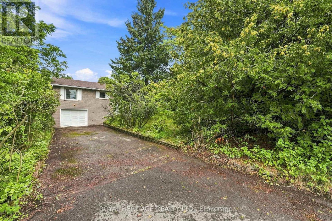
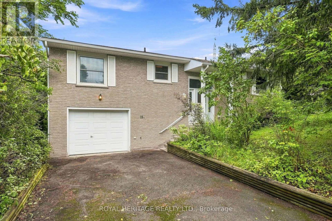
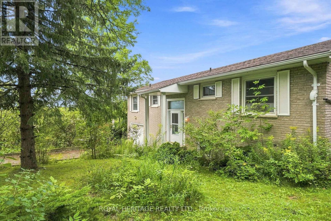
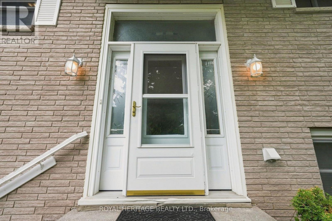
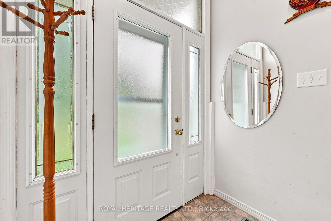
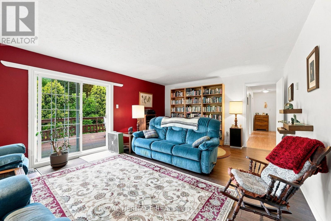
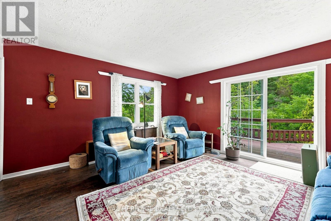
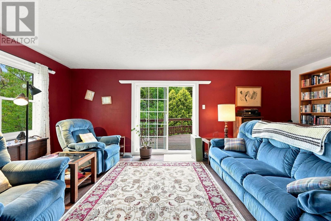
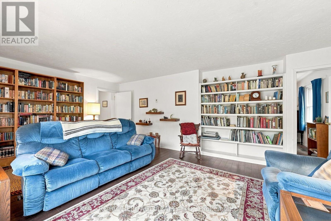
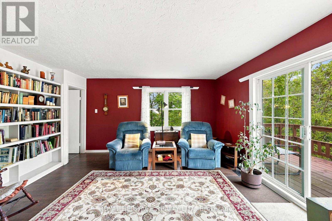
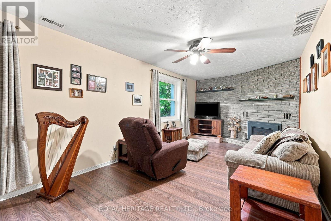
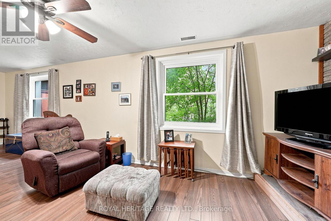
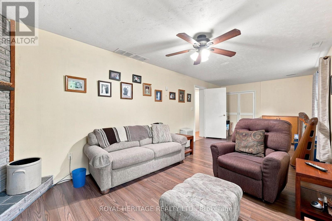
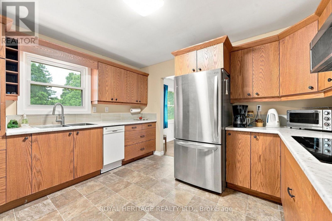
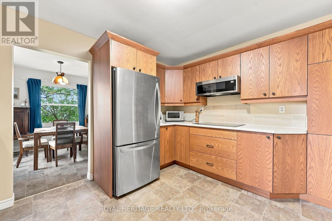
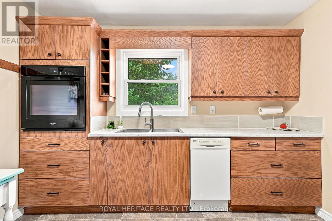
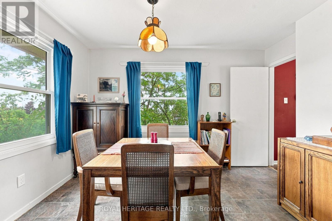
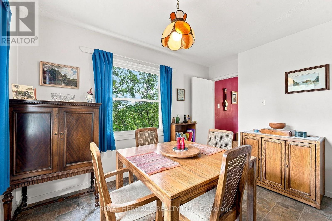
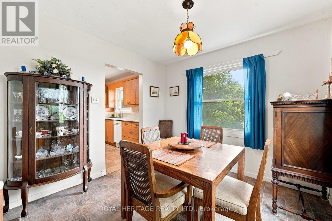
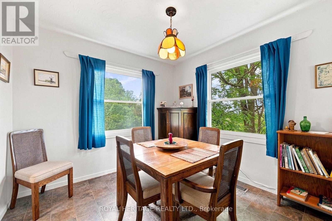
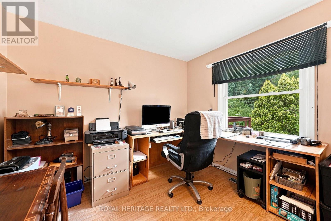
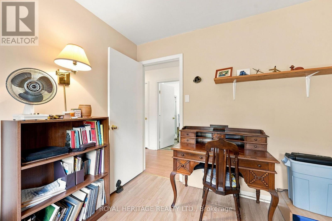
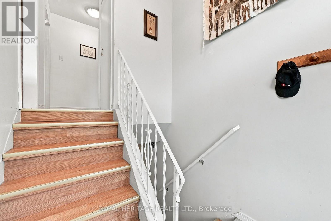
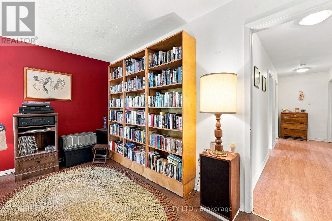
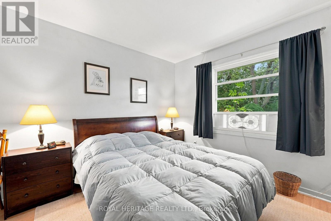
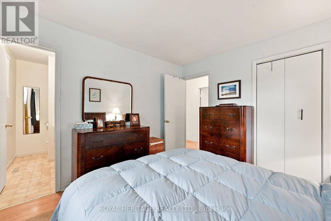
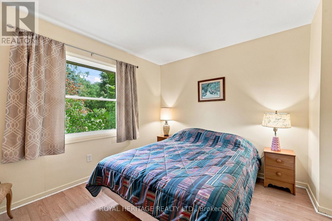
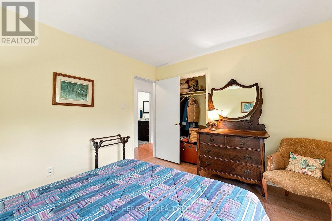
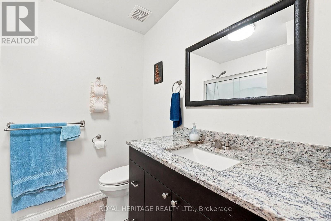
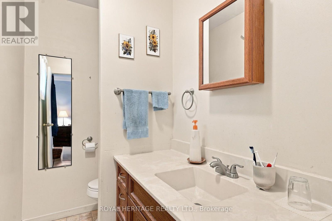
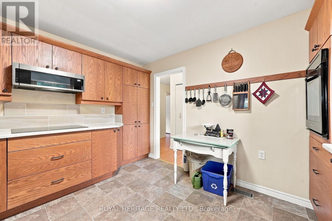
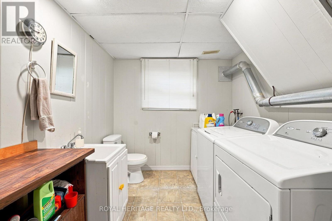
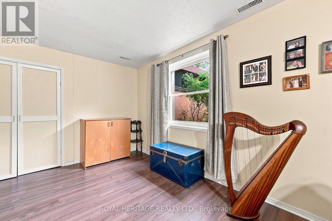
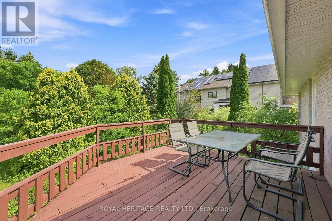
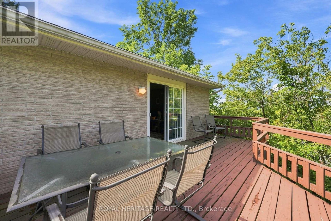
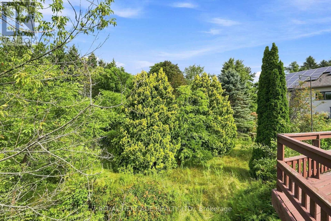
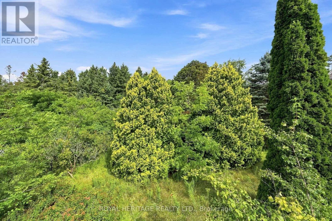
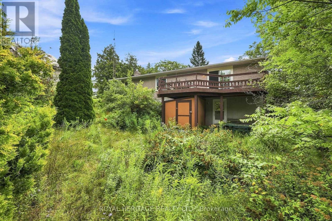
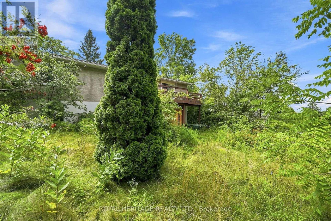
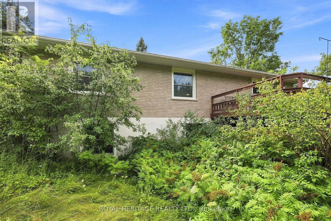
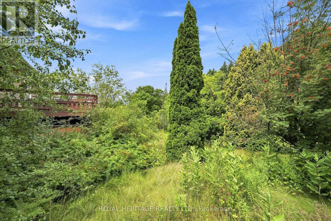
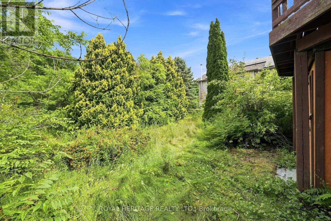
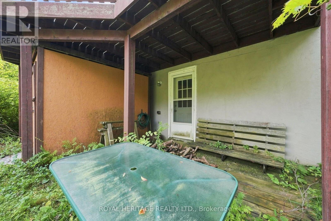
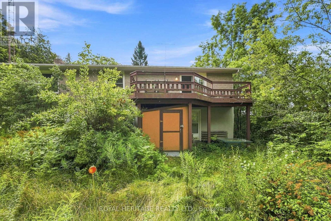
Welcome to this spacious 3-bedroom, 3-bathroom bungalow, set on a large in-town lot and offering an impressive amount of living space both inside and out. Designed with generous principal rooms throughout, the home features a renovated kitchen, formal dining room and a massive living room with a walkout to the deck, perfect for entertaining or simply enjoying the backyard setting.The primary suite offers a private ensuite bathroom and walk-in closet, while two additional bedrooms provide plenty of space for family, guests or a home office. Downstairs, the finished walkout basement significantly expands the living space and offers excellent flexibility for a family room, recreation area, guest space and more.Storage is abundant throughout the home, including an extra-deep garage with convenient interior access to the house as well as direct access to the backyard. With 3 bathrooms, a finished walkout lower level, oversized living spaces and a large lot, this is a home with the space and versatility to comfortably accommodate every stage of life. (id:50976)
Property Details
|
MLS® Number
|
X13694680 |
|
Property Type
|
Single Family |
|
Community Name
|
Colborne |
|
Amenities Near By
|
Place Of Worship, Schools |
|
Community Features
|
Community Centre |
|
Equipment Type
|
Water Heater - Gas, Water Heater |
|
Features
|
Level Lot, Wooded Area |
|
Parking Space Total
|
4 |
|
Rental Equipment Type
|
Water Heater - Gas, Water Heater |
Building
|
Bathroom Total
|
3 |
|
Bedrooms Above Ground
|
3 |
|
Bedrooms Total
|
3 |
|
Amenities
|
Fireplace(s) |
|
Appliances
|
Dishwasher, Dryer, Oven, Stove, Washer, Refrigerator |
|
Architectural Style
|
Raised Bungalow |
|
Basement Development
|
Finished |
|
Basement Features
|
Walk Out |
|
Basement Type
|
N/a (finished) |
|
Construction Style Attachment
|
Detached |
|
Cooling Type
|
None |
|
Exterior Finish
|
Brick |
|
Fireplace Present
|
Yes |
|
Fireplace Total
|
1 |
|
Foundation Type
|
Block |
|
Half Bath Total
|
2 |
|
Heating Fuel
|
Natural Gas |
|
Heating Type
|
Forced Air |
|
Stories Total
|
1 |
|
Size Interior
|
1,100 - 1,500 Ft2 |
|
Type
|
House |
|
Utility Water
|
Municipal Water |
Parking
Land
|
Acreage
|
No |
|
Land Amenities
|
Place Of Worship, Schools |
|
Sewer
|
Sanitary Sewer |
|
Size Depth
|
236 Ft |
|
Size Frontage
|
68 Ft |
|
Size Irregular
|
68 X 236 Ft |
|
Size Total Text
|
68 X 236 Ft |
Rooms
| Level |
Type |
Length |
Width |
Dimensions |
|
Basement |
Bathroom |
3.41 m |
2.37 m |
3.41 m x 2.37 m |
|
Basement |
Other |
4.58 m |
3.41 m |
4.58 m x 3.41 m |
|
Basement |
Foyer |
4.76 m |
1.02 m |
4.76 m x 1.02 m |
|
Basement |
Recreational, Games Room |
8.04 m |
3.43 m |
8.04 m x 3.43 m |
|
Basement |
Utility Room |
3.13 m |
4.29 m |
3.13 m x 4.29 m |
|
Main Level |
Kitchen |
3.74 m |
3.29 m |
3.74 m x 3.29 m |
|
Main Level |
Dining Room |
3.75 m |
3 m |
3.75 m x 3 m |
|
Main Level |
Living Room |
6.4 m |
4.61 m |
6.4 m x 4.61 m |
|
Main Level |
Primary Bedroom |
3.42 m |
3.17 m |
3.42 m x 3.17 m |
|
Main Level |
Bedroom 2 |
3.64 m |
3.15 m |
3.64 m x 3.15 m |
|
Main Level |
Bedroom 3 |
3.15 m |
3.08 m |
3.15 m x 3.08 m |
|
Main Level |
Bathroom |
2.33 m |
2.06 m |
2.33 m x 2.06 m |
|
Main Level |
Bathroom |
2.33 m |
1.26 m |
2.33 m x 1.26 m |
https://www.realtor.ca/real-estate/30177241/19a-park-street-e-cramahe-colborne-colborne