2 Bedroom
1 Bathroom
600 - 699 ft2
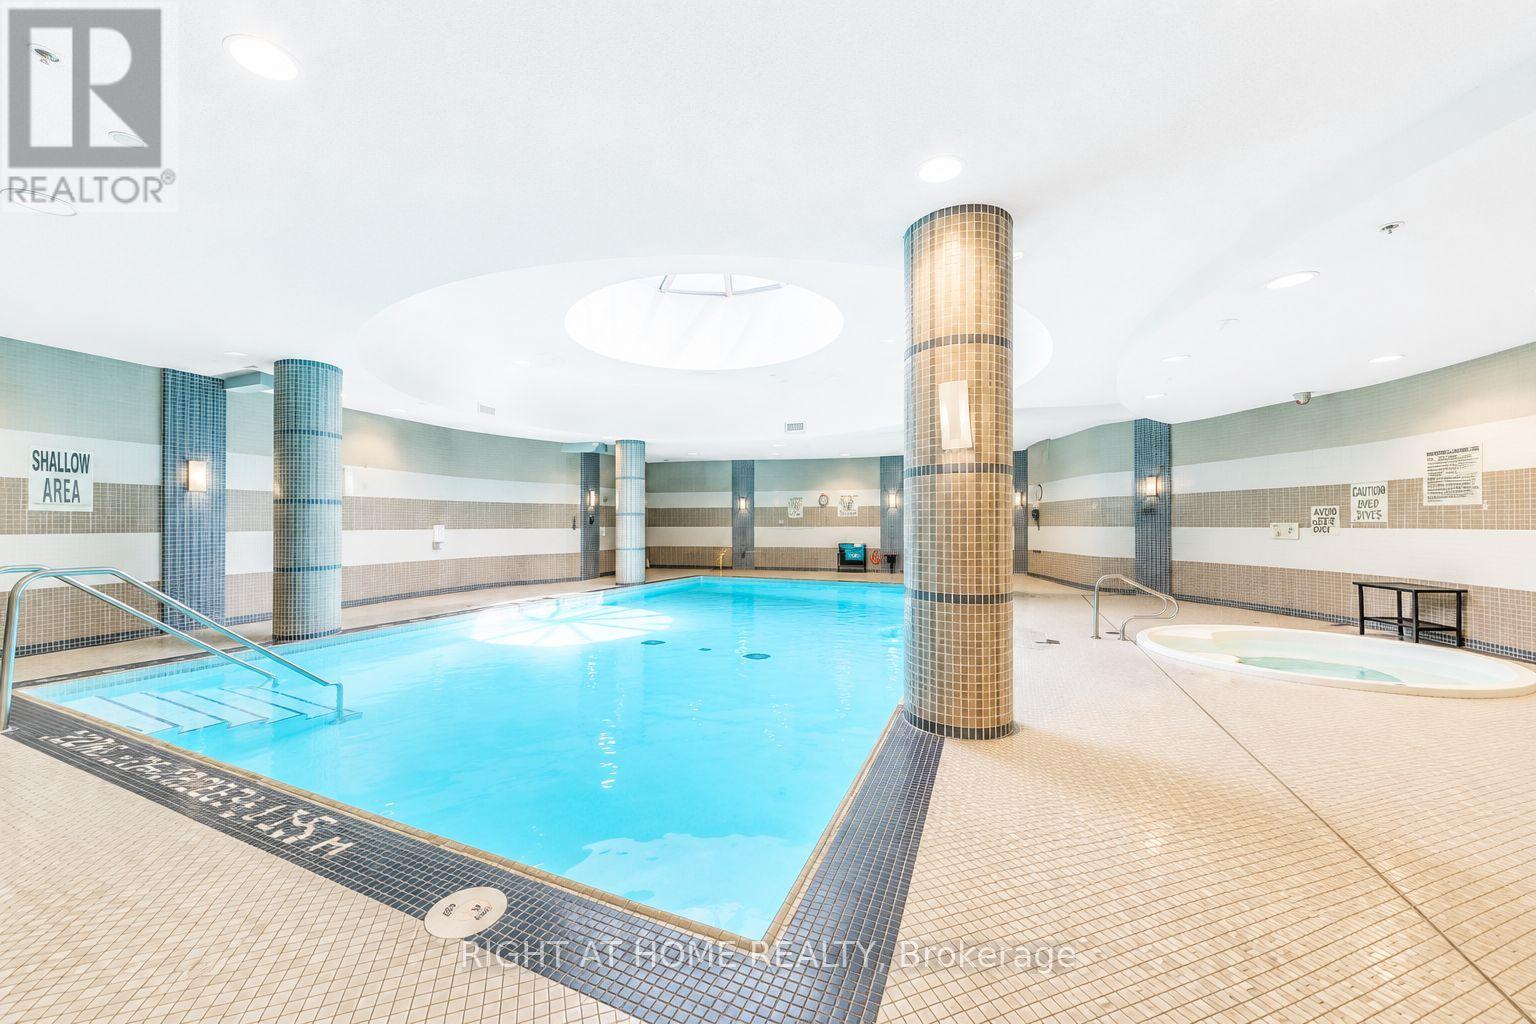
Indoor Pool
Central Air Conditioning
Forced Air
$499,900Maintenance, Heat, Common Area Maintenance, Insurance, Water, Parking
$503 Monthly
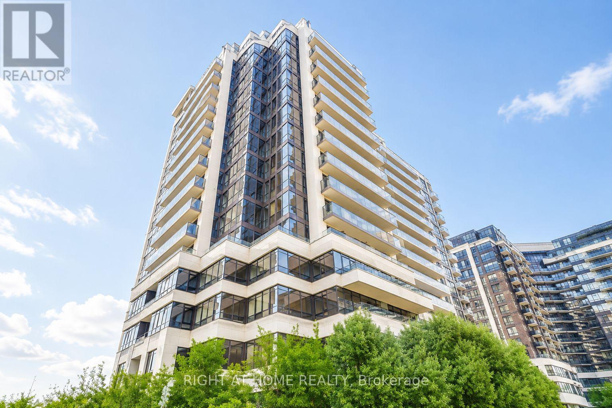
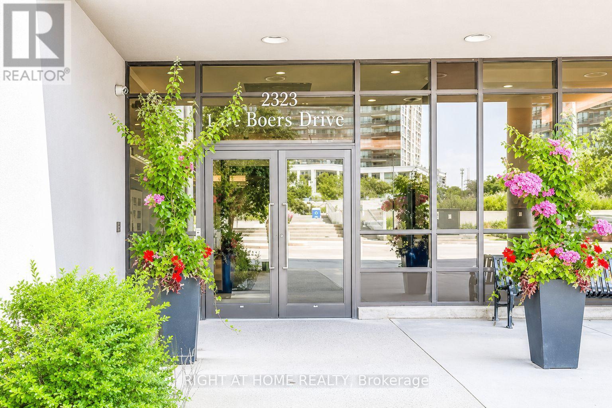
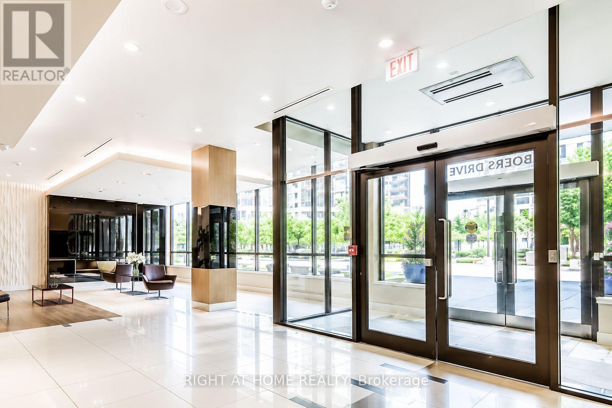
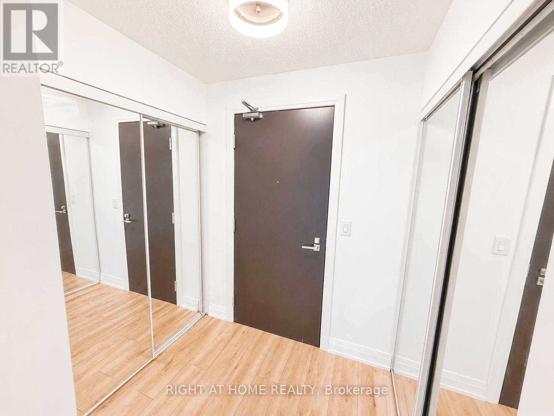
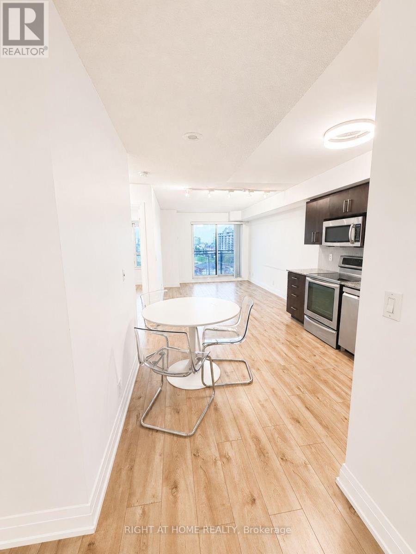
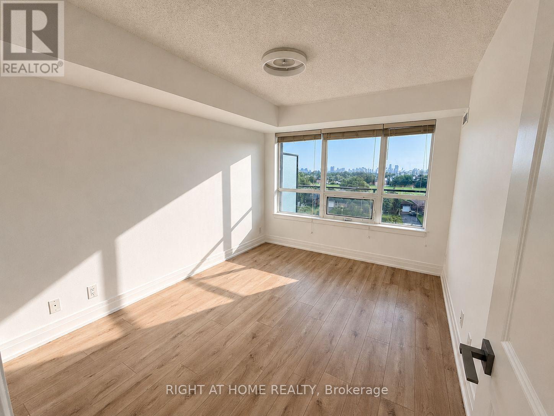
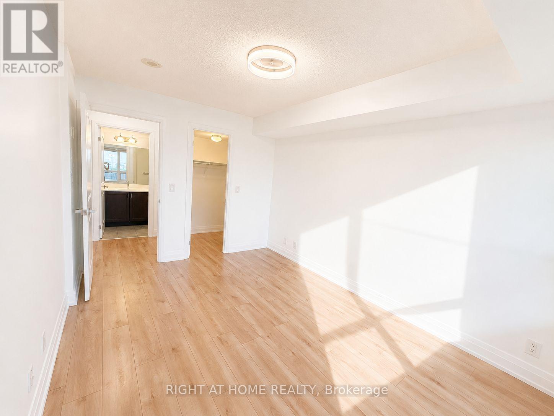
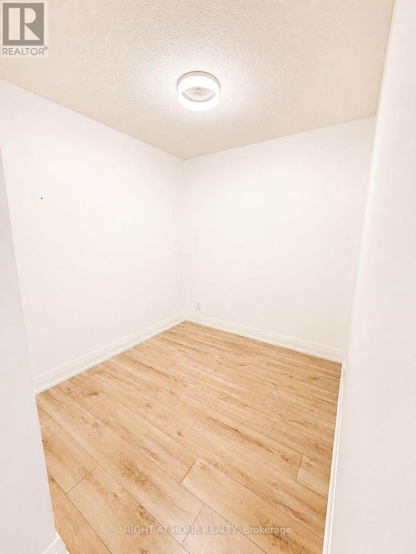
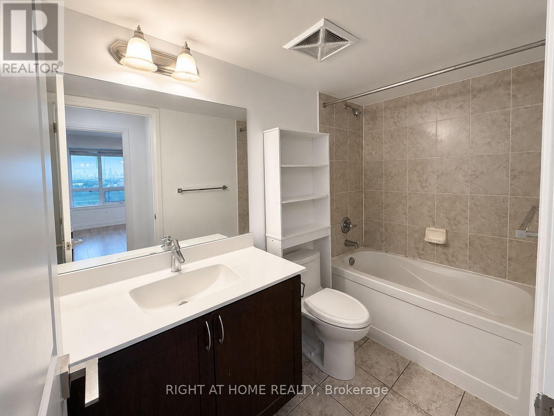
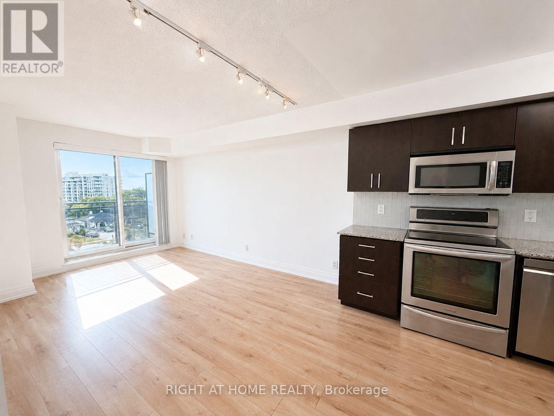
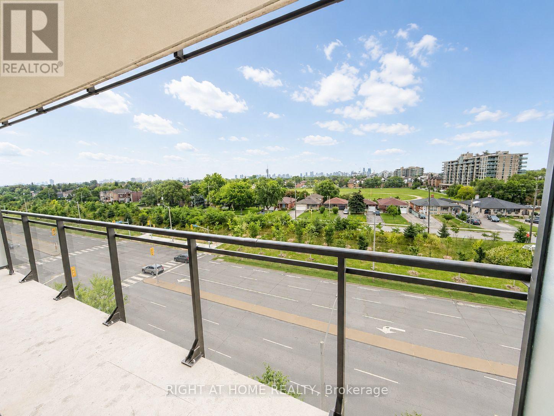
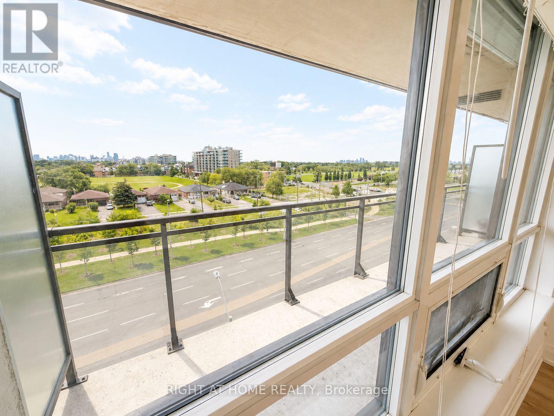
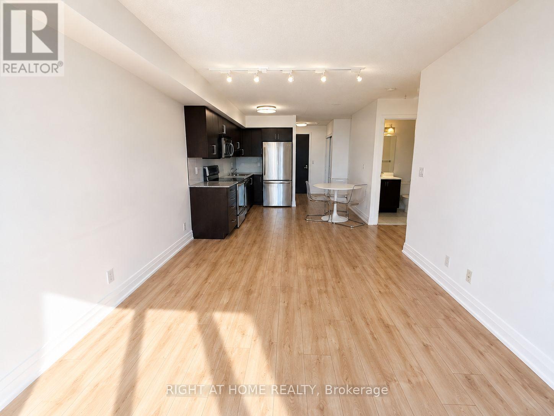
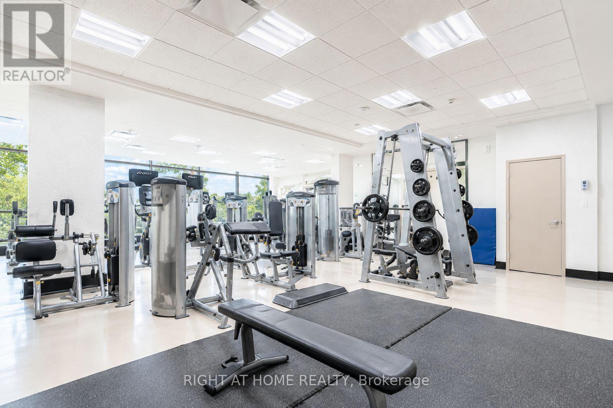
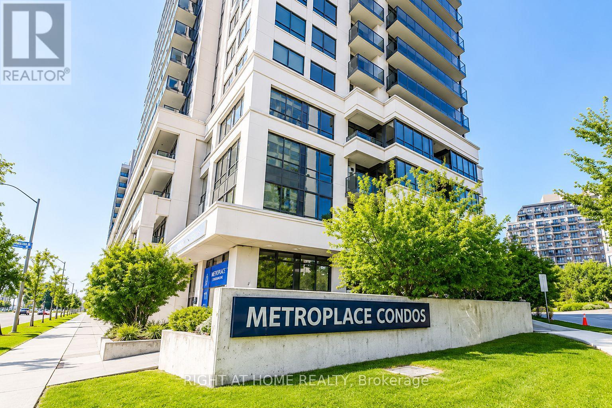
Exceptional Opportunity for First-Time Buyers, Investors & Downsizers! Welcome to this thoughtfully designed 1 Bedroom + Den, 1 Bathroom suite offering nearly 700sq. ft. of pristine, functional living space paired with breathtaking, unobstructed views. The open-concept layout features seamless flow across the kitchen, living, and dining areas. Refreshed with brand-new flooring, refaced kitchen cabinetry, modern backsplash, updated light fixtures, stainless steel appliances, and granite countertops with ample storage. The oversized den easily serves as a dedicated home office, nursery, or secondary lounge, while the primary bedroom includes a generous walk-in closet. Step outside onto the expansive balcony to enjoy optimal natural light and iconic views. Premium building features 24-Hr Concierge, Gym, Indoor Pool, Sauna, Party/Media Rooms, Golf Simulator, and Visitor Parking. Steps to Sheppard West Subway Station, Hwy 401, Yorkdale Mall, York University, and Downsview Park. (id:50976)
Property Details
|
MLS® Number
|
W13694550 |
|
Property Type
|
Single Family |
|
Community Name
|
York University Heights |
|
Amenities Near By
|
Park, Public Transit, Schools |
|
Community Features
|
Pets Allowed With Restrictions, Community Centre |
|
Features
|
Balcony |
|
Parking Space Total
|
1 |
|
Pool Type
|
Indoor Pool |
Building
|
Bathroom Total
|
1 |
|
Bedrooms Above Ground
|
1 |
|
Bedrooms Below Ground
|
1 |
|
Bedrooms Total
|
2 |
|
Amenities
|
Security/concierge, Exercise Centre, Party Room, Sauna, Visitor Parking |
|
Appliances
|
Dishwasher, Dryer, Microwave, Stove, Washer, Window Coverings, Refrigerator |
|
Basement Type
|
None |
|
Cooling Type
|
Central Air Conditioning |
|
Exterior Finish
|
Concrete |
|
Heating Fuel
|
Natural Gas |
|
Heating Type
|
Forced Air |
|
Size Interior
|
600 - 699 Ft2 |
|
Type
|
Apartment |
Parking
Land
|
Acreage
|
No |
|
Land Amenities
|
Park, Public Transit, Schools |
Rooms
| Level |
Type |
Length |
Width |
Dimensions |
|
Main Level |
Kitchen |
4.04 m |
1.7 m |
4.04 m x 1.7 m |
|
Main Level |
Living Room |
3.92 m |
3.1 m |
3.92 m x 3.1 m |
|
Main Level |
Dining Room |
3.3 m |
1.53 m |
3.3 m x 1.53 m |
|
Main Level |
Den |
2.32 m |
2.9 m |
2.32 m x 2.9 m |
|
Main Level |
Bedroom |
3.86 m |
3 m |
3.86 m x 3 m |
https://www.realtor.ca/real-estate/30177055/608-1-de-boers-drive-toronto-york-university-heights-york-university-heights