

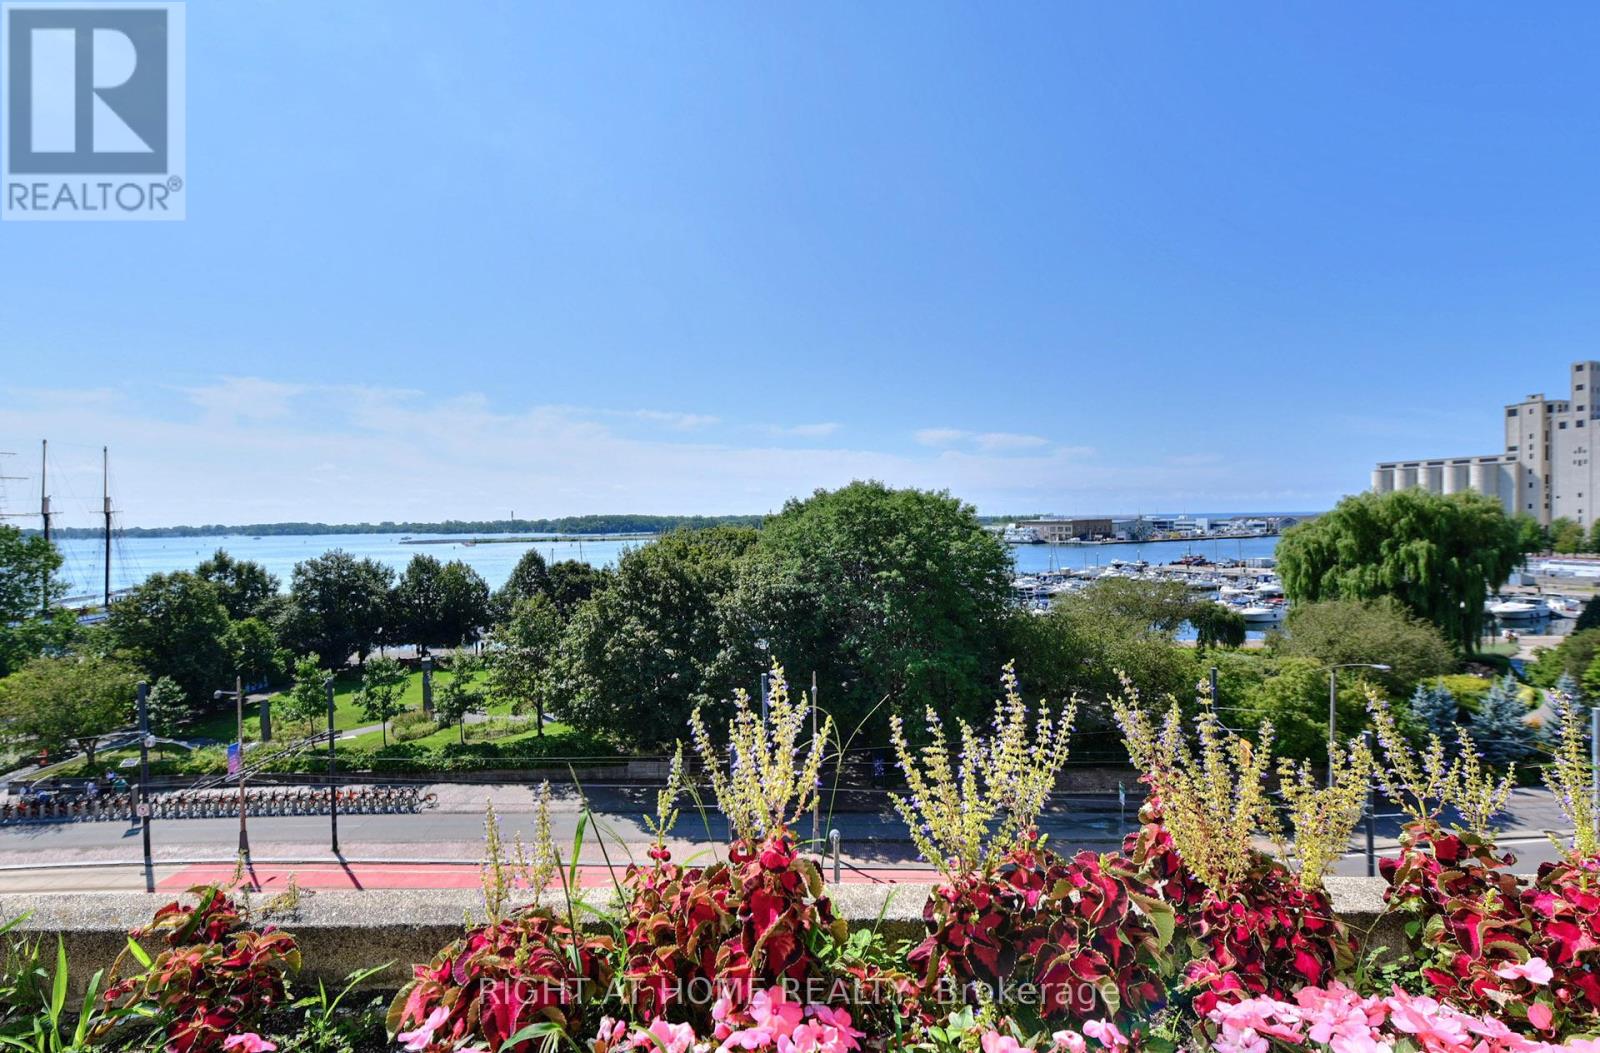



202e – 460 Queens Quay W, Toronto (Waterfront Communities), Ontario M5V 2Y4 (30178326)

202e - 460 Queens Quay W Toronto, Ontario M5V 2Y4

2 Bedroom 2 Bathroom 1,200 - 1,399 ft2
Indoor Pool Central Air Conditioning Baseboard Heaters Waterfront

$1,098,000

Maintenance, Water, Common Area Maintenance, Insurance, Parking

$1,185.91 Monthly

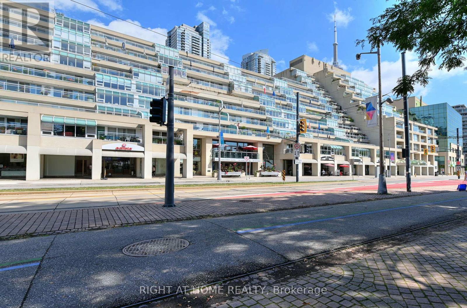
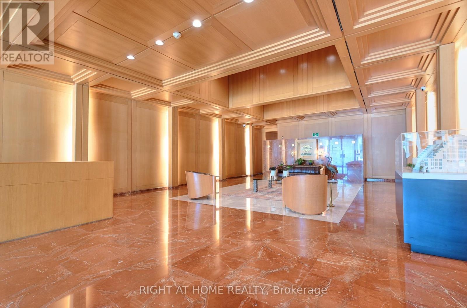
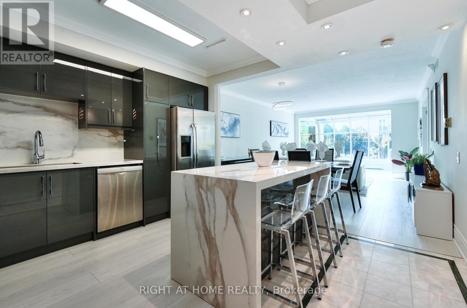
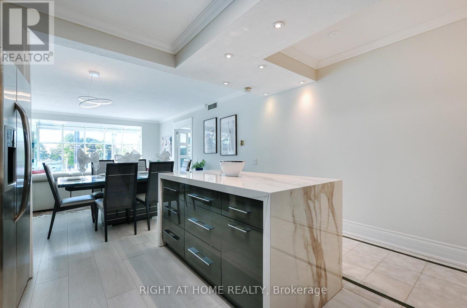
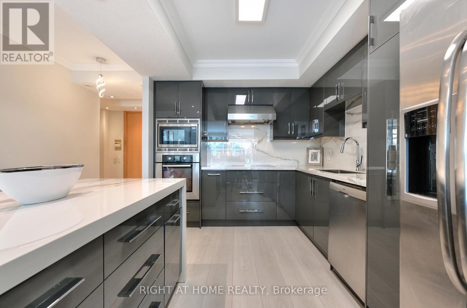
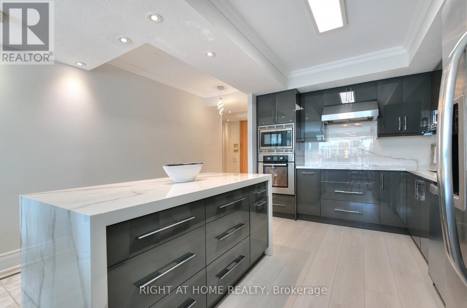
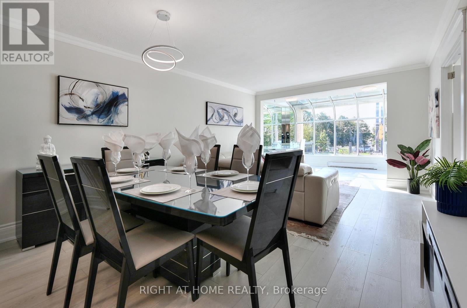
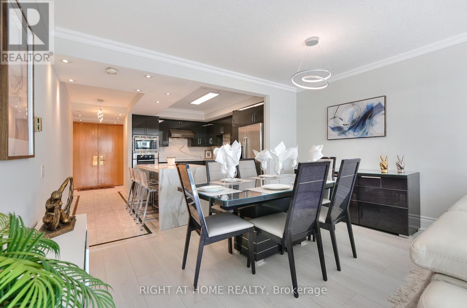
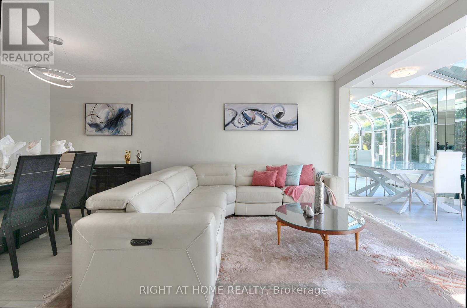
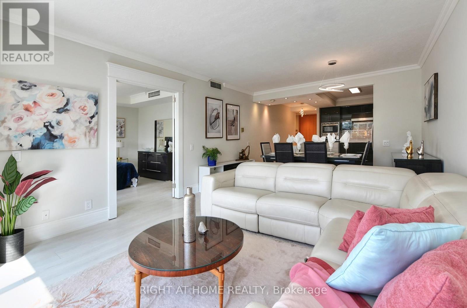
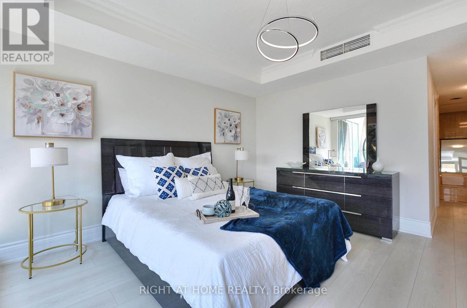

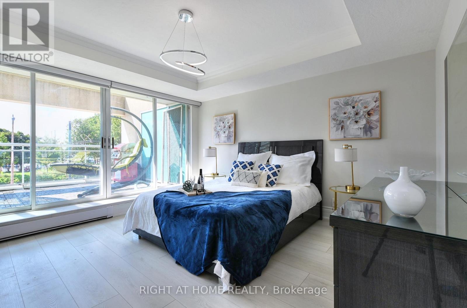
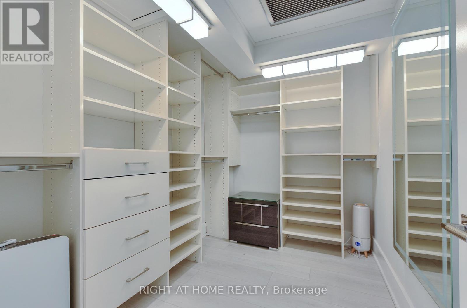
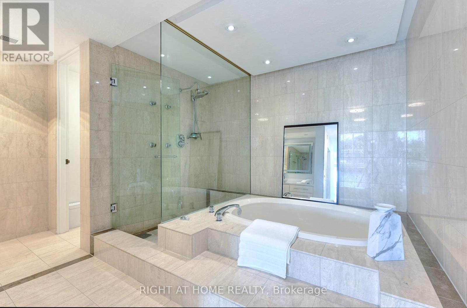
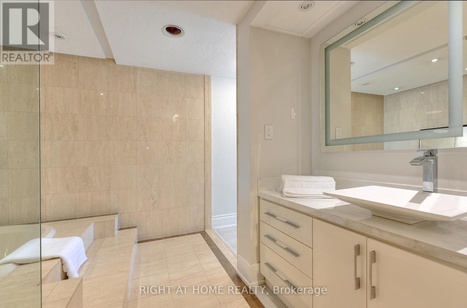
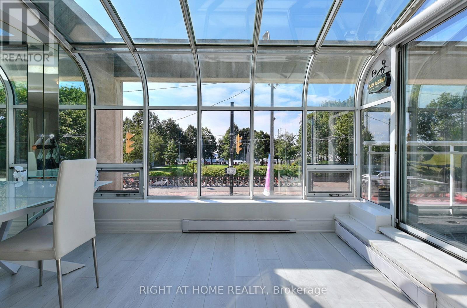
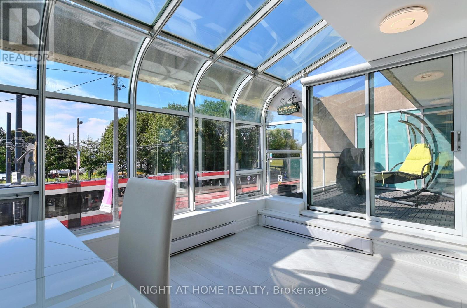
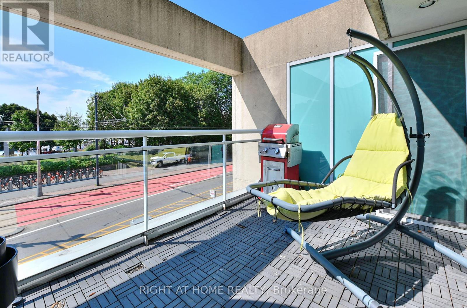
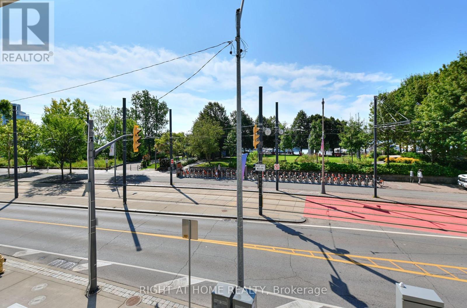
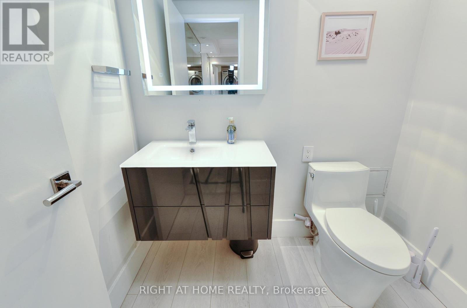
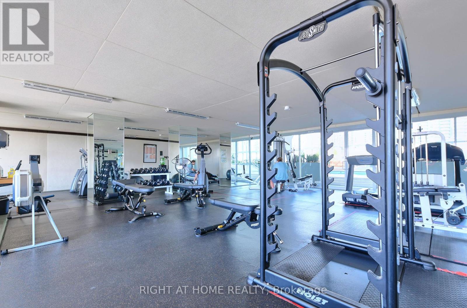
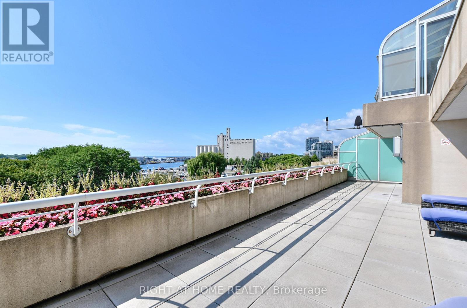
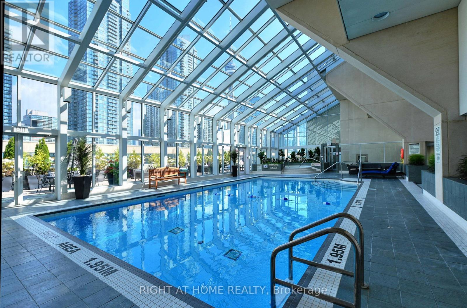
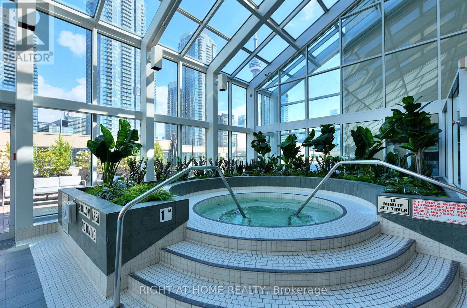
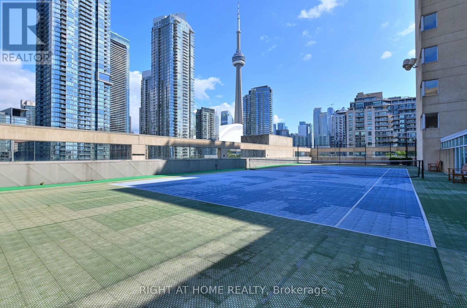
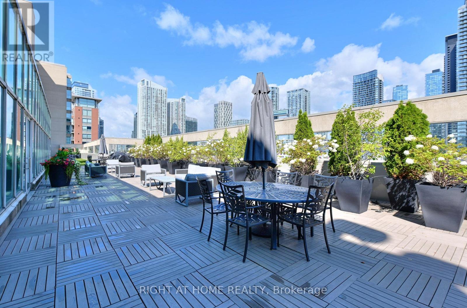
KING'S LANDING, an iconic Arthur Erickson-designed waterfront address. Step into an exceptional residence where space, light and spectacular views come together. This beautifully updated home features a generous open-concept living and dining area, a stunning year-round solarium and an expansive balcony overlooking the waterfront and Music Garden.The spacious primary bedroom offers a walk-out to the balcony and a custom walk-in closet. A sleek renovated kitchen, beautifully appointed bathroom and thoughtful finishes throughout create a home that is both stylish and highly functional.Enjoy an extraordinary indoor-outdoor lifestyle with unparalleled views, generous living spaces and a private outdoor retreat rarely found in downtown Toronto. Add King's Landing's exceptional amenities, including tennis, indoor pool, fitness and recreational facilities, and you have a truly distinctive waterfront residence.This is more than a condo, it is a lifestyle, a view and a home you will be proud to call your own. (id:50976)

Property Details

MLS® Number C13696028
Property Type Single Family
Community Name Waterfront Communities C1
Community Features Pets Allowed With Restrictions
Features Balcony, Carpet Free
Parking Space Total 1
Pool Type Indoor Pool
Structure Tennis Court
View Type Lake View
Water Front Type Waterfront

Building

Bathroom Total 2
Bedrooms Above Ground 1
Bedrooms Below Ground 1
Bedrooms Total 2
Amenities Recreation Centre, Exercise Centre, Visitor Parking, Storage - Locker
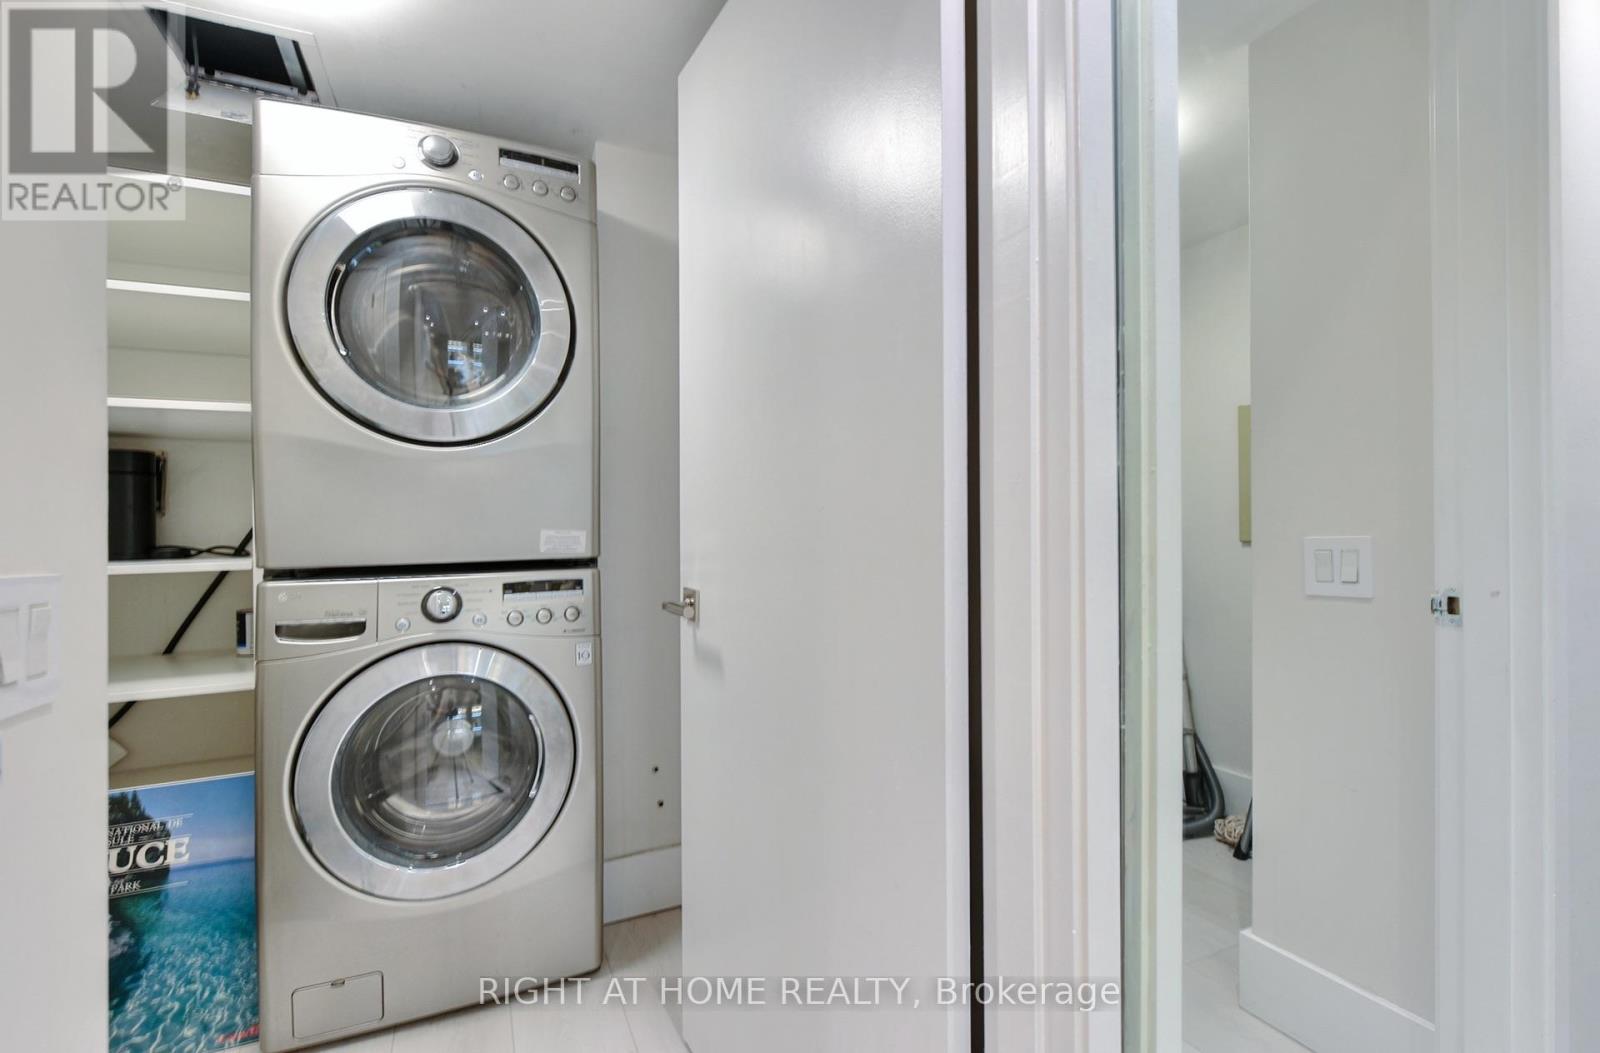
Appliances Cooktop, Dryer, Microwave, Oven, Washer, Refrigerator
Basement Type None
Cooling Type Central Air Conditioning
Exterior Finish Concrete
Half Bath Total 1
Heating Fuel Electric
Heating Type Baseboard Heaters
Size Interior 1,200 - 1,399 Ft2
Type Apartment

Parking

Underground
Garage

Land

Acreage No

Rooms

Level Type Dimensions
Main Level Kitchen 4.12 m x 3.91 m
Main Level Living Room 5.84 m x 4.14 m
Main Level Solarium 3.96 m x 2.84 m
Main Level Bedroom 5.84 m x 3.96 m
Main Level Bathroom 3.96 m x 3.45 m

https://www.realtor.ca/real-estate/30178326/202e-460-queens-quay-w-toronto-waterfront-communities-waterfront-communities-c1

Contact Us

Contact us for more information

Generating Captcha

Zena Natalwalla
Broker

(647) 895-7553
(647) 895-7553
linktr.ee/ZenaNatalwalla
www.facebook.com/zena.natalwalla/
www.linkedin.com/in/zena-natalwalla/recent-activity/all/

Right At Home Realty
1396 Don Mills Rd Unit B-121
Toronto, Ontario M3B 0A7

(416) 391-3232
(416) 391-0319
www.rightathomerealty.com/

Your Favourites


No Favourites Found
