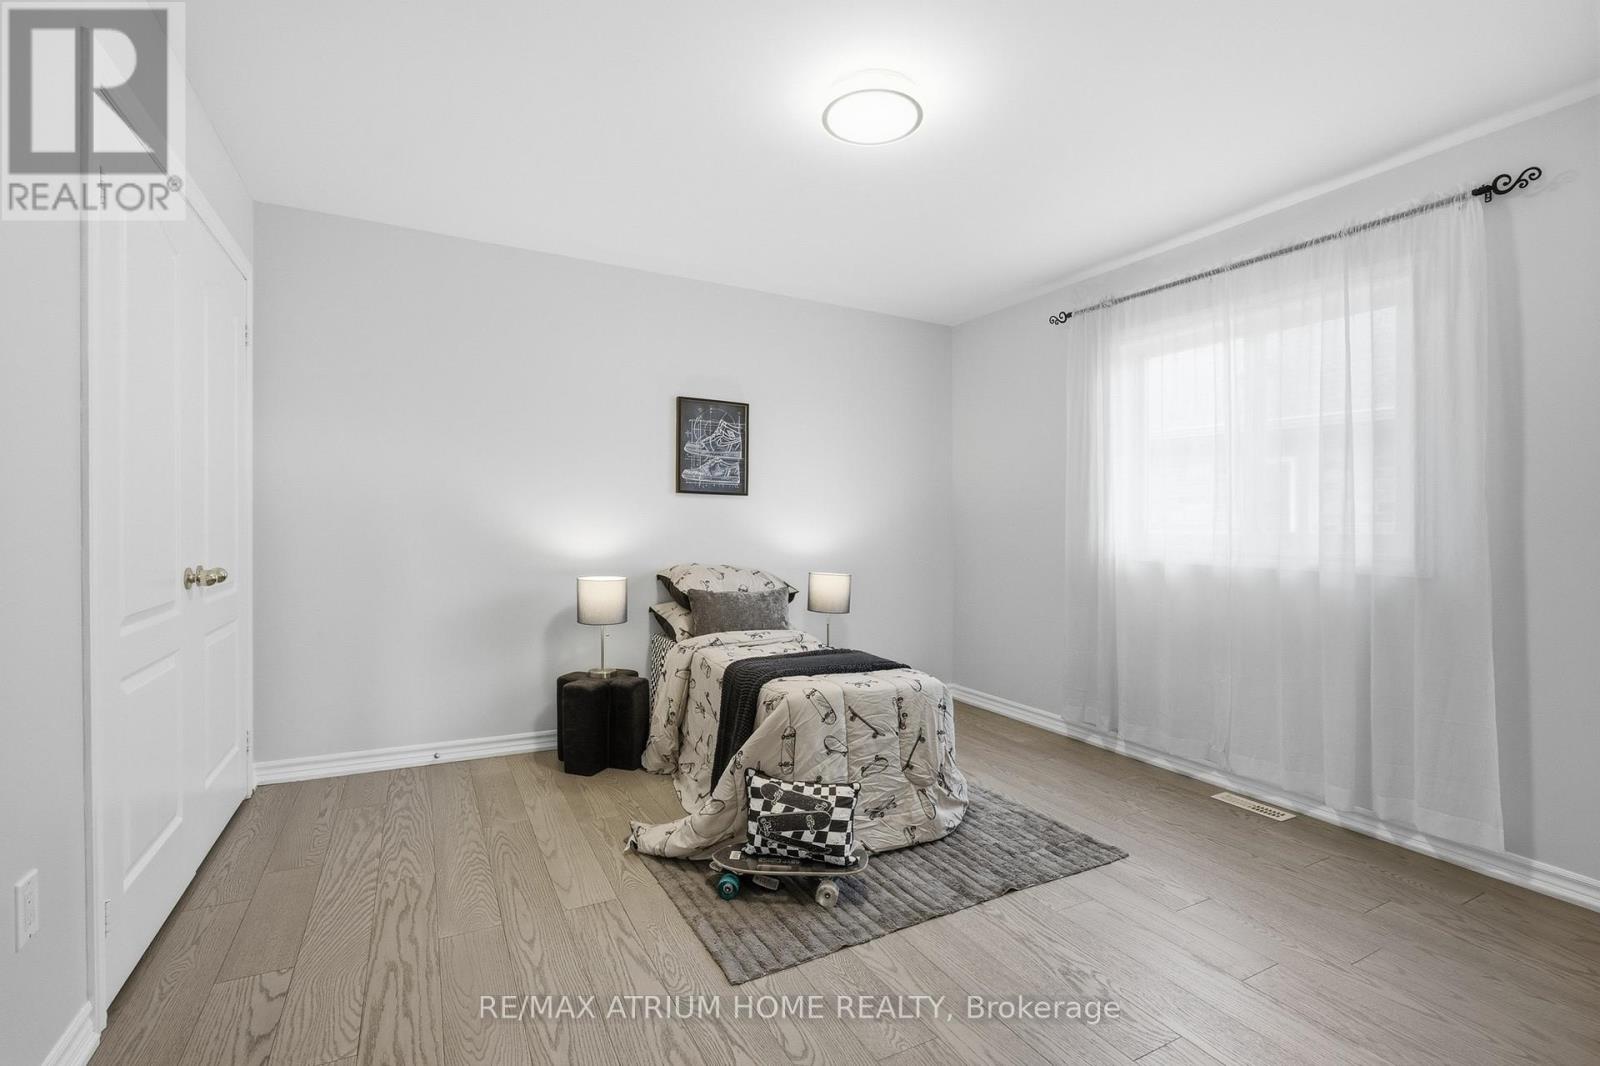
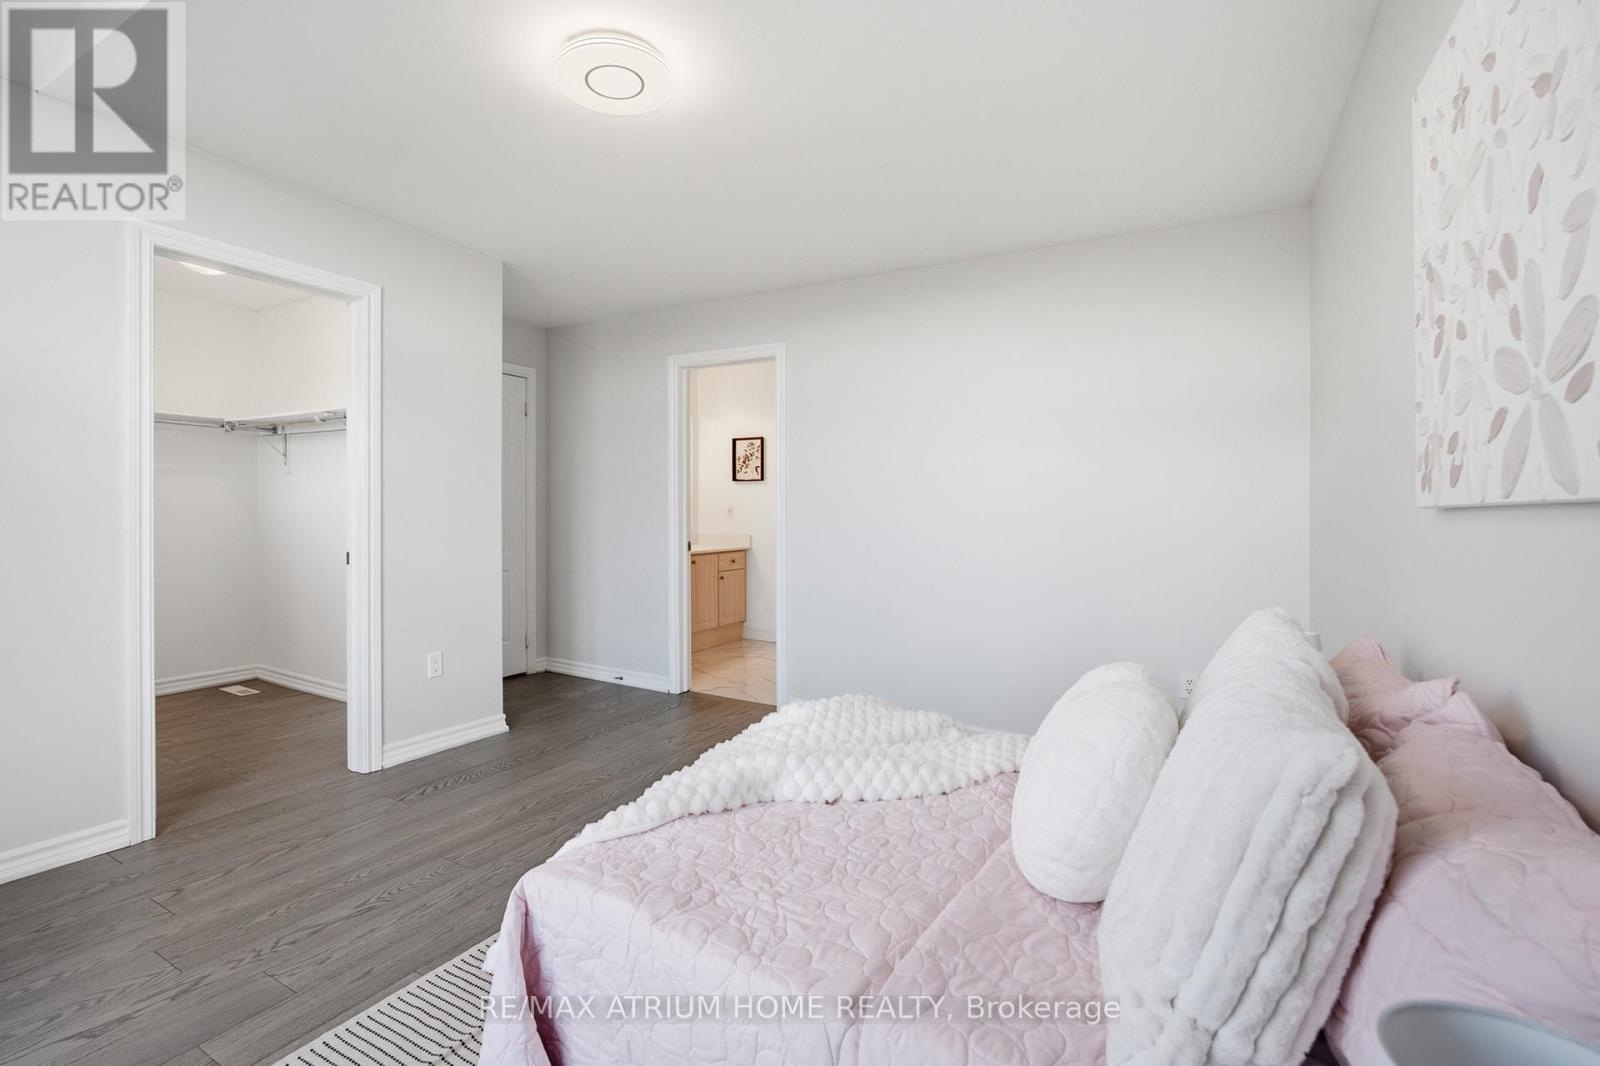
5 Bedroom
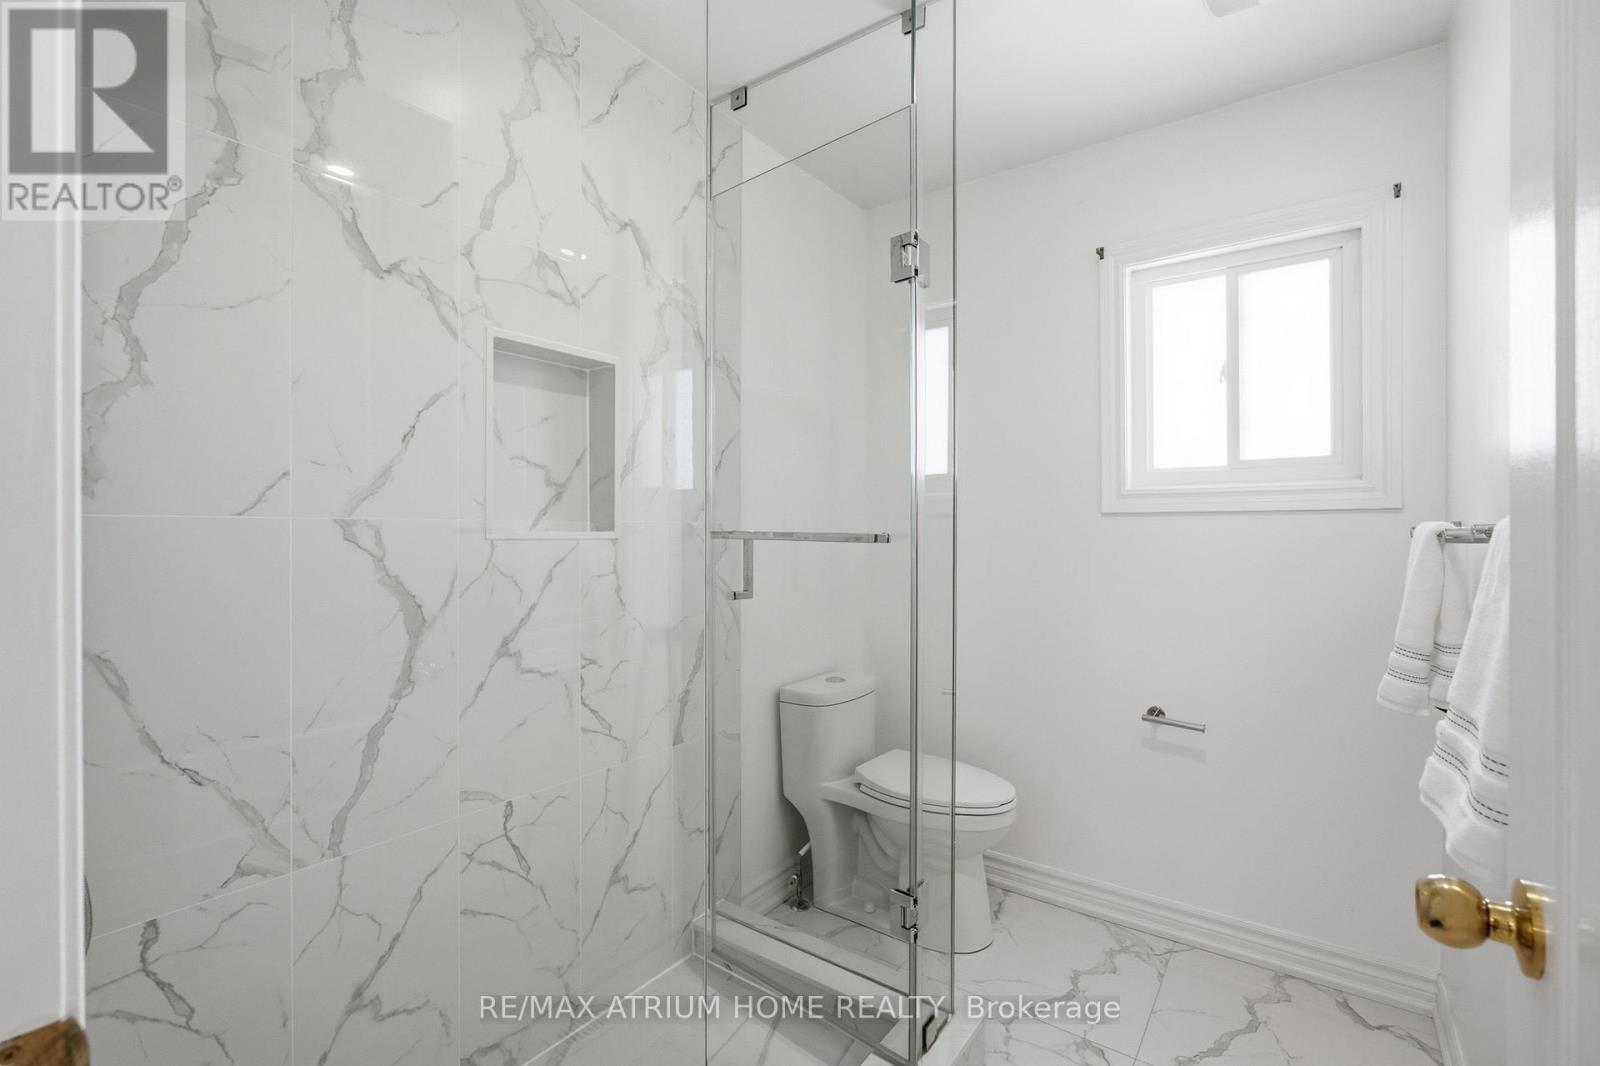
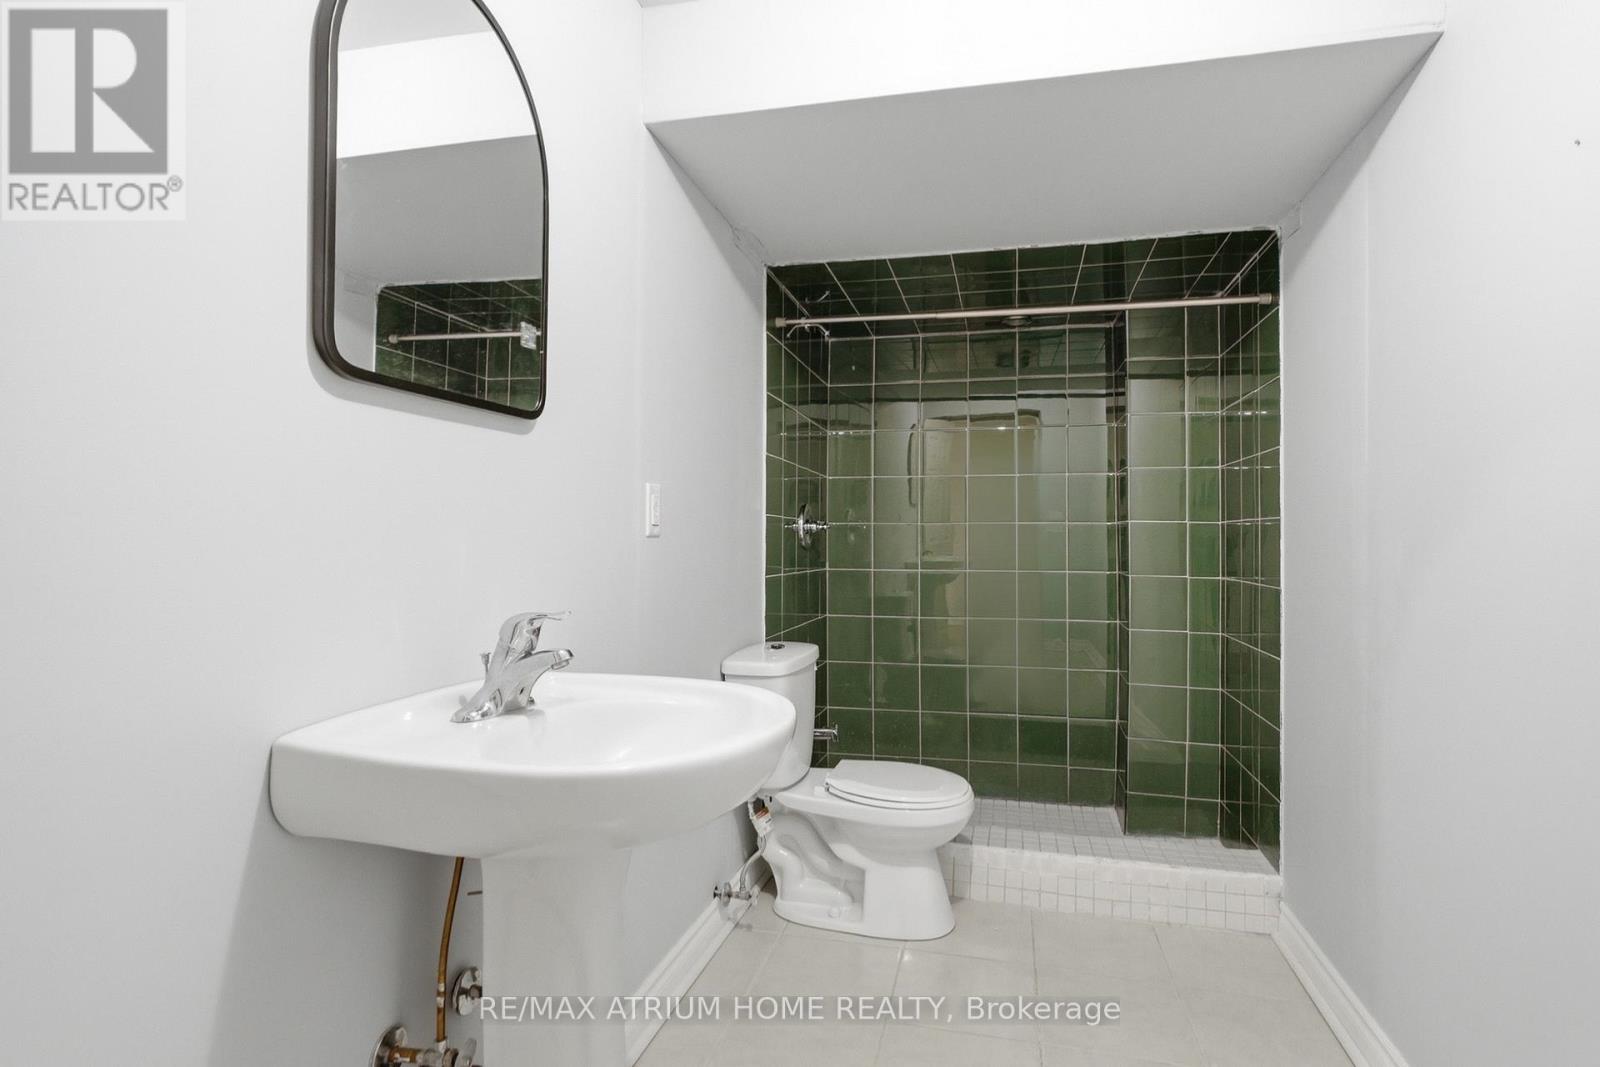
5 Bathroom
2,500 - 3,000 ft2
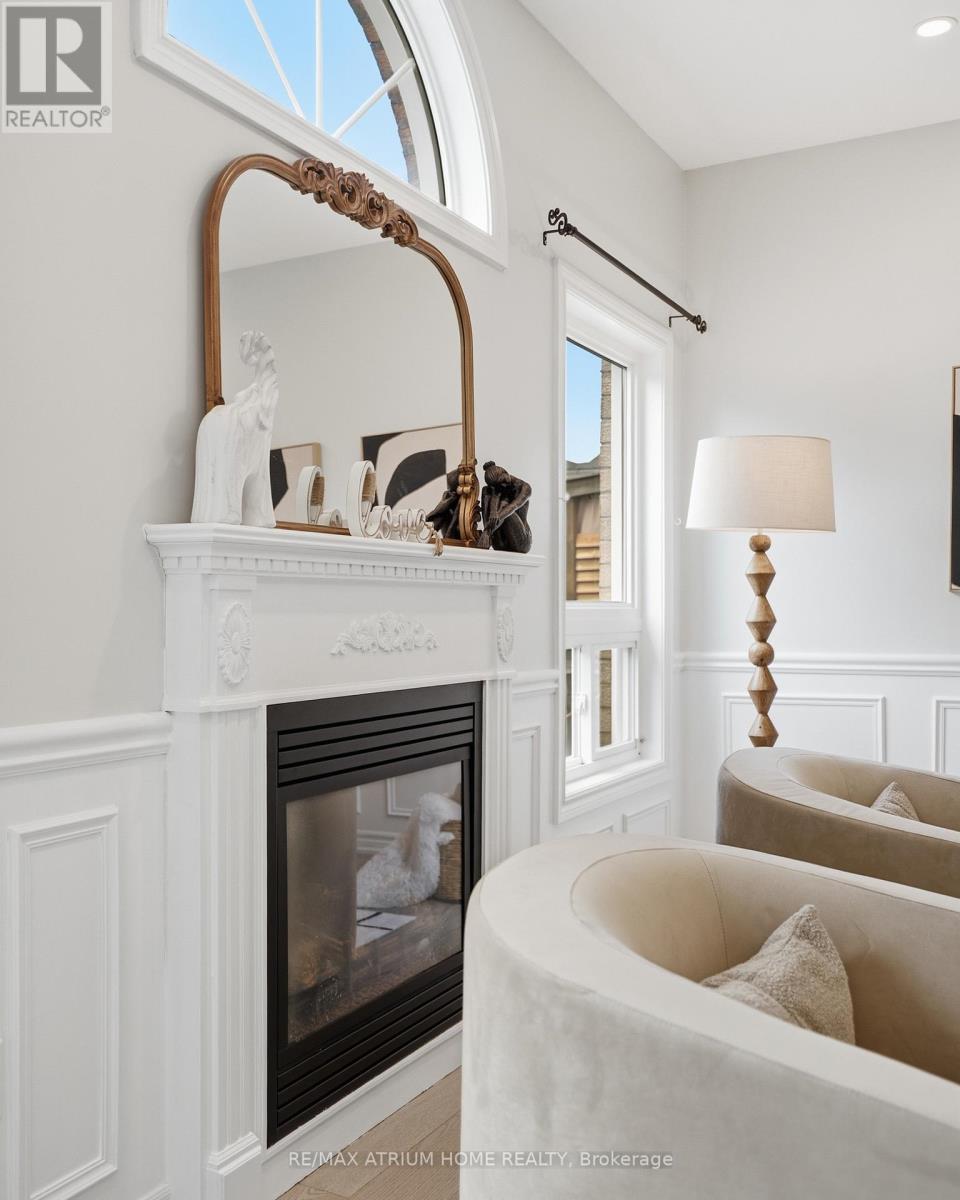
Fireplace
Central Air Conditioning
Forced Air
$1,398,000
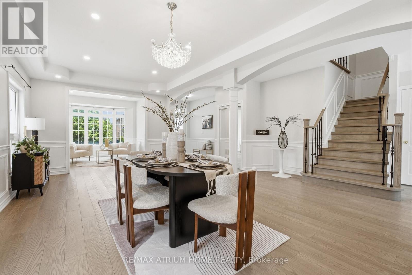
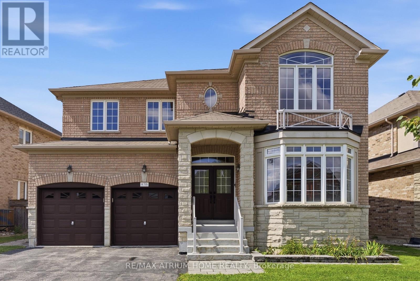
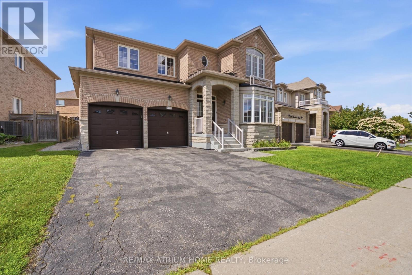
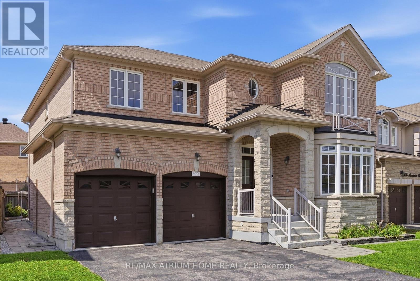
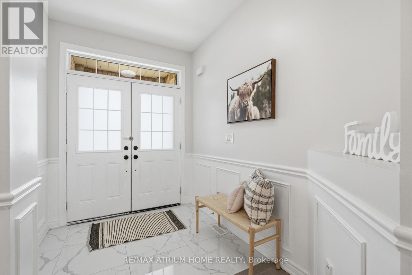
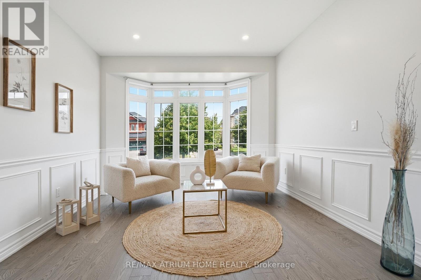
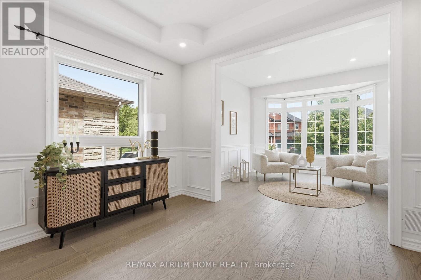
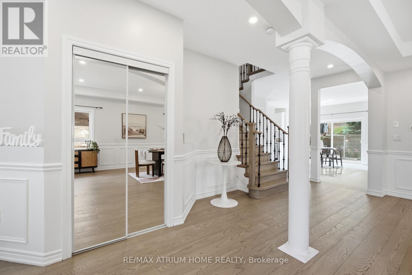
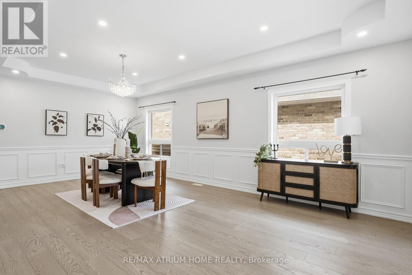
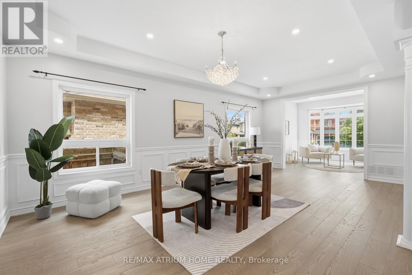
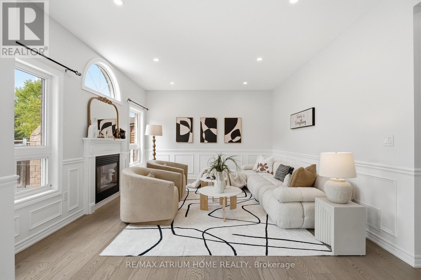
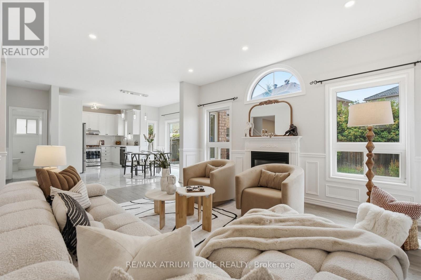
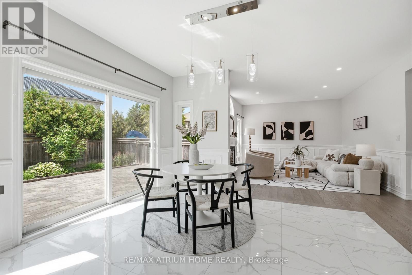
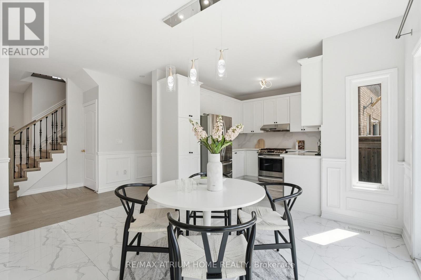
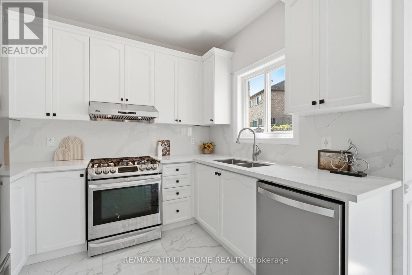
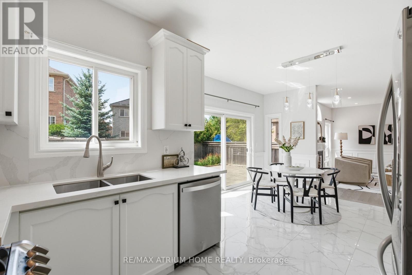
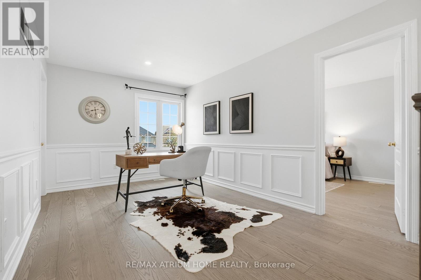
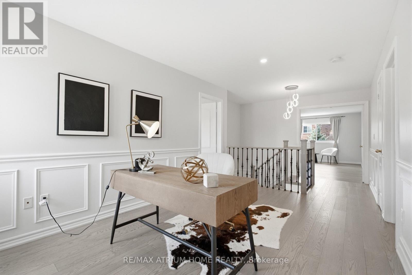
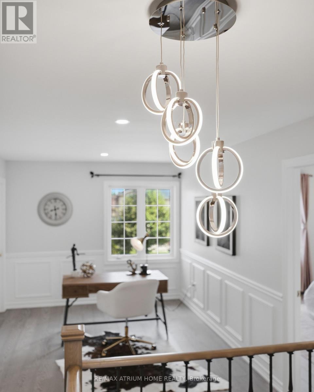
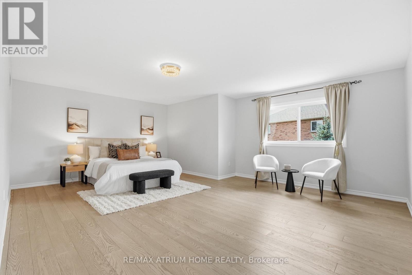
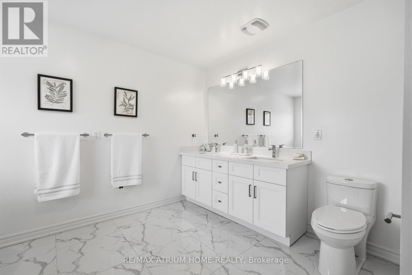
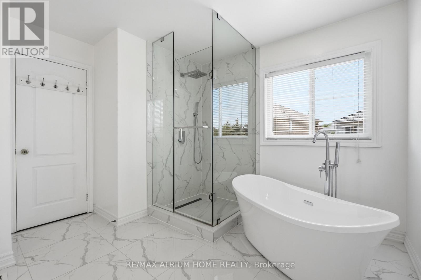
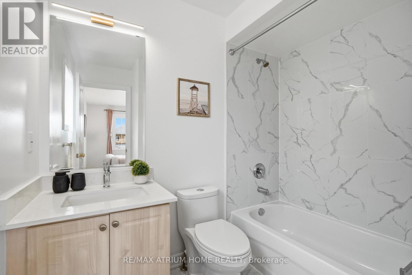
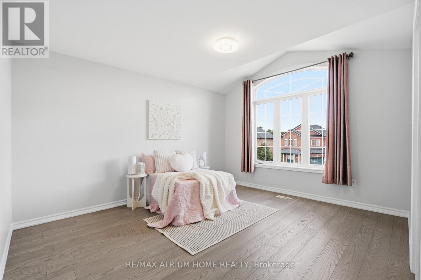
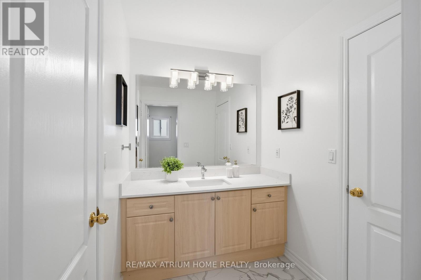
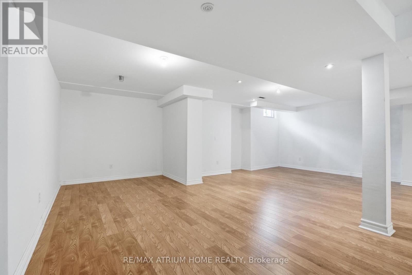
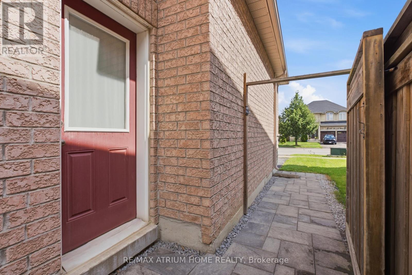
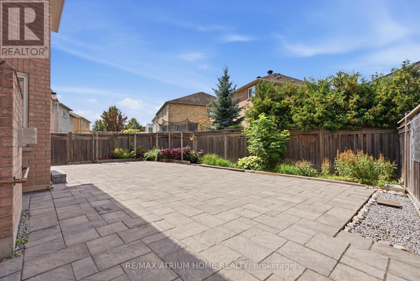
Gorgeous Open Concept Executive Home Situated On A Premium 58 Feet Lot In A Friendly Neighborhood. An Absolute Must See. Thousands Of Upgrades, Professionally Finished Basement W/ Separate Entrance, Stunning Bay Window Main Floor Office, Sunny Spacious Loft, Large Master Br With Double Walk-In Closet & Luxurious Ensuite, All Bedrooms Access Baths, Step To Rick Hansen P.S., Min To 404, Go Train And Much More. Fit Every Living And Entertainment Need. (id:50976)
Property Details
|
MLS® Number
|
N13695830 |
|
Property Type
|
Single Family |
|
Community Name
|
Bayview Northeast |
|
Amenities Near By
|
Public Transit, Schools |
|
Equipment Type
|
Water Heater |
|
Parking Space Total
|
4 |
|
Rental Equipment Type
|
Water Heater |
Building
|
Bathroom Total
|
5 |
|
Bedrooms Above Ground
|
4 |
|
Bedrooms Below Ground
|
1 |
|
Bedrooms Total
|
5 |
|
Age
|
16 To 30 Years |
|
Appliances
|
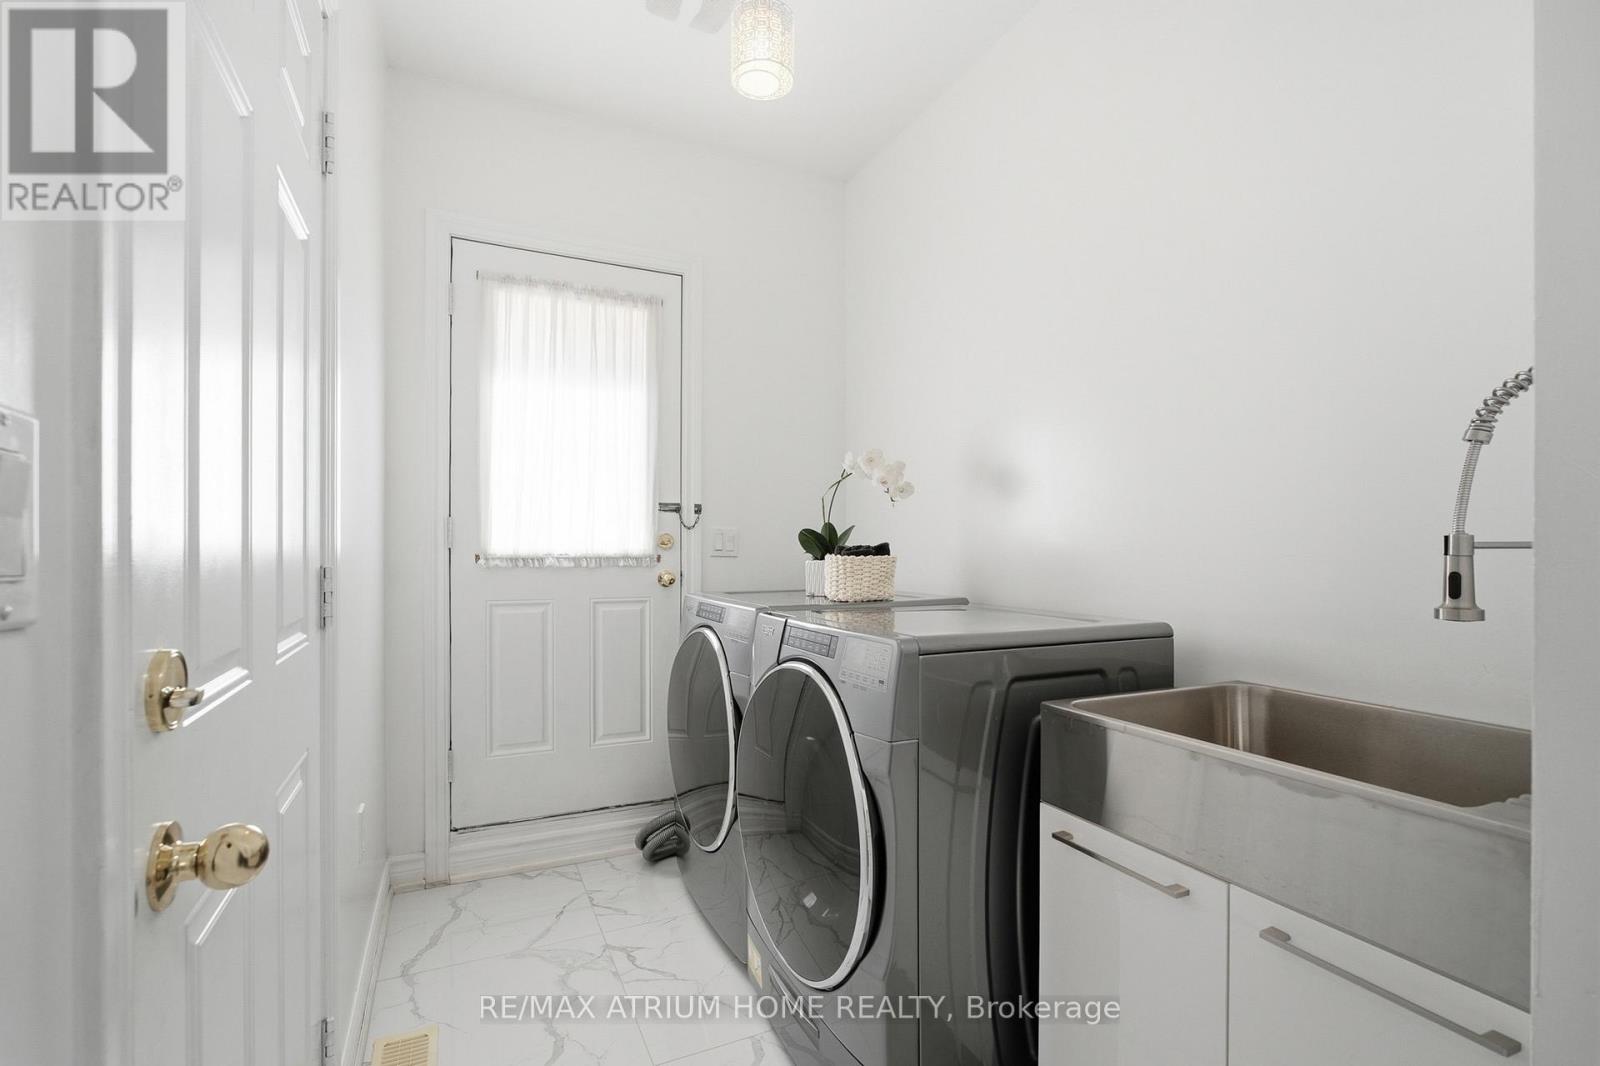
Garage Door Opener Remote(s), Water Softener, Dishwasher, Dryer, Hood Fan, Stove, Washer, Window Coverings, Refrigerator |
|
Basement Development
|
Finished |
|
Basement Features
|
Separate Entrance |
|
Basement Type
|
N/a (finished), N/a |
|
Construction Style Attachment
|
Detached |
|
Cooling Type
|
Central Air Conditioning |
|
Exterior Finish
|
Brick, Stone |
|
Fireplace Present
|
Yes |
|
Flooring Type
|
Hardwood, Laminate, Ceramic, Carpeted |
|
Foundation Type
|
Concrete |
|
Half Bath Total
|
1 |
|
Heating Fuel
|
Natural Gas |
|
Heating Type
|
Forced Air |
|
Stories Total
|
2 |
|
Size Interior
|
2,500 - 3,000 Ft2 |
|
Type
|
House |
|
Utility Water
|
Municipal Water |
Parking
Land
|
Acreage
|
No |
|
Land Amenities
|
Public Transit, Schools |
|
Sewer
|
Sanitary Sewer |
|
Size Depth
|
88 Ft ,7 In |
|
Size Frontage
|
58 Ft |
|
Size Irregular
|
58 X 88.6 Ft ; Irregular, Rear 42.3foot |
|
Size Total Text
|
58 X 88.6 Ft ; Irregular, Rear 42.3foot|under 1/2 Acre |
Rooms
| Level |
Type |
Length |
Width |
Dimensions |
|
Second Level |
Primary Bedroom |
6.09 m |
4.58 m |
6.09 m x 4.58 m |
|
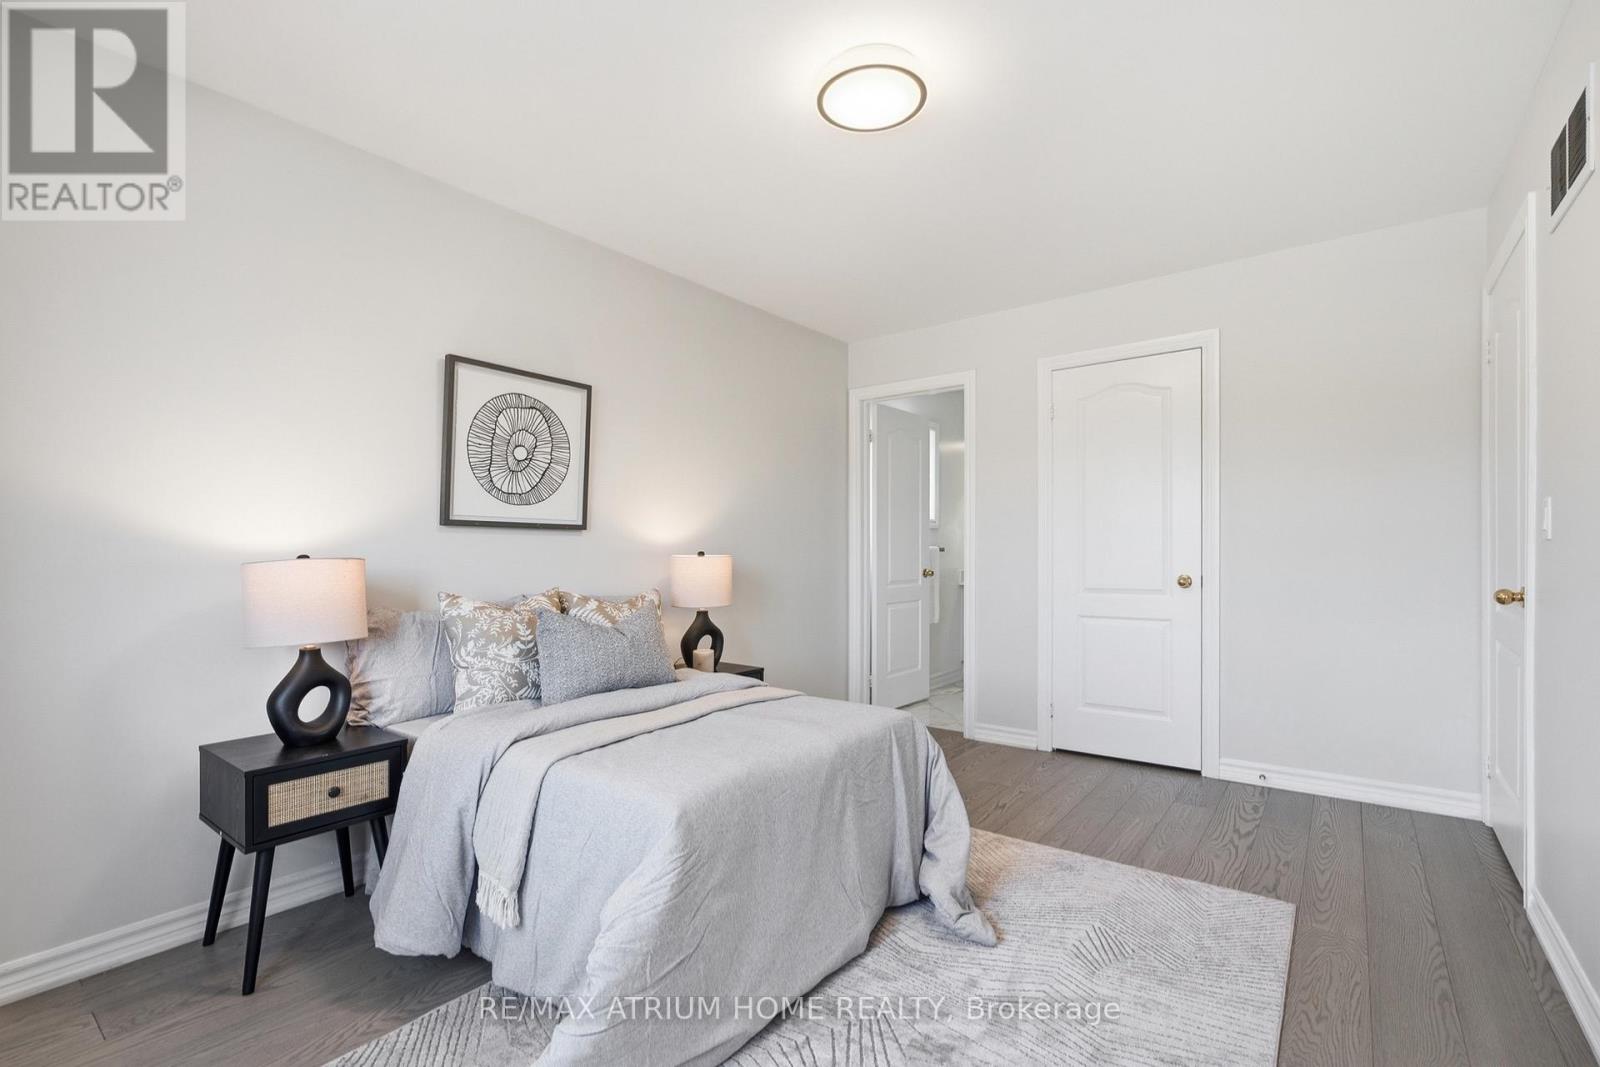
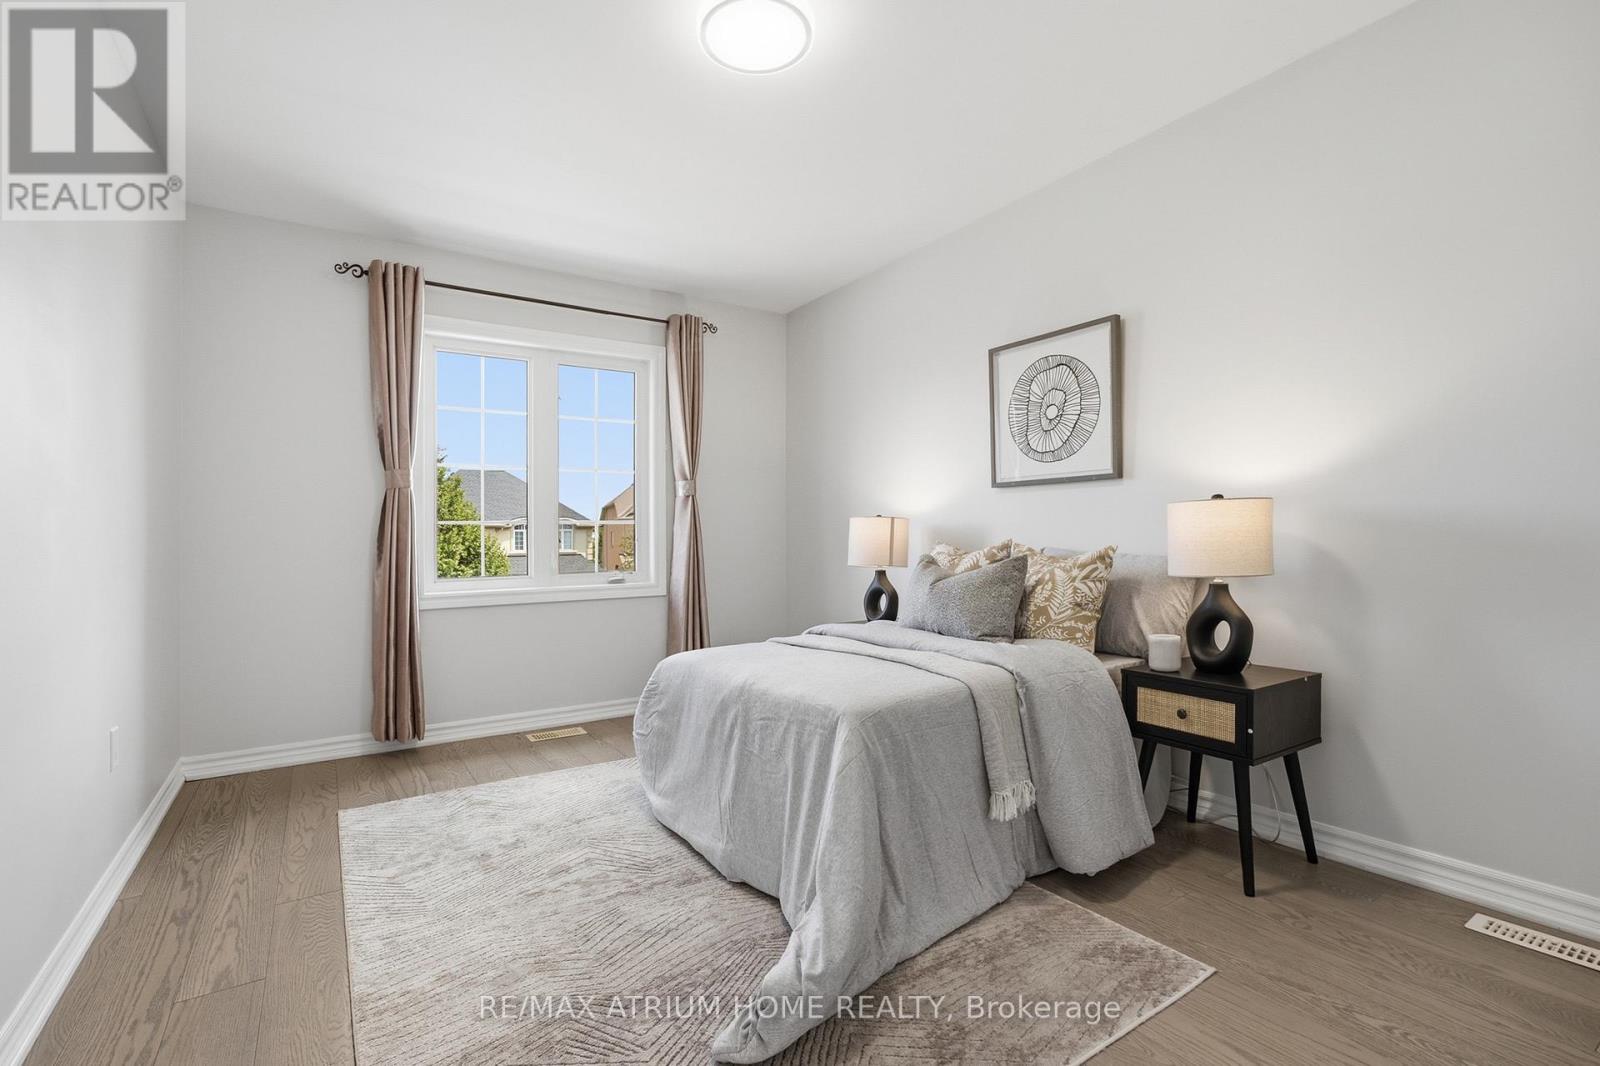
Second Level |
Bedroom 2 |
4.4 m |
3.05 m |
4.4 m x 3.05 m |
|
Second Level |
Bedroom 3 |
4.15 m |
3.57 m |
4.15 m x 3.57 m |
|
Second Level |
Bedroom 4 |
3.75 m |
3.66 m |
3.75 m x 3.66 m |
|
Second Level |
Loft |
4.5 m |
3 m |
4.5 m x 3 m |
|
Basement |
Bedroom 5 |
4.2 m |
3.66 m |
4.2 m x 3.66 m |
|
Basement |
Recreational, Games Room |
6.5 m |
7 m |
6.5 m x 7 m |
|
Main Level |
Living Room |
6.7 m |
3.81 m |
6.7 m x 3.81 m |
|
Main Level |
Kitchen |
3.05 m |
2.4 m |
3.05 m x 2.4 m |
|
Main Level |
Eating Area |
4.88 m |
3.66 m |
4.88 m x 3.66 m |
|
Main Level |
Family Room |
5.29 m |
3.96 m |
5.29 m x 3.96 m |
|
Main Level |
Study |
3.56 m |
3.05 m |
3.56 m x 3.05 m |
https://www.realtor.ca/real-estate/30178130/526-mavrinac-boulevard-aurora-bayview-northeast