






84 – 900 Pond View Road, London South (South T), Ontario N5Z 4L7 (30178006)

84 - 900 Pond View Road London South, Ontario N5Z 4L7

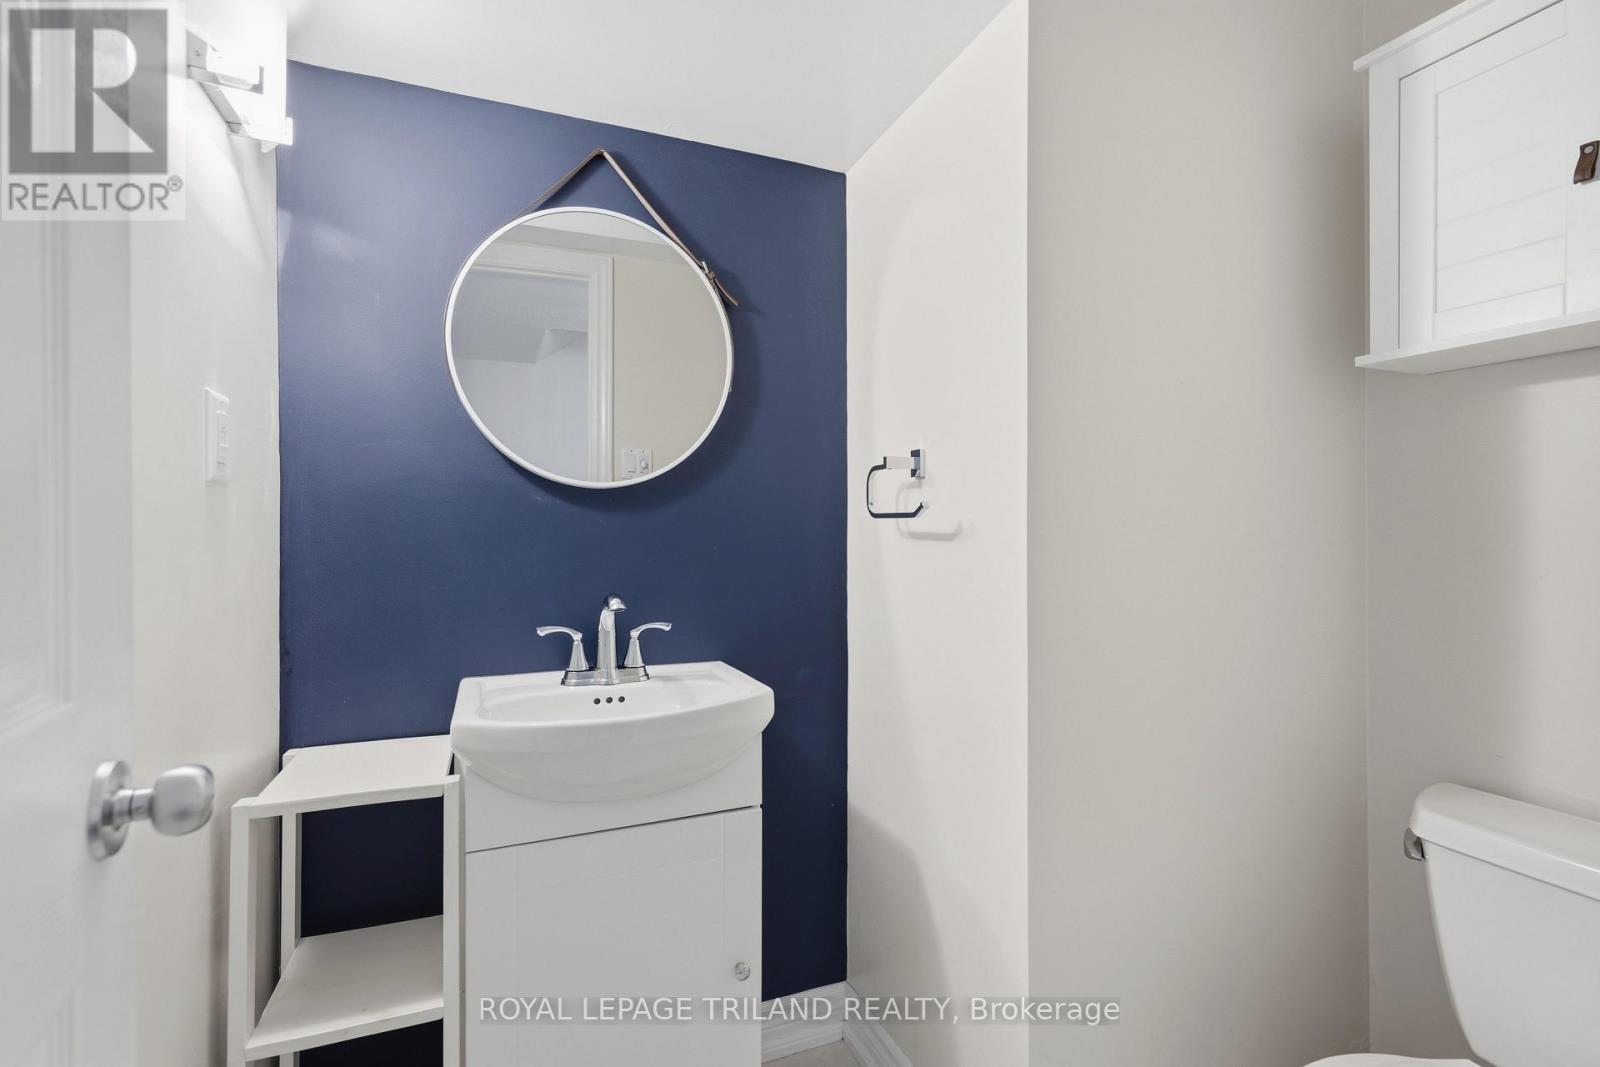
3 Bedroom 2 Bathroom 1,000 - 1,199 ft2
Central Air Conditioning Forced Air

$419,900

Maintenance, Insurance, Water, Common Area Maintenance

$510 Monthly

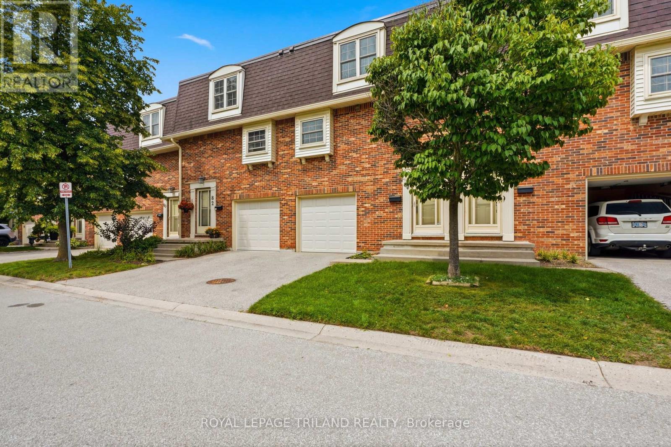
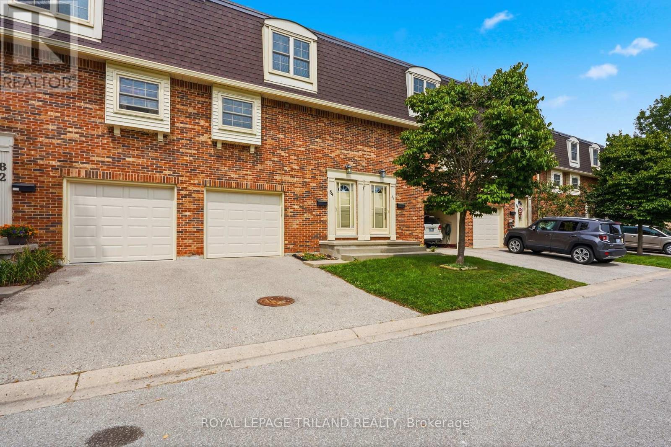
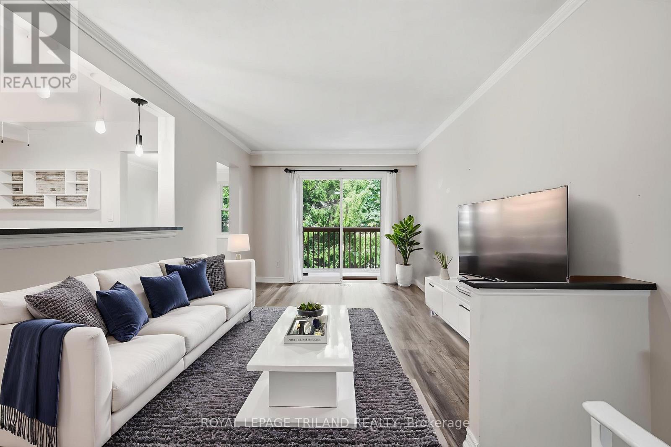
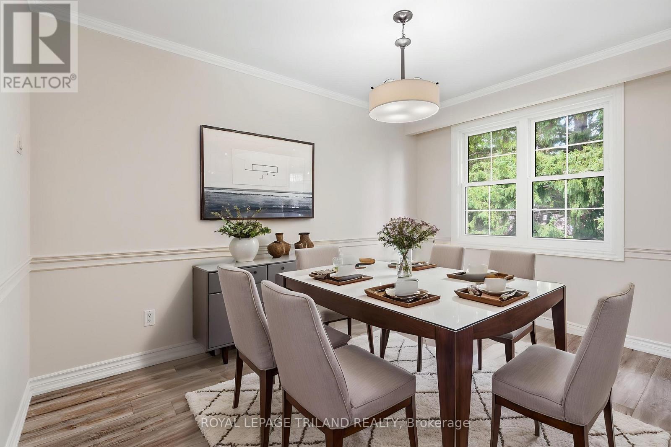
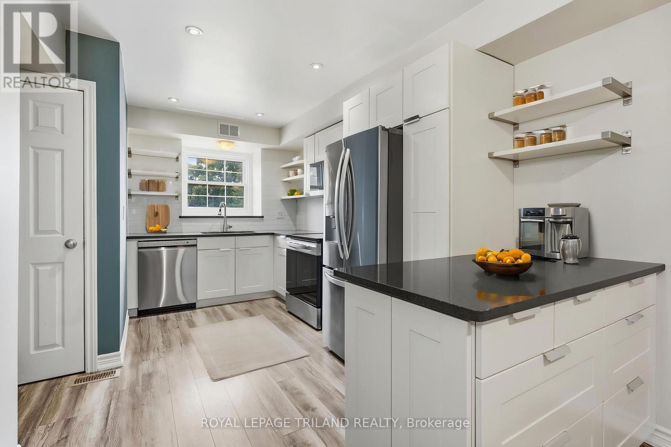
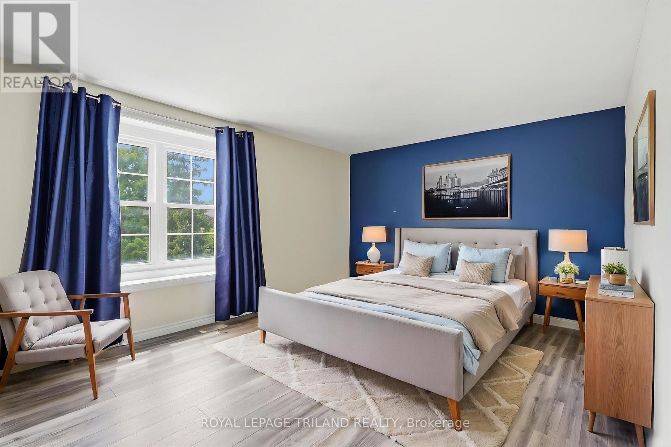
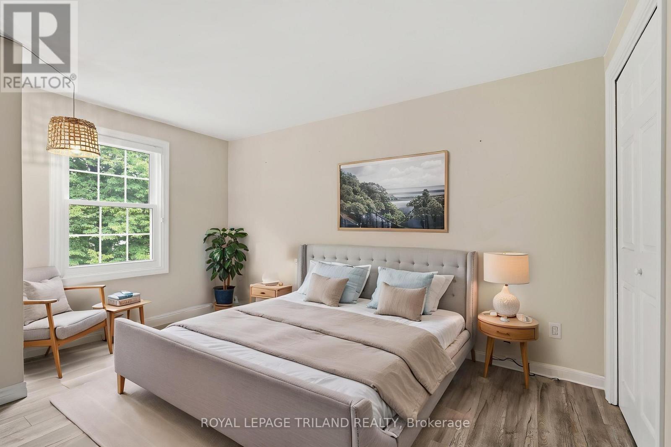
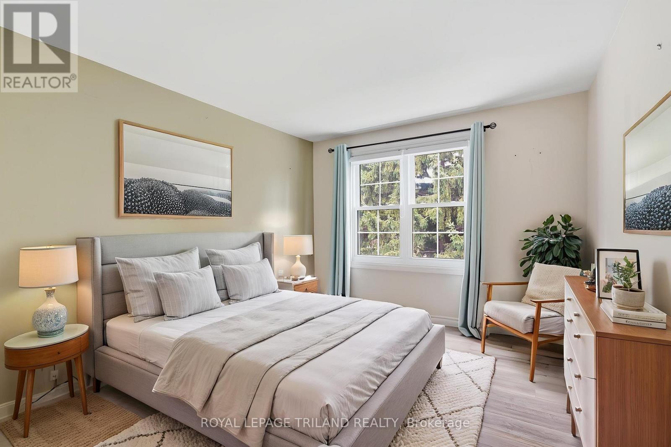
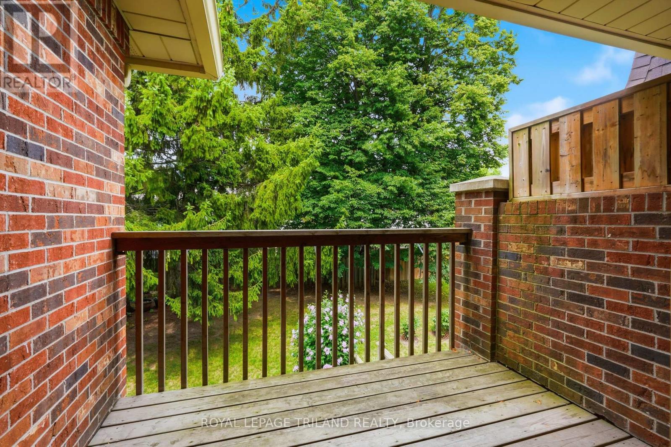
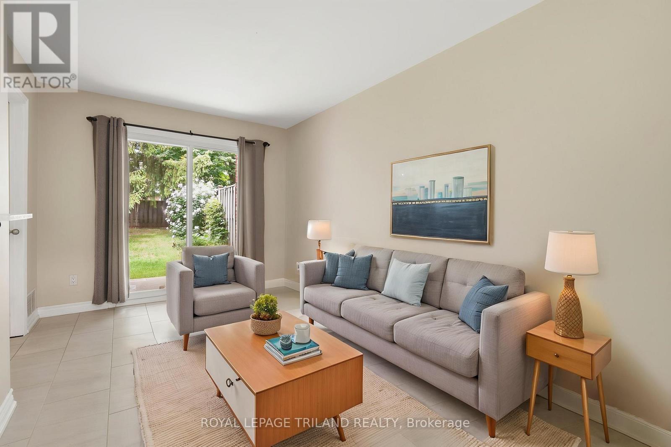
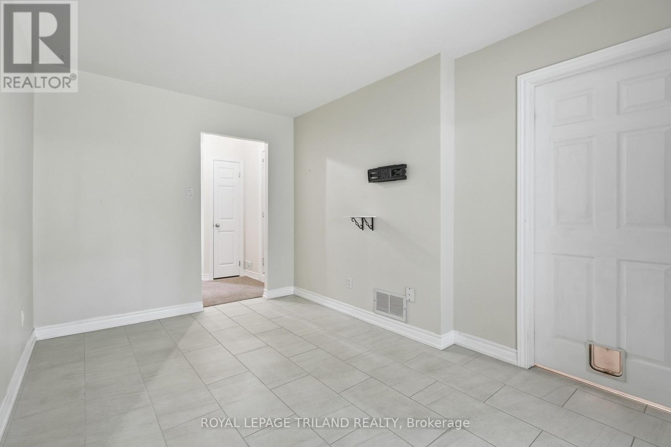
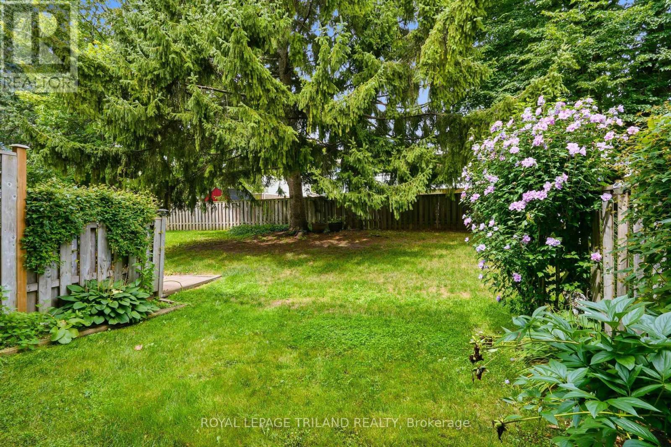
Outstanding location, desirable complex and move-in ready appeal! This well-maintained home is ideally situated close to ponds, schools, shopping and all amenities. The sought-after complex offers ample visitor parking and the added bonus of a private Tennis/Pickleball court. The updated kitchen features stone countertops, white shaker-style cabinetry, soft-close drawers and convenient pull-out pantry storage. Bright, open-concept main floor with an inviting living space and balcony overlooking mature trees. Upstairs offers three generously sized bedrooms and an updated 4-piece bath. The finished lower level provides a comfortable family room with walk-out access to the private, treed rear yard backing onto single-family homes. Conveniently located near public transit, Victoria and Parkwood Hospitals, and with quick access to Highways 401, 402 and routes to St. Thomas. A great opportunity in a fantastic location! Some photos are virtually staged. (id:50976)

Property Details

MLS® Number X13695758
Property Type Single Family
Community Name South T
Amenities Near By Golf Nearby, Hospital, Public Transit, Place Of Worship, Schools
Community Features Pets Allowed With Restrictions
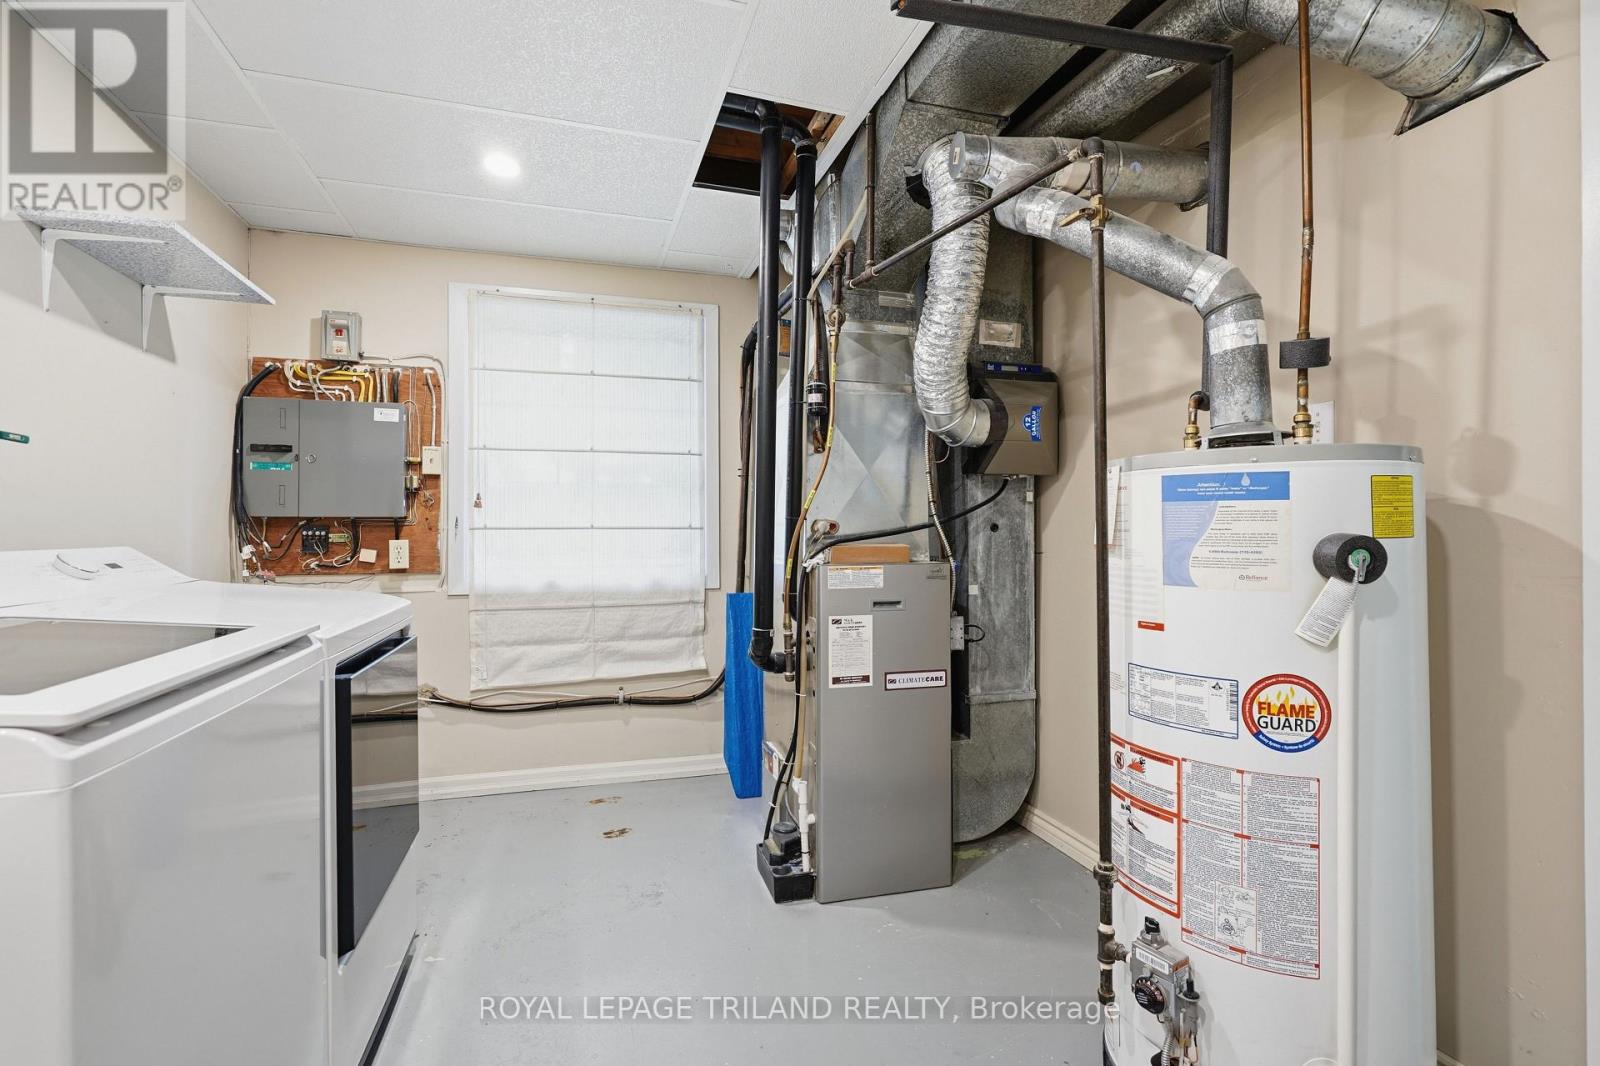
Equipment Type Water Heater
Features Balcony
Parking Space Total 2
Rental Equipment Type Water Heater
Structure Tennis Court

Building

Bathroom Total 2
Bedrooms Above Ground 3
Bedrooms Total 3
Age 51 To 99 Years
Amenities Visitor Parking
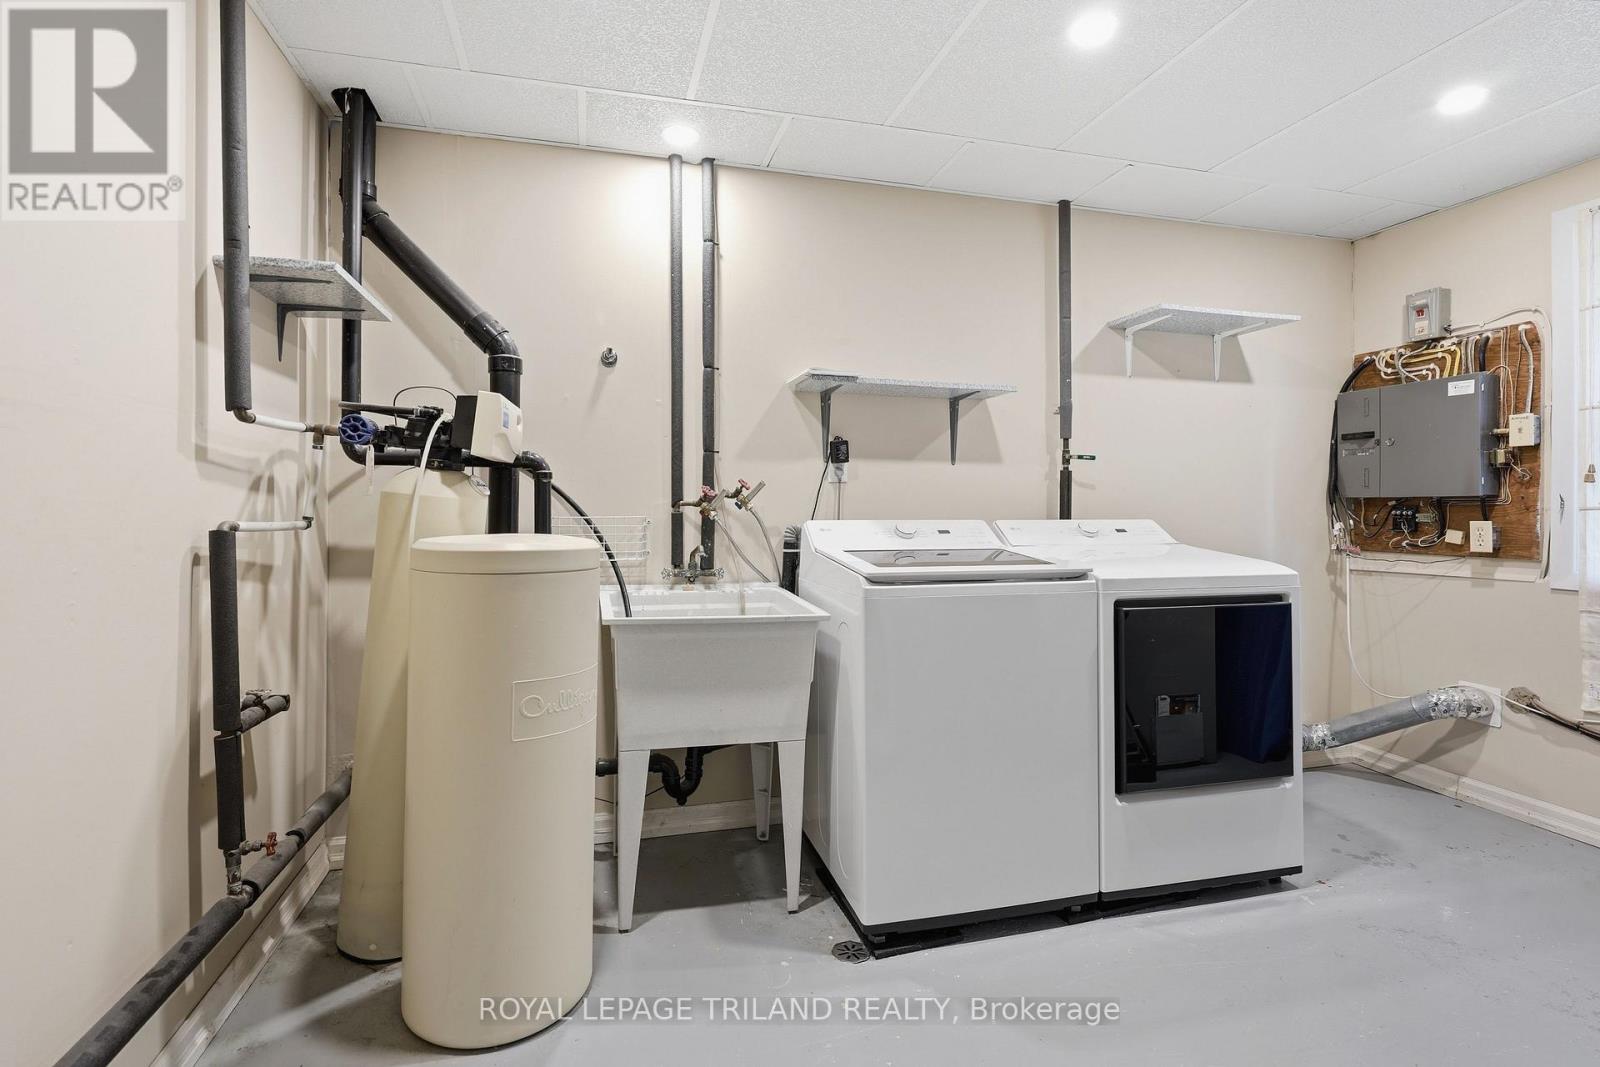
Appliances Garage Door Opener Remote(s), Blinds, Dishwasher, Dryer, Microwave, Stove, Washer, Water Softener, Window Coverings, Refrigerator
Basement Development Finished
Basement Features Walk Out
Basement Type N/a (finished)
Cooling Type Central Air Conditioning
Exterior Finish Brick, Shingles
Foundation Type Poured Concrete
Half Bath Total 1
Heating Fuel Natural Gas
Heating Type Forced Air
Stories Total 2
Size Interior 1,000 - 1,199 Ft2
Type Row / Townhouse

Parking

Attached Garage
Garage
Inside Entry

Land

Acreage No
Land Amenities Golf Nearby, Hospital, Public Transit, Place Of Worship, Schools
Zoning Description R5-4

Rooms

Level Type Dimensions
Second Level Primary Bedroom 4.8 m x 3 m
Second Level Bedroom 2 4.14 m x 3 m
Second Level Bedroom 3 3.91 m x 2.6 m
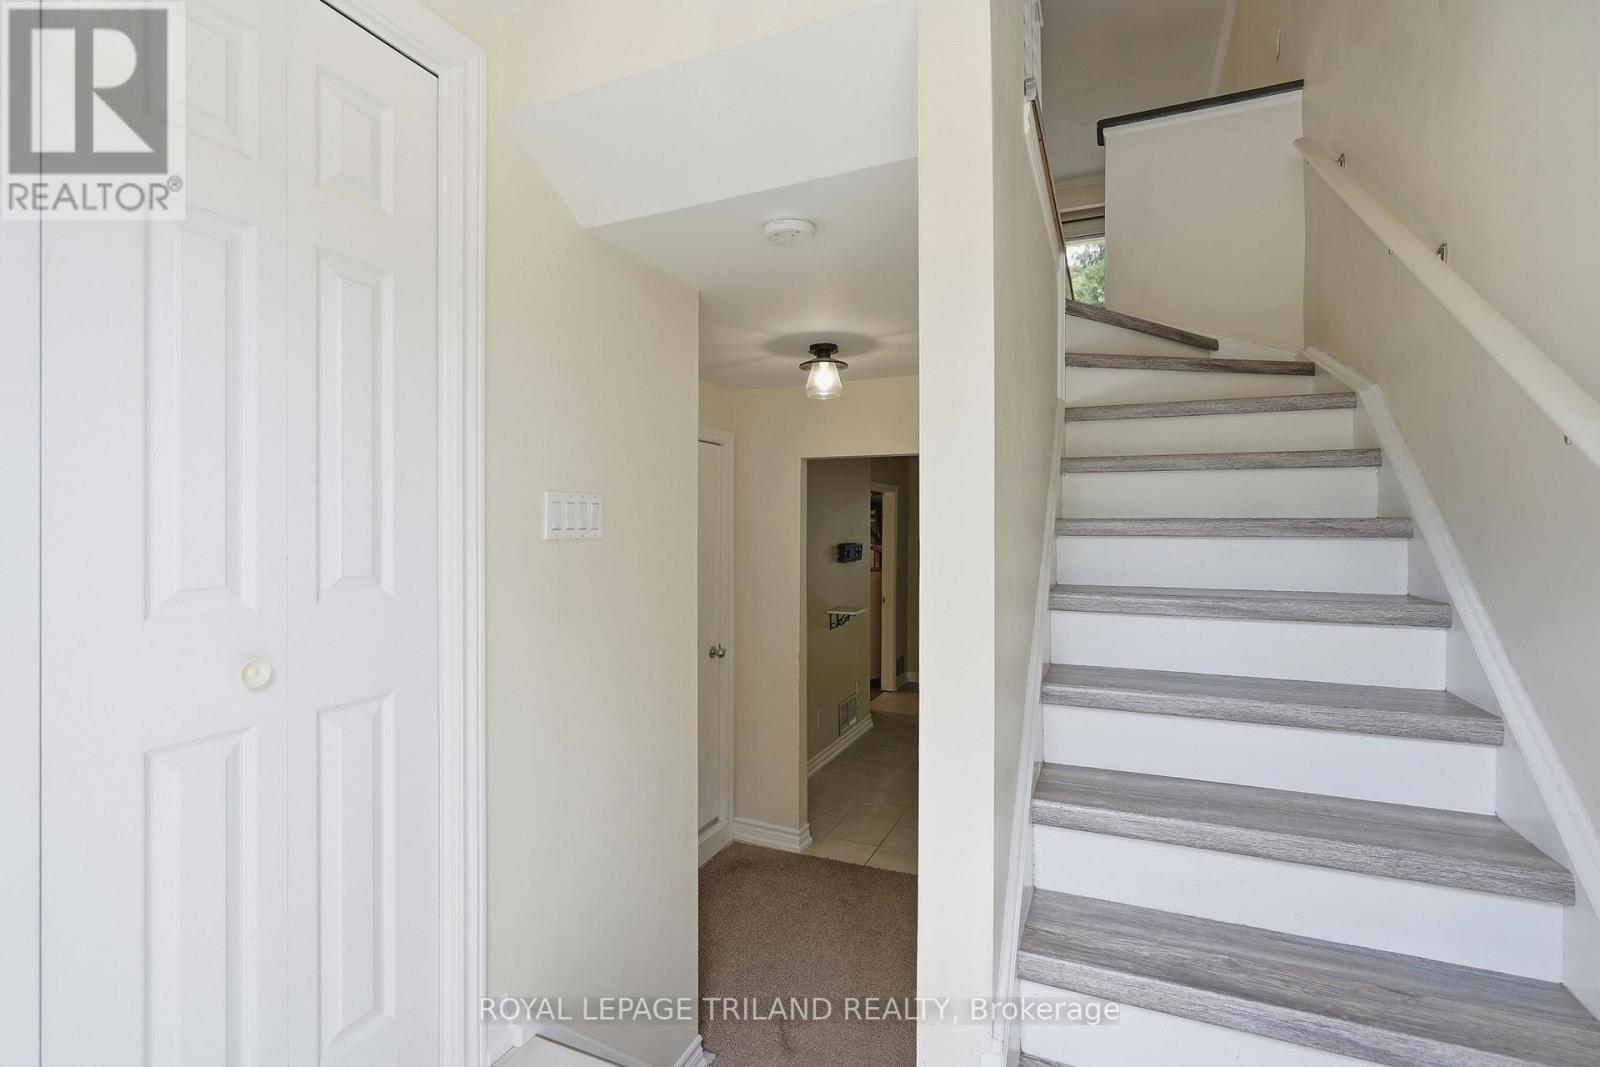
Lower Level Foyer 1.82 m x 1.52 m
Lower Level Family Room 4.27 m x 2.77 m
Lower Level Utility Room 4.01 m x 2.84 m
Main Level Living Room 5.46 m x 2.97 m
Main Level Kitchen 6.22 m x 2.62 m
Main Level Dining Room 3.81 m x 2.87 m
Other Bathroom Measurements not available

https://www.realtor.ca/real-estate/30178006/84-900-pond-view-road-london-south-south-t-south-t

Contact Us

Contact us for more information

Generating Captcha

Matt Young
Broker

(519) 672-9880

Royal LePage Triland Realty

(519) 672-9880

Amy Young
Salesperson

(519) 854-3229
(519) 854-3229

Royal LePage Triland Realty

(519) 672-9880

Your Favourites


No Favourites Found
